908 Woodhaven Drive
McKinney, TX 75072
$799,000
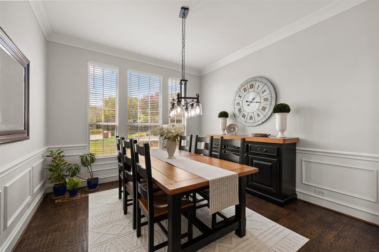
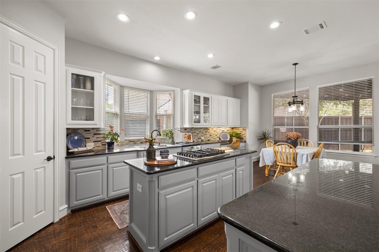
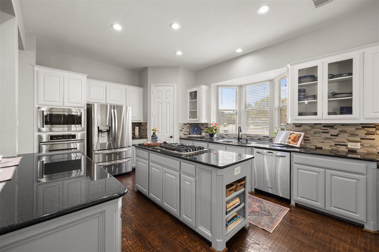
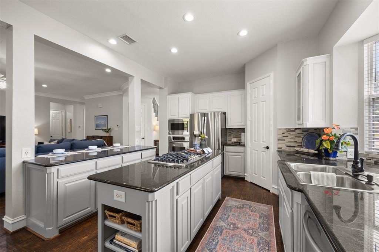
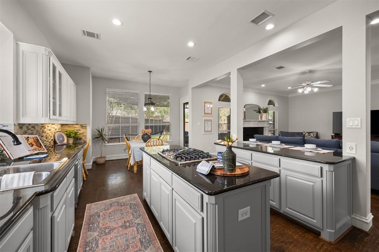
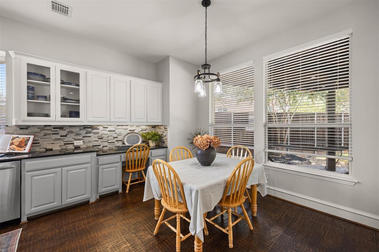
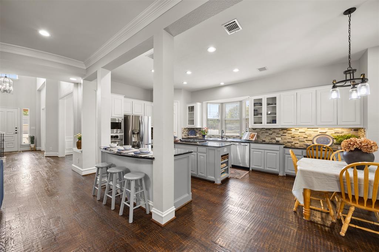
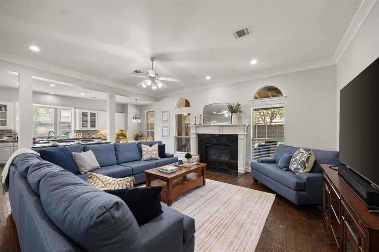
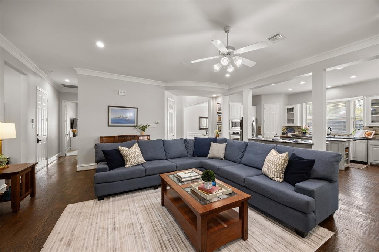
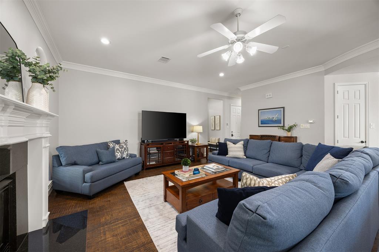
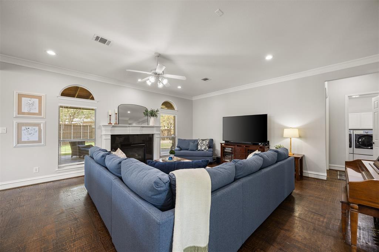
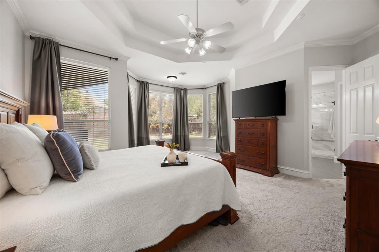
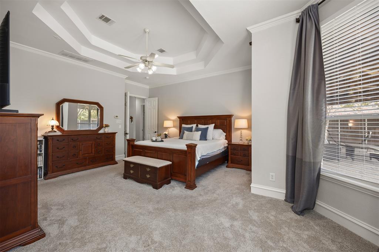
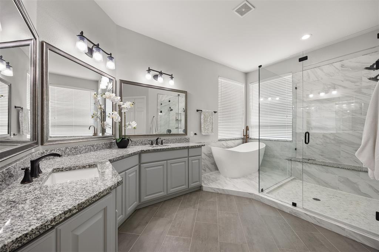
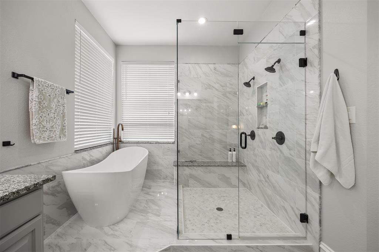
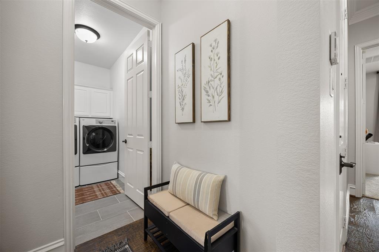
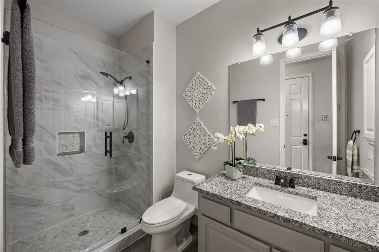
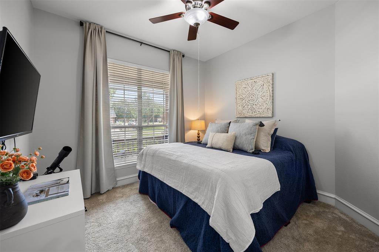
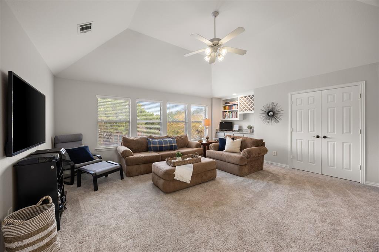
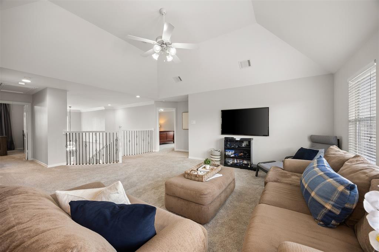
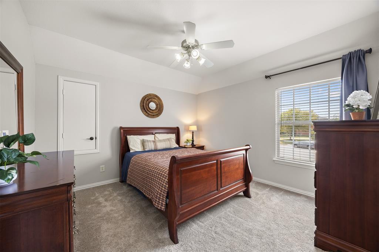
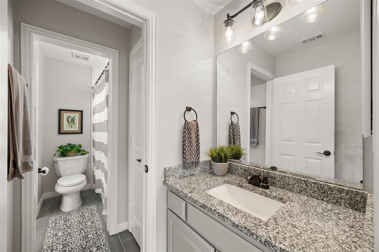
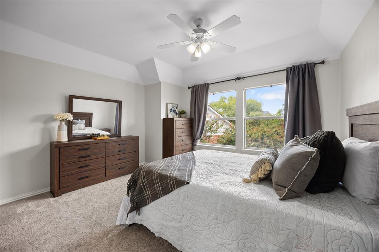
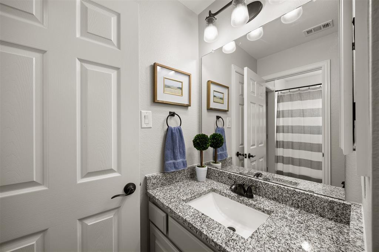
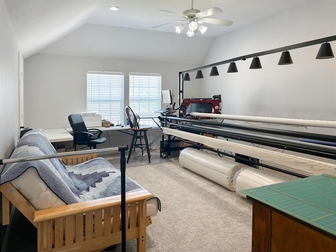
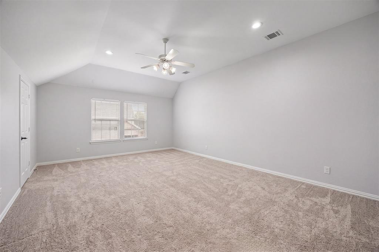
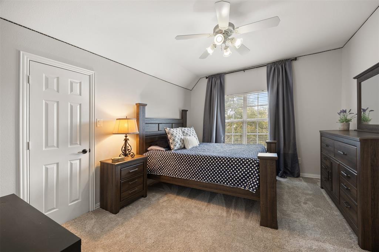
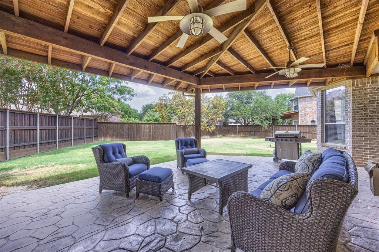
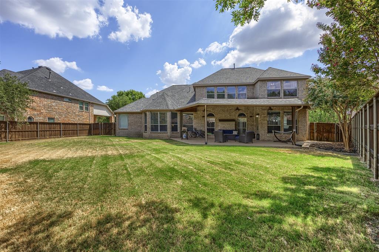
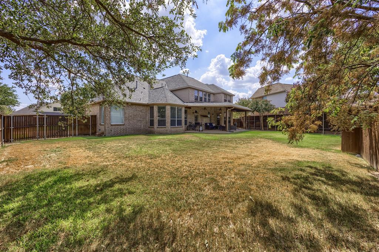
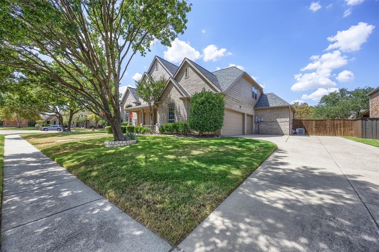
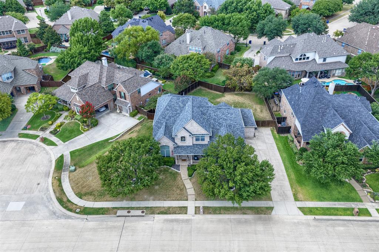
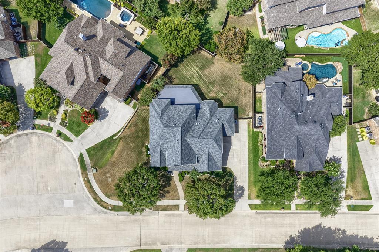
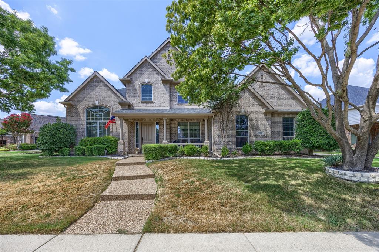
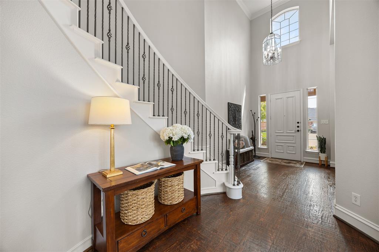
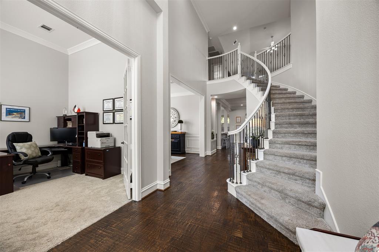
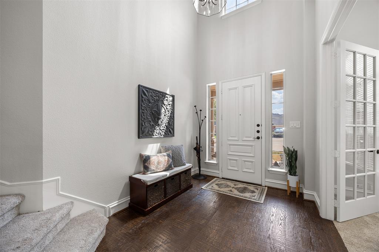
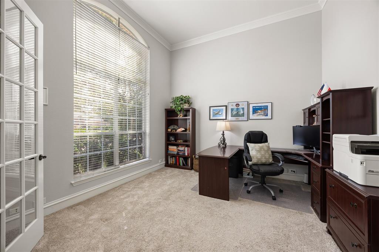
Luxury meets warmth & comfort in this exquisite home in the Woodhaven community of Stonebridge Ranch. Beautifully designed with timeless finishes & an incredibly flexible floor plan, this is a home made for gathering, relaxing & making memories. Enjoy your morning coffee on the covered front porch! Step inside where the grand curved staircase creates a wonderful first impression. Neutral tones, rich textures & abundant natural light give the home a relaxed, refined feel from the moment you arrive. French doors open to a private study with soaring ceilings, while the formal dining room is ready for holidays, celebrations & dinners with friends. At the heart of the home is an inviting chef’s kitchen where meals, laughter & memories are meant to be shared. Gather around the island while enjoying double ovens, stainless steel appliances & plenty of space for cooking & entertaining. Escape at the end of the day to the serene main suite overlooking the enormous backyard. The completely remodeled ensuite bath feels luxurious & relaxing with gorgeous finishes, a freestanding tub, frameless shower & a large walk-in closet. A downstairs secondary bedroom with a full bath provides a wonderful private space for guests or family. Upstairs is an entertainer’s dream! A huge game room offers plenty of space for fun, while the additional media or craft room is perfect for movie nights, watching the big game or getting creative. 3 secondary bedrooms complete the upstairs, including two ...
+ Read More| Listing Id: | 21375291 |
|---|---|
| List Price: | $799,000 |
| Property Type: | Residential |
| Property Sub Type: | Single Family Residence |
| Status: | Closed |
| Bedrooms Total: | 5 |
| Bathrooms Full: | 4 |
| Living Area: | 3,940 |
| Association Fee: | $1,053 |
| Unexempt Taxes: | $14,139 |
| Lot Size Square Feet: | 13,503.6000 |
| Lot Size Acres: | 0.31 |
| Architectural Style: | Traditional |
| Waterfront?: | No |
| City: | McKinney |
| County Or Parish: | Collin |
| Subdivision Name: | Woodhaven Ph II |
| Postal Code: | 75072 |
| Year Built: | 2002 |
| Accessibility Features Yn: | No |
| Accessory Unit?: | No |
| Appliances: | Built-in Gas Range,Dishwasher,Disposal,Electric Oven,Gas Cooktop,Gas Range,Microwave,Convection Oven,Tankless Water Heater,Vented Exhaust Fan |
| Association Fee Frequency: | Annually |
| Association Fee Includes: | Full Use of Facilities, Management Fees |
| Association Type: | Mandatory |
| Attached Garage?: | Yes |
| Basement Yn: | No |
| Bathrooms Total Decimal: | 4.00 |
| Bathrooms Total Integer: | 4 |
| Buyer Financing: | Conventional |
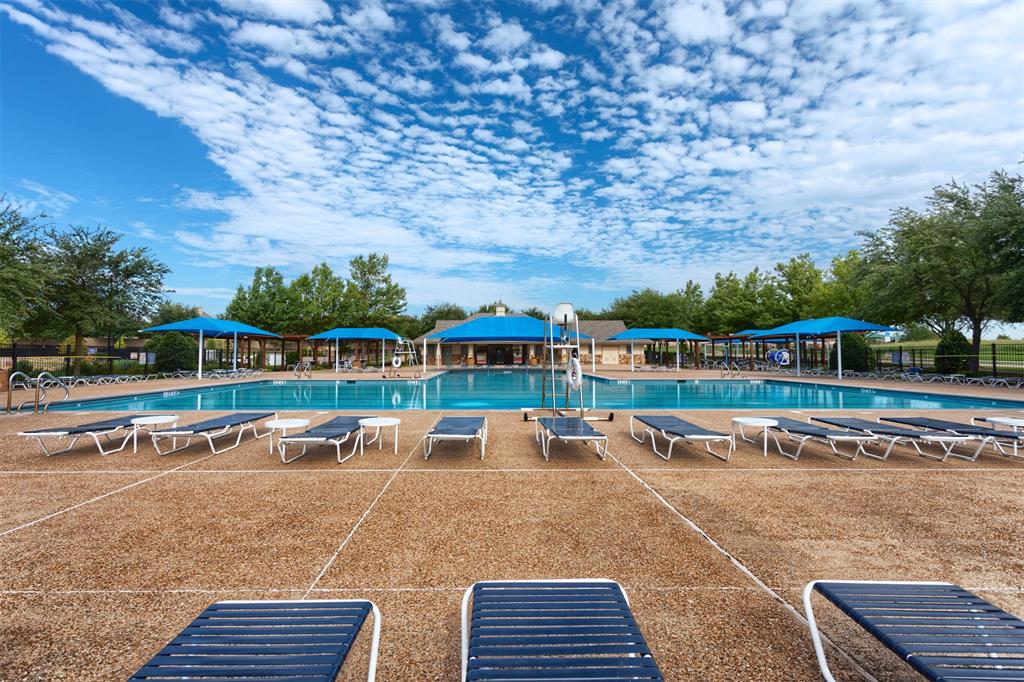
| Community Features: | Club House, Community Pool, Curbs, Greenbelt, Jogging Path/Bike Path, Lake, Marina, Park, Pickle Ball Court, Playground, Pool, Sidewalks, Tennis Court(s) |
| Construction Materials: | Brick |
| Cooling: | Ceiling Fan(s), Central Air, Electric, Zoned |
| Covered Spaces: | 3 |
| Directions: | From Virginia Parkway, go south on Stonebridge Drive, Turn right on Coronado Drive, turn right on Woodhaven Drive. This beautiful home is on the left. 908 Woodhaven Drive |
| Dock Permitted?: | No |
| Elementary School: | Bennett |
| Elementary School Name: | Bennett |
| Exterior Features: | Covered Patio/Porch, Rain Gutters, Private Yard |
| Fencing: | Fenced, Wood |
| Fireplace Features: | Gas Logs, Living Room |
| Fireplaces Total: | 1 |
| Flooring: | Carpet, Hardwood, Tile |
| Foundation Details: | Slab |
| Garage Dimensions: | 20x30 |
| Garage Spaces: | 3 |
| Garage?: | Yes |
| Heating: | Central, Natural Gas |
| High School Name: | Mckinney Boyd |
| Hoa Management Company: | Real Manage |
| Hoa Management Company Phone: | 855-947-2636 |
| Horse Permitted Yn: | No |
| Interior Features: | Built-in Features, Cable TV Available, Chandelier, Decorative Lighting, Granite Counters, High Speed Internet Available, Kitchen Island, Open Floorplan, Pantry, Vaulted Ceiling(s), Walk-In Closet(s) |
| Lake Pump Yn: | No |
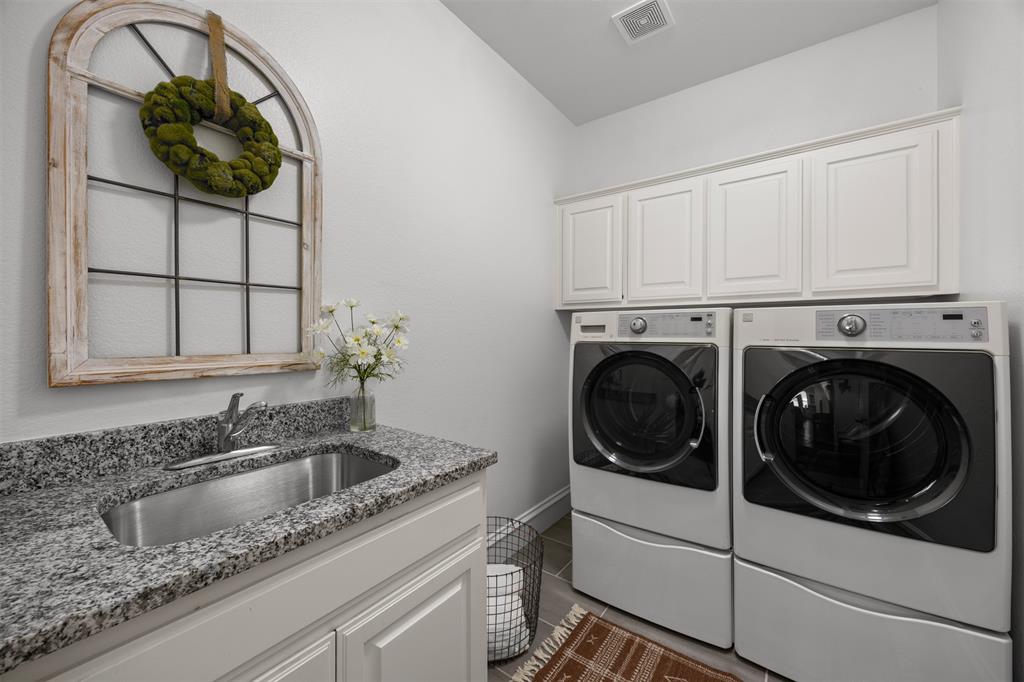
| Laundry Features: | Electric Dryer Hookup, Utility Room, Full Size W/D Area, Dryer Hookup, Washer Hookup |
| Levels: | Two |
| Room Count: | 12 |
| Lot Features: | Corner Lot, Few Trees, Interior Lot, Landscaped, Lrg. Backyard Grass, Sprinkler System, Subdivision |
| Lot Size: | Less Than .5 Acre (not Zero) |
| Lot Size Area: | 0.3100 |
| Lot Size Source: | Public Records |
| Lot Size Units: | Acres |
| Middle School Name: | Dowell |
| Multi Parcel ID: | No |
| Municipal Utility District?: | No |
| Number Of Dining Areas: | 2 |
| Number Of Living Areas: | 3 |
| Number Of Parking Spaces: | 3 |
| Parking Features: | Driveway, Epoxy Flooring, Garage, Garage Door Opener, Garage Faces Side, Oversized |
| Patio And Porch Features: | Covered, Front Porch, Patio, Rear Porch |
| Pool?: | No |
| Possession: | Closing/Funding |
| Postal Code Plus 4: | 8386 |
| Property Attached?: | Yes |
| Roof: | Composition |
| School District: | McKinney ISD |
| Security Features: | Smoke Detector(s) |
| Senior Community Yn: | No |
| Smart Home Features Appor Pass Y: | 0 |
| Soil Type: | Unknown |
| Special Taxing Entities: | 0 |
| Structural Style: | Single Detached |
| Transaction Type: | For Sale |
| Utilities: | City Sewer, City Water, Individual Gas Meter, Sidewalk |
| Will Subdivide: | No |
| Window Features: | Bay Window(s), Window Coverings |
| Year Built Details: | Preowned |
Listing Courtesy of: Davidson Lane Real Estate Grp
Listing Agent: Lori Cota
214-329-0060
Mortgage Calculator
All listings featuring the  icon are provided courtesy of North Texas Real Estate Information Systems, Inc. (NTREIS), Copyright 2026. All rights reserved.
All information is believed accurate but not guaranteed. The properties displayed may not be all of the properties available through the IDX Program. Any use of this site other than by potential buyers or sellers is strictly prohibited.
North Texas Real Estate Information Systems, Inc. data last updated on November 03, 2026 08:59 AM - CT
Property Last Updated: November 03, 2026 08:59 AM - CT