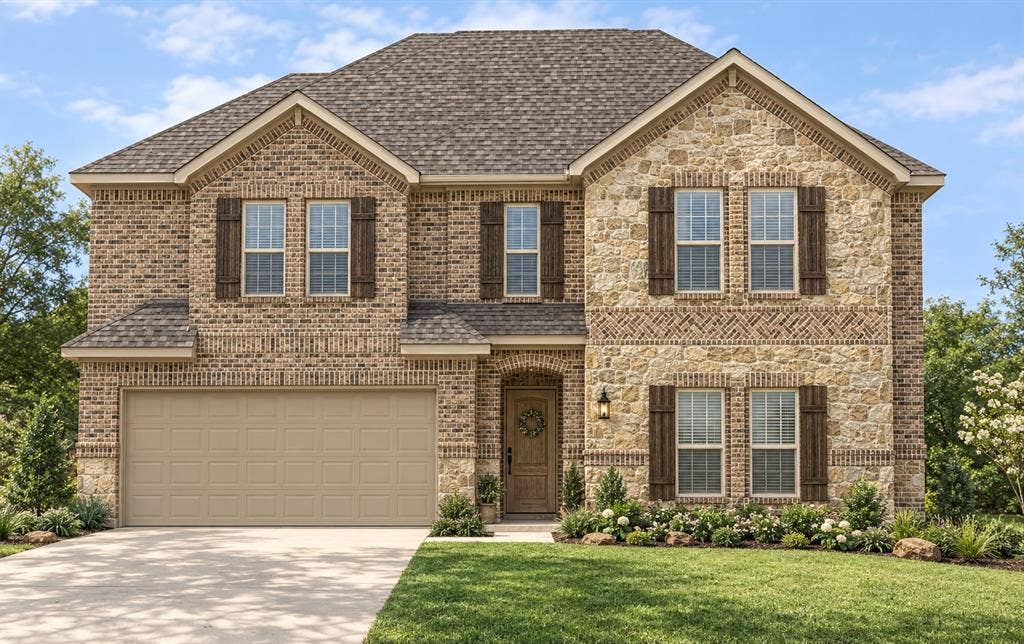
904 Goldenrod Lane
Princeton, TX 75407
$449,999
5 Bedrooms, 3 Baths, Office, Media & Game Rooms 2,713 sq ft
Rebuilt from the ground up and designed with today’s lifestyle in mind, this 5-bedroom, 3-bath home offers a rare opportunity to personalize your finishes and truly make it your own. The home was completely demolished following a fire and is now being reconstructed, with estimated completion in late 2026–Early 2027. Completion timeline is subject to change.
The thoughtfully designed interior will feature warm creamy-white tones, natural-oak LVP flooring downstairs, warm beige-brown carpet upstairs, and neutral tile in the bathrooms and wet areas.
The kitchen will feature white shaker cabinets, a natural-wood island and matching vent hood, warm light countertops, a simple neutral backsplash, and stainless-steel gas range and microwave.
Enjoy a media room, game room, wood-burning fireplace, spacious bedrooms, and three full bathrooms. Outside the home, residents can enjoy a sparkling community pool and playground, perfect for relaxing and family fun.
Renderings and floor plans are conceptual and subject to change without notice. Make it your own! Buyers may have the opportunity to personalize their home by selecting finishes.
| Listing Id: | 21413438 |
|---|---|
| List Price: | $449,999 |
| Property Type: | Residential |
| Property Sub Type: | Single Family Residence |
| Status: | Active |
| Bedrooms Total: | 5 |
| Bathrooms Full: | 3 |
| Living Area: | 2,713 |
| Association Fee: | $515 |
| Unexempt Taxes: | $7,323 |
| Lot Size Square Feet: | 6,534.0000 |
| Lot Size Acres: | 0.15 |
| Waterfront?: | No |
| City: | Princeton |
| County Or Parish: | Collin |
| Subdivision Name: | Whitewing Trails Ph 1 |
| Postal Code: | 75407 |
| Year Built: | 2021 |
| Accessibility Features Yn: | No |
| Appliances: | Dishwasher,Disposal,Gas Oven,Gas Range |
| Association Fee Frequency: | Semi-Annual |
| Association Fee Includes: | Full Use of Facilities |
| Association Type: | Mandatory |
| Attached Garage?: | Yes |
| Basement Yn: | No |
| Bathrooms Total Decimal: | 3.00 |
| Bathrooms Total Integer: | 3 |
| Cooling: | Central Air |
| Covered Spaces: | 2 |
| Directions: | Use GPS |
| Elementary School: | Lacy |
| Elementary School Name: | Lacy |
| Fireplace Features: | Wood Burning |
| Fireplaces Total: | 1 |
| Garage Spaces: | 2 |
| Garage?: | Yes |
| Heating: | Central |
| High School Name: | Lovelady |
| Hoa Management Company: | Essex Management |
| Hoa Management Company Phone: | 9724282030 |
| Interior Features: | Cable TV Available, Kitchen Island, Open Floorplan, Pantry, Walk-In Closet(s) |
| Levels: | Two |
| Room Count: | 14 |
| Lot Size: | Less Than .5 Acre (not Zero) |
| Lot Size Area: | 0.1500 |
| Lot Size Units: | Acres |
| Middle School Name: | Southard |
| Multi Parcel ID: | No |
| Municipal Utility District?: | No |
| Number Of Dining Areas: | 1 |
| Number Of Living Areas: | 2 |
| Number Of Parking Spaces: | 2 |
| Parking Features: | Driveway, Garage |
| Pool?: | No |
| Possession: | Closing/Funding |
| Postal Code Plus 4: | 2963 |
| Property Attached?: | No |
| School District: | Princeton ISD |
| Senior High School Name: | Princeton |
| Smart Home Features Appor Pass Y: | 1 |
| Structural Style: | Single Detached |
| Transaction Type: | For Sale |
| Utilities: | Cable Available, City Sewer, City Water, Electricity Available |
| Will Subdivide: | No |
Listing Courtesy of: Compass RE Texas, LLC
Listing Agent: Diana Allen
214-425-6634
Mortgage Calculator
All listings featuring the  icon are provided courtesy of North Texas Real Estate Information Systems, Inc. (NTREIS), Copyright 2026. All rights reserved.
All information is believed accurate but not guaranteed. The properties displayed may not be all of the properties available through the IDX Program. Any use of this site other than by potential buyers or sellers is strictly prohibited.
North Texas Real Estate Information Systems, Inc. data last updated on November 15, 2026 06:58 PM - CT
Property Last Updated: November 15, 2026 06:58 PM - CT
