904 Cougar Drive
Allen, TX 75013
$649,900
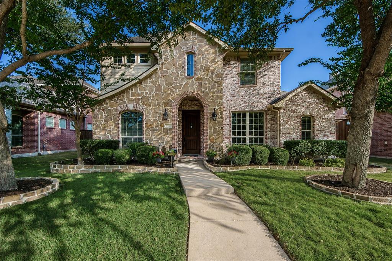
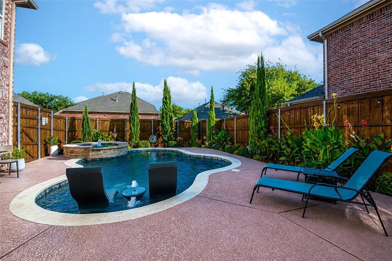
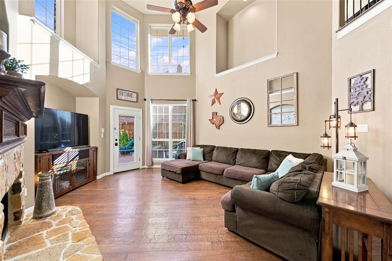
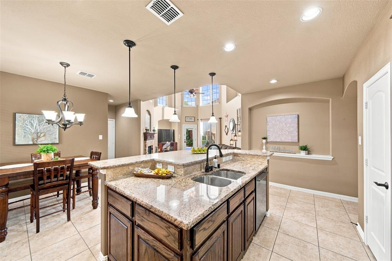
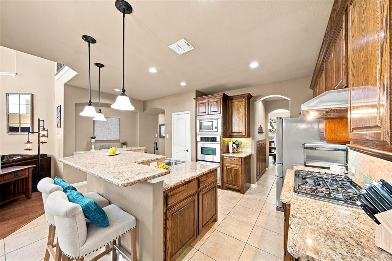
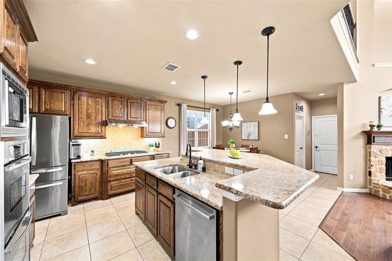
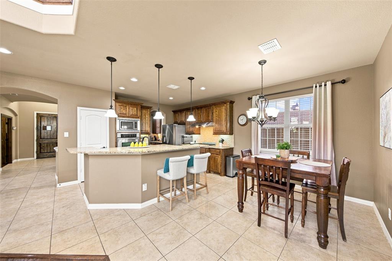
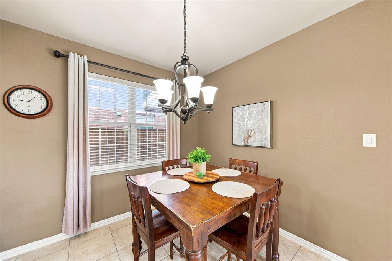
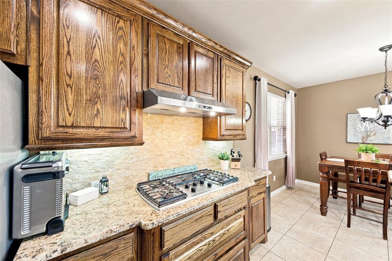
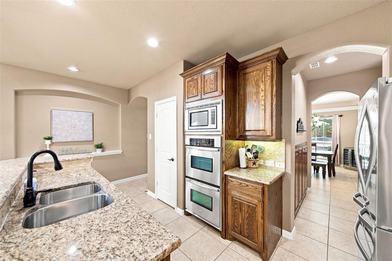
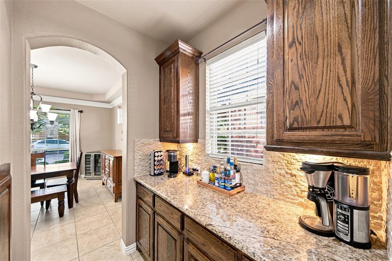
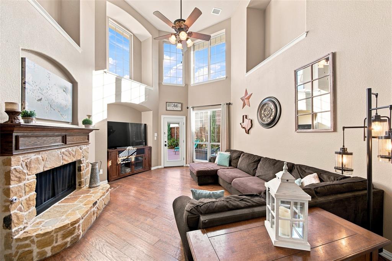
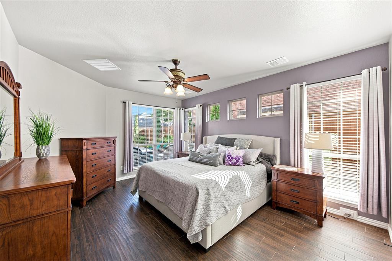
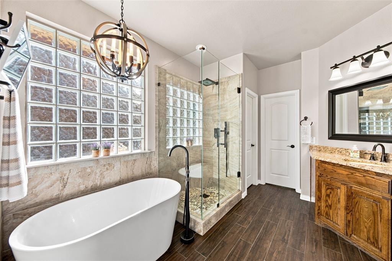
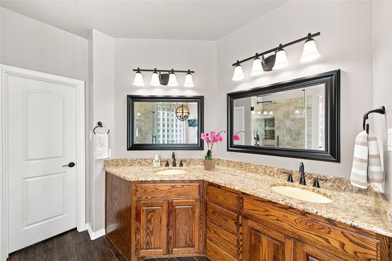
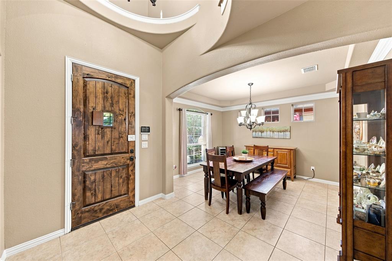
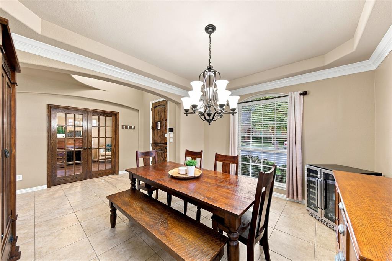
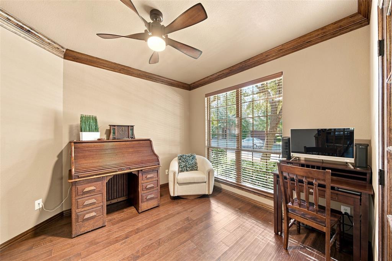
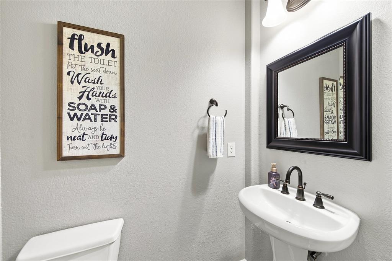
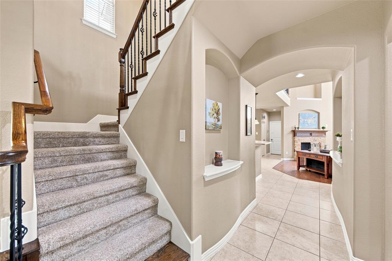
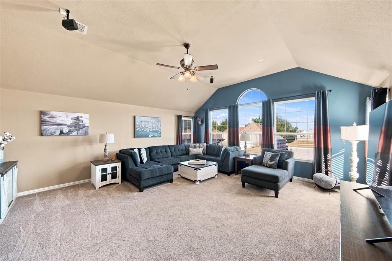
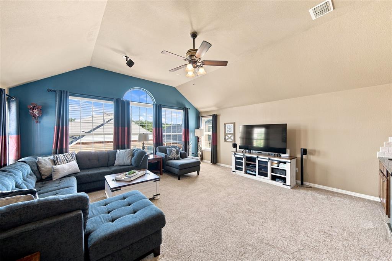
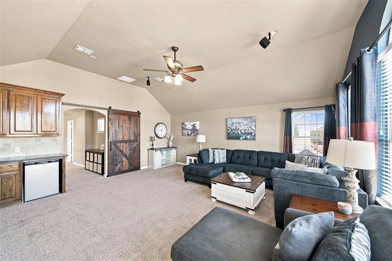
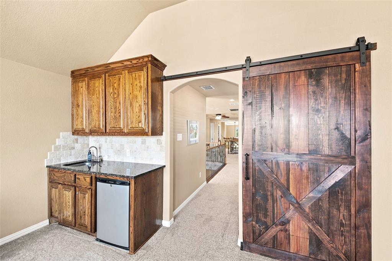
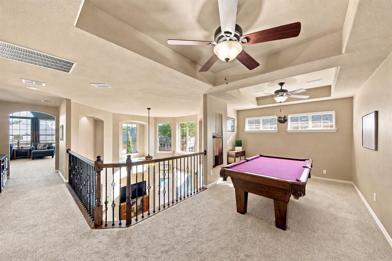
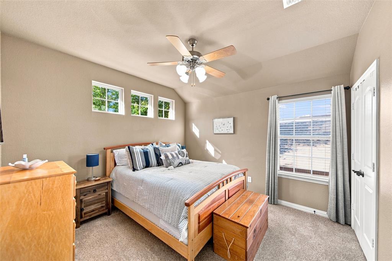
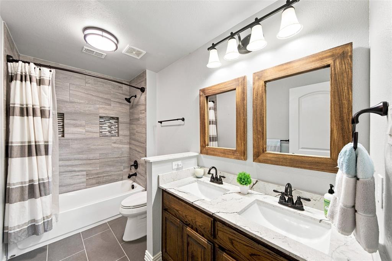
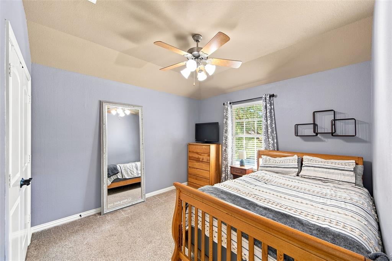
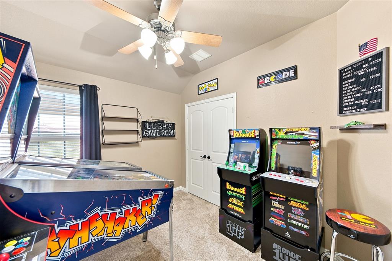
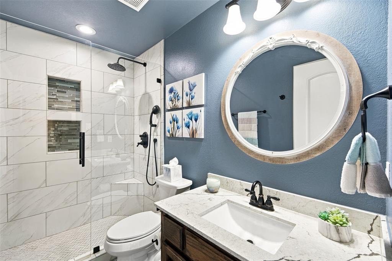
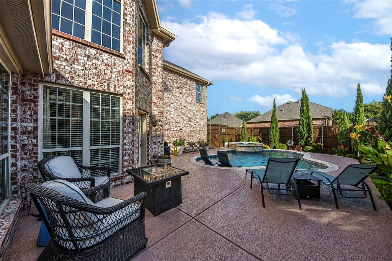
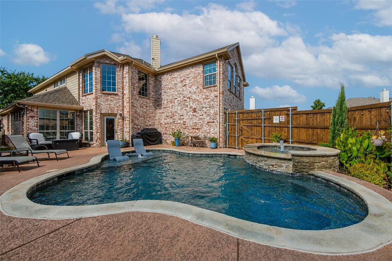
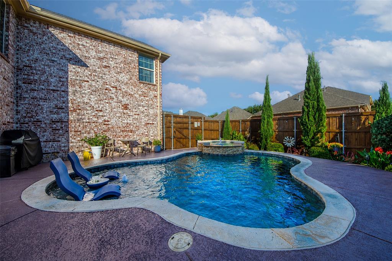
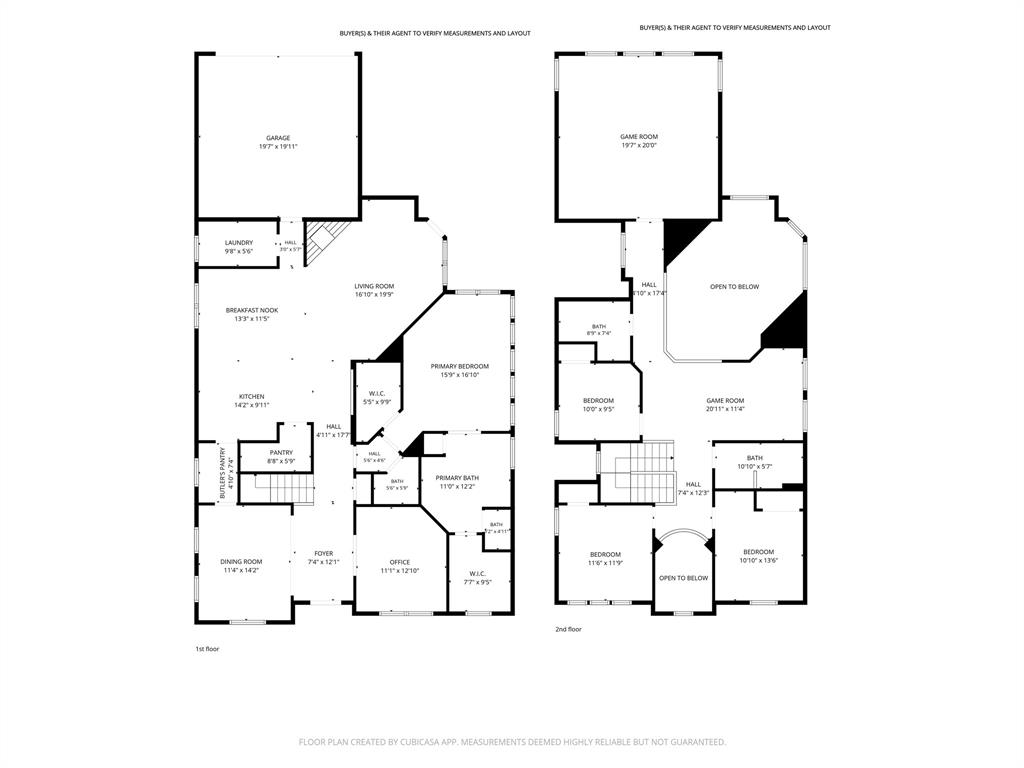
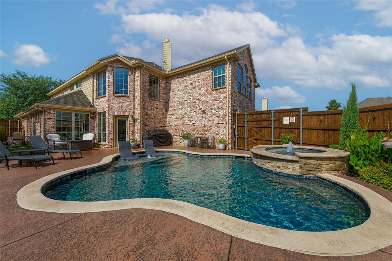
FABULOUS 4 Bed 3.5 Bath home with sparkling Pool & Spa in the coveted West Allen neighborhood of Quail Run. Original Owner - So much pride in ownership! So many great updates throughout - including all full baths being updated! Stunning curb appeal with stone & brick facade, and lush landscaping says 'Welcome Home'! This open concept floor plan and the flow of the kitchen to the living room makes this home perfect for entertaining. The living room features soaring ceilings with lots of windows allowing for tons of natural light and a striking stone fireplace. The Kitchen offers a large center island, gas cooking, stainless steel appliances, double oven, a great sized walk-in pantry, and a butler's pantry that makes for an awesome coffee bar and extra storage. Upfront showcases a formal dining room that can hold a large table for big gatherings, and a private office with French doors. Primary suite downstairs with dual closets and windows that showcase views of your backyard. The spa-like primary bath has been updated with a frameless glass walk-in shower, free-standing soaker tub, dual sink vanity with granite counters, and wood-look tile. Half-bath downstairs is perfect for guests. Upstairs features a HUGE game room with wet bar and custom barn door - ready for movie nights! In addition, there is a great loft area at the top of the stairs making for FOUR living spaces in this gorgeous home. Spacious secondary bedrooms ...
+ Read More| Listing Id: | 21351162 |
|---|---|
| List Price: | $649,900 |
| Property Type: | Residential |
| Property Sub Type: | Single Family Residence |
| Status: | Closed |
| Bedrooms Total: | 4 |
| Bathrooms Full: | 3 |
| Bathrooms Half: | 1 |
| Living Area: | 3,213 |
| Association Fee: | $650 |
| Unexempt Taxes: | $11,611 |
| Lot Size Square Feet: | 6,098.4000 |
| Lot Size Acres: | 0.14 |
| Architectural Style: | Traditional |
| Waterfront?: | No |
| City: | Allen |
| County Or Parish: | Collin |
| Subdivision Name: | Quail Run Ph 2 |
| Postal Code: | 75013 |
| Year Built: | 2010 |
| Accessibility Features Yn: | No |
| Accessory Unit?: | No |
| Appliances: | Dishwasher,Disposal,Gas Cooktop,Microwave,Double Oven,Plumbed For Gas in Kitchen |
| Association Fee Frequency: | Annually |
| Association Fee Includes: | Management Fees |
| Association Type: | Mandatory |
| Attached Garage?: | Yes |
| Basement Yn: | No |
| Bathrooms Total Decimal: | 3.10 |
| Bathrooms Total Integer: | 4 |
| Buyer Financing: | Conventional |
| Community Features: | Community Pool |
| Consent for Visitors to Record: | Audio, Video |
| Construction Materials: | Brick, Stone Veneer |
| Cooling: | Ceiling Fan(s), Central Air, Electric |
| Covered Spaces: | 2 |
| Directions: | Please use your preferred GPS system. |
| Elementary School: | Boon |
| Elementary School Name: | Boon |
| Exclusions: | Pool table & billiard mount and accessories. Pool loungers & table sitting in pool. |
| Exterior Features: | Rain Gutters |
| Fencing: | Wood |
| Fireplace Features: | Gas, Living Room, Stone |
| Fireplaces Total: | 1 |
| Flooring: | Carpet, Ceramic Tile, Engineered Wood |
| Foundation Details: | Slab |
| Garage Length: | 19 |
| Garage Spaces: | 2 |
| Garage Width: | 20 |
| Garage?: | Yes |
| Heating: | Central, Natural Gas |
| High School Name: | Allen |
| Hoa Management Company: | CMA |
| Hoa Management Company Phone: | 972-943-2828 |
| Horse Permitted Yn: | No |
| Interior Features: | Eat-in Kitchen, Granite Counters, Kitchen Island, Open Floorplan, Pantry, Vaulted Ceiling(s), Walk-In Closet(s), Wet Bar |
| Junior High School Name: | Lowery Freshman Center |
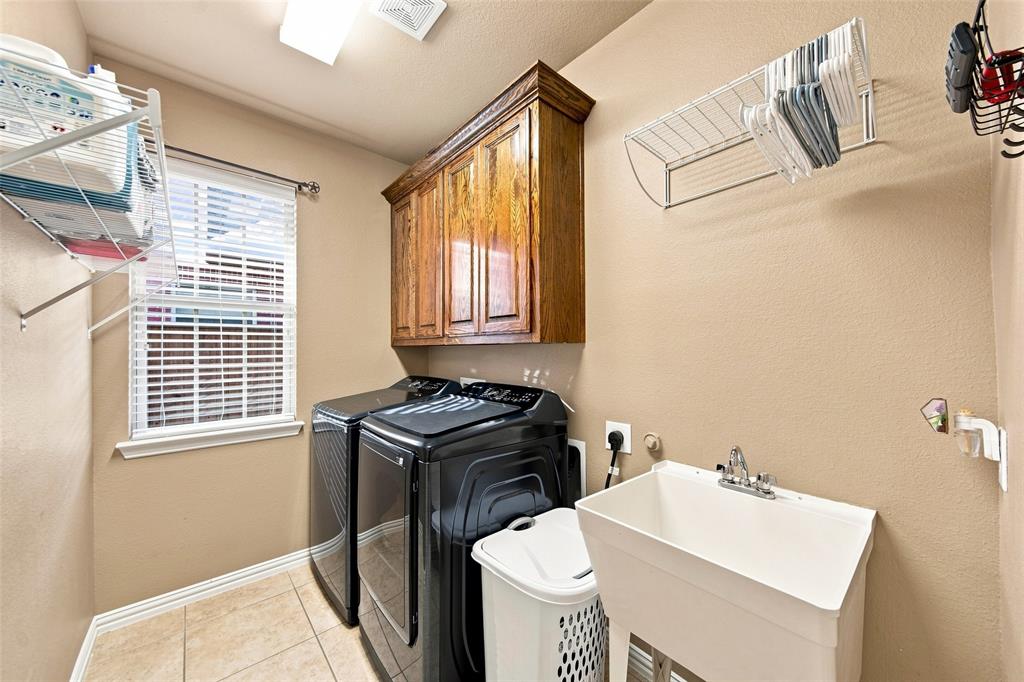
| Laundry Features: | Utility Room, Full Size W/D Area, Dryer Hookup, Washer Hookup |
| Levels: | Two |
| Listing Terms: | Cash, Conventional, FHA, VA Loan |
| Room Count: | 16 |
| Lot Features: | Landscaped, Sprinkler System, Subdivision |
| Lot Size: | Less Than .5 Acre (not Zero) |
| Lot Size Area: | 0.1400 |
| Lot Size Source: | Assessor |
| Lot Size Units: | Acres |
| Middle School Name: | Ereckson |
| Multi Parcel ID: | No |
| Municipal Utility District?: | No |
| Notice Surveillance Devices Pres: | Audio, Video |
| Number Of Dining Areas: | 2 |
| Number Of Living Areas: | 4 |
| Number Of Parking Spaces: | 2 |
| Parking Features: | Alley Access, Driveway, Garage, Garage Faces Rear |
| Pool Features: | In Ground, Outdoor Pool, Separate Spa/Hot Tub |
| Pool?: | Yes |
| Possession: | Closing/Funding |
| Postal Code Plus 4: | 4881 |
| Property Attached?: | No |
| Roof: | Composition |
| School District: | Allen ISD |
| Senior Community Yn: | No |
| Smart Home Features Appor Pass Y: | 0 |
| Soil Type: | Unknown |
| Special Taxing Entities: | 0 |
| Structural Style: | Single Detached |
| Transaction Type: | For Sale |
| Utilities: | Alley, City Sewer, City Water, Concrete, Curbs, Sidewalk |
| Will Subdivide: | No |
| Year Built Details: | Preowned |
Listing Courtesy of: Keller Williams Realty Allen
Listing Agent: Pam Heinrich
214-762-4208
Mortgage Calculator
All listings featuring the  icon are provided courtesy of North Texas Real Estate Information Systems, Inc. (NTREIS), Copyright 2026. All rights reserved.
All information is believed accurate but not guaranteed. The properties displayed may not be all of the properties available through the IDX Program. Any use of this site other than by potential buyers or sellers is strictly prohibited.
North Texas Real Estate Information Systems, Inc. data last updated on October 22, 2026 03:33 AM - CT
Property Last Updated: October 22, 2026 03:33 AM - CT