904 Amherst Drive
DeSoto, TX 75115
$449,900
Open Houses
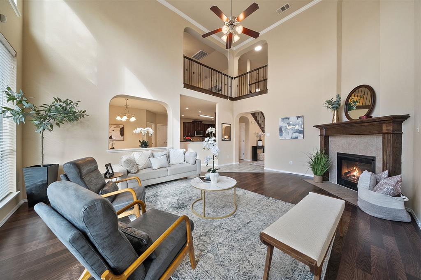
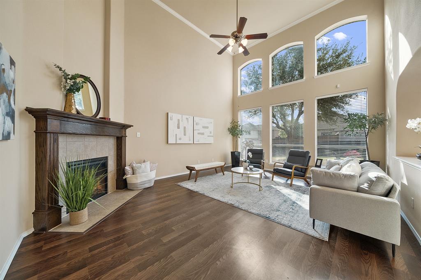
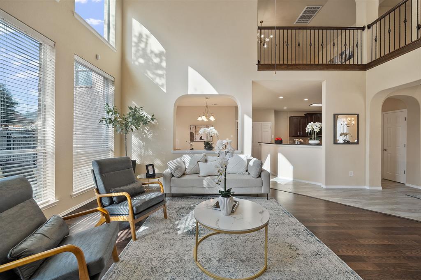
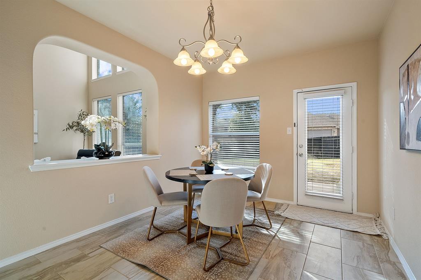
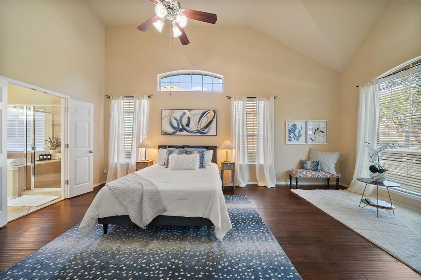
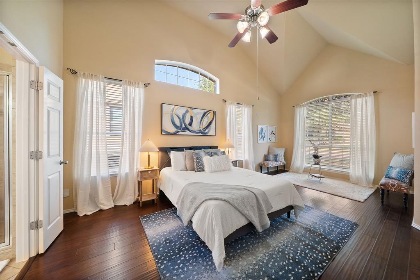
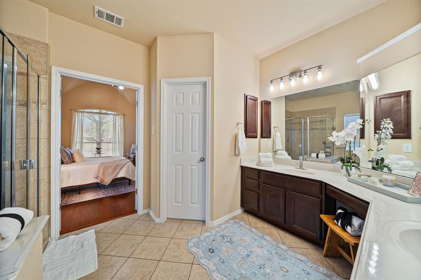
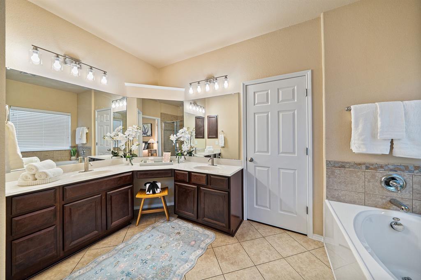
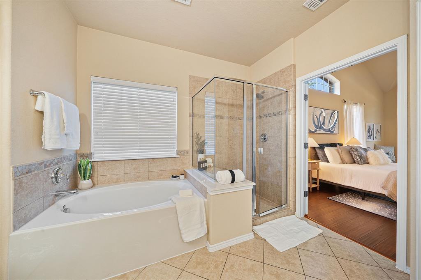
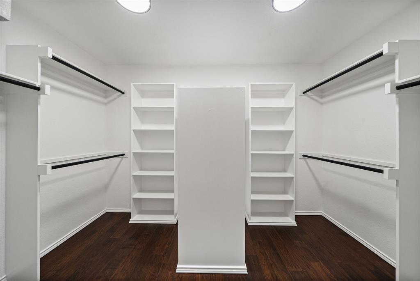
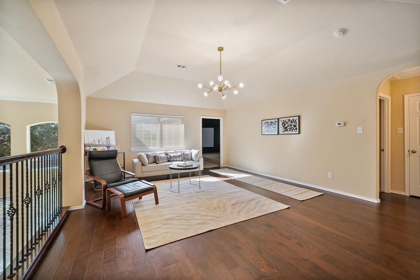
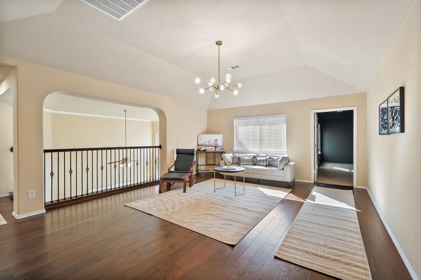
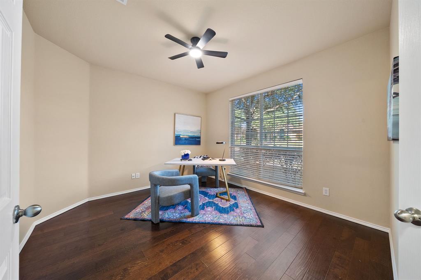
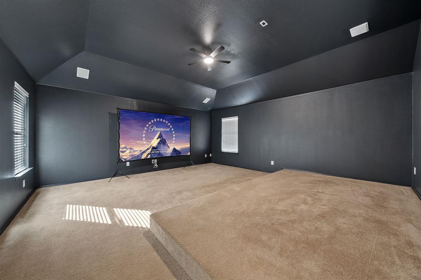
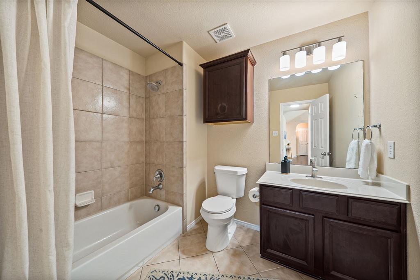
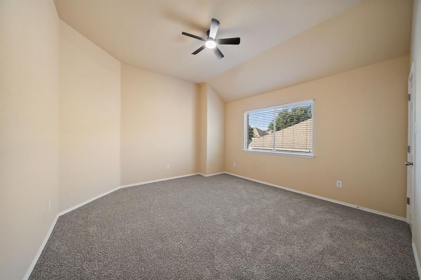
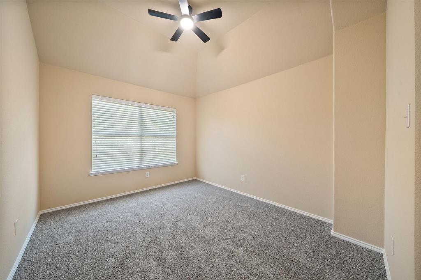
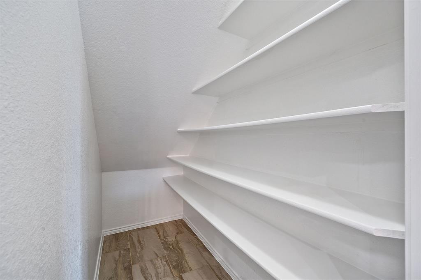
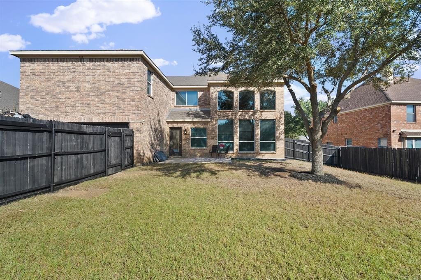
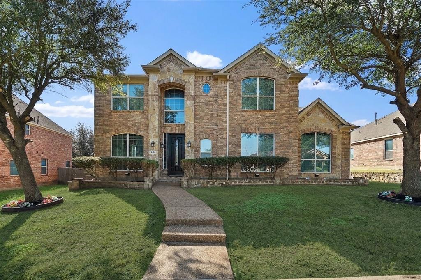
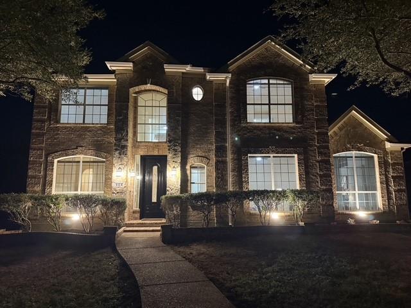
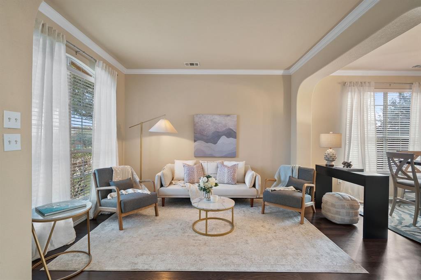
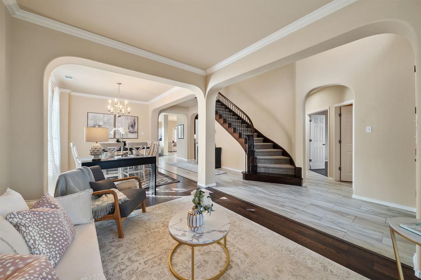
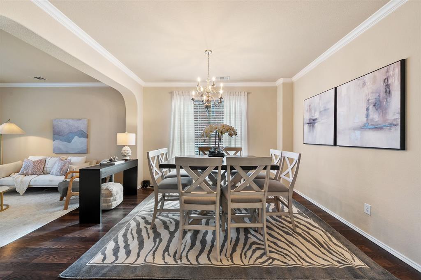
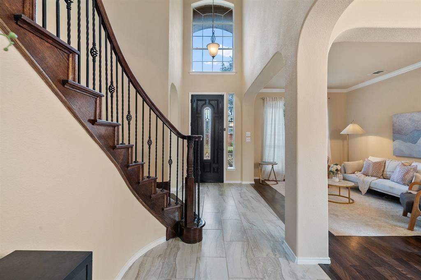
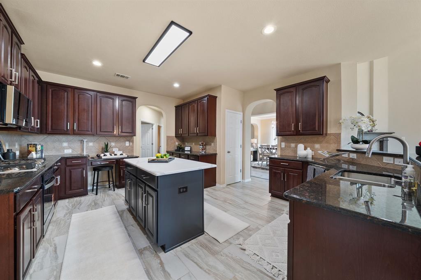
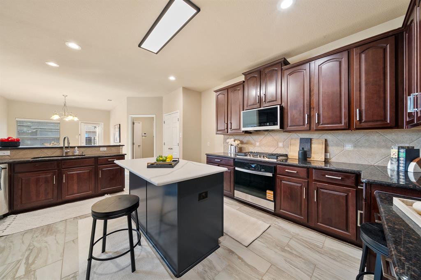
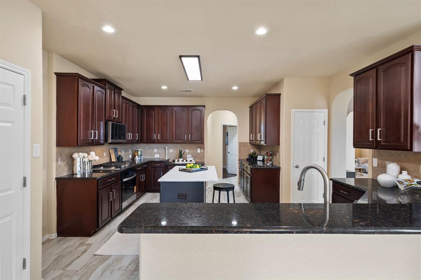
Discover space and timeless style at 904 Amherst Drive in sought-after Elerson Ranch. A striking brick-and-stone exterior and landscape lighting create a beautiful backdrop to a home you’re proud to call yours. Inside, natural light, soaring ceilings, stacked windows, fireplace, beautiful flooring and arched openings highlight the two-story great room. Formal living and dining rooms offer generous entertaining space. The eat-in kitchen features counter-seating, updated appliances, dual pantries and an adjoining breakfast area. Stay focused with a dedicated office, and unwind in your custom media room — plenty of space for work & play! The spacious first-floor primary suite offers a sitting area and spa-like oasis: with a separate glass-enclosed shower, soaking tub, private water closet, seated vanity and spacious walk-in closet. With abundant storage and room to spread out, this home delivers space you can truly use. You don’t want to miss this one!
| Listing Id: | 21422700 |
|---|---|
| List Price: | $449,900 |
| Property Type: | Residential |
| Property Sub Type: | Single Family Residence |
| Status: | Active |
| Bedrooms Total: | 4 |
| Bathrooms Full: | 3 |
| Bathrooms Half: | 1 |
| Living Area: | 4,117 |
| Association Fee: | $90 |
| Unexempt Taxes: | $13,407 |
| Lot Size Square Feet: | 10,105.9200 |
| Lot Size Acres: | 0.232 |
| Architectural Style: | Traditional |
| Waterfront?: | No |
| City: | DeSoto |
| County Or Parish: | Dallas |
| Subdivision Name: | Elerson Ranch 02 |
| Postal Code: | 75115 |
| Year Built: | 2008 |
| Accessibility Features Yn: | No |
| Accessory Unit?: | No |
| Appliances: | Dishwasher,Electric Oven,Gas Cooktop,Microwave |
| Association Fee Frequency: | Quarterly |
| Association Fee Includes: | Management Fees |
| Association Type: | Mandatory |
| Attached Garage?: | Yes |
| Basement Yn: | No |
| Bathrooms Total Decimal: | 3.10 |
| Bathrooms Total Integer: | 4 |
| Carport Spaces: | 2 |
| Consent for Visitors to Record: | None |
| Construction Materials: | Brick, Siding |
| Cooling: | Central Air, Electric |
| Covered Spaces: | 2 |
| Directions: | From I-35E, take Exit 413 for Parkerville Rd and head west. Turn right on S Westmoreland Rd, left on Regal Bluff Ln, right on Rolling Hills Ln, then left on Amherst Dr. 904 Amherst Dr is on the left. |
| Elementary School: | Cockrell Hill |
| Elementary School Name: | Cockrell Hill |
| Fencing: | Back Yard, Wood |
| Fireplace Features: | Insert |
| Fireplaces Total: | 1 |
| Flooring: | Carpet, Laminate, Luxury Vinyl Plank |
| Foundation Details: | Slab |
| Garage Spaces: | 2 |
| Garage?: | Yes |
| Heating: | Central, Electric |
| High School Name: | Desoto |
| Hoa Management Company: | SBB Management |
| Hoa Management Company Phone: | 972-960-2800 |
| Interior Features: | Chandelier, Decorative Lighting, Double Vanity, Eat-in Kitchen, Kitchen Island, Open Floorplan, Pantry |
| Laundry Features: | Electric Dryer Hookup, Utility Room, Washer Hookup |
| Levels: | Two |
| Listing Terms: | 1031 Exchange, Cash, Conventional, VA Loan |
| Room Count: | 16 |
| Lot Size: | Less Than .5 Acre (not Zero) |
| Lot Size Area: | 0.2320 |
| Lot Size Source: | Public Records |
| Lot Size Units: | Acres |
| Middle School Name: | Curtistene S Mccowan |
| Multi Parcel ID: | No |
| Municipal Utility District?: | No |
| Number Of Dining Areas: | 2 |
| Number Of Living Areas: | 3 |
| Number Of Parking Spaces: | 2 |
| Parking Features: | Alley Access, Driveway |
| Patio And Porch Features: | Front Porch, Patio |
| Pool?: | No |
| Possession: | Closing/Funding |
| Postal Code Plus 4: | 1540 |
| Property Attached?: | No |
| Roof: | Composition |
| School District: | Desoto ISD |
| Senior Community Yn: | No |
| Smart Home Features Appor Pass Y: | 0 |
| Soil Type: | Unknown |
| Structural Style: | Single Detached |
| Transaction Type: | For Sale |
| Utilities: | Alley, City Sewer, City Water, Electricity Connected, Individual Gas Meter, Individual Water Meter, Natural Gas Available, Sidewalk |
| Vegetation: | Grassed |
| Will Subdivide: | No |
| Window Features: | Window Coverings |
| Year Built Details: | Preowned |
Listing Courtesy of: Creekview Realty
Listing Agent: John Prell
214-696-4663
Mortgage Calculator
All listings featuring the  icon are provided courtesy of North Texas Real Estate Information Systems, Inc. (NTREIS), Copyright 2026. All rights reserved.
All information is believed accurate but not guaranteed. The properties displayed may not be all of the properties available through the IDX Program. Any use of this site other than by potential buyers or sellers is strictly prohibited.
North Texas Real Estate Information Systems, Inc. data last updated on October 31, 2026 03:13 AM - CT
Property Last Updated: October 31, 2026 03:13 AM - CT