 1 / 36
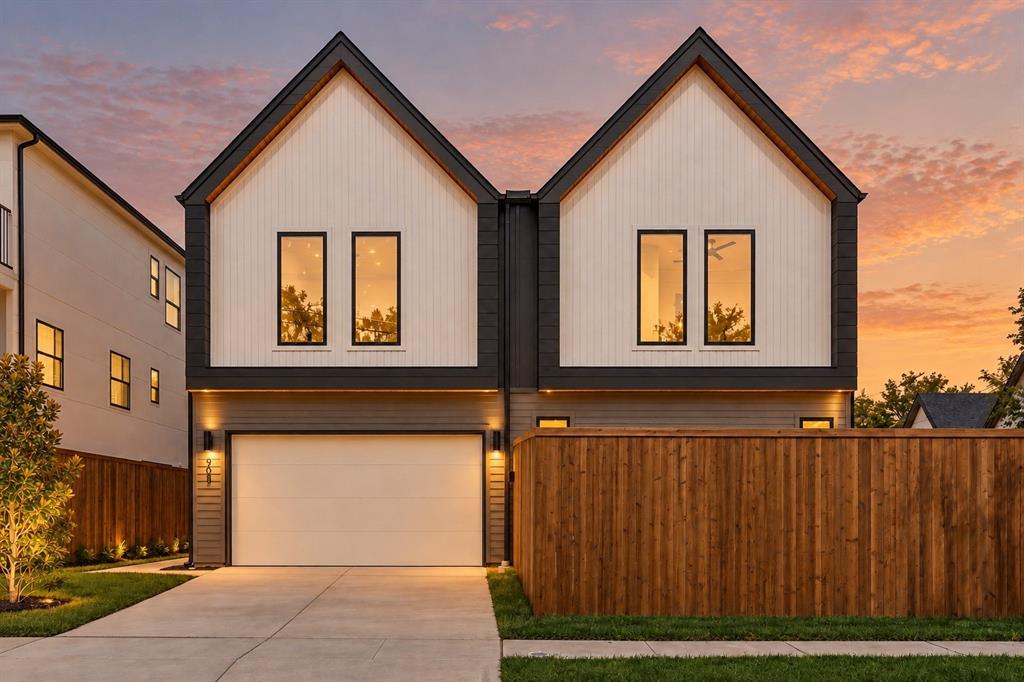
Investor opportunity in the heart of Trinity Groves! This modern duplex offers contemporary finishes, a desirable location, and a generously sized corner lot with the potential to add a pool on the 903 side. Create a truly one-of-a-kind rental opportunity that stands out from the competition and attracts tenants seeking something beyond the ordinary. With convenient highway access to Downtown Dallas, popular dining, and entertainment, this property presents a unique opportunity to differentiate your investment and maximize its long-term appeal in one of Dallas’ evolving neighborhoods.
Designed with contemporary architecture and upscale finishes, this property offers an attractive opportunity for investors seeking a new-construction asset with strong rental appeal and long-term investment potential. The spacious floor plan, open-concept living areas, stylish kitchen, and attached garage deliver the features today’s renters value. The larger lot adds another layer of appeal, providing valuable outdoor space and enhancing the property’s overall desirability.
| Listing Id: | 21421453 |
|---|---|
| List Price: | $1,190,000 |
| Property Type: | Residential Income |
| Property Sub Type: | Duplex |
| Status: | Active |
| Bedrooms Total: | 3 |
| Bathrooms Full: | 3 |
| Bathrooms Half: | 1 |
| Lot Size Square Feet: | 10,018.8000 |
| Lot Size Acres: | 0.23 |
| Waterfront?: | No |
| City: | Dallas |
| County Or Parish: | Dallas |
| Subdivision Name: | Z E Coombs West End |
| Postal Code: | 75212 |
| Year Built: | 2026 |
| Unit Count: | 2 |
| Accessibility Features Yn: | No |
| Appliances: | Dishwasher,Disposal,Electric Oven,Gas Range,Ice Maker,Microwave,Refrigerator,Tankless Water Heater |
| Association Type: | None |
| Attached Garage?: | Yes |
| Basement Yn: | No |
| Bathrooms Total Decimal: | 3.10 |
| Bathrooms Total Integer: | 4 |
| Building Area Source: | Builder |
| Building Area Total: | 4,888.00 |
| Community Features: | Park, Sidewalks |
| Complex Name: | 903 & 905 Bayonne |
| Consent for Visitors to Record: | Audio, Video |
| Construction Materials: | Board & Batten Siding, Siding |
| Cooling: | Ceiling Fan(s), Central Air, Electric |
| Covered Spaces: | 4 |
| Directions: | See GPS |
| Elementary School: | Bowie |
| Elementary School Name: | Bowie |
| Exterior Features: | Balcony |
| Fencing: | Fenced, Wood |
| Fireplace Features: | Electric |
| Fireplaces Total: | 2 |
| Flooring: | Engineered Wood |
| Foundation Details: | Slab |
| Garage Spaces: | 4 |
| Garage?: | Yes |
| Heating: | Central, Electric |
| High School Name: | Washington |
| Interior Features: | Built-in Features, Decorative Lighting, Double Vanity, High Speed Internet Available, Kitchen Island, Open Floorplan, Paneling, Walk-In Closet(s) |
| Levels: | Two |
| Listing Terms: | Cash, Conventional, FHA, VA Loan |
| Lot Size: | Less Than .5 Acre (not Zero) |
| Lot Size Area: | 0.2300 |
| Lot Size Units: | Acres |
| Middle School Name: | Benjamin Franklin |
| Multi Parcel ID: | No |
| Municipal Utility District?: | No |
| Number Of Buildings: | 2 |
| Number Of Parking Spaces: | 4 |
| Parking Features: | Garage |
| Patio And Porch Features: | Covered |
| Pool?: | No |
| Possession: | Closing/Funding |
| Roof: | Composition |
| School District: | Dallas ISD |
| Security Features: | Carbon Monoxide Detector(s), Firewall(s), Prewired, Smoke Detector(s) |
| Smart Home Features Appor Pass Y: | 1 |
| Special Taxing Entities: | 0 |
| Utilities: | City Sewer, City Water |
| Will Subdivide: | Subdivided |
| Year Built Details: | New Construction - Complete |
Listing Courtesy of: David Ivy Group, LLC.
Listing Agent: Kyle Pilgrim
817-657-7085
Mortgage Calculator
All listings featuring the  icon are provided courtesy of North Texas Real Estate Information Systems, Inc. (NTREIS), Copyright 2026. All rights reserved.
All information is believed accurate but not guaranteed. The properties displayed may not be all of the properties available through the IDX Program. Any use of this site other than by potential buyers or sellers is strictly prohibited.
North Texas Real Estate Information Systems, Inc. data last updated on October 28, 2026 03:13 AM - CT
Property Last Updated: October 28, 2026 03:13 AM - CT
