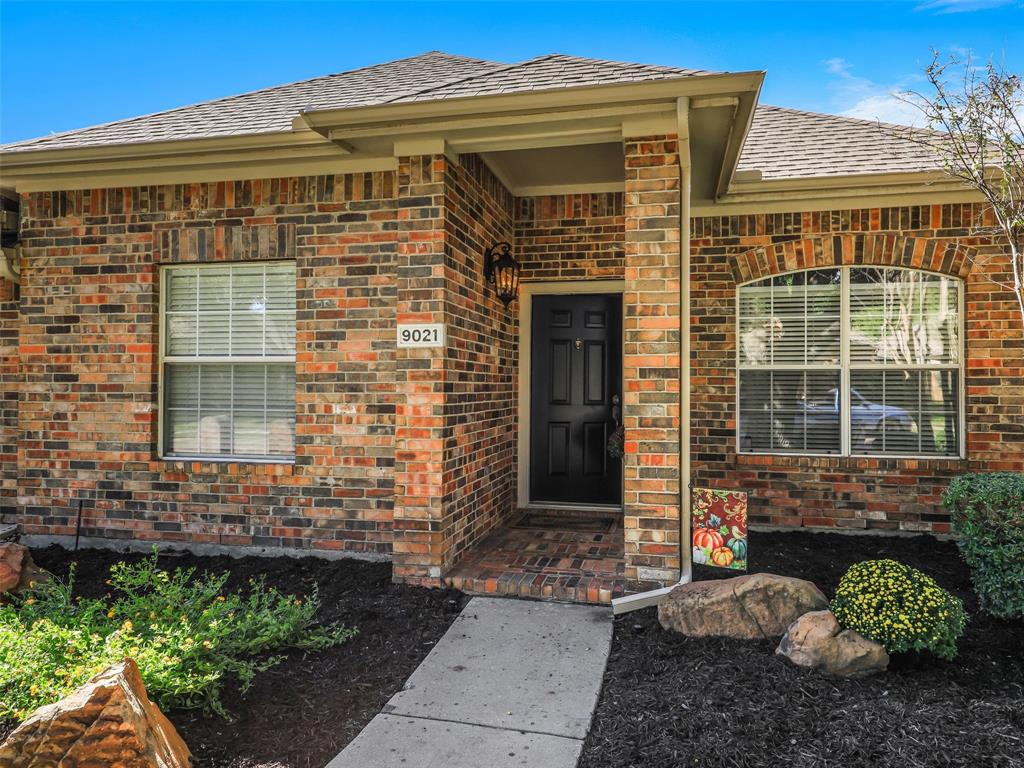
9021 Azinger Drive
Plano, TX 75025
$479,900
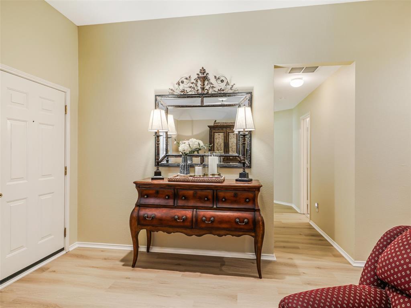
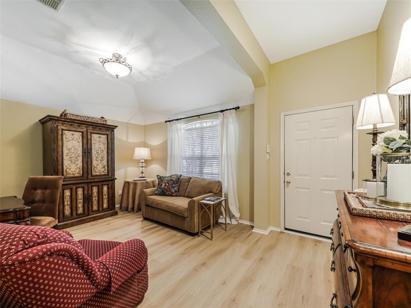
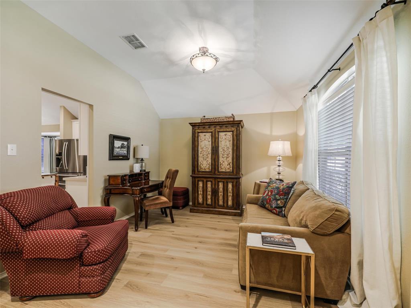
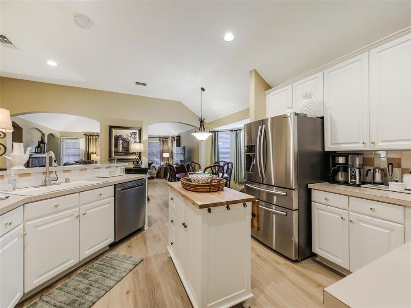
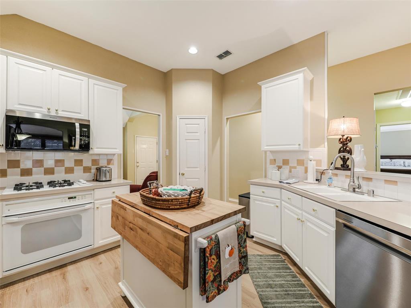
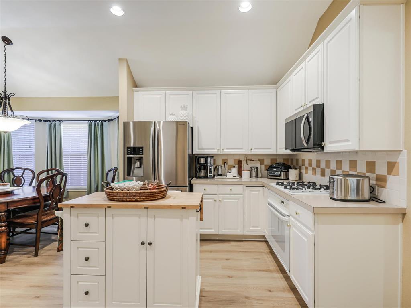
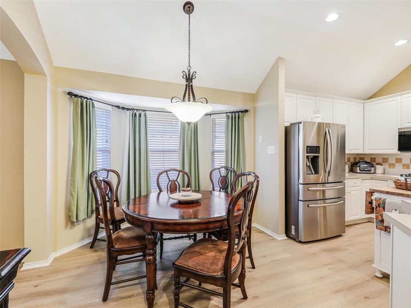
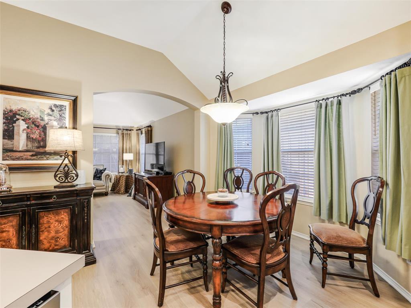
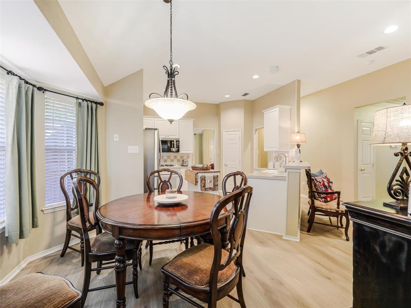
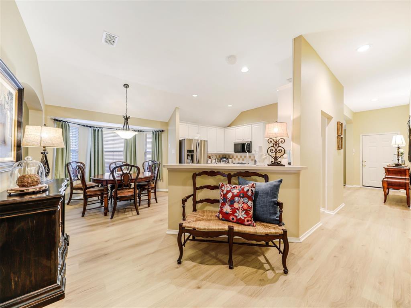
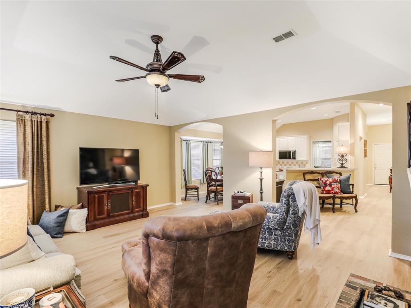
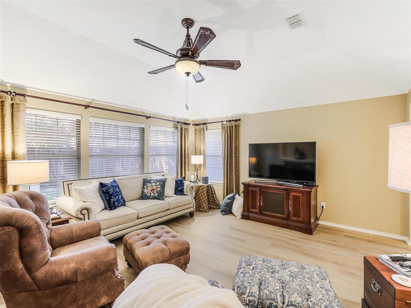
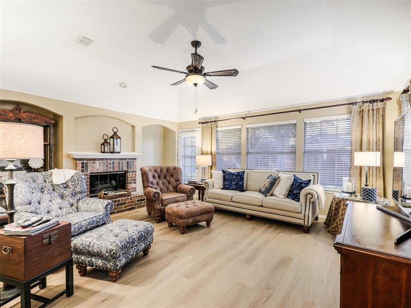
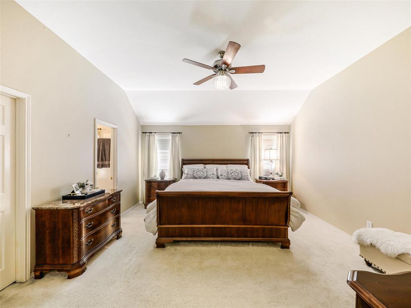
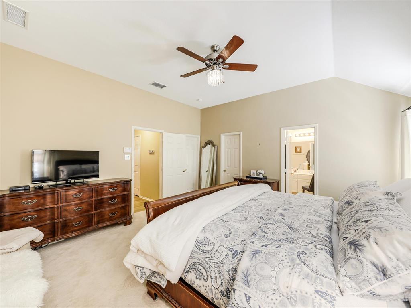
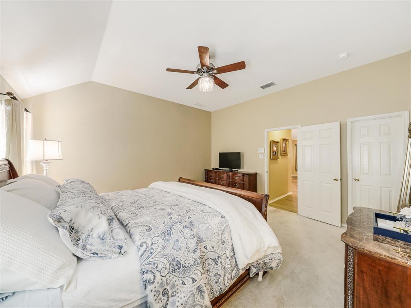
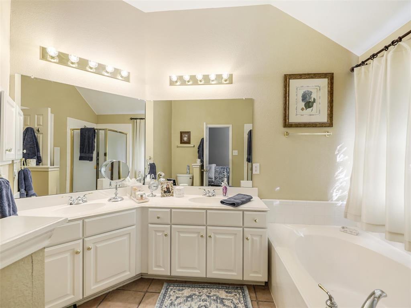
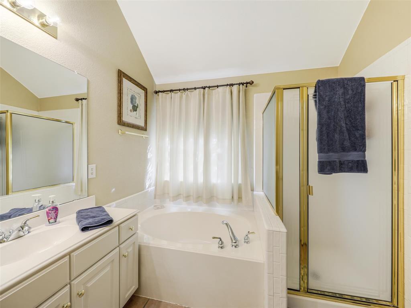
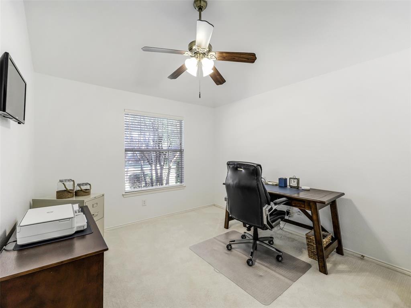
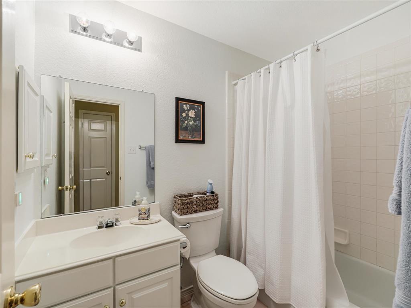
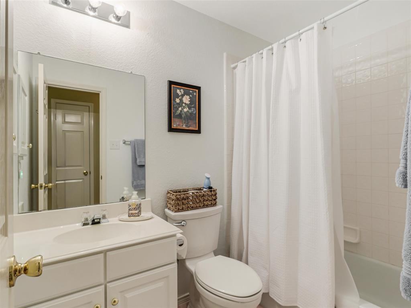
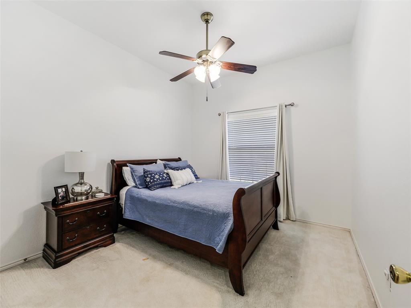
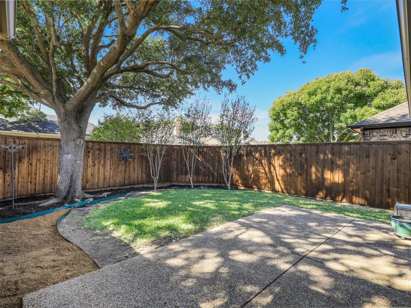
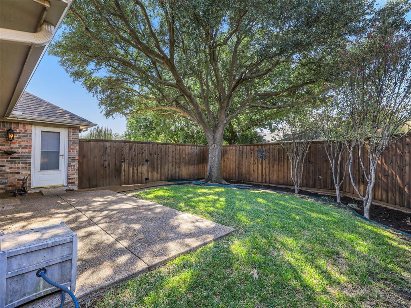
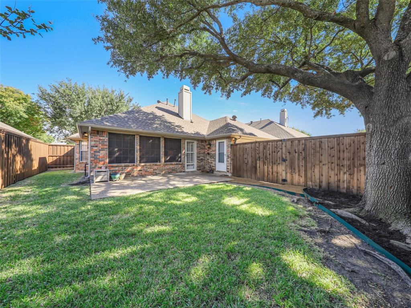
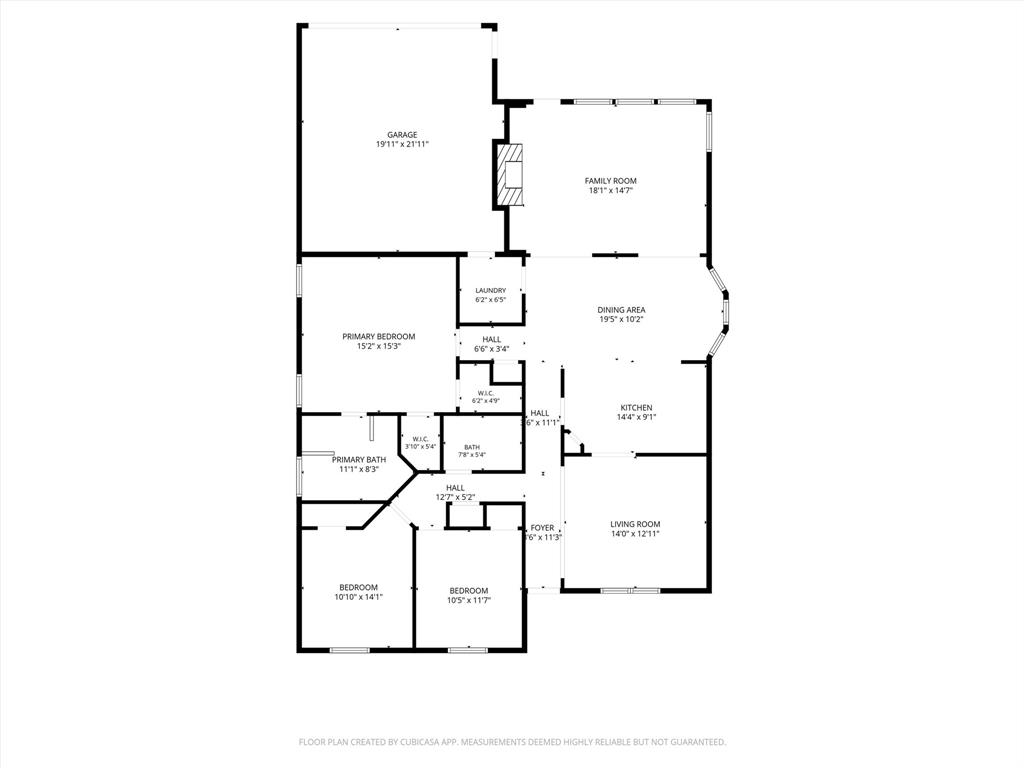
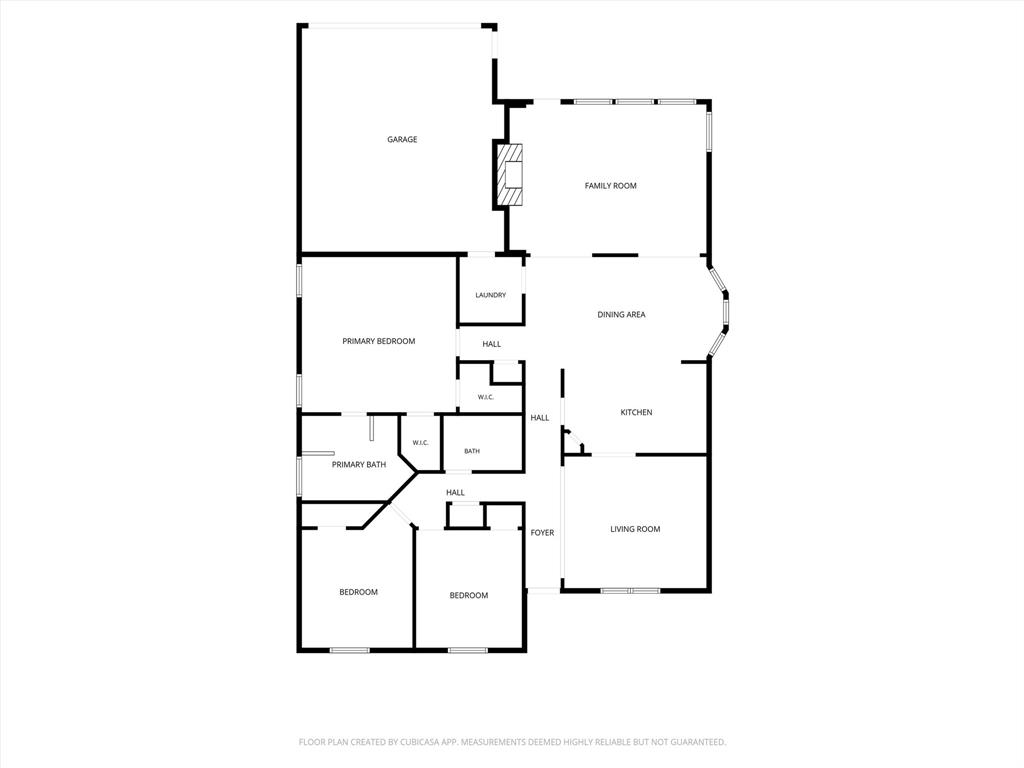
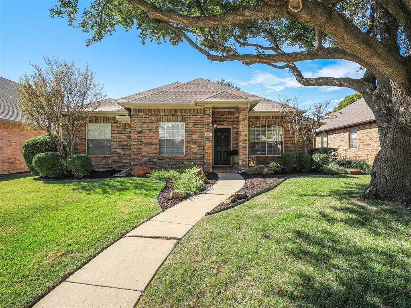
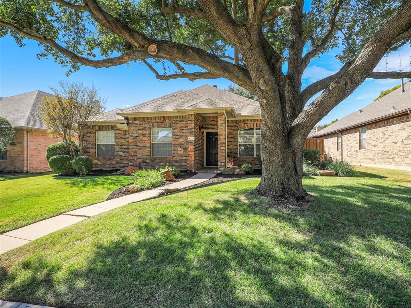
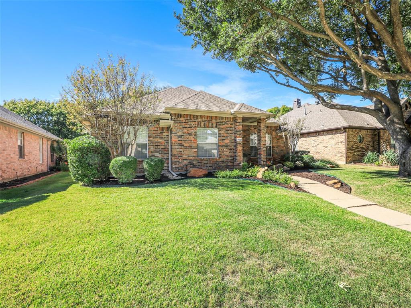
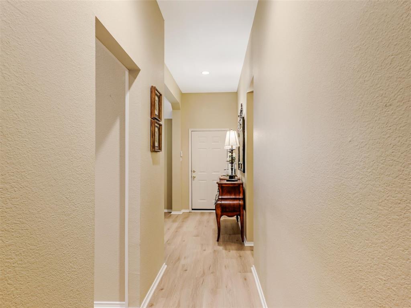
Charming updated one story home in Ridgeview Ranch with highly sought- after Frisco ISD! This inviting three bedroom, two bath home offers a versatile floor plan featuring both a living room and a separate family room, providing plenty of space for everyday living and entertaining! The Gourmet Kitchen boasts white cabinetry, gas cooktop, and updated stainless steel appliances for a fresh, timeless look. Luxury vinyl plank flooring flows throughout the entry, living room, kitchen, hallways, and family room, adding a stylish, enhanced touch to the home installed in September 2026. The Chef's kitchen opens to the cozy family room with fireplace and gas logs and plenty of windows allowing for natural light. The spacious and split bedrooms provide comfort and privacy. Interior paint October 2026 , dishwasher, microwave February,2026 . Enjoy the Private backyard with 8 ft board on board stained fence with steel posts , full sprinkler system . Composition roof, gutters and hot water heater 2024 .There is a neighborhood pool and playground nearby. Prime Plano location with easy access to major highways, shopping and dining!
| Listing Id: | 21416618 |
|---|---|
| List Price: | $479,900 |
| Property Type: | Residential |
| Property Sub Type: | Single Family Residence |
| Status: | Active |
| Bedrooms Total: | 3 |
| Bathrooms Full: | 2 |
| Living Area: | 1,801 |
| Association Fee: | $254 |
| Unexempt Taxes: | $6,825 |
| Lot Size Square Feet: | 6,534.0000 |
| Lot Size Acres: | 0.15 |
| Architectural Style: | Traditional |
| Waterfront?: | No |
| City: | Plano |
| County Or Parish: | Collin |
| Subdivision Name: | Ridgeview Ranch Add Ph I |
| Postal Code: | 75025 |
| Year Built: | 1997 |
| Accessibility Features Yn: | No |
| Accessory Unit?: | No |
| Appliances: | Dishwasher,Disposal,Electric Oven,Gas Cooktop,Gas Water Heater,Microwave,Plumbed For Gas in Kitchen |
| Association Fee Frequency: | Semi-Annual |
| Association Fee Includes: | Full Use of Facilities, Management Fees |
| Association Type: | Mandatory |
| Attached Garage?: | Yes |
| Basement Yn: | No |
| Bathrooms Total Decimal: | 2.00 |
| Bathrooms Total Integer: | 2 |
| Community Features: | Club House, Community Pool, Golf, Park, Playground, Tennis Court(s) |
| Consent for Visitors to Record: | Audio, Video |
| Construction Materials: | Brick, Concrete, Frame, Siding, Wood |
| Cooling: | Ceiling Fan(s), Central Air, Electric |
| Covered Spaces: | 2 |
| Directions: | From McDermott Rd, turn North onto Cornerstone Dr, then turn left onto Indian Paint Dr, then turn left onto Azinger Dr, property is on the right... |
| Easements: | Utilities |
| Elementary School: | Anderson |
| Elementary School Name: | Anderson |
| Exclusions: | Drapes in kitchen breakfast and family room. refrigerator and kitchen island. |
| Fireplace Features: | Brick, Gas Logs, Gas Starter, Wood Burning |
| Fireplaces Total: | 1 |
| Flooring: | Carpet, Ceramic Tile, Luxury Vinyl Plank |
| Foundation Details: | Slab |
| Garage Spaces: | 2 |
| Garage?: | Yes |
| Heating: | Central, Natural Gas |
| High School Name: | Liberty |
| Hoa Management Company: | Ridgeview Ranch HOA Inc. |
| Hoa Management Company Phone: | 469-246-3500 |
| Horse Permitted Yn: | No |
| Interior Features: | Cable TV Available, Decorative Lighting, Open Floorplan, Vaulted Ceiling(s), Walk-In Closet(s) |
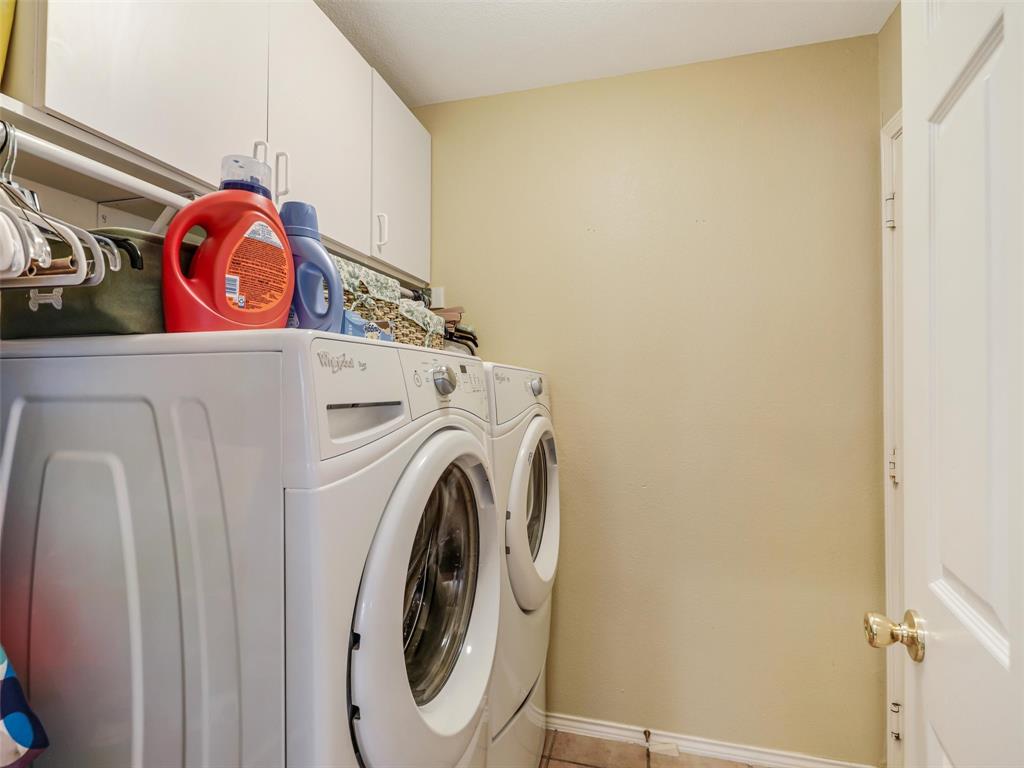
| Laundry Features: | Electric Dryer Hookup, Gas Dryer Hookup |
| Levels: | One |
| Room Count: | 8 |
| Lot Size: | Less Than .5 Acre (not Zero) |
| Lot Size Area: | 0.1500 |
| Lot Size Units: | Acres |
| Middle School Name: | Vandeventer |
| Multi Parcel ID: | No |
| Municipal Utility District?: | No |
| Notice Surveillance Devices Pres: | None |
| Number Of Dining Areas: | 1 |
| Number Of Living Areas: | 2 |
| Number Of Parking Spaces: | 2 |
| Parking Features: | Alley Access |
| Patio And Porch Features: | Covered, Patio |
| Pool?: | No |
| Possession: | Closing/Funding |
| Postal Code Plus 4: | 5029 |
| Property Attached?: | No |
| Roof: | Composition |
| School District: | Frisco ISD |
| Senior Community Yn: | No |
| Smart Home Features Appor Pass Y: | 0 |
| Special Taxing Entities: | 0 |
| Structural Style: | Single Detached |
| Transaction Type: | For Sale |
| Utilities: | Cable Available, City Sewer, City Water, Concrete, Curbs, Electricity Connected, Individual Gas Meter, Individual Water Meter, Sidewalk, Underground Utilities |
| Will Subdivide: | No |
| Window Features: | Window Coverings |
| Year Built Details: | Preowned |
Listing Courtesy of: RE/MAX Dallas Suburbs
Listing Agent: Vickie Mox
214-264-6868
Mortgage Calculator
All listings featuring the  icon are provided courtesy of North Texas Real Estate Information Systems, Inc. (NTREIS), Copyright 2026. All rights reserved.
All information is believed accurate but not guaranteed. The properties displayed may not be all of the properties available through the IDX Program. Any use of this site other than by potential buyers or sellers is strictly prohibited.
North Texas Real Estate Information Systems, Inc. data last updated on October 25, 2026 02:32 AM - CT
Property Last Updated: October 25, 2026 02:32 AM - CT