902 Horseshoe Bend
Richardson, TX 75081
$2,995
Beautiful, Well-Maintained Home for Lease in Richland Meadows – Richardson, TX!
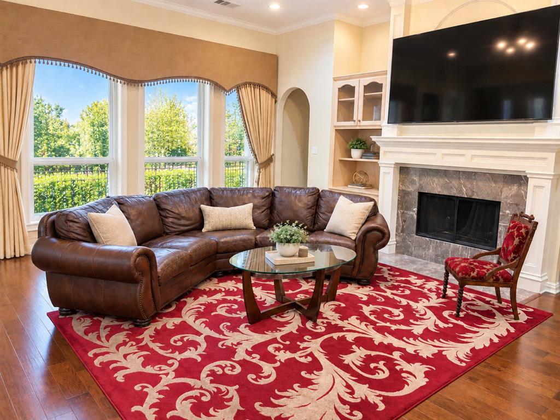
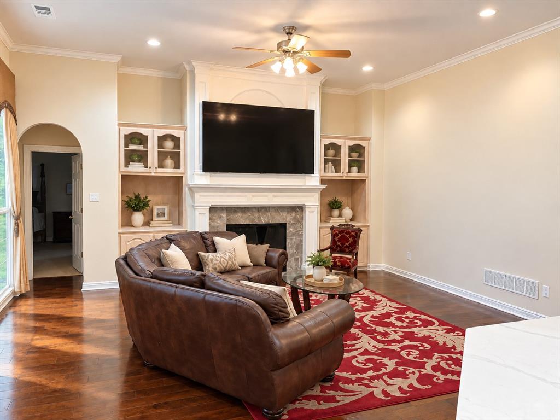
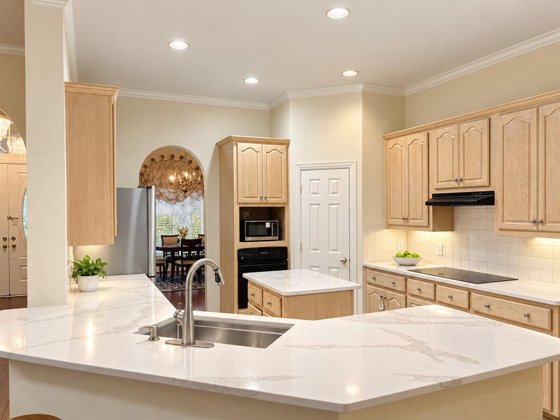
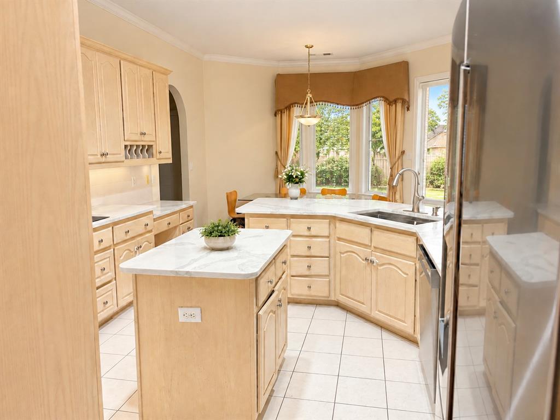
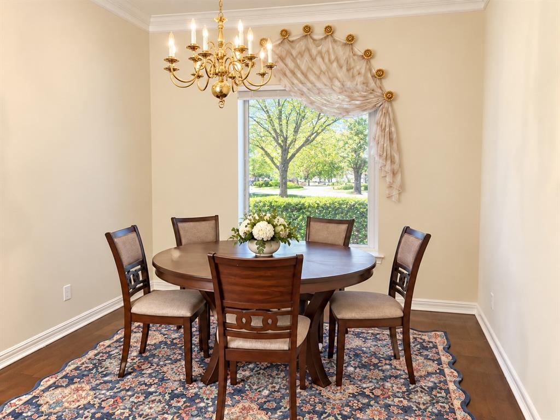
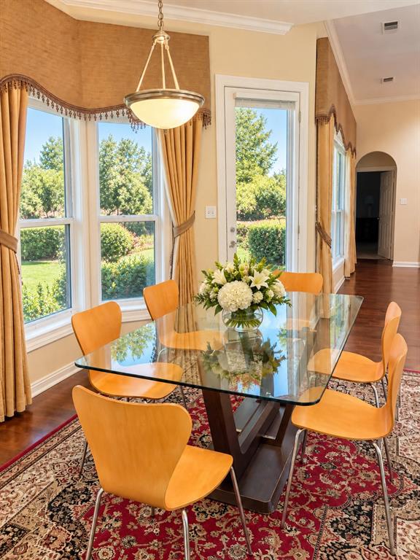
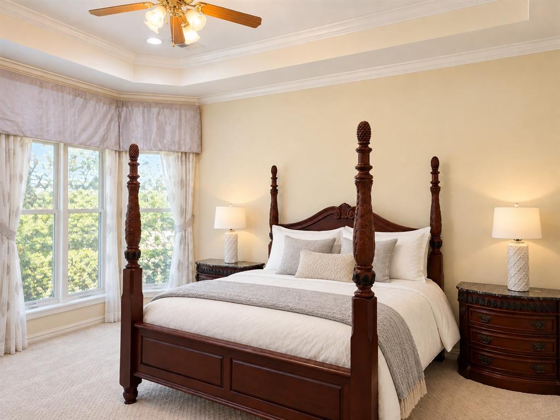
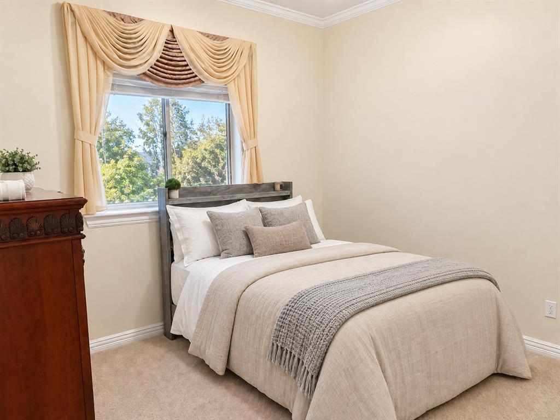
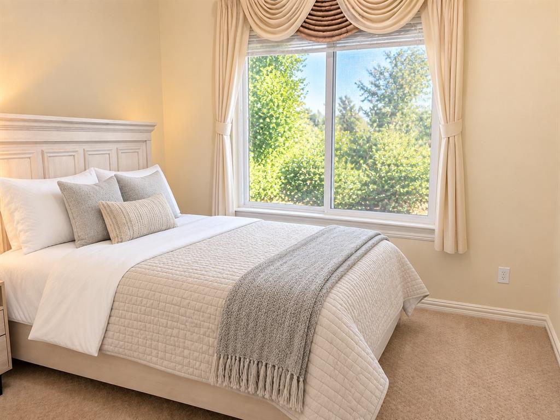
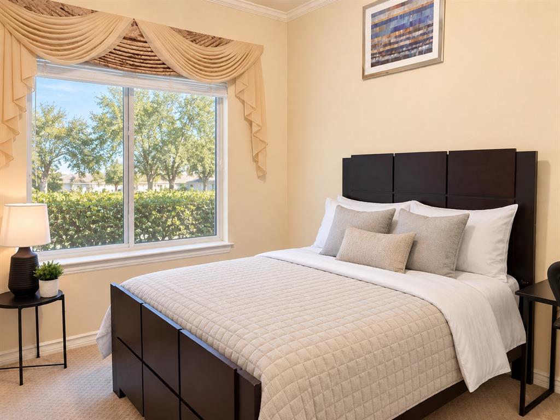
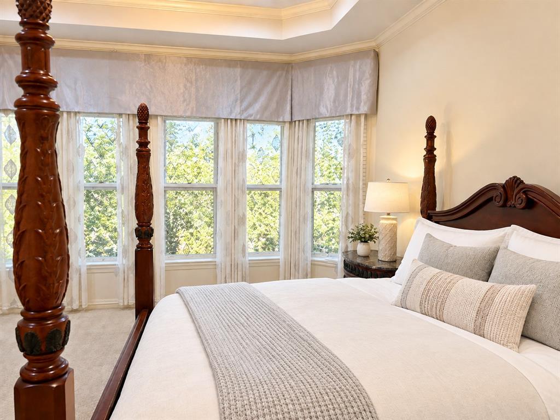
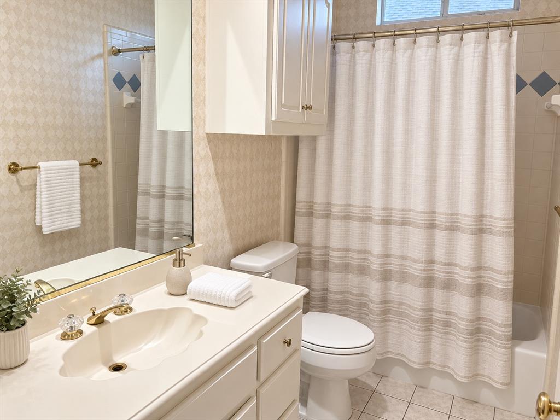
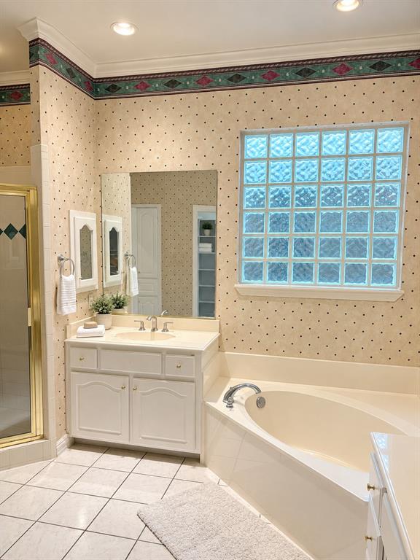
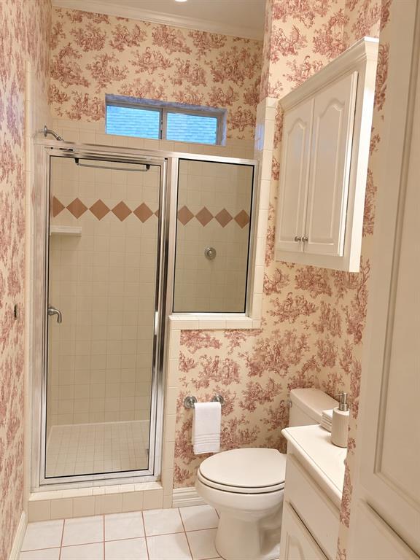
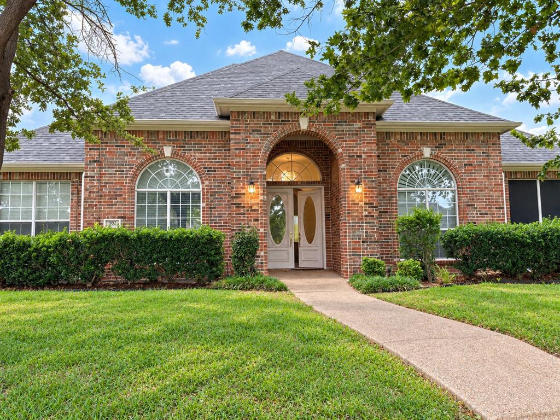
Discover this spacious, well-maintained, and move-in-ready home in the desirable Richland Meadows neighborhood of Richardson. Offering a comfortable and functional floor plan, this residence features 4 bedrooms, 3 full bathrooms, 2 spacious living areas, 2 dining areas, and a 2-car garage, providing plenty of room for everyday living, relaxation, and entertaining.
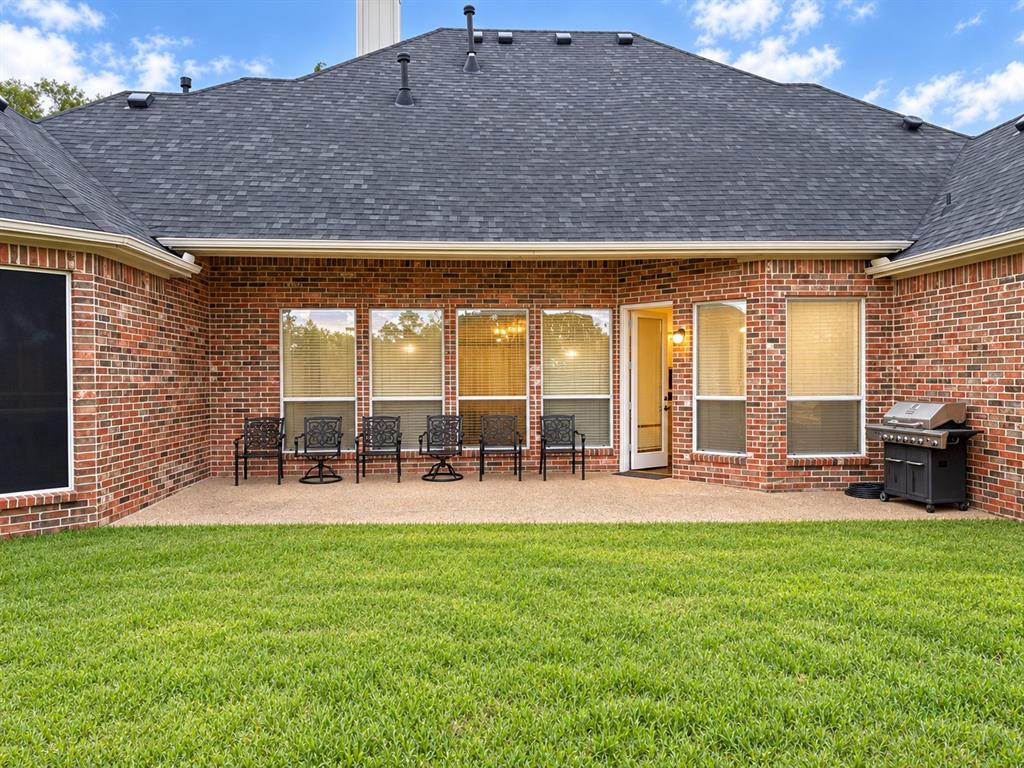
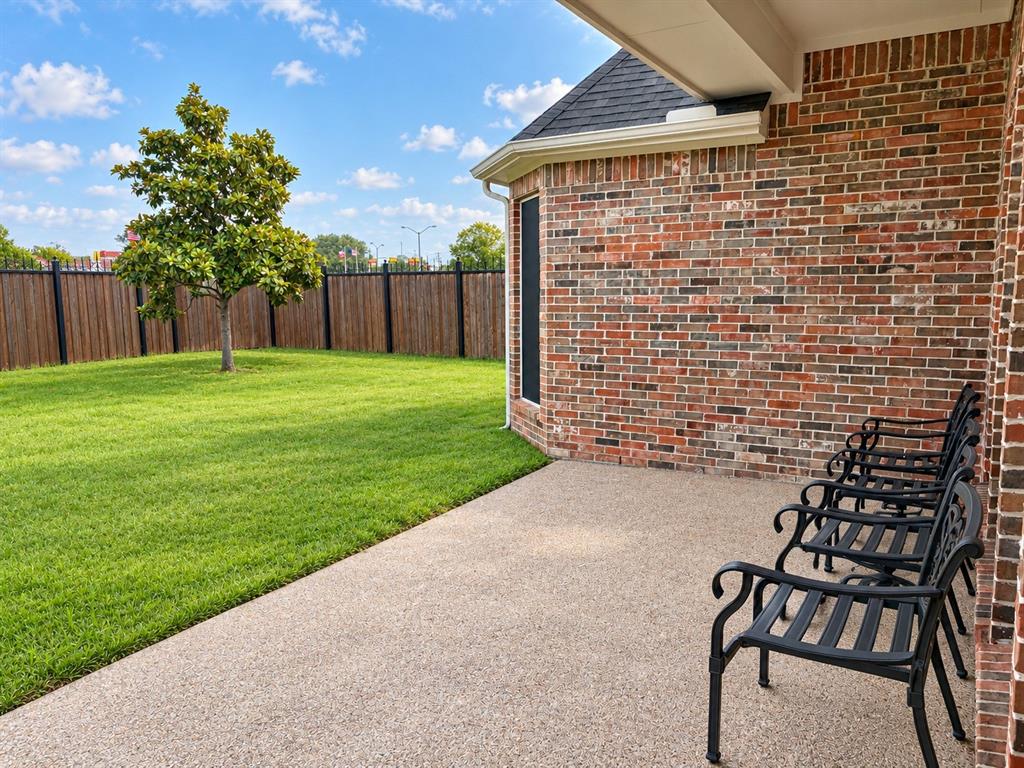
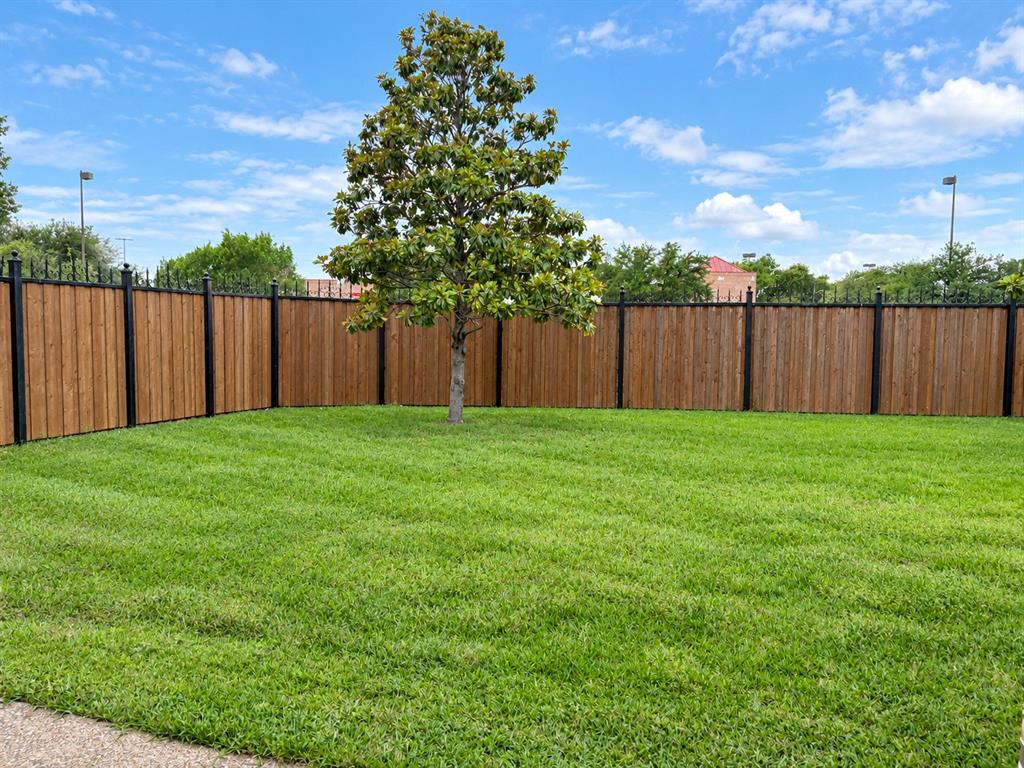
The home also features a welcoming covered porch and a beautifully maintained backyard, ideal for outdoor relaxation, family gatherings, and entertaining guests.
Located within Richardson ISD, this property offers convenient access to The University of Texas at Dallas (UTD), U.S. Highways 75 and 635, President George Bush Turnpike (PGBT), and Downtown Dallas. Grocery stores, pharmacies, restaurants, shopping centers, and other everyday conveniences are just minutes away.
Move-in ready and available for private showings! Don't miss this wonderful leasing opportunity in a convenient Richardson location.
Additional Information: Some photographs have been virtually staged. Tenant and tenant's agent are responsible for independently verifying all property information, room measurements, school assignments, and lease requirements.
| Listing Id: | 21388865 |
|---|---|
| List Price: | $2,995 |
| Property Type: | Residential Lease |
| Property Sub Type: | Single Family Residence |
| Status: | Closed |
| Bedrooms Total: | 4 |
| Bathrooms Full: | 3 |
| Living Area: | 2,663 |
| Lot Size Square Feet: | 10,105.9200 |
| Lot Size Acres: | 0.232 |
| Architectural Style: | Traditional |
| Waterfront?: | No |
| City: | Richardson |
| County Or Parish: | Dallas |
| Subdivision Name: | Richland Meadows Ph 01 Rep |
| Postal Code: | 75081 |
| Year Built: | 1998 |
| Accessibility Features Yn: | No |
| Accessory Unit?: | No |
| Appliances: | Dishwasher,Disposal,Dryer,Electric Cooktop,Electric Range,Microwave,Refrigerator,Washer |
| Application Fee Amount: | $75 |
| Association Type: | Voluntary |
| Attached Garage?: | Yes |
| Availability Date: | 2026-09-17 |
| Basement Yn: | No |
| Bathrooms Total Decimal: | 3.00 |
| Bathrooms Total Integer: | 3 |
| Community Features: | Greenbelt |
| Consent for Visitors to Record: | None |
| Construction Materials: | Brick, Concrete, Siding |
| Cooling: | Attic Fan, Ceiling Fan(s), Central Air, Electric |
| Covered Spaces: | 2 |
| Deposit Amount: | $3,600 |
| Deposit Pet: | $500 |
| Directions: | Driving Directions: Please use GPS for the most accurate directions to the property. |
| Easements: | None |
| Elementary School: | Richland |
| Elementary School Name: | Richland |
| Exterior Features: | Covered Patio/Porch, Rain Gutters, Private Yard |
| Fencing: | Wood |
| Fireplace Features: | Brick, Gas |
| Fireplaces Total: | 1 |
| Flooring: | Wood |
| Foundation Details: | Brick/Mortar, Slab |
| Furnished?: | Yes |
| Garage Dimensions: | 20x20 |
| Garage Spaces: | 2 |
| Garage?: | Yes |
| Green Energy Efficient: | 12 inch+ Attic Insulation, HVAC, Thermostat |
| Heating: | Central, Natural Gas |
| High School Name: | Berkner |
| Hoa Management Company: | Richland Meadows Neighborhood Association |
| Hoa Management Company Phone: | 972-744-4166 |
| Horse Permitted Yn: | No |
| Interior Features: | Double Vanity, Eat-in Kitchen, Open Floorplan, Pantry, Vaulted Ceiling(s), Walk-In Closet(s) |
| Junior High School Name: | Apollo |
| Lake Pump Yn: | No |
| Laundry Features: | Electric Dryer Hookup, Utility Room, Full Size W/D Area, Dryer Hookup, Washer Hookup |
| Lease Conditions: | Application Fee, Credit Report, Prior Residence Info., Written Application (+), Written Application Only |
| Lease Term: | 12 Months |
| Lease Term Description: | 12 month - 24 months |
| Lease Type: | Yearly, 1 Year Plus |
| Levels: | One |
| Room Count: | 8 |
| Lot Features: | Acreage |
| Lot Size: | Less Than .5 Acre (not Zero) |
| Lot Size Area: | 0.2320 |
| Lot Size Source: | Public Records |
| Lot Size Units: | Acres |
| Monies Required: | First Months Rent, Pet Deposit, Security Deposit |
| Monthly Pet Fee: | $50 |
| Move In Date: | 11/23/2026 |
| Multi Parcel ID: | No |
| Municipal Utility District?: | No |
| Non Refundable Pet Fee?: | No |
| Notice Surveillance Devices Pres: | None |
| Number Of Days Guests Allowed: | 15 |
| Number Of Dining Areas: | 2 |
| Number Of Living Areas: | 2 |
| Number Of Parking Spaces: | 2 |
| Number Of Pets Allowed: | 2 |
| Number Of Vehicles: | 4 |
| Other Equipment: | Call Listing Agent |
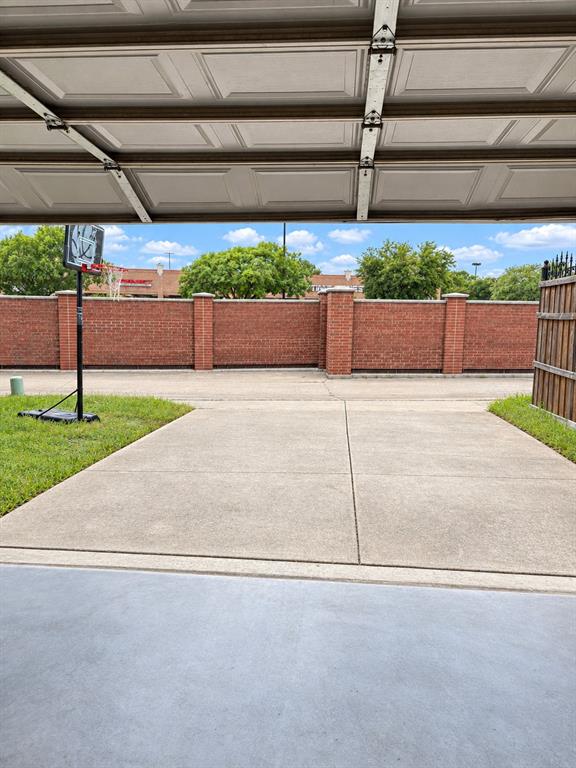
| Parking Features: | Alley Access, Concrete, Garage, Garage Door Opener, Garage Faces Rear, Garage Single Door, On Street, Open |
| Patio And Porch Features: | Covered, Patio |
| Pets Allowed: | Cats OK, Size Limit |
| Pool?: | No |
| Postal Code Plus 4: | 5141 |
| Property Attached?: | No |
| Restrictions: | None |
| Roof: | Shingle |
| School District: | Richardson ISD |
| Security Features: | Smoke Detector(s) |
| Senior Community Yn: | No |
| Smart Home Features Appor Pass Y: | 1 |
| Soil Type: | Unknown |
| Special Taxing Entities: | 0 |
| Structural Style: | Single Detached |
| Tenant Pays: | All Utilities, Cable TV, Electricity, Exterior Maintenance, Gas, Grounds Care, Pest Control, Security, Sewer, Water |
| Transaction Type: | For Lease |
| Utilities: | Alley, Cable Available, City Sewer, City Water, Electricity Available, Individual Gas Meter, Individual Water Meter, Private Sewer, Private Water, Sewer Available, Sidewalk |
| Will Subdivide: | No |
| Window Features: | Bay Window(s), Window Coverings |
| Year Built Details: | Preowned |
Listing Courtesy of: HomeSmart
Listing Agent: MD Hossain
972-401-1400
All listings featuring the  icon are provided courtesy of North Texas Real Estate Information Systems, Inc. (NTREIS), Copyright 2026. All rights reserved.
All information is believed accurate but not guaranteed. The properties displayed may not be all of the properties available through the IDX Program. Any use of this site other than by potential buyers or sellers is strictly prohibited.
North Texas Real Estate Information Systems, Inc. data last updated on November 15, 2026 06:58 PM - CT
Property Last Updated: November 15, 2026 06:58 PM - CT