901 Blaine Street
Athens, TX 75751
$550,000
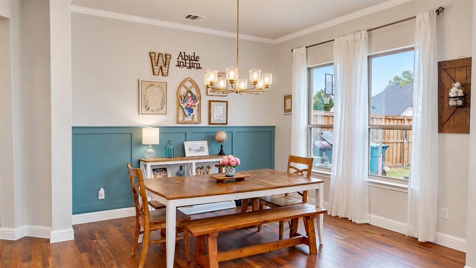
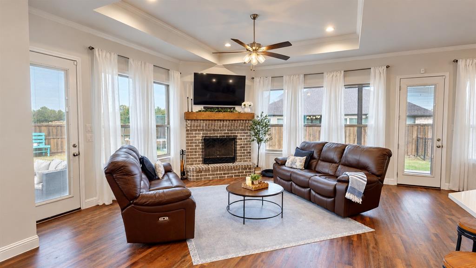
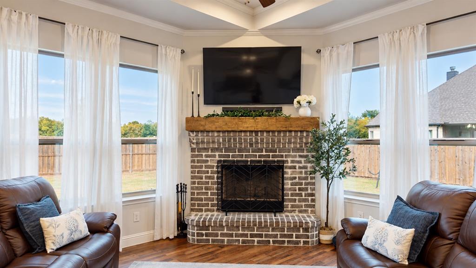
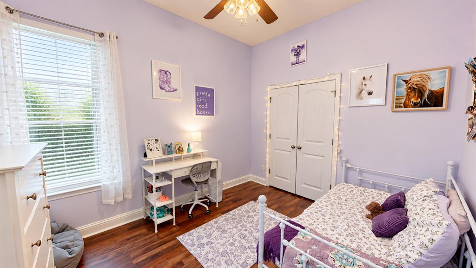
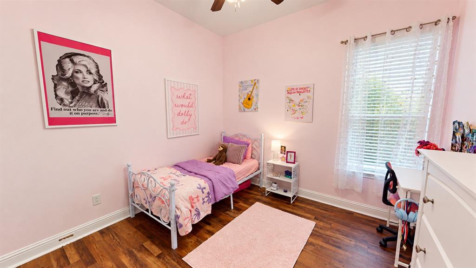
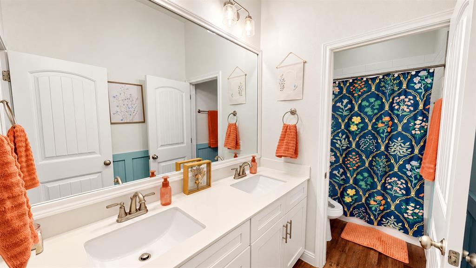
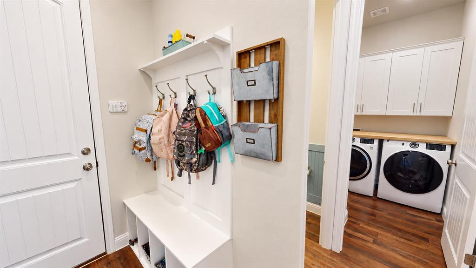
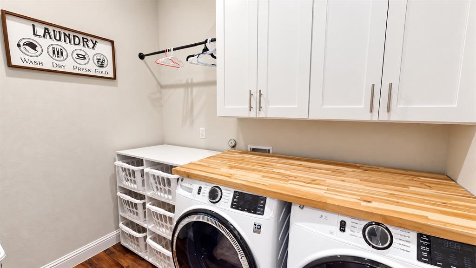
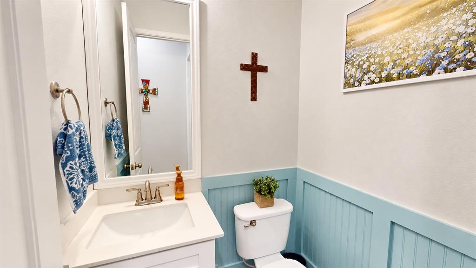
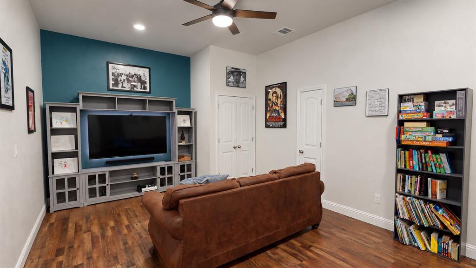
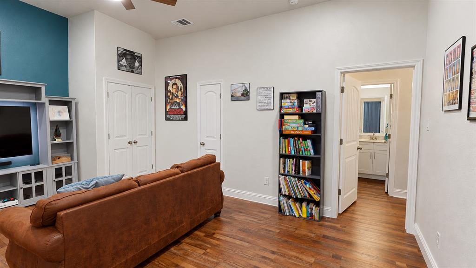
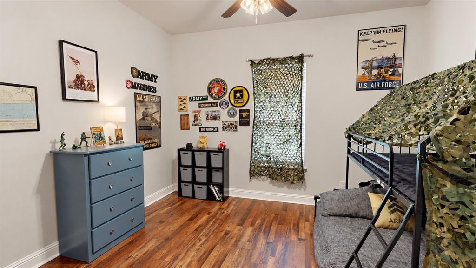
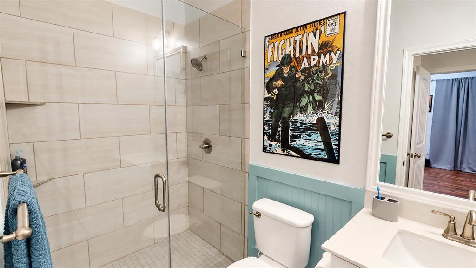
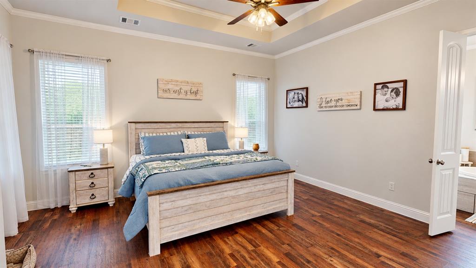
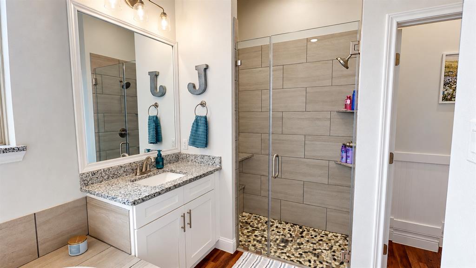
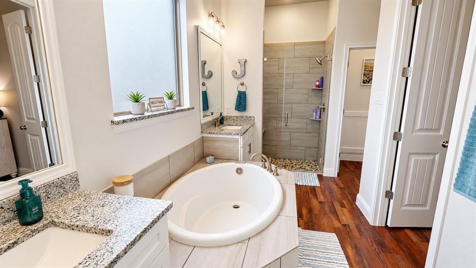
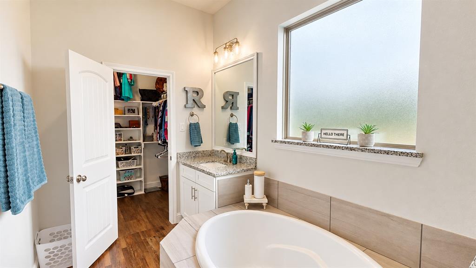
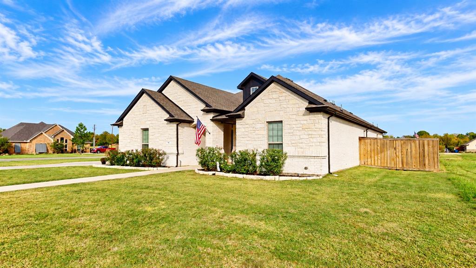
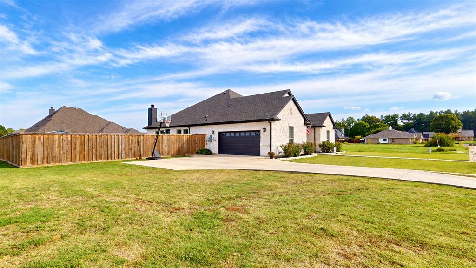
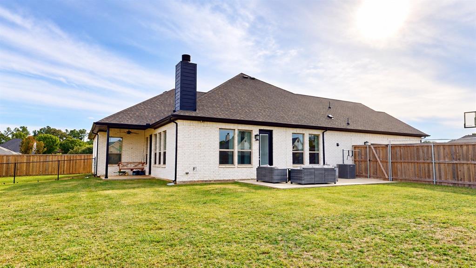
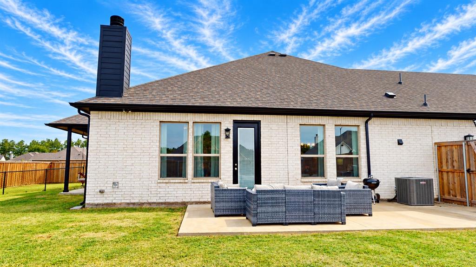
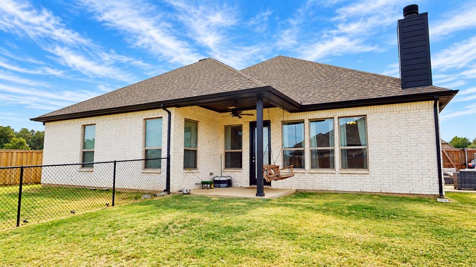
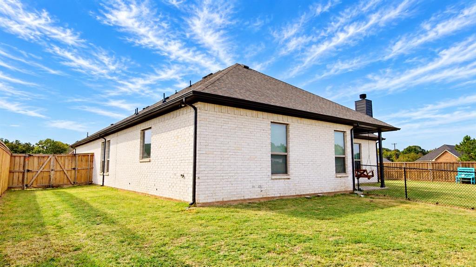
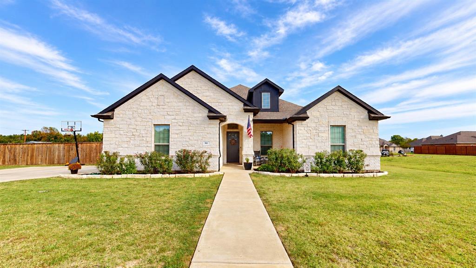
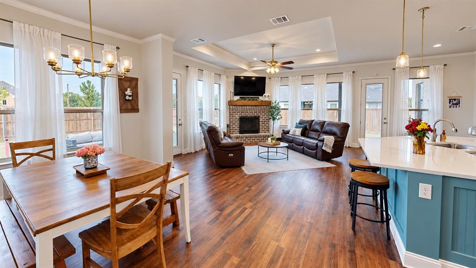
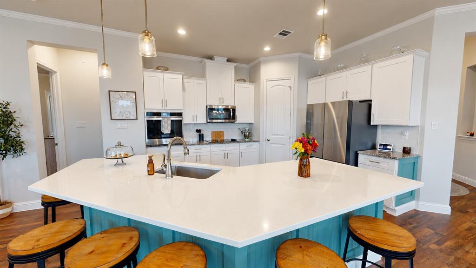
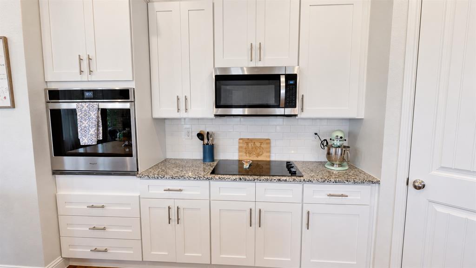
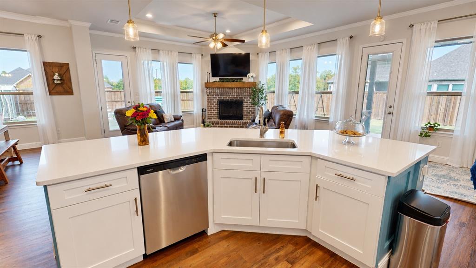
Built in 2023, this large family home has had a lot of upgrades. It is a true 4BR, 3.5B with 2 living areas. They layout is beautifully set up for privacy. They main living area features a huge open kitchen, dining and living room layout with walls of windows that bring in so much natural light. The master suite is massive and has a large garden tub, separate shower and his and hers closets. Sitting on a corner lot allows for a larger back yard that is fully fenced and features a smaller cross fenced area for pets. There are 2 patio areas for entreating. Located in the desirable neighborhood of Red Oak, this home is in the perfect location.
| Listing Id: | 21423017 |
|---|---|
| List Price: | $550,000 |
| Property Type: | Residential |
| Property Sub Type: | Single Family Residence |
| Status: | Active |
| Bedrooms Total: | 4 |
| Bathrooms Full: | 3 |
| Bathrooms Half: | 1 |
| Living Area: | 2,743 |
| Lot Size Square Feet: | 16,988.4000 |
| Lot Size Acres: | 0.39 |
| Waterfront?: | No |
| City: | Athens |
| County Or Parish: | Henderson |
| Subdivision Name: | Red Oak |
| Postal Code: | 75751 |
| Year Built: | 2023 |
| Accessibility Features Yn: | No |
| Appliances: | Dishwasher,Disposal,Electric Cooktop,Electric Oven,Electric Water Heater,Microwave |
| Association Type: | None |
| Attached Garage?: | Yes |
| Basement Yn: | No |
| Bathrooms Total Decimal: | 3.10 |
| Bathrooms Total Integer: | 4 |
| Cooling: | Ceiling Fan(s), Central Air, Electric |
| Covered Spaces: | 2 |
| Directions: | From Athens, take 175 east, right on Wofford, left on College, right on Lovers Lane. Take Lovers Lane until it dead ends into Rico Dr. Left on Rico, right on Blaine. House is on the corner, SIY. |
| Elementary School: | Central Athens |
| Elementary School Name: | Central Athens |
| Fireplace Features: | Wood Burning |
| Fireplaces Total: | 1 |
| Garage Spaces: | 2 |
| Garage?: | Yes |
| Heating: | Central, Electric |
| High School Name: | Athens |
| Interior Features: | Eat-in Kitchen, Kitchen Island, Open Floorplan |
| Levels: | One |
| Listing Terms: | Cash, Conventional, FHA, VA Loan |
| Room Count: | 10 |
| Lot Size: | Less Than .5 Acre (not Zero) |
| Lot Size Area: | 0.3900 |
| Lot Size Units: | Acres |
| Middle School Name: | Athens |
| Multi Parcel ID: | No |
| Municipal Utility District?: | No |
| Number Of Dining Areas: | 1 |
| Number Of Living Areas: | 2 |
| Number Of Parking Spaces: | 2 |
| Parking Features: | Garage |
| Pool?: | No |
| Possession: | Closing/Funding |
| Property Attached?: | No |
| School District: | Athens ISD |
| Smart Home Features Appor Pass Y: | 0 |
| Special Taxing Entities: | 1 |
| Structural Style: | Single Detached |
| Transaction Type: | For Sale |
| Utilities: | City Sewer, City Water |
| Will Subdivide: | No |
Listing Courtesy of: RE/MAX Benchmark
Listing Agent: Courtney Robertson
903-677-3819
Mortgage Calculator
All listings featuring the  icon are provided courtesy of North Texas Real Estate Information Systems, Inc. (NTREIS), Copyright 2026. All rights reserved.
All information is believed accurate but not guaranteed. The properties displayed may not be all of the properties available through the IDX Program. Any use of this site other than by potential buyers or sellers is strictly prohibited.
North Texas Real Estate Information Systems, Inc. data last updated on October 29, 2026 03:07 AM - CT
Property Last Updated: October 29, 2026 03:07 AM - CT