9 Hallshire Court
Dallas, TX 75225
$1,900,000
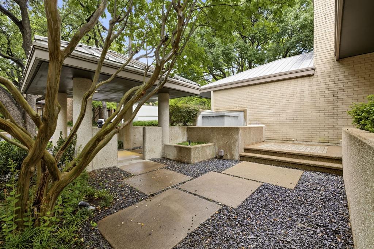
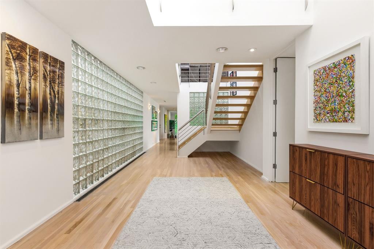
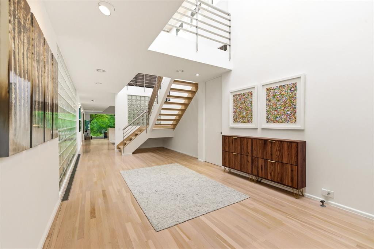
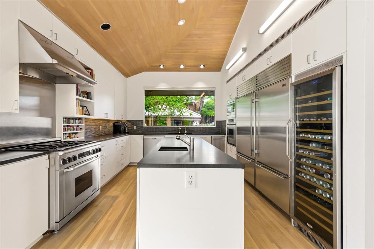
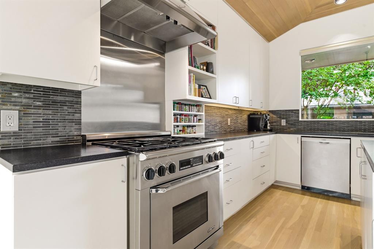
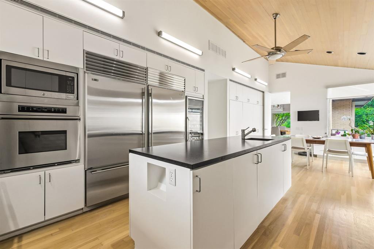
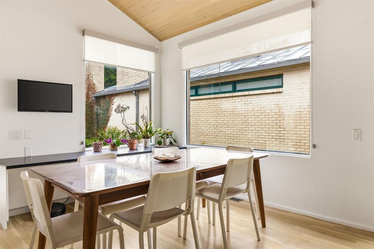
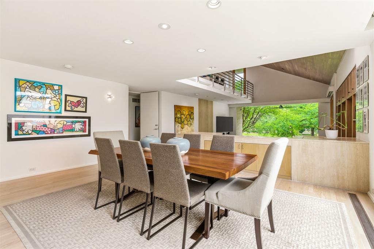
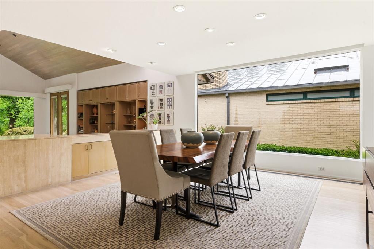
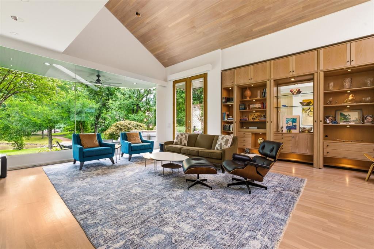
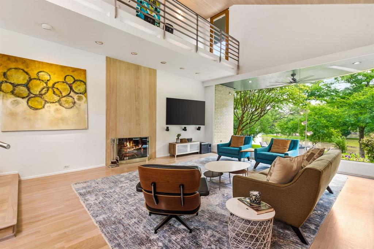
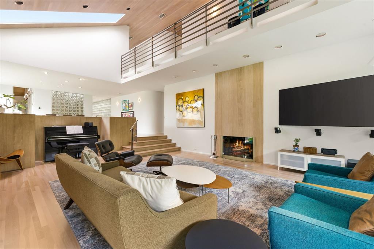
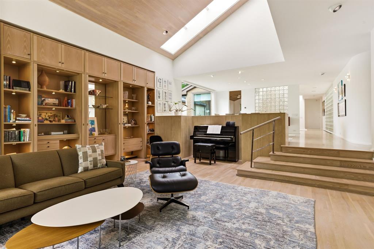
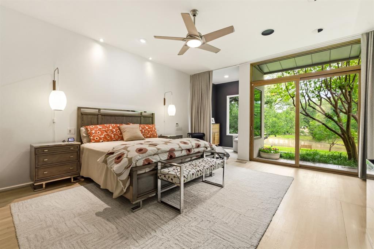
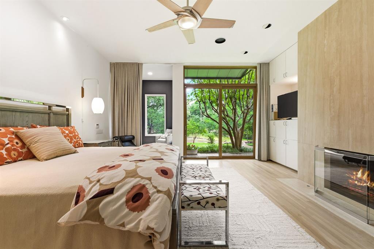
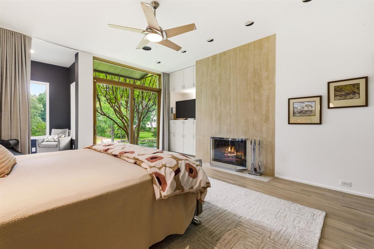
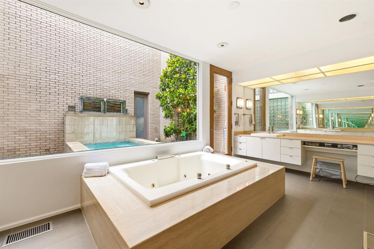
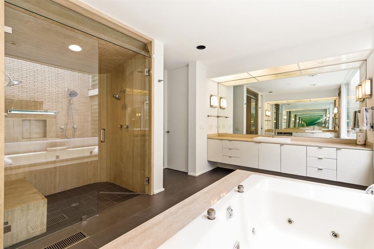
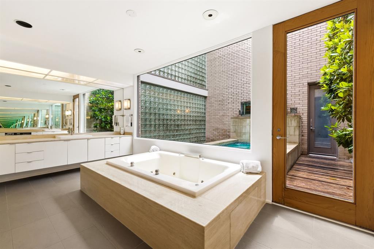
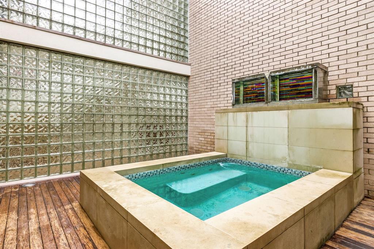
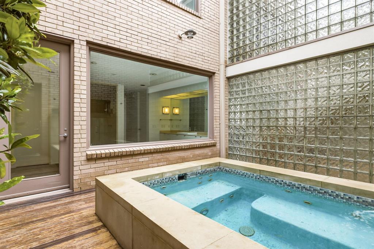
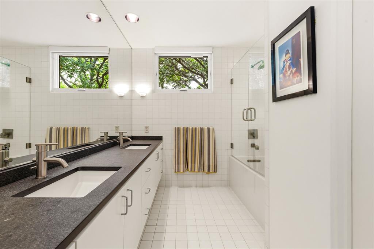
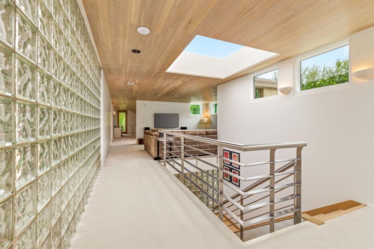
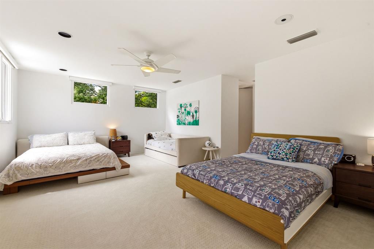
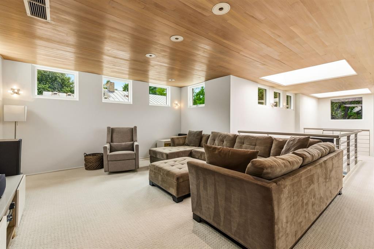
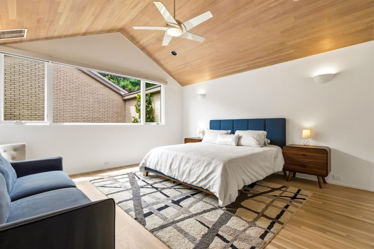
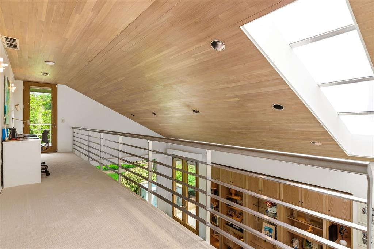
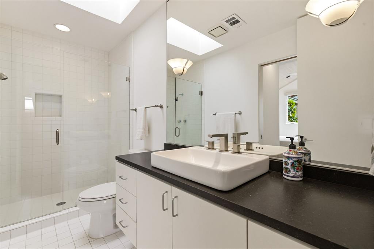
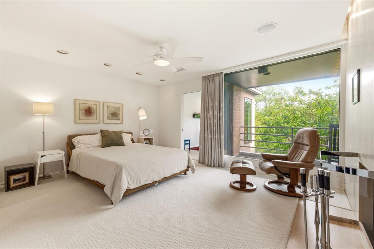
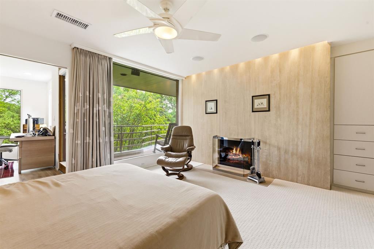
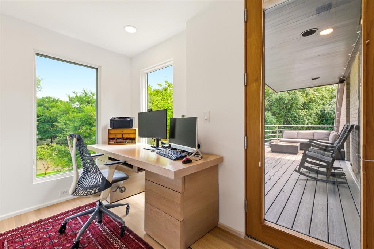
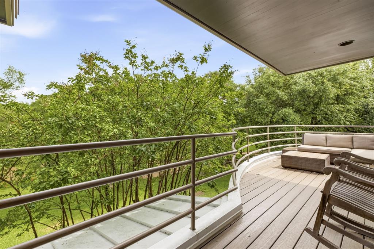
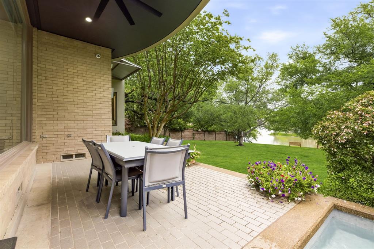
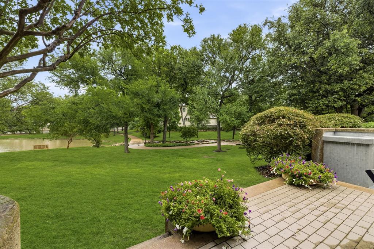
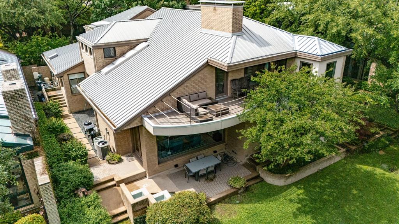
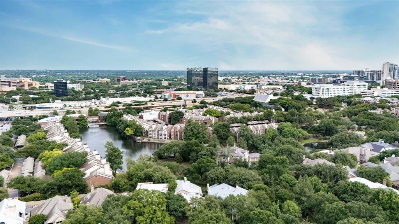
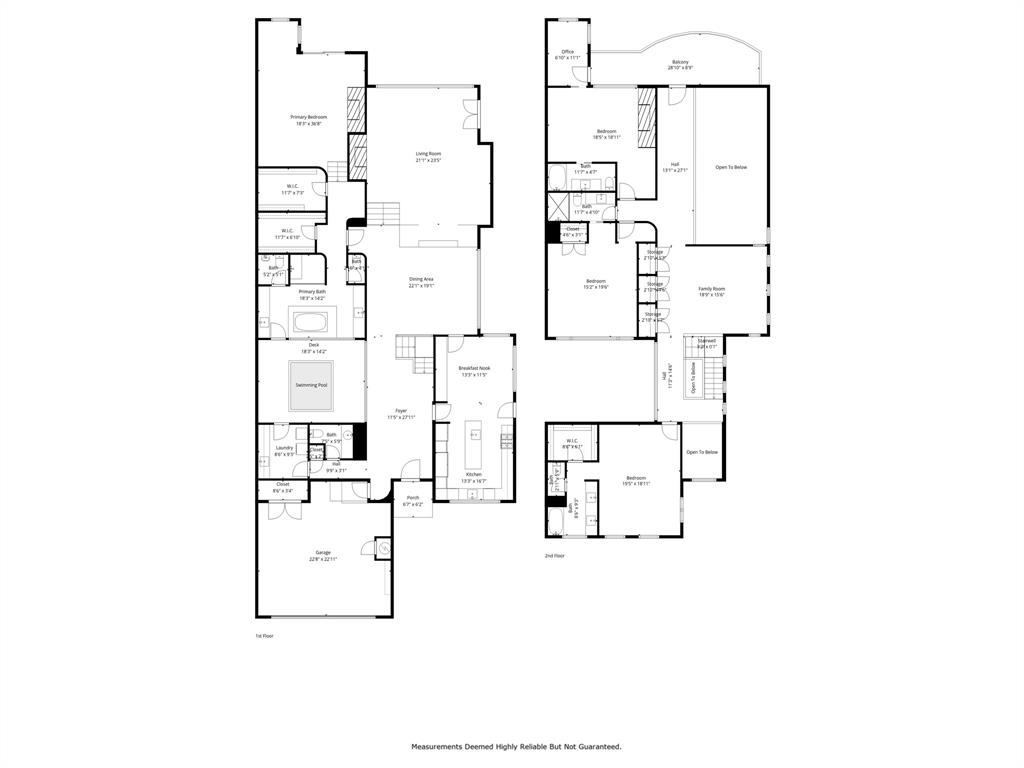
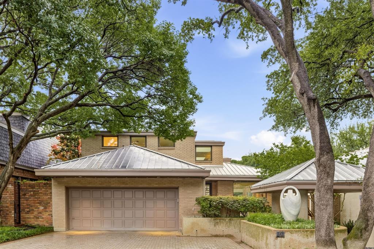
Welcome to Glen Lakes, where privacy is a given and the standard of living is simply non negotiable. Positioned on a premium lot within this guard gated enclave, this architecturally refined residence makes a quiet but unmistakable statement. Crisp, gallery worthy walls invite a serious art collection, while soaring proportions lend every room an effortless sense of grandeur. The kitchen is appointed for those who appreciate the finer things: a professional Dacor gas range, Sub Zero refrigeration, and the kind of counter space that makes entertaining feel less like an event and more like an evening. Four well proportioned bedrooms offer room to breathe, and the primary suite is a true sanctuary in its own right. Thoughtfully designed for rest and restoration, it is the kind of space you return to at the end of the day and immediately feel the world slow down. The ensuite bath is a study in indulgence, opening discreetly onto a private courtyard where a generously scaled spa awaits: an ideal setting for an unhurried glass of wine and the complete absence of obligation. A standing seam metal roof, curated finishes throughout, and a reimagined terrace with postcard worthy lake views ensure that no detail has been left to chance. This is a home designed for maximum tranquility, understated elegance, and perhaps most importantly, the art of being entirely at ease.
| Listing Id: | 21255474 |
|---|---|
| List Price: | $1,900,000 |
| Property Type: | Residential |
| Property Sub Type: | Single Family Residence |
| Status: | Closed |
| Bedrooms Total: | 4 |
| Bathrooms Full: | 4 |
| Bathrooms Half: | 1 |
| Living Area: | 4,889 |
| Association Fee: | $845 |
| Lot Size Square Feet: | 6,577.5600 |
| Lot Size Acres: | 0.151 |
| Architectural Style: | Contemporary/Modern |
| Waterfront?: | Yes |
| City: | Dallas |
| County Or Parish: | Dallas |
| Subdivision Name: | Glen Lakes |
| Postal Code: | 75225 |
| Year Built: | 1985 |
| Accessibility Features Yn: | No |
| Appliances: | Built-in Refrigerator,Dishwasher,Disposal,Gas Water Heater,Microwave |
| Association Fee Frequency: | Monthly |
| Association Fee Includes: | Full Use of Facilities, Maintenance Grounds, Maintenance Structure, Management Fees, Security |
| Association Type: | Mandatory |
| Attached Garage?: | Yes |
| Basement Yn: | No |
| Bathrooms Total Decimal: | 4.10 |
| Bathrooms Total Integer: | 5 |
| Buyer Financing: | Conventional |
| Community Features: | Community Pool, Guarded Entrance, Jogging Path/Bike Path, Lake, Park, Perimeter Fencing, Playground, Tennis Court(s) |
| Consent for Visitors to Record: | Audio, Video |
| Construction Materials: | Stucco, Other |
| Cooling: | Ceiling Fan(s), Central Air, Electric, Zoned |
| Covered Spaces: | 2 |
| Directions: | Located between Walnut Hill Lane and Park Lane; west of Central Expy.; gated-entrance on Boedeker. |
| Elementary School: | Prestonhol |
| Elementary School Name: | Prestonhol |
| Exterior Features: | Balcony, Covered Patio/Porch, Rain Gutters, Lighting |
| Fireplace Features: | Gas Logs, Primary Bedroom |
| Fireplaces Total: | 3 |
| Flooring: | Carpet, Stone, Wood |
| Foundation Details: | Pillar/Post/Pier |
| Garage Spaces: | 2 |
| Garage?: | Yes |
| Heating: | Central, Natural Gas, Zoned |
| High School Name: | Hillcrest |
| Hoa Management Company: | SBB Management |
| Hoa Management Company Phone: | 000-000-0000 |
| Interior Features: | Built-in Wine Cooler, Cable TV Available, Decorative Lighting, Flat Screen Wiring, High Speed Internet Available, Loft, Multiple Staircases, Sound System Wiring, Vaulted Ceiling(s), Walk-In Closet(s) |
| Levels: | Two |
| Listing Terms: | Cash, Conventional, VA Loan |
| Room Count: | 16 |
| Lot Features: | Cul-De-Sac, Greenbelt, Landscaped, Lrg. Backyard Grass, Sprinkler System, Subdivision, Water/Lake View |
| Lot Size: | Less Than .5 Acre (not Zero) |
| Lot Size Area: | 0.1510 |
| Lot Size Units: | Acres |
| Middle School Name: | Benjamin Franklin |
| Multi Parcel ID: | No |
| Municipal Utility District?: | No |
| Notice Surveillance Devices Pres: | Video |
| Number Of Dining Areas: | 2 |
| Number Of Living Areas: | 2 |
| Number Of Parking Spaces: | 2 |
| Parking Features: | Garage Door Opener, Garage Faces Front |
| Patio And Porch Features: | Covered, Patio |
| Pool?: | No |
| Possession: | Closing/Funding |
| Property Attached?: | No |
| Roof: | Metal |
| School District: | Dallas ISD |
| Security Features: | Burglar, Carbon Monoxide Detector(s), Gated Community, Security System, Smoke Detector(s) |
| Smart Home Features Appor Pass Y: | 0 |
| Structural Style: | Single Detached |
| Transaction Type: | For Sale |
| Utilities: | City Sewer, City Water, Curbs, Individual Gas Meter, Individual Water Meter, Sidewalk, Underground Utilities |
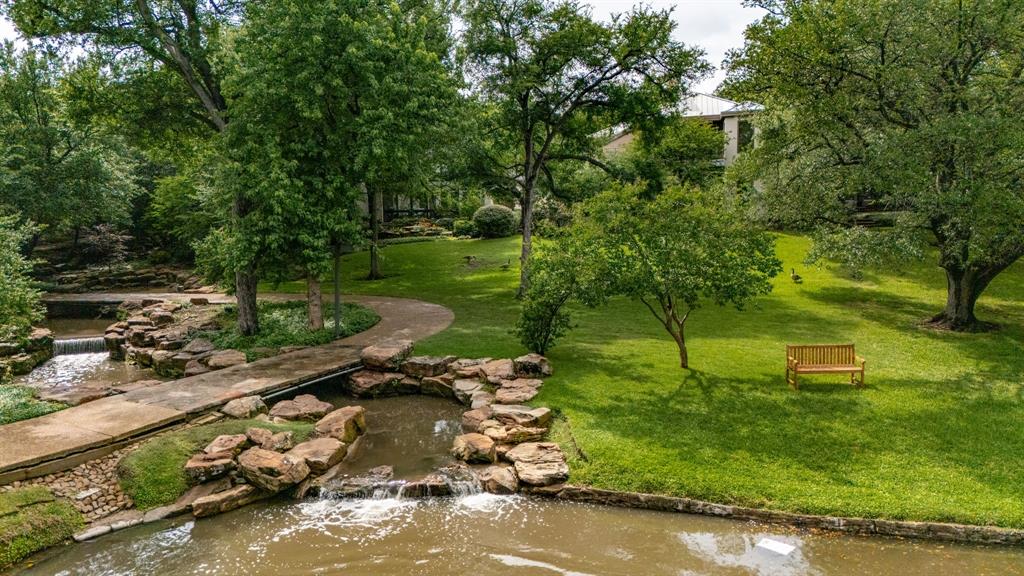
| Waterfront Features: | Lake Front - Common Area |
| Will Subdivide: | No |
| Year Built Details: | Preowned |
Listing Courtesy of: Compass RE Texas, LLC.
Listing Agent: Forrest Gregg
214-923-4668
Mortgage Calculator
All listings featuring the  icon are provided courtesy of North Texas Real Estate Information Systems, Inc. (NTREIS), Copyright 2026. All rights reserved.
All information is believed accurate but not guaranteed. The properties displayed may not be all of the properties available through the IDX Program. Any use of this site other than by potential buyers or sellers is strictly prohibited.
North Texas Real Estate Information Systems, Inc. data last updated on October 17, 2026 04:06 AM - CT
Property Last Updated: October 17, 2026 04:06 AM - CT