895 Bentwater Drive
Lucas, TX 75002
$2,545,000
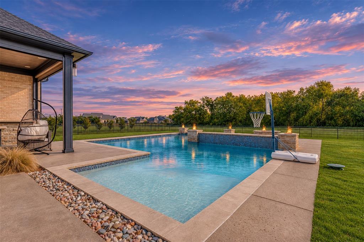
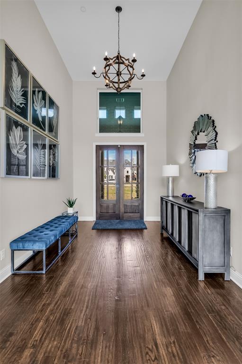
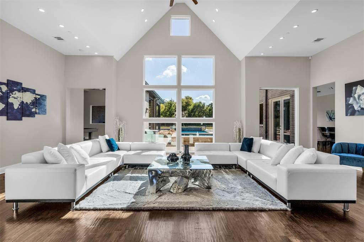
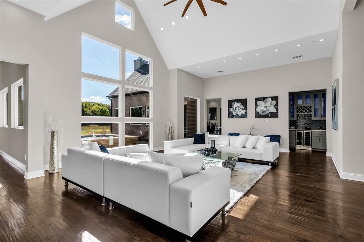
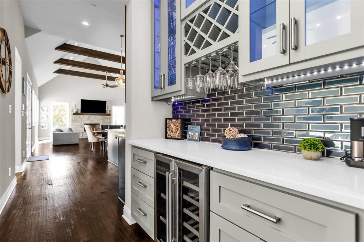
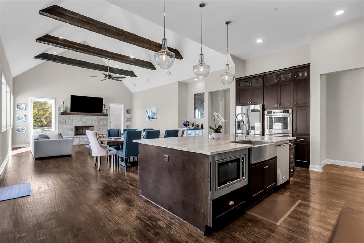
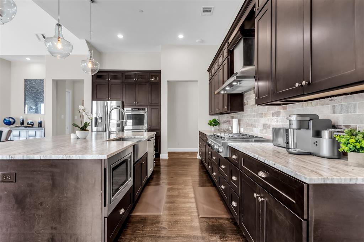
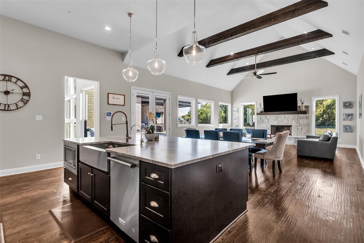
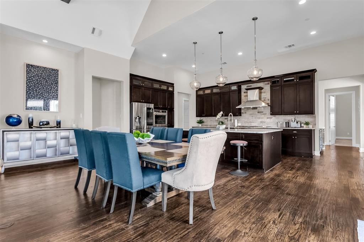
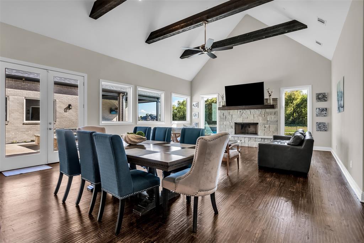
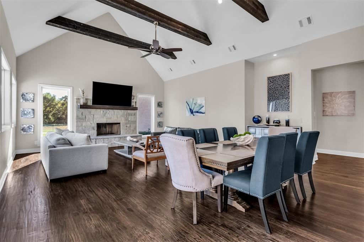
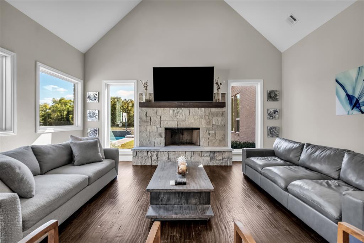
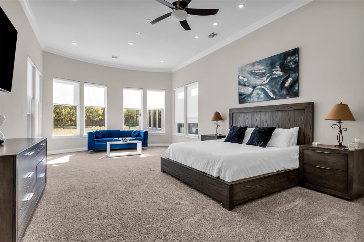
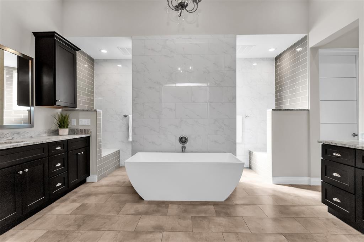
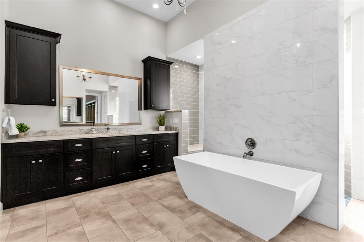
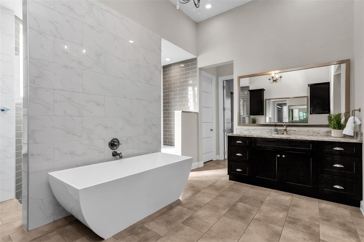
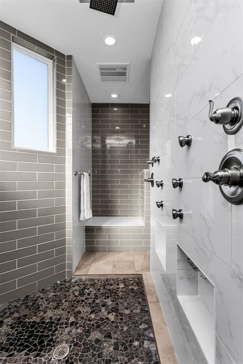
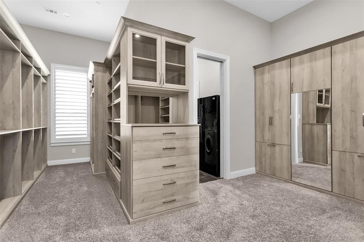
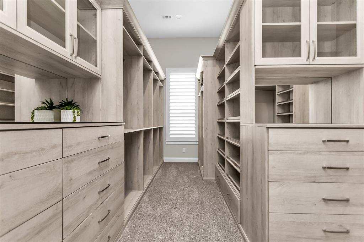
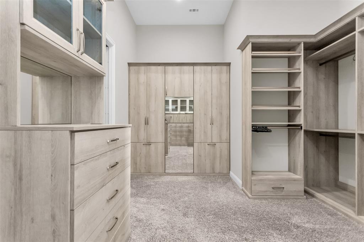
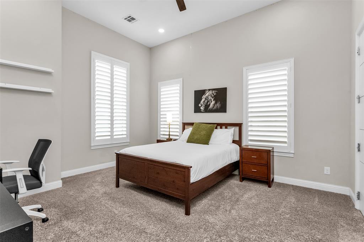
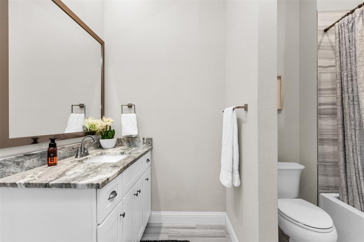
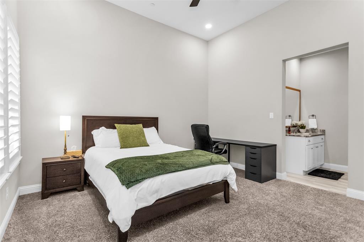
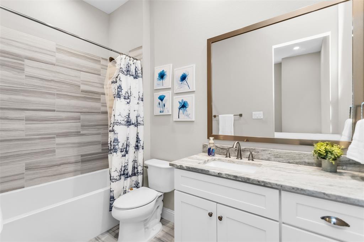
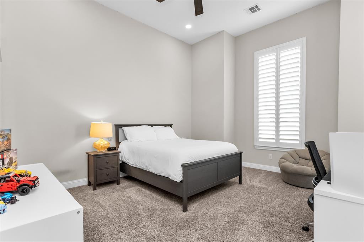
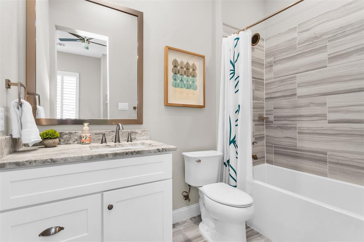
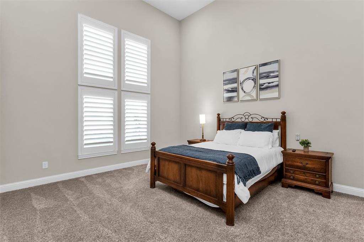
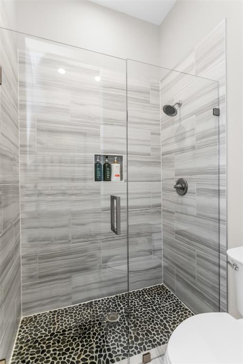
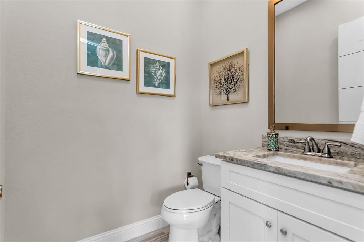
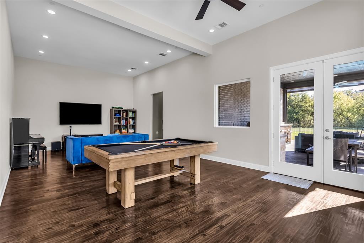
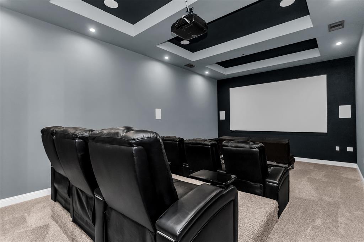
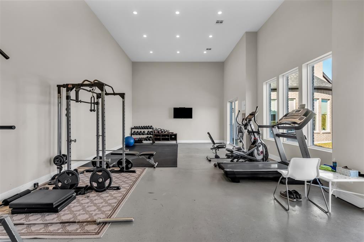
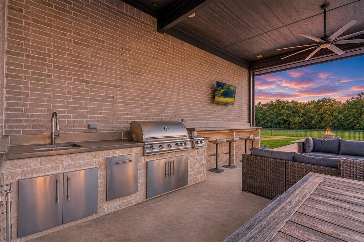
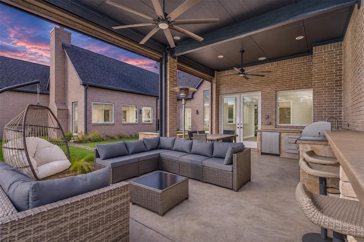
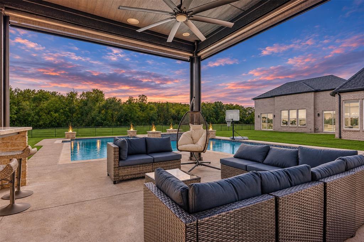
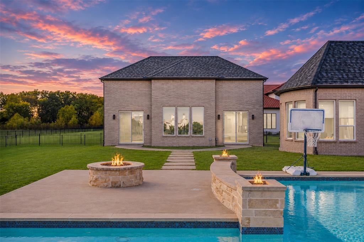
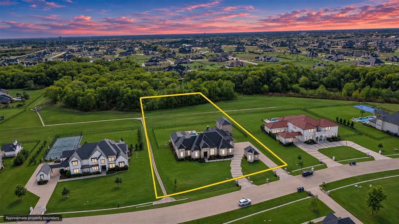
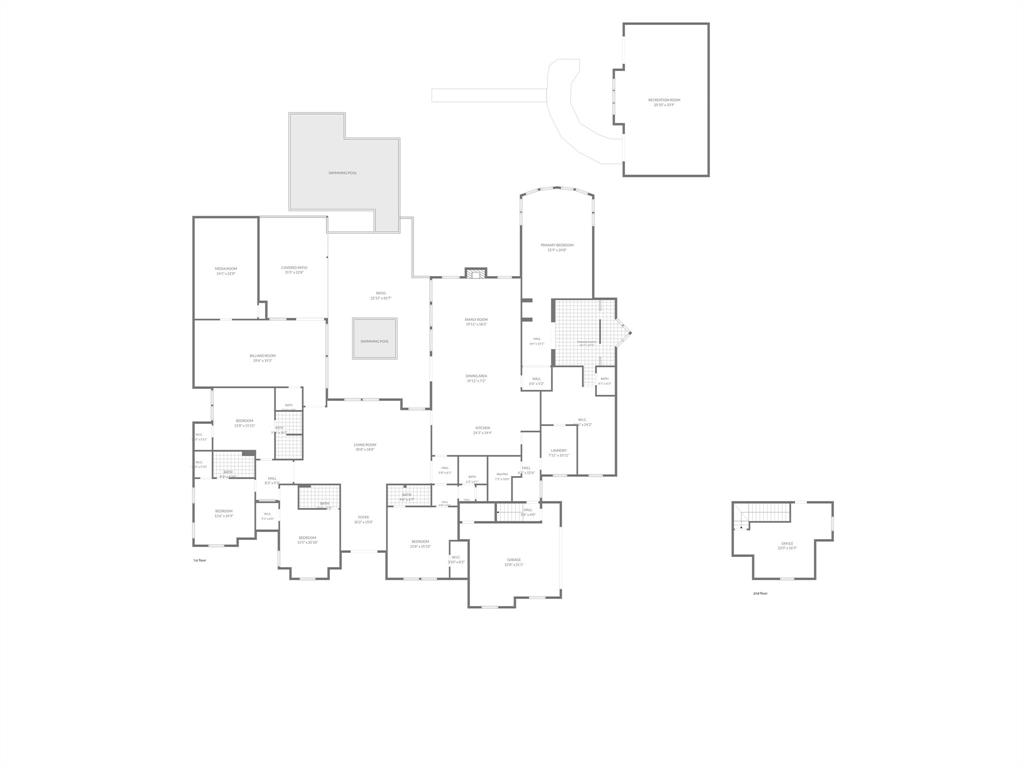
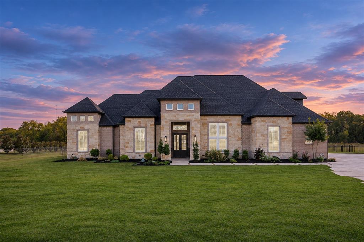
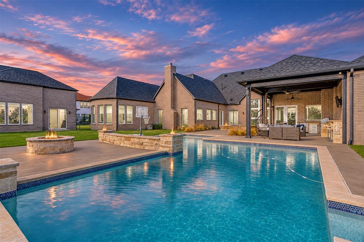
Exceptional Luxury Single Story Estate on 2.511 Acres in Lovejoy ISD. Private, resort style living in this sprawling 6443 sqft home. Designed for effortless everyday living and grand entertaining. Rich Wood Floors and Elegant Custom Shutters carry you through the light-filled, open concept floor plan. The central living areas flow effortlessly into dedicated entertainment hubs, including multiple living spaces, an expansive game room and private media room tailored for premier home theater experiences. At the heart of the home, the gourmet kitchen serves as a showpiece featuring premium granite countertops and an expansive central island with ample seating and storage. Commercial Grade Gas Cooktop and Double Ovens. High End Finishes, Walk In Pantry and seamless transitions into formal or casual dining areas. Every Bedroom in this residence is designed as a private sanctuary. The Primary Suite is complete with Dual Vanities, Freestanding Soaking Tub, Oversized Walk In Shower equipped with Dual Spray Systems and an expansive custom closet organization system. Four Secondary Suites with generously sized bedrooms, each appointed with its own private ensuite bathroom. Mud Room for organizing shoes, backpacks and jackets. Secluded upstairs space perfect for a Home Office. Private Backyard Oasis with a fully equipped outdoor kitchen and covered living area featuring remote, motorized shades for year round comfort. Sparkling pool, hot tub and built in fire pit. Detached 782 sqft of climate controlled space perfect for a pool cabana, gym, studio or executive home office. Spacious ...
+ Read More| Listing Id: | 21433499 |
|---|---|
| List Price: | $2,545,000 |
| Property Type: | Residential |
| Property Sub Type: | Single Family Residence |
| Status: | Active |
| Bedrooms Total: | 5 |
| Bathrooms Full: | 5 |
| Bathrooms Half: | 2 |
| Living Area: | 6,443 |
| Association Fee: | $1,000 |
| Unexempt Taxes: | $34,782 |
| Lot Size Square Feet: | 109,379.1600 |
| Lot Size Acres: | 2.511 |
| Architectural Style: | Contemporary/Modern |
| Waterfront?: | No |
| City: | Lucas |
| County Or Parish: | Collin |
| Subdivision Name: | Bristol Park Ph One |
| Postal Code: | 75002 |
| Year Built: | 2015 |
| Accessibility Features Yn: | No |
| Appliances: | Commercial Grade Range,Commercial Grade Vent,Dishwasher,Disposal,Gas Cooktop,Microwave,Double Oven,Plumbed For Gas in Kitchen |
| Association Fee Frequency: | Annually |
| Association Fee Includes: | Management Fees |
| Association Type: | Mandatory |
| Attached Garage?: | Yes |
| Basement Yn: | No |
| Bathrooms Total Decimal: | 5.20 |
| Bathrooms Total Integer: | 7 |
| Consent for Visitors to Record: | Video |
| Construction Materials: | Brick, Rock/Stone |
| Cooling: | Central Air, Electric |
| Covered Spaces: | 3 |
| Directions: | GPS. From Lucas Road, Go South on Stinson, Turn Right on Bentwater, Property is on the left, Sign In Yard. From Parker Road, Turn Left on Stinson, Turn Left on Bentwater, Property is on the left, Sign in Yard. |
| Elementary School: | Hart |
| Elementary School Name: | Hart |
| Exterior Features: | Attached Grill, Covered Patio/Porch, Fire Pit, Gas Grill, Rain Gutters, Lighting, Outdoor Grill, Outdoor Kitchen, Outdoor Living Center |
| Fencing: | Fenced, Metal |
| Fireplace Features: | Family Room, Fire Pit, Gas Starter, Wood Burning |
| Fireplaces Total: | 1 |
| Flooring: | Carpet, Ceramic Tile, Hardwood |
| Foundation Details: | Slab |
| Garage Spaces: | 3 |
| Garage?: | Yes |
| Heating: | Central, Natural Gas |
| High School Name: | Lovejoy |
| Hoa Management Company: | Lucas Oakbrook HOA |
| Hoa Management Company Phone: | 817-337-1221 |
| Interior Features: | Built-in Features, Built-in Wine Cooler, Cable TV Available, Cathedral Ceiling(s), Chandelier, Decorative Lighting, Double Vanity, Flat Screen Wiring, Granite Counters, High Speed Internet Available, Kitchen Island, Open Floorplan, Smart Home System, Sound System Wiring, Vaulted Ceiling(s), Walk-In Closet(s), Wet Bar |
| Intermediate School Name: | Sloan Creek |
| Laundry Features: | Electric Dryer Hookup, Utility Room, Full Size W/D Area, Washer Hookup |
| Levels: | One and One Half |
| Listing Terms: | Cash, Conventional |
| Room Count: | 15 |
| Lot Features: | Acreage, Adjacent to Greenbelt, Interior Lot, Irregular Lot, Landscaped, Lrg. Backyard Grass, Sprinkler System, Subdivision |
| Lot Size: | 1 to < 3 Acres |
| Lot Size Area: | 2.5110 |
| Lot Size Source: | Assessor |
| Lot Size Units: | Acres |
| Middle School Name: | Willow Springs |
| Multi Parcel ID: | No |
| Municipal Utility District?: | No |
| Notice Surveillance Devices Pres: | Video |
| Number Of Dining Areas: | 1 |
| Number Of Living Areas: | 2 |
| Number Of Parking Spaces: | 3 |
| Other Equipment: | Home Theater, Irrigation Equipment |
| Parking Features: | Circular Driveway, Concrete, Direct Access, Drive Through, Driveway, Garage, Garage Door Opener, Garage Double Door, Garage Single Door, Lighted |
| Patio And Porch Features: | Awning(s), Covered, Patio, Screened |
| Pool Features: | Fenced, Gunite, Heated, Outdoor Pool, Separate Spa/Hot Tub, Water Feature |
| Pool?: | Yes |
| Possession: | Closing/Funding, Negotiable |
| Postal Code Plus 4: | 8789 |
| Property Attached?: | Yes |
| Roof: | Composition |
| School District: | Lovejoy ISD |
| Security Features: | Carbon Monoxide Detector(s), Fire Sprinkler System, Prewired, Security System, Smoke Detector(s) |
| Senior Community Yn: | No |
| Smart Home Features Appor Pass Y: | 1 |
| Special Taxing Entities: | 0 |
| Structural Style: | Single Detached |
| Transaction Type: | For Sale |
| Utilities: | Aerobic Septic, Cable Available, City Water, Concrete, Individual Gas Meter, Individual Water Meter, Natural Gas Available, Septic, Underground Utilities |
| Will Subdivide: | No |
| Window Features: | Shutters, Window Coverings |
| Year Built Details: | Preowned |
Listing Courtesy of: Owens Realtors
Listing Agent: Paige Owens
214-801-9190
Mortgage Calculator
All listings featuring the  icon are provided courtesy of North Texas Real Estate Information Systems, Inc. (NTREIS), Copyright 2026. All rights reserved.
All information is believed accurate but not guaranteed. The properties displayed may not be all of the properties available through the IDX Program. Any use of this site other than by potential buyers or sellers is strictly prohibited.
North Texas Real Estate Information Systems, Inc. data last updated on November 14, 2026 01:57 PM - CT
Property Last Updated: November 14, 2026 01:57 PM - CT