8931 Brierfield Road
Granbury, TX 76049
$425,000
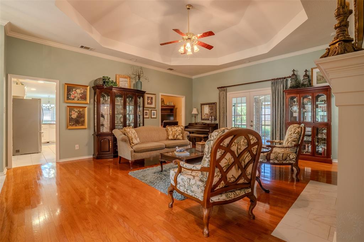
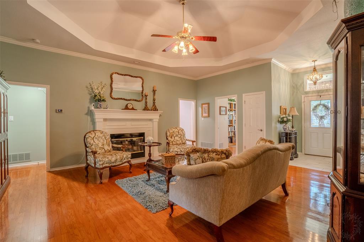
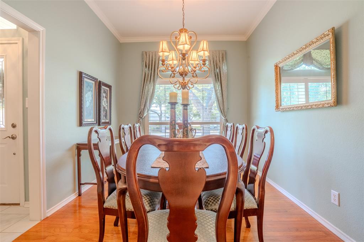
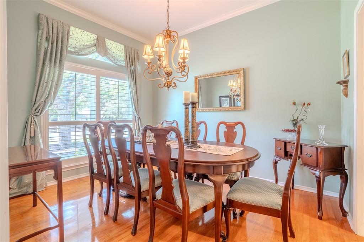
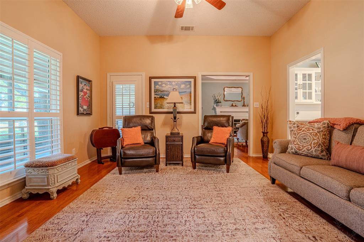
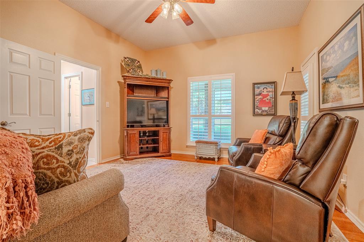
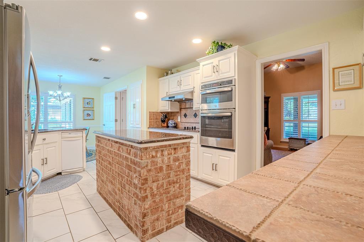
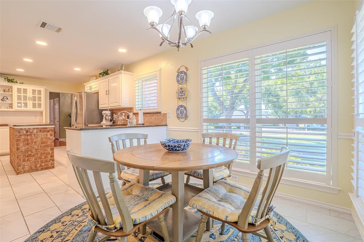
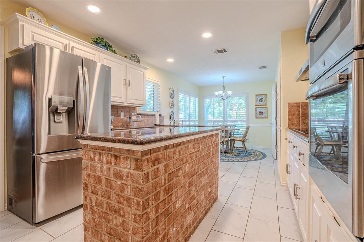
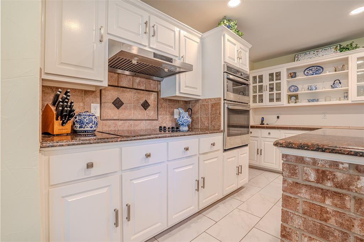
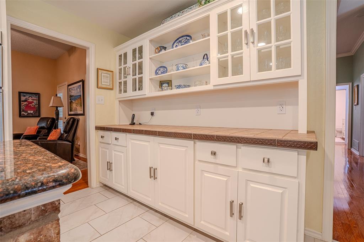
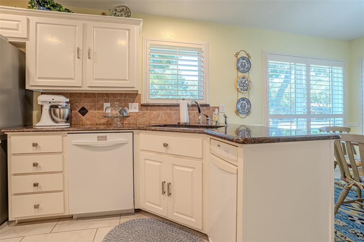
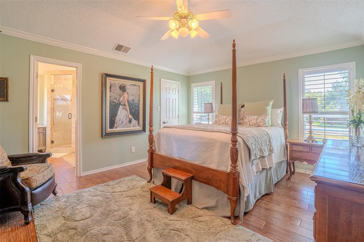
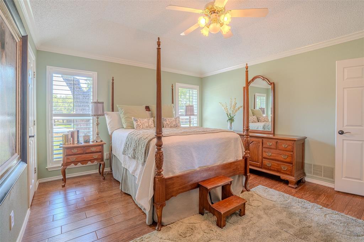
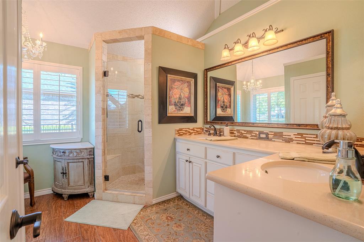
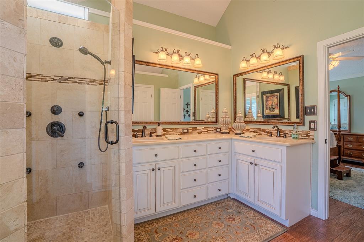
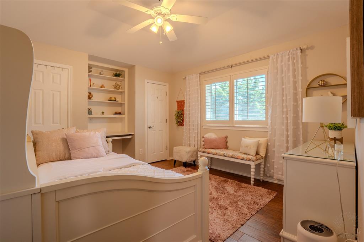
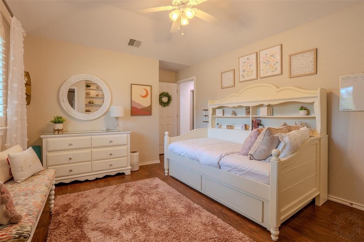
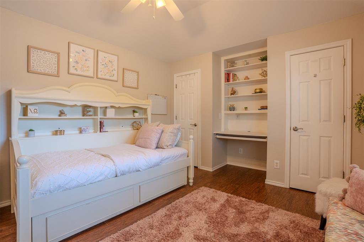
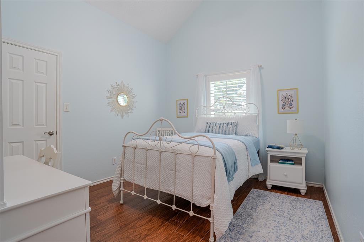
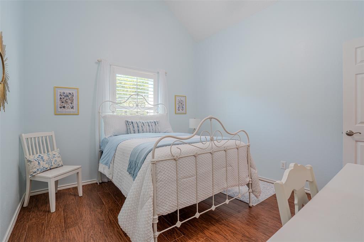
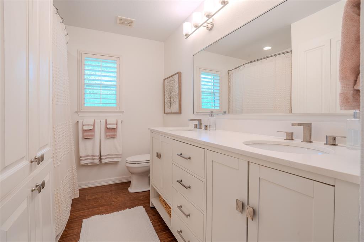
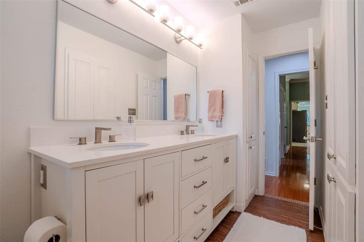
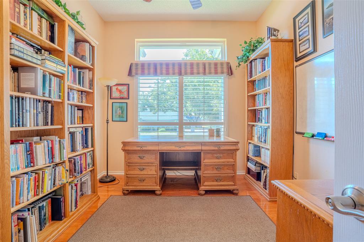
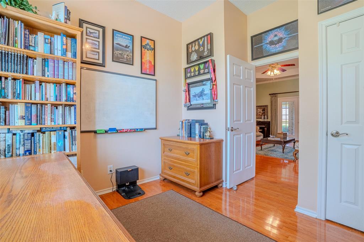
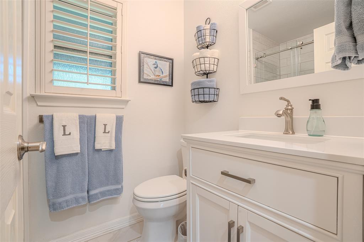
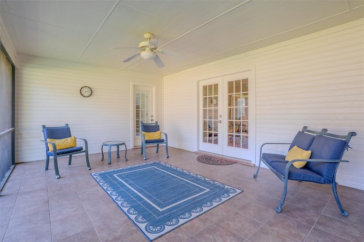
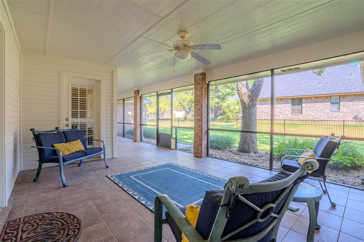
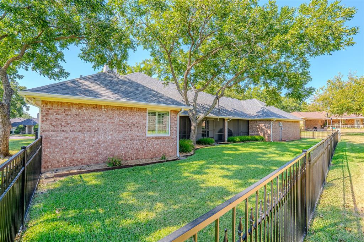
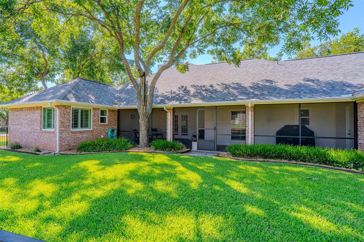
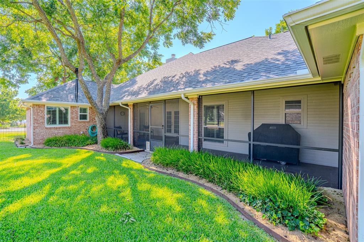
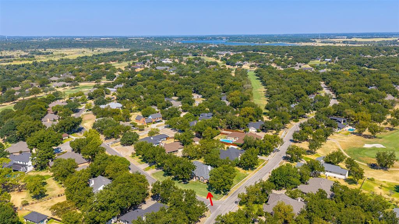
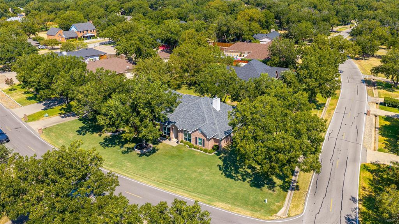
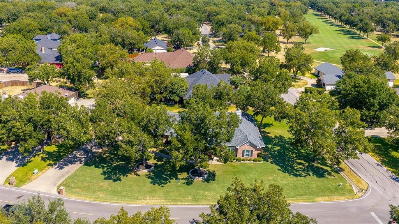
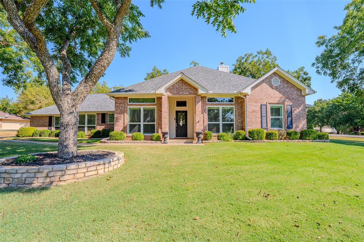
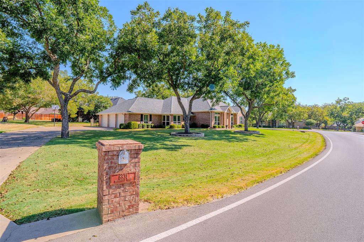
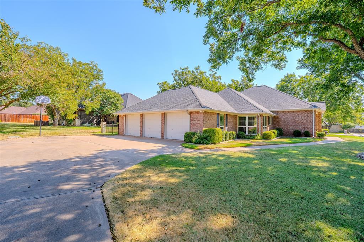
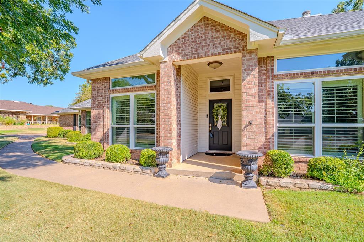
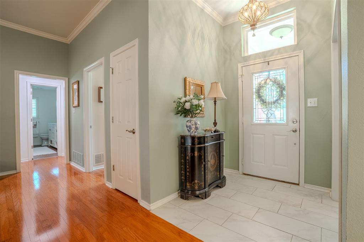
Charming 4-bed, 3-bath home offering 2,398 sq ft on a landscaped corner lot in Pecan Plantation. The inviting family room features rich wood flooring, plantation shutters, opening to a well-appointed kitchen with granite counters, a brick-clad island, and stainless double ovens. The primary suite is a true retreat, complete with a spa-inspired bath featuring a glass walk-in shower and dual-sink granite vanity. Unwind on the covered, screened back porch, with an attached 3-car garage adding everyday convenience. Residents enjoy resort-style living with access to a community pool, clubhouse, fitness center, golf course, marina, horse facilities, and scenic trails all within a secure, gated community.
| Listing Id: | 21374214 |
|---|---|
| List Price: | $425,000 |
| Property Type: | Residential |
| Property Sub Type: | Single Family Residence |
| Status: | Closed |
| Bedrooms Total: | 4 |
| Bathrooms Full: | 2 |
| Bathrooms Half: | 1 |
| Living Area: | 2,398 |
| Association Fee: | $205 |
| Unexempt Taxes: | $5,052 |
| Lot Size Square Feet: | 5,662.8000 |
| Lot Size Acres: | 0.13 |
| Architectural Style: | Traditional |
| Waterfront?: | No |
| City: | Granbury |
| County Or Parish: | Hood |
| Subdivision Name: | Pecan Plantation |
| Postal Code: | 76049 |
| Year Built: | 1994 |
| Accessibility Features Yn: | No |
| Appliances: | Dishwasher,Disposal,Electric Cooktop,Electric Oven,Microwave |
| Association Fee Frequency: | Monthly |
| Association Fee Includes: | Full Use of Facilities, Security, Trash |
| Association Type: | Mandatory |
| Attached Garage?: | Yes |
| Basement Yn: | No |
| Bathrooms Total Decimal: | 2.10 |
| Bathrooms Total Integer: | 3 |
| Buyer Financing: | Cash |
| Community Features: | Boat Ramp, Campground, Club House, Community Dock, Community Pool, Fitness Center, Gated, Golf, Guarded Entrance, Hangar, Horse Facilities, Jogging Path/Bike Path, Park, Playground, Pool, Restaurant |
| Consent for Visitors to Record: | Audio, Video |
| Construction Materials: | Brick |
| Cooling: | Ceiling Fan(s), Central Air, Electric |
| Covered Spaces: | 3 |
| Directions: | GPS |
| Easements: | Utilities |
| Elementary School: | Mambrino |
| Elementary School Name: | Mambrino |
| Exterior Features: | Covered Patio/Porch, Rain Gutters |
| Fencing: | Metal |
| Fireplace Features: | Wood Burning |
| Fireplaces Total: | 1 |
| Flooring: | Ceramic Tile, Wood |
| Foundation Details: | Slab |
| Garage Length: | 23 |
| Garage Spaces: | 3 |
| Garage Width: | 33 |
| Garage?: | Yes |
| Heating: | Central, Electric |
| High School Name: | Granbury |
| Hoa Management Company: | Pecan Plantation |
| Hoa Management Company Phone: | 817-573-2641 |
| Interior Features: | Granite Counters, Kitchen Island, Tile Counters, Walk-In Closet(s) |
| Lake Pump Yn: | No |
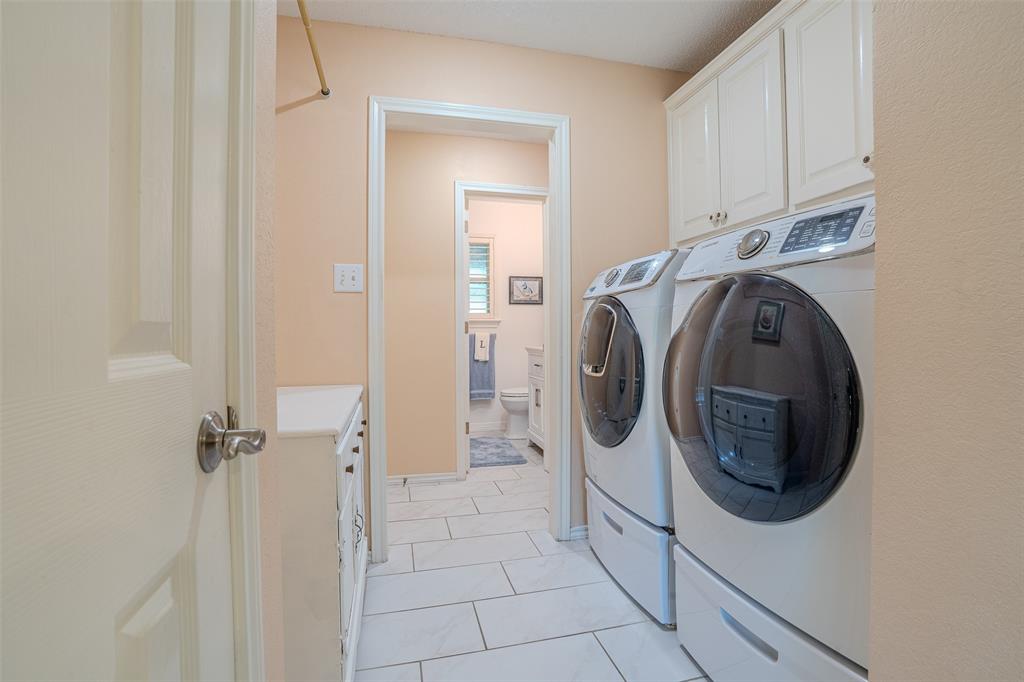
| Laundry Features: | Utility Room, Full Size W/D Area |
| Levels: | One |
| Listing Terms: | Cash, Conventional, FHA, VA Loan |
| Room Count: | 8 |
| Lot Features: | Corner Lot, Landscaped |
| Lot Size: | Less Than .5 Acre (not Zero) |
| Lot Size Area: | 0.1300 |
| Lot Size Units: | Acres |
| Middle School Name: | Acton |
| Multi Parcel ID: | No |
| Municipal Utility District?: | Yes |
| Notice Surveillance Devices Pres: | Audio, Video |
| Number Of Dining Areas: | 1 |
| Number Of Living Areas: | 1 |
| Number Of Parking Spaces: | 3 |
| Parking Features: | Garage |
| Patio And Porch Features: | Covered, Enclosed, Rear Porch, Screened |
| Pool?: | No |
| Possession: | Closing/Funding |
| Postal Code Plus 4: | 4216 |
| Property Attached?: | Yes |
| Restrictions: | Deed |
| Roof: | Composition |
| School District: | Granbury ISD |
| Security Features: | Gated Community, Security Gate, Security Guard, Smoke Detector(s) |
| Smart Home Features Appor Pass Y: | 0 |
| Special Taxing Entities: | 0 |
| Structural Style: | Single Detached |
| Transaction Type: | For Sale |
| Utilities: | MUD Sewer, MUD Water |
| Will Subdivide: | No |
| Window Features: | Window Coverings |
| Year Built Details: | Preowned |
Listing Courtesy of: The Trusted Property Advisors
Listing Agent: Nathan Smothermon
817-894-5722
Mortgage Calculator
All listings featuring the  icon are provided courtesy of North Texas Real Estate Information Systems, Inc. (NTREIS), Copyright 2026. All rights reserved.
All information is believed accurate but not guaranteed. The properties displayed may not be all of the properties available through the IDX Program. Any use of this site other than by potential buyers or sellers is strictly prohibited.
North Texas Real Estate Information Systems, Inc. data last updated on October 24, 2026 03:28 AM - CT
Property Last Updated: October 24, 2026 03:28 AM - CT