8914 Edna Place
Rowlett, TX 75089
$584,900
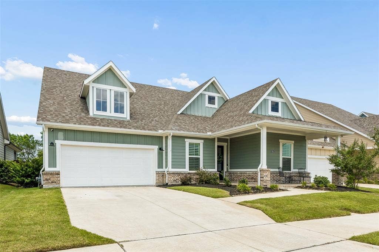
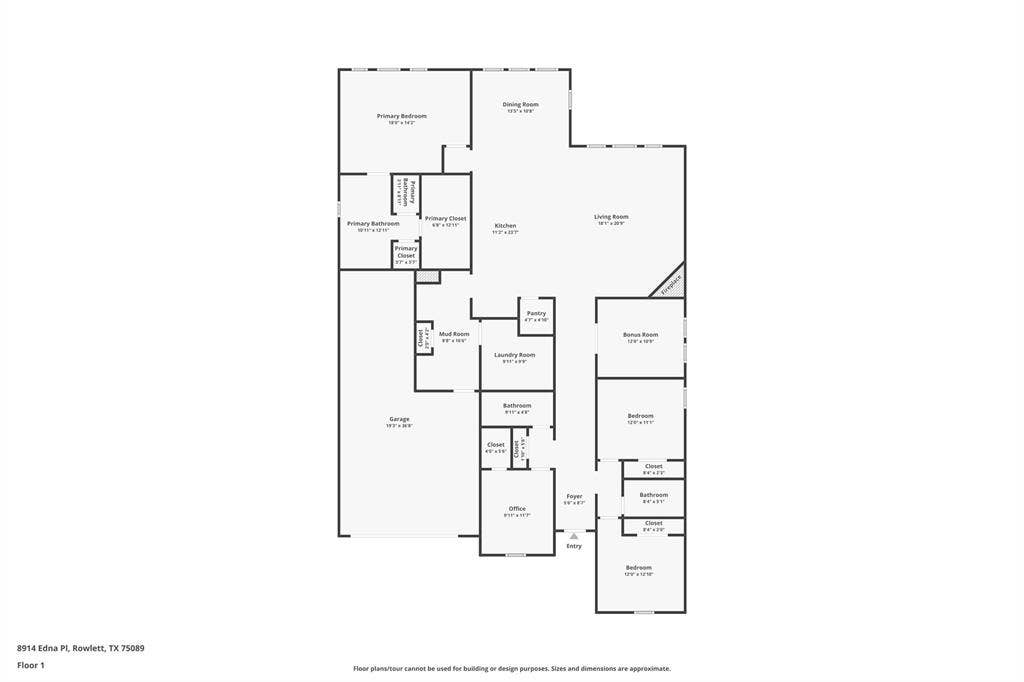
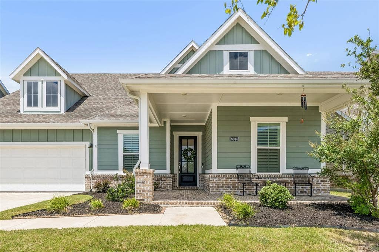
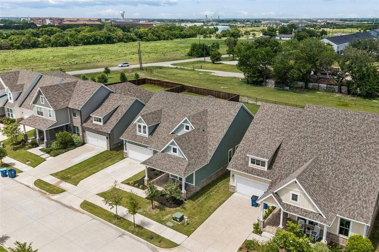
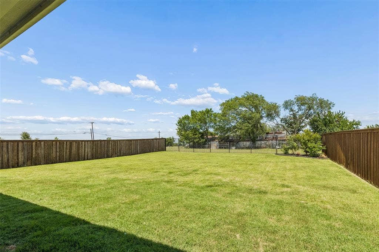
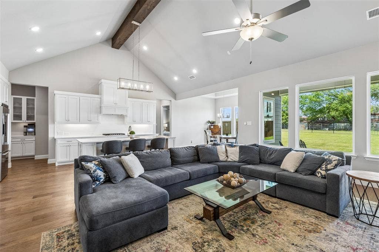
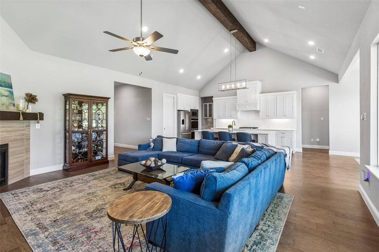
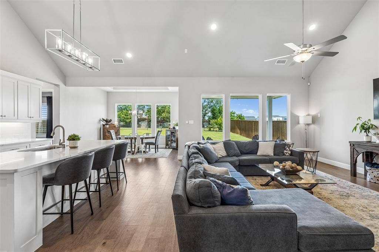
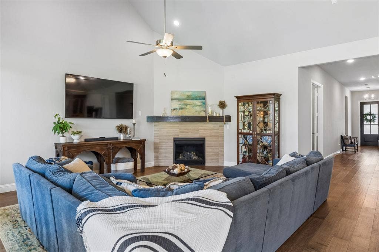
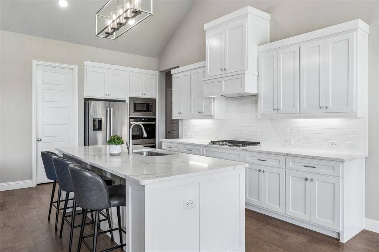
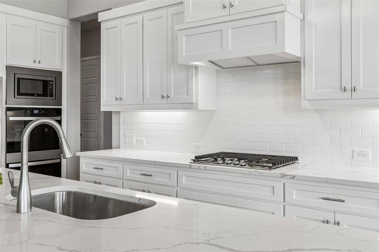
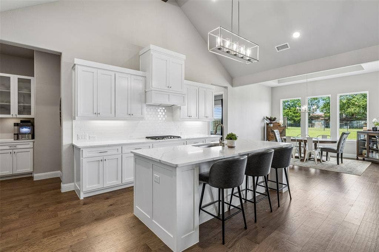
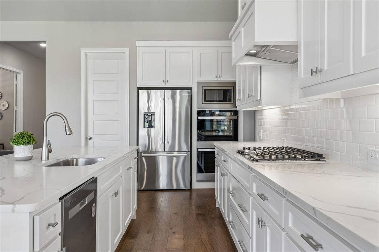
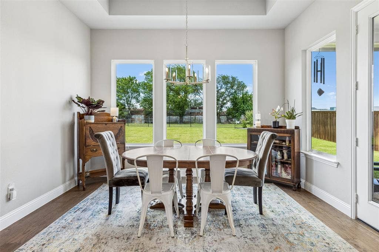
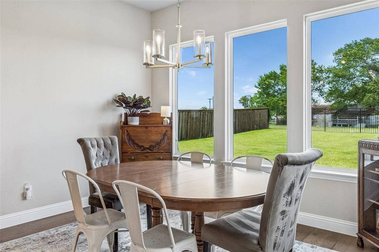
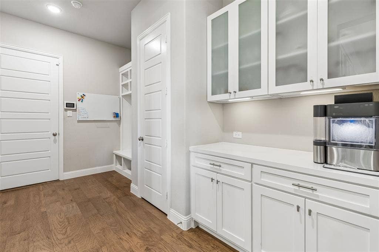
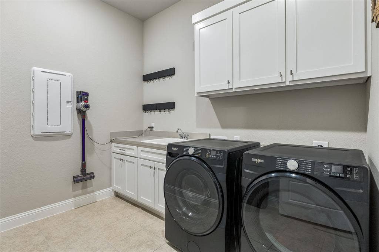
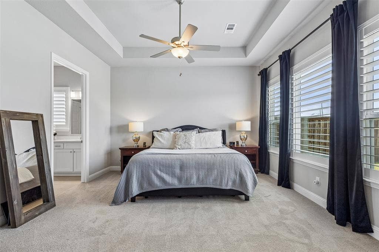
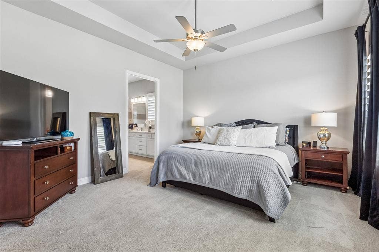
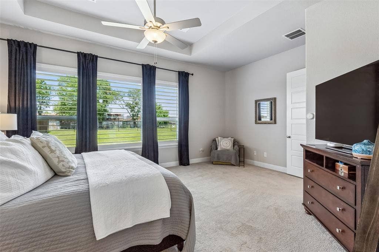
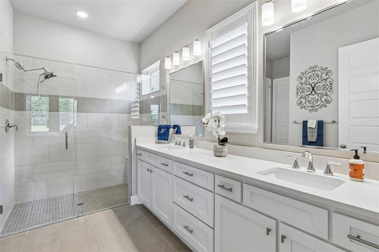
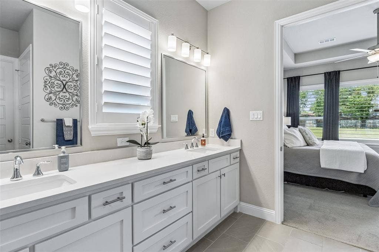
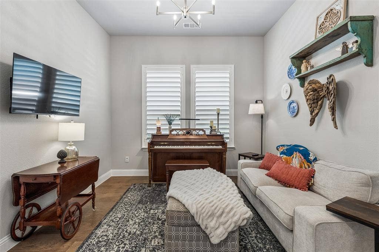
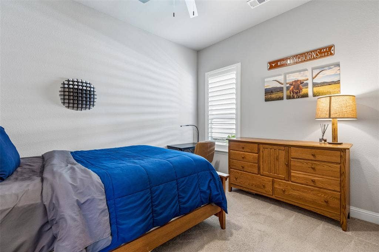
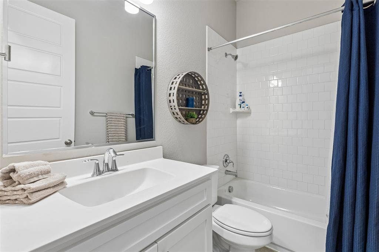
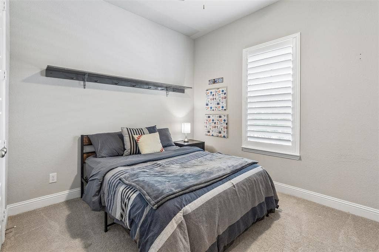
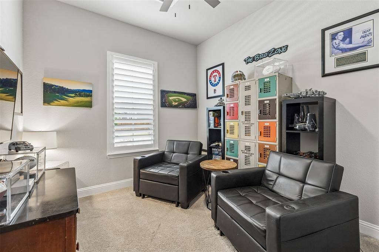
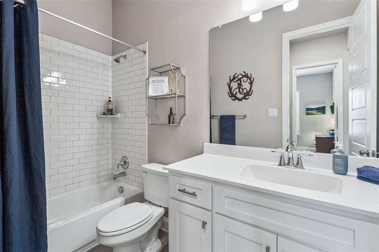
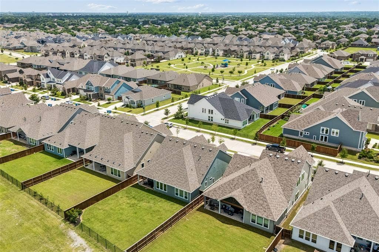
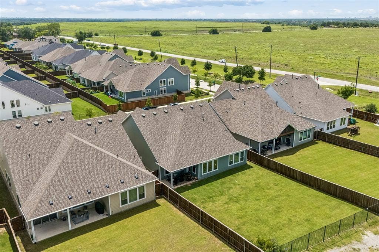
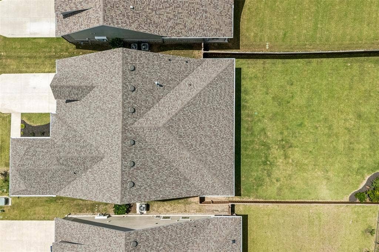
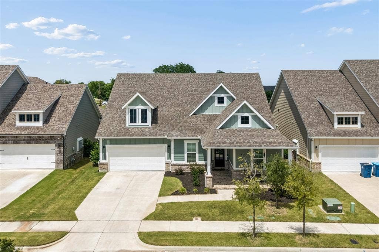
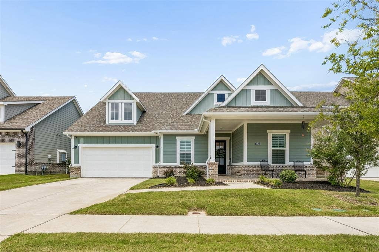
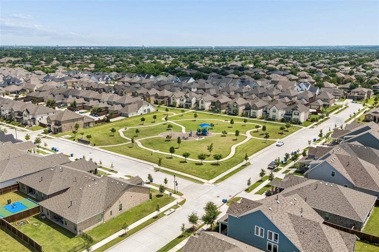
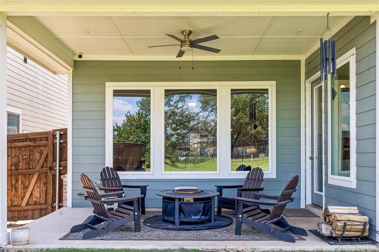
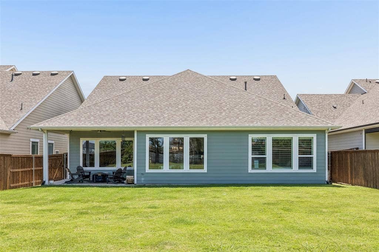
Beautiful Single Story Drees Home on an Oversized Lot with a 3 Car Garage! This exceptional 4-bedroom home offers the perfect combination of thoughtful design, spacious living, and incredible outdoor spaces, including TWO inviting covered porches! Also, backing to HOA greenspace. Step inside to discover a bright, open-concept floor plan featuring soaring vaulted ceilings, a stunning wood beam, and expansive windows that fill the home with natural light. The spacious living and dining areas flow seamlessly into the gorgeous gourmet kitchen, complete with quartz countertops, stainless steel appliances, double ovens, abundant cabinetry, and plenty of space for gathering and entertaining. Designed with versatility in mind, the impressive floor plan includes four generously sized bedrooms PLUS a separate flex space, perfect for a home office, second living area, playroom, or whatever fits your lifestyle! Plantation shutters in the bedrooms and flex space add a beautiful finishing touch.The primary suite offers a relaxing retreat, with seating area, luxurious ensuite bathroom featuring an oversized walk-in shower, dual vanities, and huge master closet. You'll also love the incredible mudroom, complete with a coat closet and convenient coffee bar, adjoining a laundry room with a utility sink and additional cabinetry. Ideally located near highly rated schools, shopping, dining, and everyday conveniences, this home truly has it all! Single story living, a flexible floor plan, exceptional storage, an oversized lot, and a three car garage make this a standout opportunity you won't want to miss!
| Listing Id: | 21424331 |
|---|---|
| List Price: | $584,900 |
| Property Type: | Residential |
| Property Sub Type: | Single Family Residence |
| Status: | Active |
| Bedrooms Total: | 4 |
| Bathrooms Full: | 3 |
| Living Area: | 2,614 |
| Association Fee: | $950 |
| Unexempt Taxes: | $14,462 |
| Lot Size Square Feet: | 9,583.2000 |
| Lot Size Acres: | 0.22 |
| Architectural Style: | Traditional |
| Waterfront?: | No |
| City: | Rowlett |
| County Or Parish: | Dallas |
| Subdivision Name: | Merritt Village |
| Postal Code: | 75089 |
| Year Built: | 2023 |
| Accessibility Features Yn: | No |
| Appliances: | Dishwasher,Disposal,Electric Oven,Gas Cooktop,Microwave,Double Oven |
| Association Fee Frequency: | Annually |
| Association Fee Includes: | Management Fees |
| Association Type: | Mandatory |
| Attached Garage?: | Yes |
| Basement Yn: | No |
| Bathrooms Total Decimal: | 3.00 |
| Bathrooms Total Integer: | 3 |
| Consent for Visitors to Record: | None |
| Construction Materials: | Brick, Siding, Stone Veneer |
| Cooling: | Central Air |
| Covered Spaces: | 3 |
| Directions: | PGBT 190 Exit Merritt road, turn right on Castle, left on Edna, third home on the left. |
| Dock Permitted?: | No |
| Elementary School: | Choice Of School |
| Elementary School Name: | Choice Of School |
| Exclusions: | TV and Mounts, shelves in secondary bedroom, all mounted items in the garage, including cabinet, security cameras, and lockers in game room. |
| Exterior Features: | Covered Patio/Porch, Rain Gutters |
| Fencing: | Metal, Wood |
| Fireplace Features: | Gas Logs, Gas Starter |
| Fireplaces Total: | 1 |
| Flooring: | Carpet, Ceramic Tile, Engineered Wood |
| Foundation Details: | Slab |
| Garage Length: | 36 |
| Garage Spaces: | 3 |
| Garage Width: | 19 |
| Garage?: | Yes |
| Heating: | Central |
| High School Name: | Choice Of School |
| Hoa Management Company: | Merritt Village Homeowners |
| Hoa Management Company Phone: | 972-359-1548 |
| Interior Features: | Decorative Lighting, Double Vanity, Eat-in Kitchen, Granite Counters, Kitchen Island, Open Floorplan, Vaulted Ceiling(s), Walk-In Closet(s) |
| Lake Pump Yn: | No |
| Levels: | One |
| Listing Terms: | Cash, Conventional, FHA, VA Loan |
| Room Count: | 5 |
| Lot Features: | Interior Lot, Landscaped, Lrg. Backyard Grass |
| Lot Size: | Less Than .5 Acre (not Zero) |
| Lot Size Area: | 0.2200 |
| Lot Size Source: | Public Records |
| Lot Size Units: | Acres |
| Middle School Name: | Choice Of School |
| Multi Parcel ID: | No |
| Municipal Utility District?: | No |
| Notice Surveillance Devices Pres: | None |
| Number Of Dining Areas: | 1 |
| Number Of Living Areas: | 2 |
| Number Of Parking Spaces: | 3 |
| Parking Features: | Garage, Garage Door Opener, Garage Faces Front, Tandem |
| Pool?: | No |
| Possession: | Negotiable |
| Postal Code Plus 4: | 1404 |
| Property Attached?: | No |
| Roof: | Composition |
| School District: | Garland ISD |
| Senior Community Yn: | No |
| Smart Home Features Appor Pass Y: | 0 |
| Soil Type: | Unknown |
| Special Taxing Entities: | 0 |
| Structural Style: | Single Detached |
| Transaction Type: | For Sale |
| Utilities: | City Sewer, City Water, Concrete, Curbs |
| Will Subdivide: | No |
| Year Built Details: | Preowned |
Listing Courtesy of: Ebby Halliday, REALTORS
Listing Agent: Heather Shubzda
972-783-0000
Mortgage Calculator
All listings featuring the  icon are provided courtesy of North Texas Real Estate Information Systems, Inc. (NTREIS), Copyright 2026. All rights reserved.
All information is believed accurate but not guaranteed. The properties displayed may not be all of the properties available through the IDX Program. Any use of this site other than by potential buyers or sellers is strictly prohibited.
North Texas Real Estate Information Systems, Inc. data last updated on October 31, 2026 03:46 AM - CT
Property Last Updated: October 31, 2026 03:46 AM - CT
