 1 / 25
8913 Trolley Trail
McKinney, TX 75070
$334,900
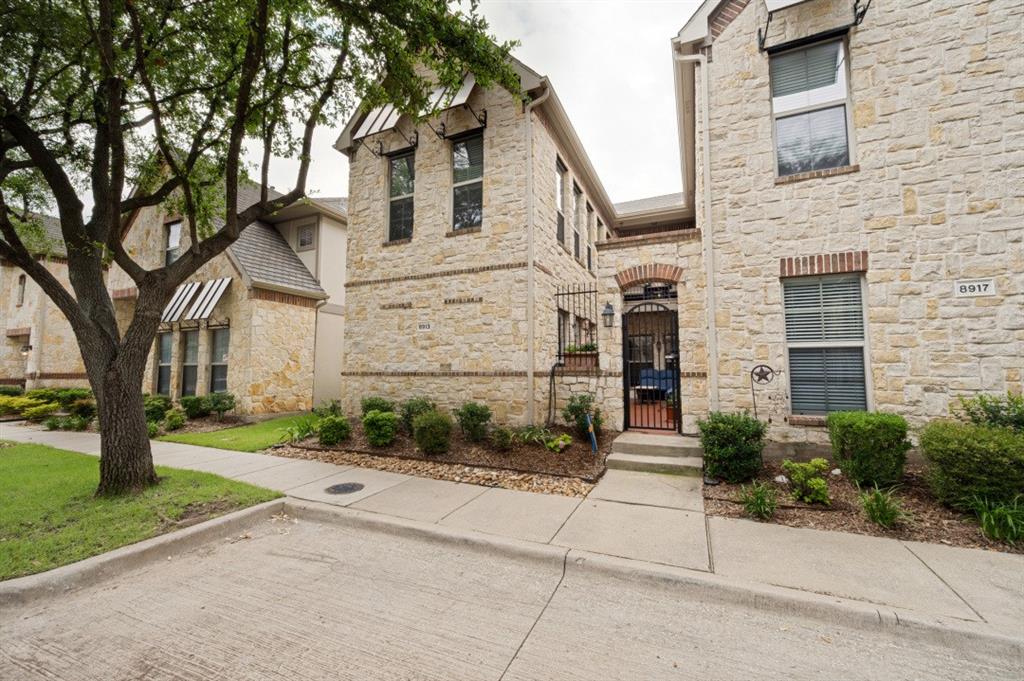
Private stone courtyard living in Hemmingway at Craig Ranch. This two-story townhome offers 1,687 square feet, two bedrooms, two and a half baths, and a two-car rear-entry garage. Major systems and appliances are recently updated: Rheem HVAC (2022), A.O. Smith Signature water heater (2022), Samsung range with a split oven that runs as two separate ovens (2023), and a Bosch dishwasher (2023). The living room centers on a gas log fireplace with wood floors and crown molding throughout the main level, opening to a granite kitchen with stainless appliances, breakfast bar peninsula, and eat-in breakfast area. A built-in bar area adds storage and style. Upstairs, the primary suite features a vaulted ceiling, ensuite bath and walk-in closet, with a second bedroom, full bath, and a versatile loft. Enjoy a private enclosed stone courtyard plus a second-floor balcony overlooking it, along with a covered front porch. The HOA maintains the front yard and grounds and includes the community pool and clubhouse. Zoned to Frisco ISD: Comstock Elementary, Scoggins Middle, and Emerson High. Minutes to SH-121, Craig Ranch, dining and shopping.
| Listing Id: | 21393334 |
|---|---|
| List Price: | $334,900 |
| Property Type: | Residential |
| Property Sub Type: | Townhouse |
| Status: | Closed |
| Bedrooms Total: | 2 |
| Bathrooms Full: | 2 |
| Bathrooms Half: | 1 |
| Living Area: | 1,687 |
| Association Fee: | $325 |
| Unexempt Taxes: | $5,843 |
| Lot Size Square Feet: | 2,178.0000 |
| Lot Size Acres: | 0.05 |
| Waterfront?: | No |
| City: | McKinney |
| County Or Parish: | Collin |
| Subdivision Name: | Hemmingway At Craig Ranch Ph 1 |
| Postal Code: | 75070 |
| Year Built: | 2005 |
| Accessibility Features Yn: | No |
| Appliances: | Dishwasher,Disposal,Gas Oven,Gas Range,Microwave,Double Oven,Vented Exhaust Fan |
| Association Fee Frequency: | Monthly |
| Association Fee Includes: | Front Yard Maintenance, Full Use of Facilities, Maintenance Grounds, Management Fees |
| Association Type: | Mandatory |
| Attached Garage?: | Yes |
| Basement Yn: | No |
| Bathrooms Total Decimal: | 2.10 |
| Bathrooms Total Integer: | 3 |
| Buyer Financing: | Cash |
| Community Features: | Club House, Community Pool, Curbs, Sidewalks |
| Consent for Visitors to Record: | None |
| Construction Materials: | Brick, Rock/Stone, Wood |
| Cooling: | Central Air, Electric |
| Covered Spaces: | 2 |
| Directions: | GPS friendly. From SH-121, exit Custer Road and head north to Collin McKinney Parkway, then follow to Trolley Trail. |
| Elementary School: | Comstock |
| Elementary School Name: | Comstock |
| Exterior Features: | Balcony, Courtyard, Covered Patio/Porch |
| Fireplace Features: | Gas, Gas Logs, Living Room |
| Fireplaces Total: | 1 |
| Flooring: | Carpet, Ceramic Tile, Engineered Wood |
| Foundation Details: | Slab |
| Garage Spaces: | 2 |
| Garage?: | Yes |
| Heating: | Central, Natural Gas |
| High School Name: | Emerson |
| Hoa Management Company: | Community Management Associates |
| Hoa Management Company Phone: | 972-943-2870 |
| Horse Permitted Yn: | No |
| Interior Features: | Built-in Features, Cable TV Available, Decorative Lighting, Dry Bar, Eat-in Kitchen, Granite Counters, High Speed Internet Available, Kitchen Island, Open Floorplan, Vaulted Ceiling(s), Walk-In Closet(s) |
| Levels: | Two |
| Listing Terms: | Conventional, FHA, VA Loan |
| Room Count: | 7 |
| Lot Features: | Interior Lot, Landscaped, Sprinkler System, Subdivision |
| Lot Size: | Condo/Townhome Lot |
| Lot Size Area: | 0.0500 |
| Lot Size Source: | Public Records |
| Lot Size Units: | Acres |
| Middle School Name: | Scoggins |
| Multi Parcel ID: | No |
| Municipal Utility District?: | No |
| Notice Surveillance Devices Pres: | None |
| Number Of Dining Areas: | 1 |
| Number Of Living Areas: | 1 |
| Number Of Parking Spaces: | 2 |
| Parking Features: | Garage, Garage Faces Rear |
| Patio And Porch Features: | Covered, Front Porch |
| Pool?: | No |
| Possession: | Closing/Funding |
| Postal Code Plus 4: | 6419 |
| Property Attached?: | Yes |
| Roof: | Composition |
| School District: | Frisco ISD |
| Smart Home Features Appor Pass Y: | 0 |
| Special Taxing Entities: | 0 |
| Structural Style: | Condo/Townhome |
| Transaction Type: | For Sale |
| Utilities: | Alley, City Sewer, City Water, Curbs, Individual Gas Meter, Individual Water Meter, Sidewalk, Underground Utilities |
| Will Subdivide: | No |
| Year Built Details: | Preowned |
Listing Courtesy of: Agency Dallas Park Cities, LLC
Listing Agent: Scott Arnold
336-743-0336
Mortgage Calculator
All listings featuring the  icon are provided courtesy of North Texas Real Estate Information Systems, Inc. (NTREIS), Copyright 2026. All rights reserved.
All information is believed accurate but not guaranteed. The properties displayed may not be all of the properties available through the IDX Program. Any use of this site other than by potential buyers or sellers is strictly prohibited.
North Texas Real Estate Information Systems, Inc. data last updated on October 28, 2026 03:07 AM - CT
Property Last Updated: October 28, 2026 03:07 AM - CT
