8895 Stablehand Mews
Frisco, TX 75035
$2,499
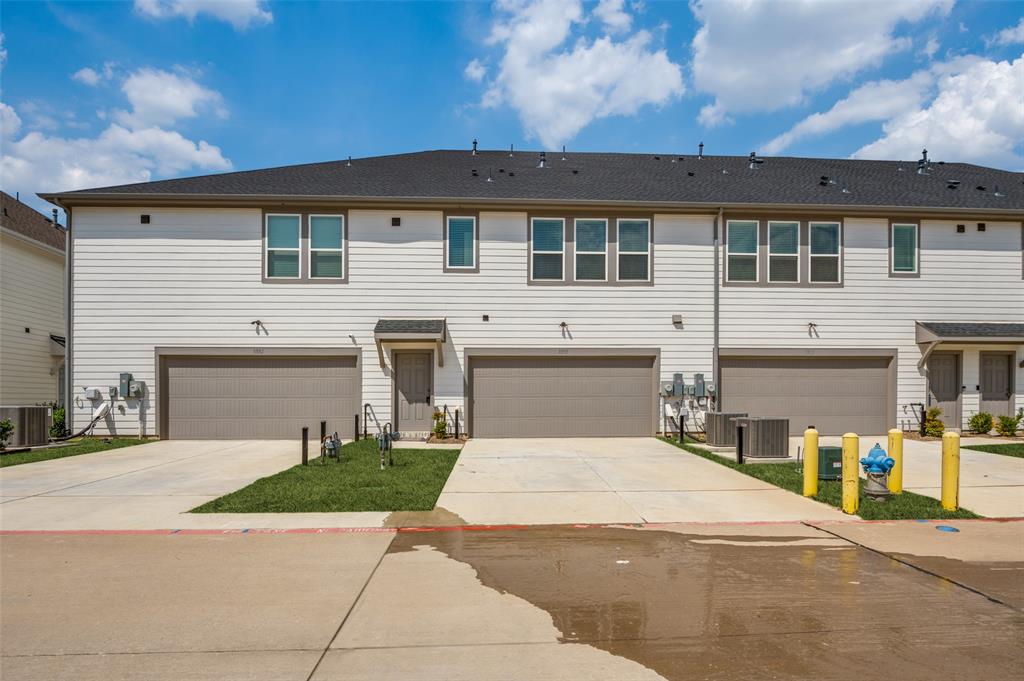
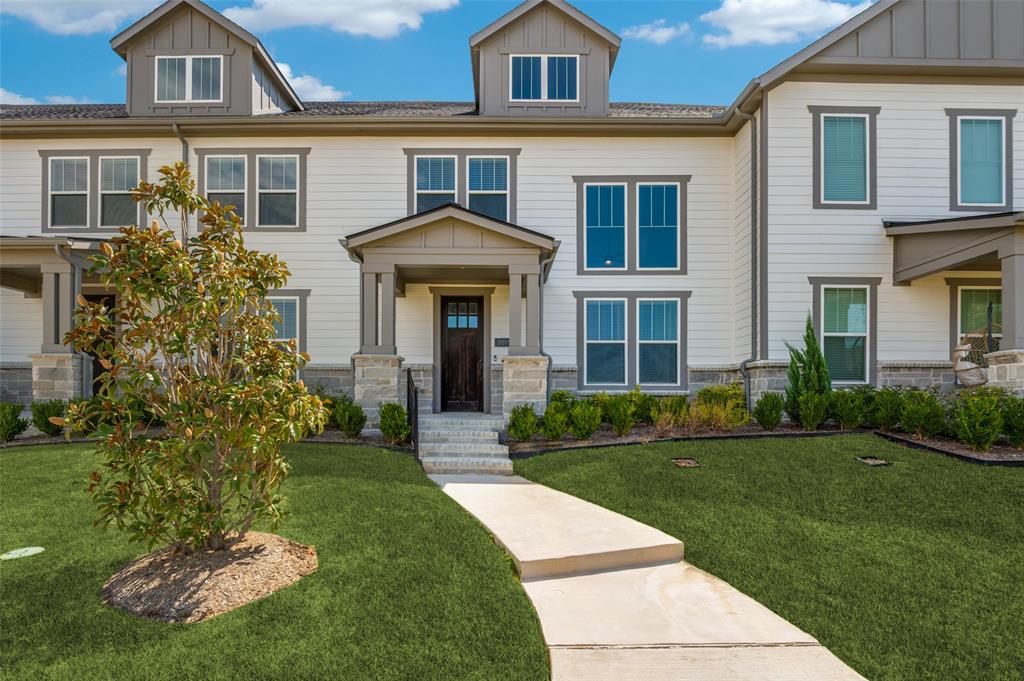
Beautifully designed 2-bedroom, 2.5-bathroom townhome offering approximately 2,085 square feet of spacious, modern living in the Village on Main Street community of Frisco.
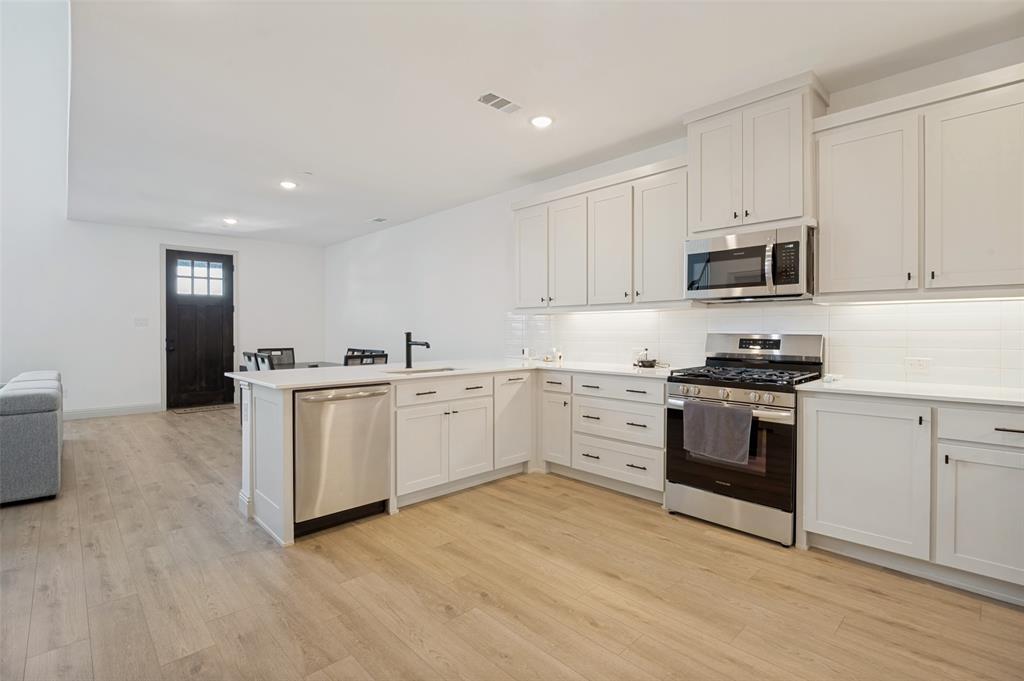
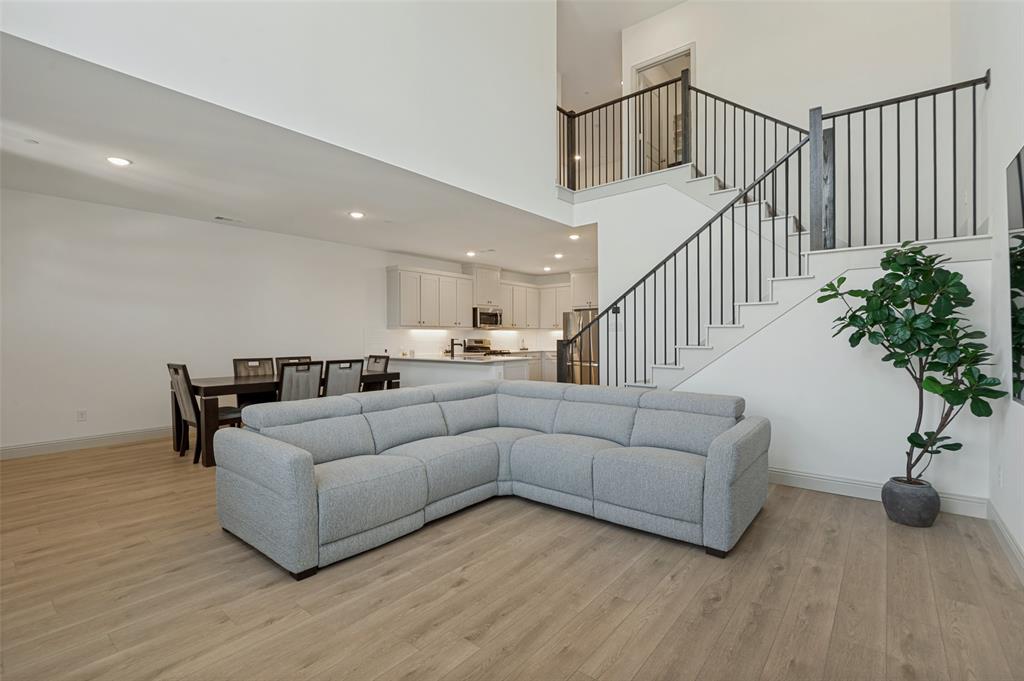
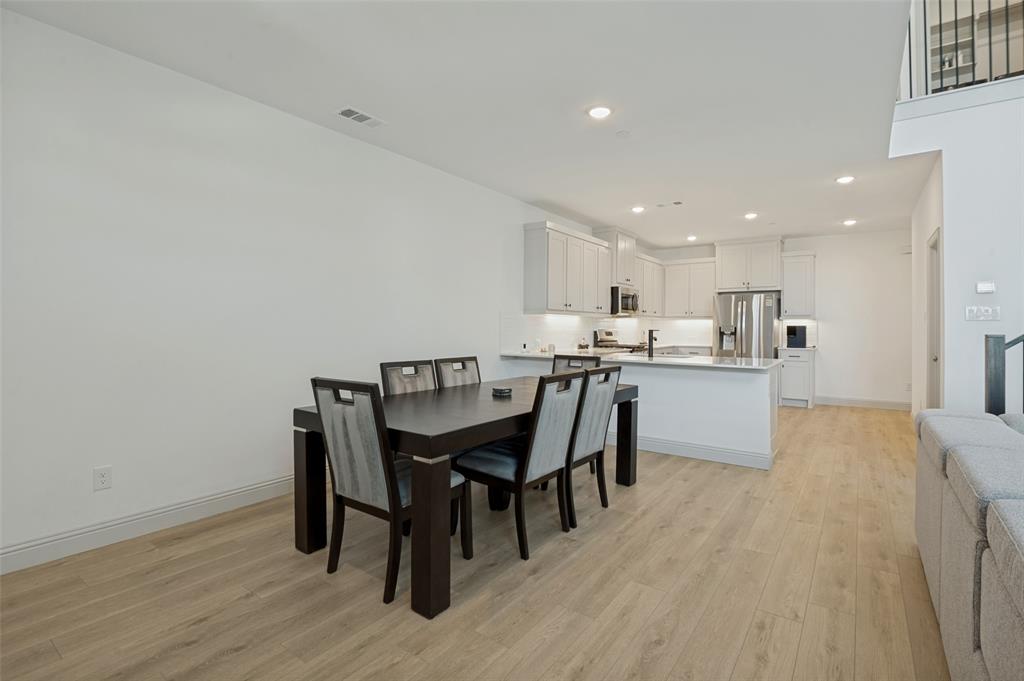
The open-concept floor plan features abundant natural light, impressive two-story ceilings, and a spacious furnished living area that flows seamlessly into the dining and kitchen areas. The gourmet kitchen features quartz countertops, painted cabinetry, stainless steel appliances, gas range, under-cabinet lighting, large pantry, and a convenient island.
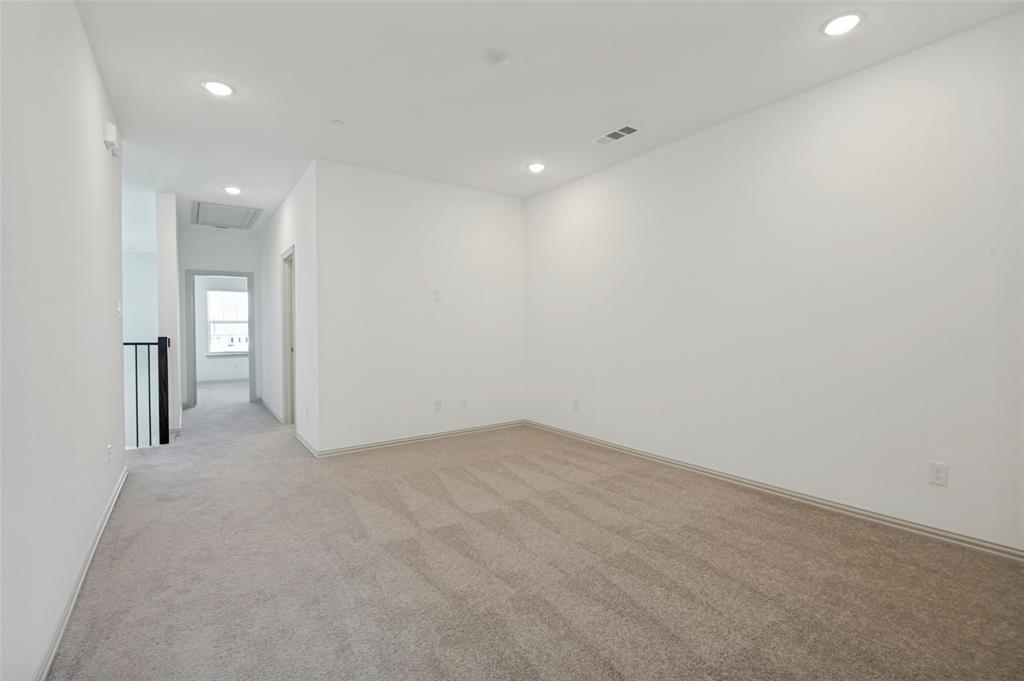
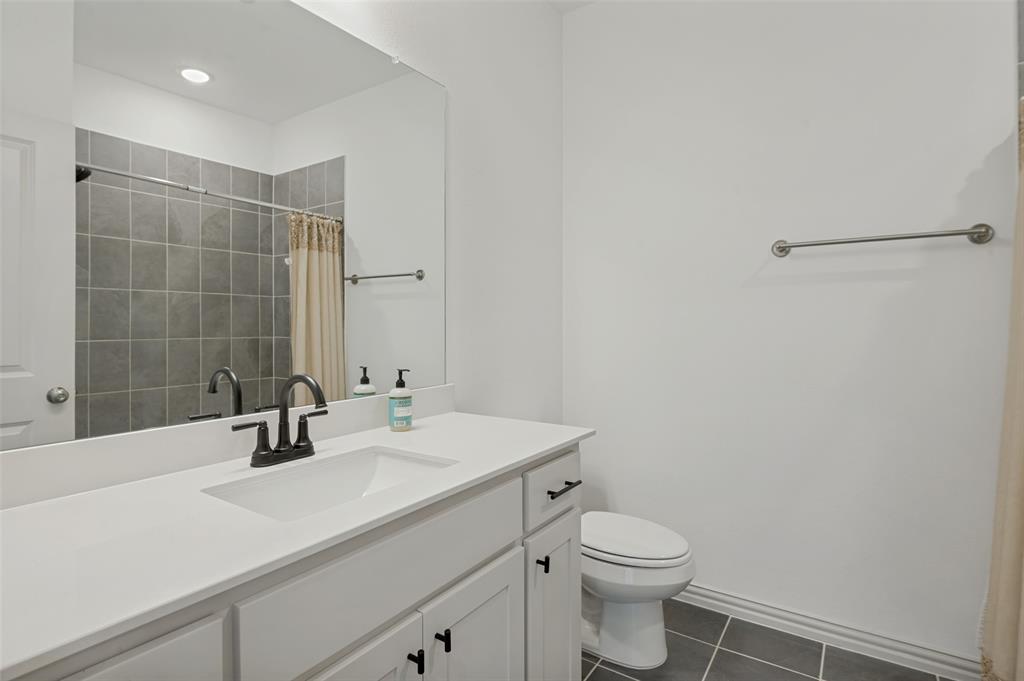
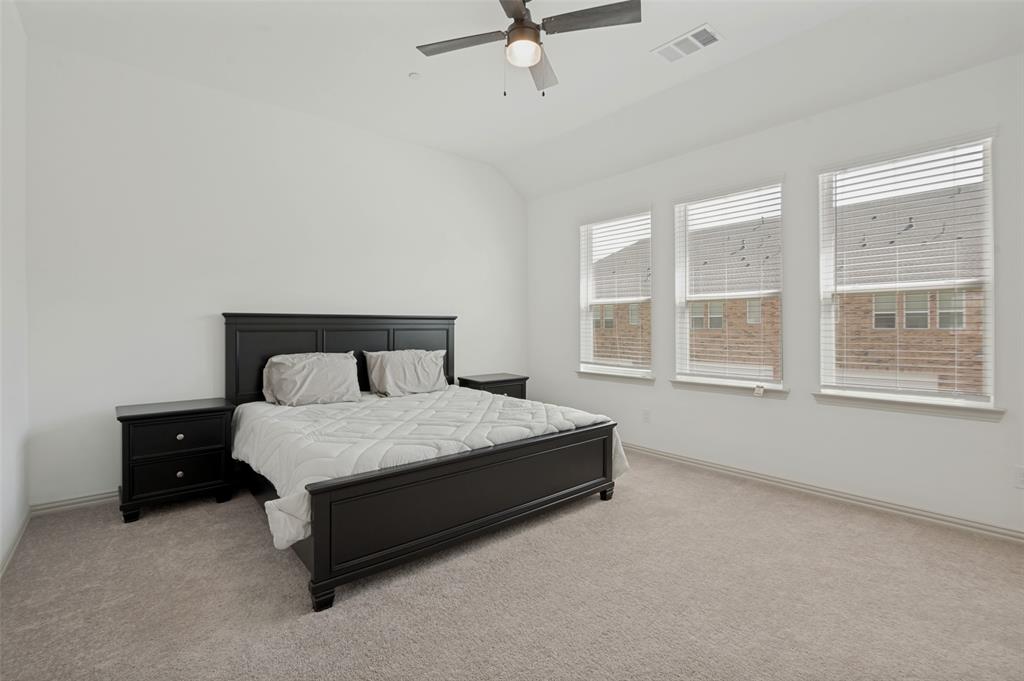
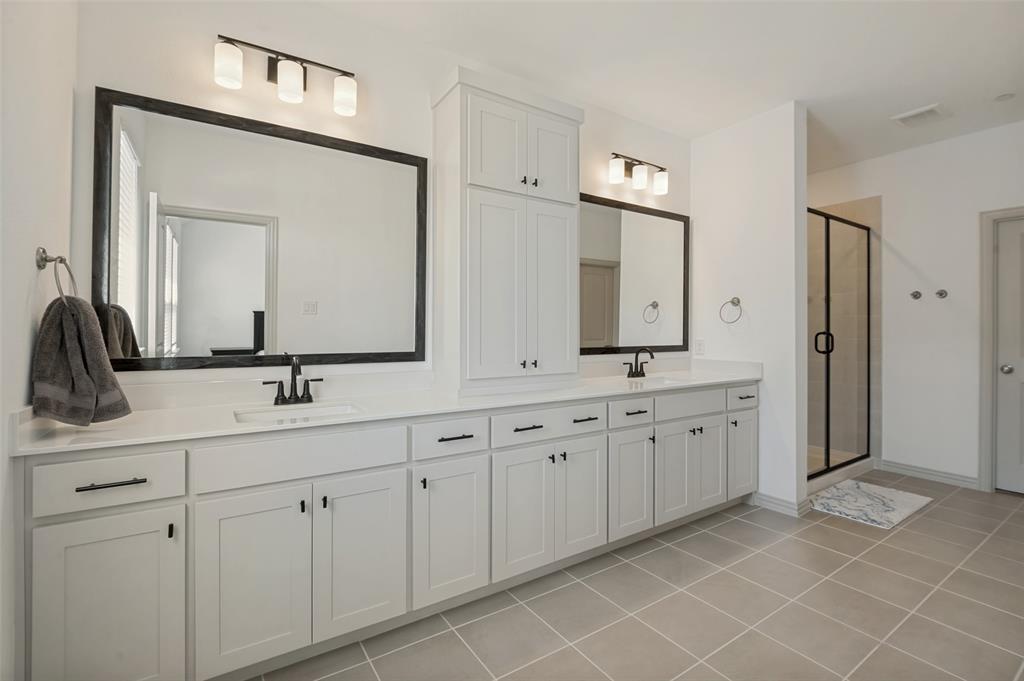
Upstairs, the versatile game room or second living area provides additional furnished space for movie nights, a home office, or entertaining. The spacious primary suite offers a private retreat with an oversized walk-in shower, dual vanities, and a generous walk-in closet. The secondary bedroom also offers ample space and a walk-in closet.
Furniture is included, providing a convenient move-in-ready option for residents seeking a fully furnished home.
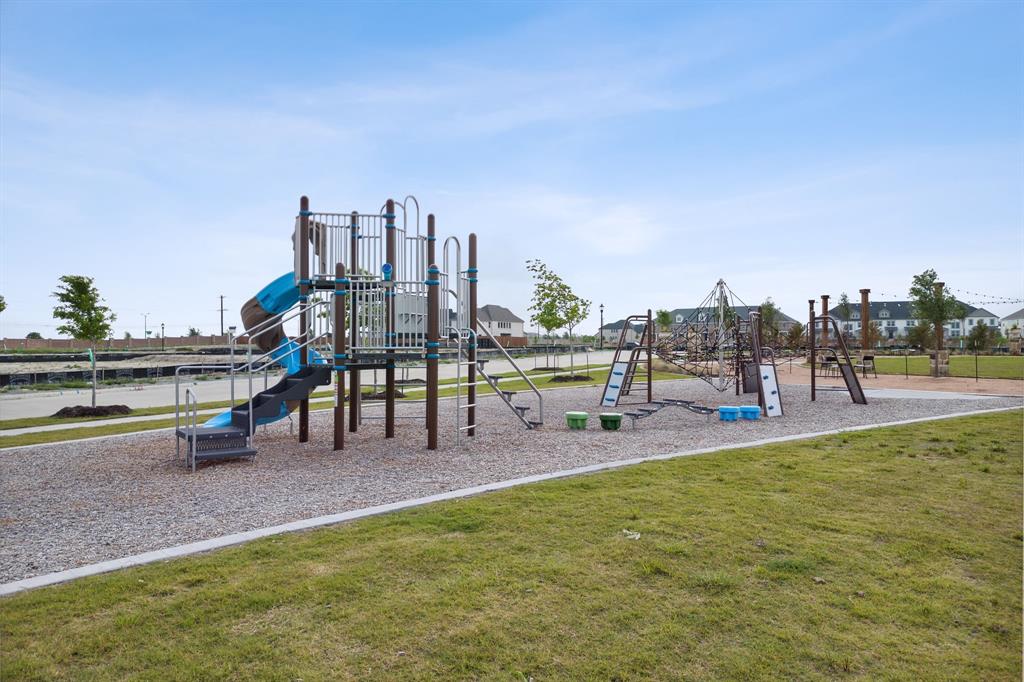
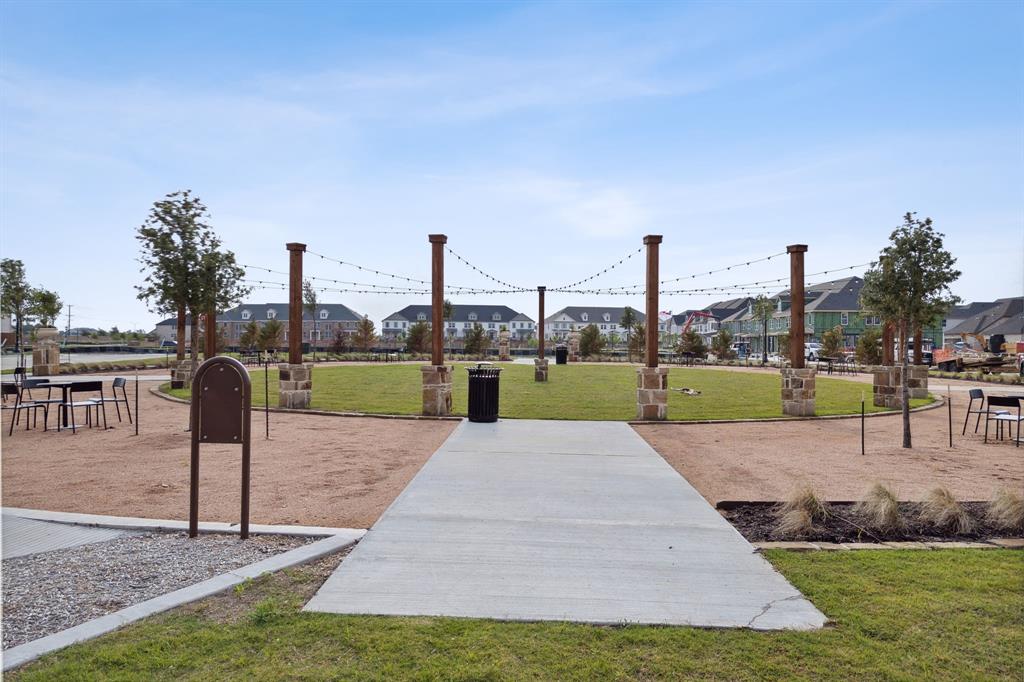
Village on Main Street offers sidewalks, a jogging and bike path, park areas, and a playground. The community is conveniently located near shopping, dining, entertainment, and major roadways throughout Frisco.
Fully furnished and ideally located, this townhome offers comfortable, modern living in one of Frisco's desirable communities.
| Listing Id: | 21375160 |
|---|---|
| List Price: | $2,499 |
| Property Type: | Residential Lease |
| Property Sub Type: | Townhouse |
| Status: | Closed |
| Bedrooms Total: | 2 |
| Bathrooms Full: | 2 |
| Bathrooms Half: | 1 |
| Living Area: | 2,042 |
| Lot Size Square Feet: | 2,613.6000 |
| Lot Size Acres: | 0.06 |
| Waterfront?: | No |
| City: | Frisco |
| County Or Parish: | Collin |
| Subdivision Name: | Village On Main Street |
| Postal Code: | 75035 |
| Year Built: | 2023 |
| Appliances: | Built-in Gas Range,Refrigerator |
| Application Fee Amount: | $99 |
| Association Type: | None |
| Attached Garage?: | Yes |
| Availability Date: | 2026-09-01 |
| Basement Yn: | No |
| Bathrooms Total Decimal: | 2.10 |
| Bathrooms Total Integer: | 3 |
| Deposit Amount: | $3,200 |
| Deposit Pet: | $500 |
| Directions: | Use your favorite GPS |
| Elementary School: | Christie |
| Elementary School Name: | Christie |
| Furnished?: | No |
| Garage Spaces: | 2 |
| Garage?: | Yes |
| High School Name: | Lebanon Trail |
| Lease Conditions: | Application Fee, Credit Report, Prior Residence Info. |
| Lease Type: | 1 Year Plus |
| Levels: | Two |
| Room Count: | 2 |
| Lot Size Area: | 0.0600 |
| Lot Size Units: | Acres |
| Middle School Name: | Clark |
| Monies Required: | First Months Rent, Pet Deposit, Security Deposit |
| Monthly Pet Fee: | $40 |
| Move In Date: | 11/30/2026 |
| Multi Parcel ID: | No |
| Municipal Utility District?: | No |
| Number Of Days Guests Allowed: | 5 |
| Number Of Dining Areas: | 1 |
| Number Of Living Areas: | 2 |
| Number Of Parking Spaces: | 2 |
| Parking Features: | Driveway |
| Pets Allowed: | Yes Pets Allowed |
| Pool?: | No |
| Postal Code Plus 4: | 1888 |
| Property Attached?: | Yes |
| Restrictions: | No Smoking, Pet Restrictions |
| School District: | Frisco ISD |
| Smart Home Features Appor Pass Y: | 0 |
| Stories Total: | 2 |
| Structural Style: | Condo/Townhome |
| Tenant Pays: | All Utilities |
| Transaction Type: | For Lease |
| Utilities: | City Sewer, City Water, Electricity Available, Master Gas Meter |
| Will Subdivide: | No |
Listing Courtesy of: J. Ellis Realty
Listing Agent: Heather Shaw
972-256-7500
All listings featuring the  icon are provided courtesy of North Texas Real Estate Information Systems, Inc. (NTREIS), Copyright 2026. All rights reserved.
All information is believed accurate but not guaranteed. The properties displayed may not be all of the properties available through the IDX Program. Any use of this site other than by potential buyers or sellers is strictly prohibited.
North Texas Real Estate Information Systems, Inc. data last updated on November 19, 2026 07:56 PM - CT
Property Last Updated: November 19, 2026 07:56 PM - CT