8813 Brunswick Lane
McKinney, TX 75072
$660,000
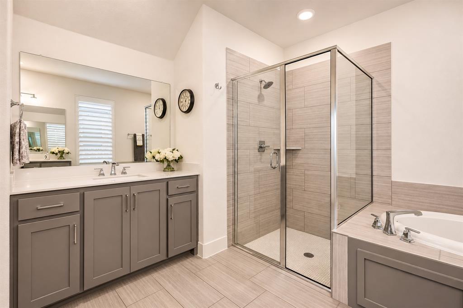
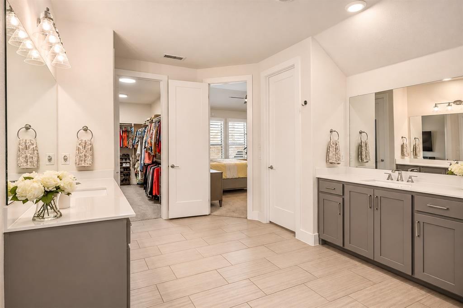
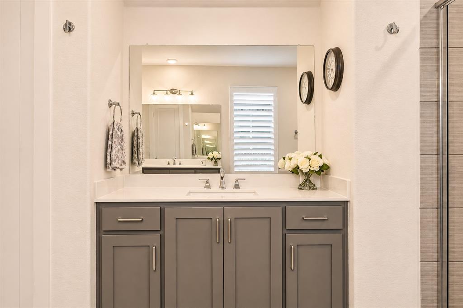
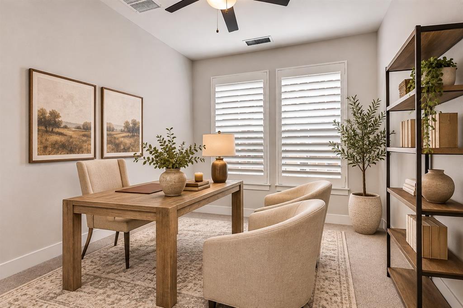
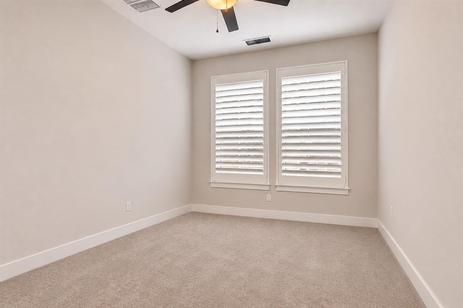
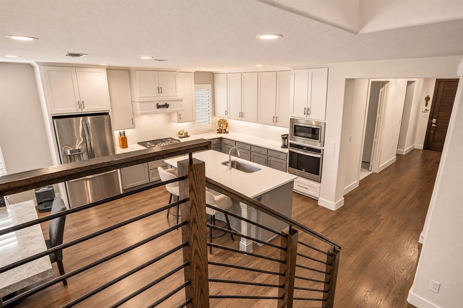
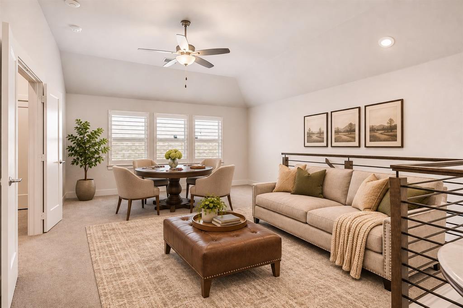
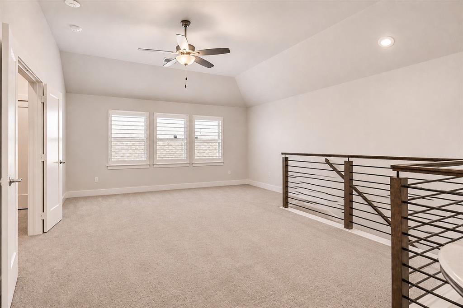
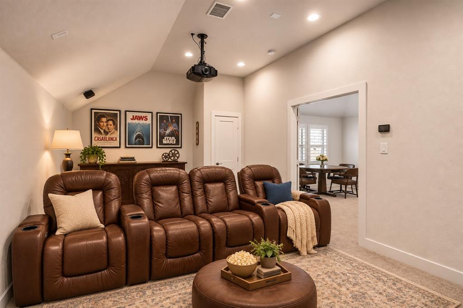
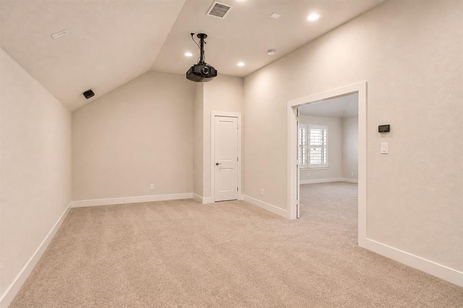
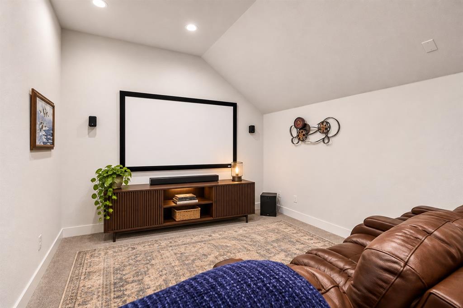
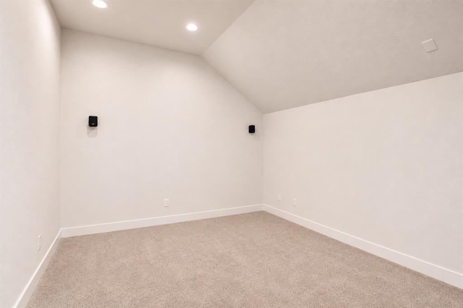
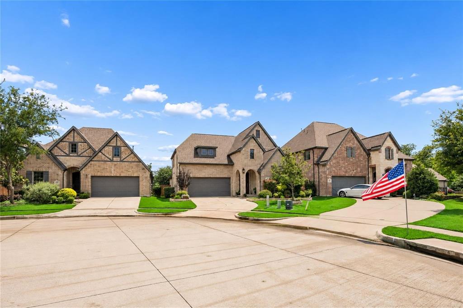
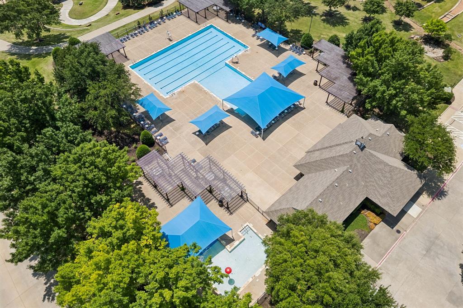
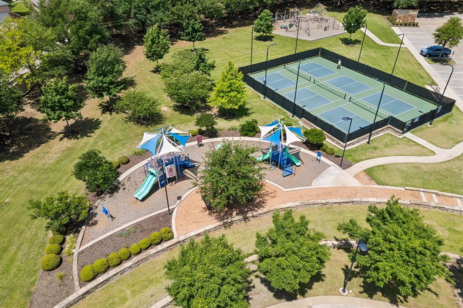
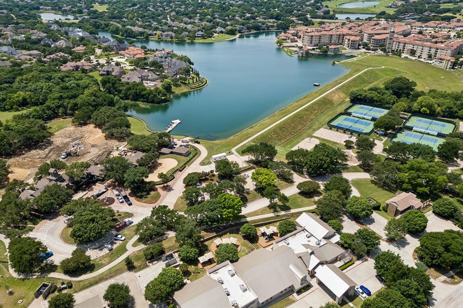
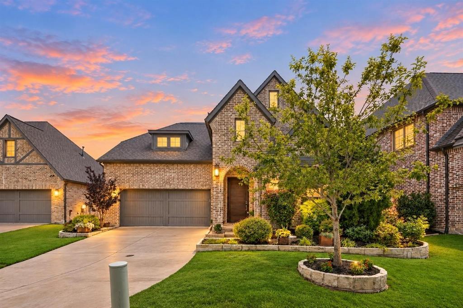
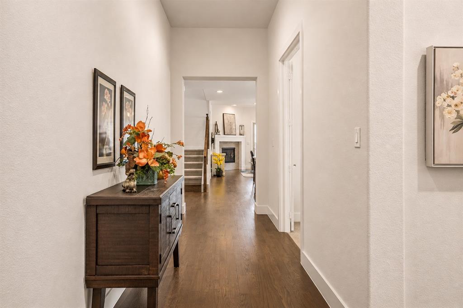
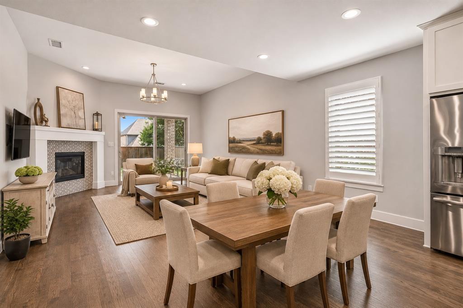
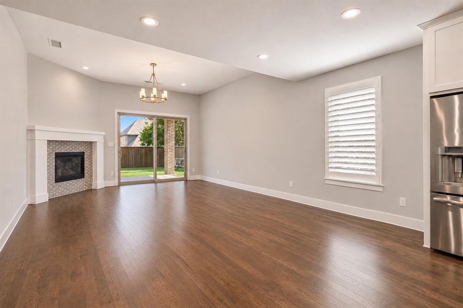
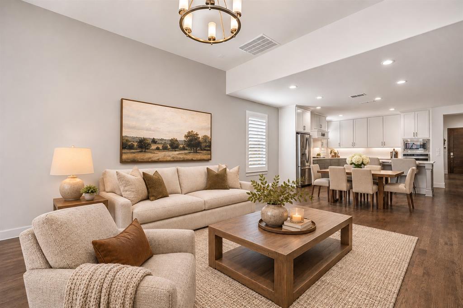
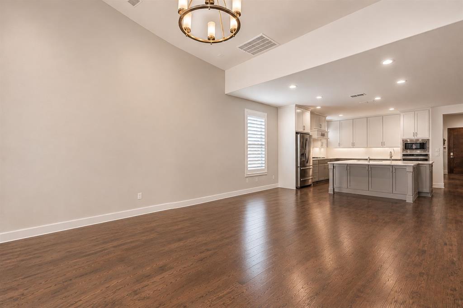
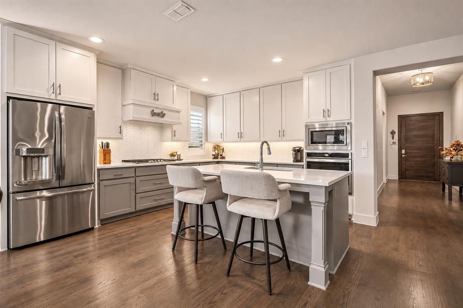
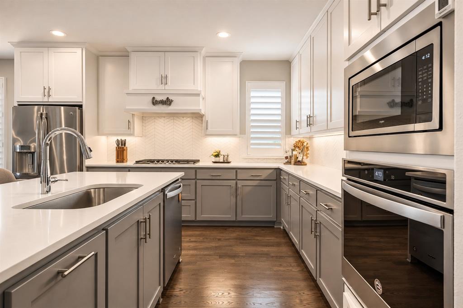
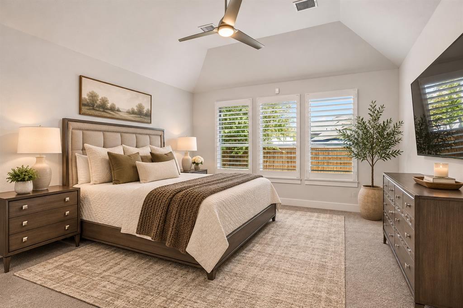
Discover the perfect blend of comfort, versatility, and exceptional community living in the highly desirable Stonebridge Ranch neighborhood of McKinney! **Built by Shaddock Homes** and ideally situated on a quiet cul-de-sac, this beautifully maintained two-story home offers 4 spacious bedrooms, 3 full bathrooms, a dedicated home office, and an expansive upstairs loft, providing endless possibilities for entertaining, relaxing, or creating spaces that fit your lifestyle. **A standout feature is the dedicated upstairs media room, complete with a projector and projector screen, creating the perfect setting for movie nights, game days, and an immersive at-home theater experience.** The thoughtfully designed floor plan balances inviting gathering areas with private retreats, offering both functionality and flexibility for everyday living. Beyond the home, experience everything that makes Stonebridge Ranch one of North Texas' most sought-after master-planned communities. Enjoy an impressive collection of resort-style amenities, including sparkling pools, a private beach club, tennis and pickleball courts, picturesque lakes, scenic walking and biking trails, parks, playgrounds, and community events throughout the year. Zoned to highly regarded McKinney ISD and conveniently located near premier shopping, dining, entertainment, and major thoroughfares, this location offers easy access to Frisco, Plano, and the greater Dallas area. With its peaceful cul-de-sac setting, spacious interior, dedicated entertainment spaces, and access to an unparalleled community lifestyle, this Shaddock-built home offers an incredible opportunity to enjoy the very best of Stonebridge Ranch living. **A fresh opportunity to make this exceptional McKinney home your own!**
| Listing Id: | 21427957 |
|---|---|
| List Price: | $660,000 |
| Property Type: | Residential |
| Property Sub Type: | Single Family Residence |
| Status: | Active |
| Bedrooms Total: | 4 |
| Bathrooms Full: | 3 |
| Living Area: | 3,125 |
| Association Fee: | $1,003 |
| Unexempt Taxes: | $11,742 |
| Lot Size Square Feet: | 6,185.5200 |
| Lot Size Acres: | 0.142 |
| Waterfront?: | No |
| City: | McKinney |
| County Or Parish: | Collin |
| Subdivision Name: | Melton Ridge |
| Postal Code: | 75072 |
| Year Built: | 2019 |
| Accessibility Features Yn: | No |
| Appliances: | Dishwasher,Disposal,Microwave |
| Association Fee Frequency: | Annually |
| Association Fee Includes: | Full Use of Facilities |
| Association Type: | Mandatory |
| Attached Garage?: | Yes |
| Basement Yn: | No |
| Bathrooms Total Decimal: | 3.00 |
| Bathrooms Total Integer: | 3 |
| Consent for Visitors to Record: | Audio |
| Construction Materials: | Brick |
| Cooling: | Ceiling Fan(s), Central Air, Electric |
| Covered Spaces: | 2 |
| Directions: | Google maps |
| Elementary School: | Bennett |
| Elementary School Name: | Bennett |
| Exclusions: | Gladiator Cabinets in the Garage, Televisions, TV mounts. |
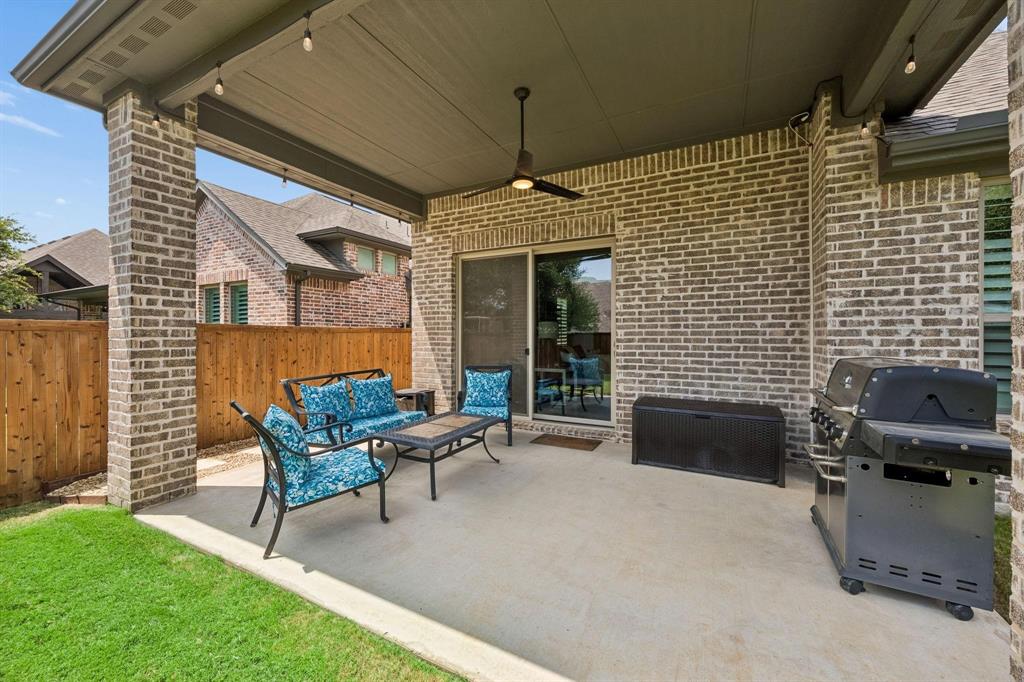
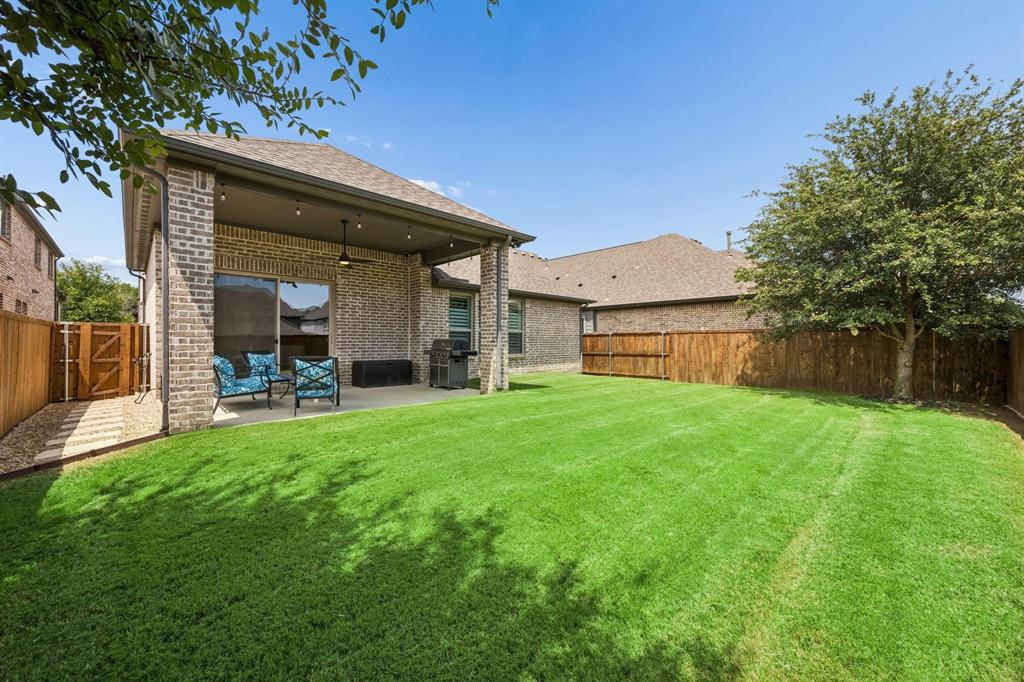
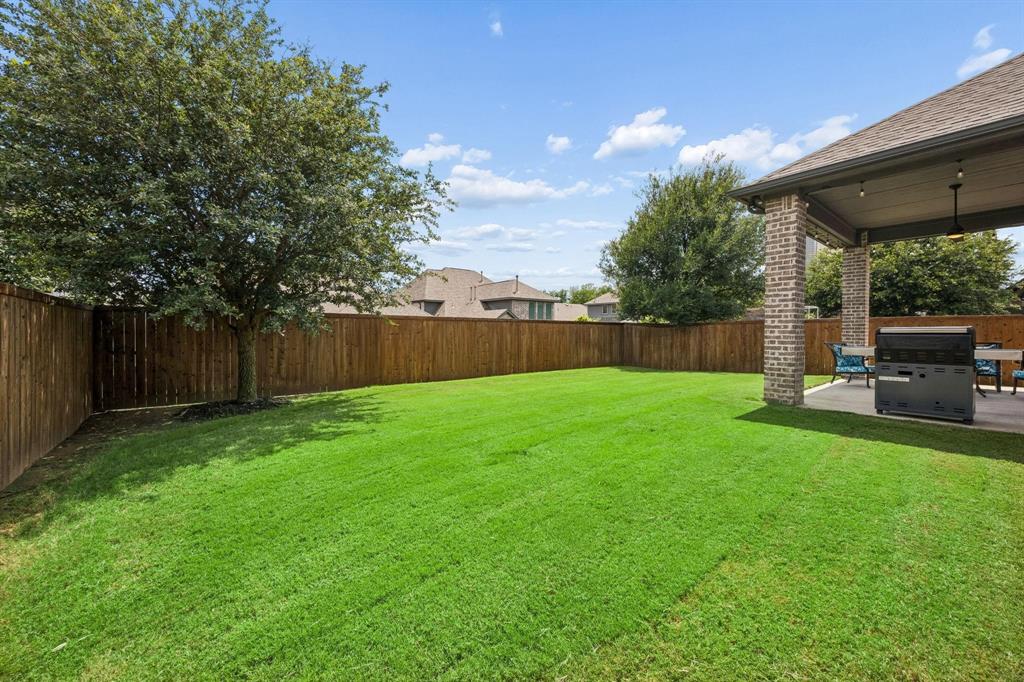
| Exterior Features: | Covered Patio/Porch, Private Yard |
| Fencing: | Wood |
| Fireplace Features: | Family Room |
| Fireplaces Total: | 1 |
| Foundation Details: | Slab |
| Garage Spaces: | 2 |
| Garage?: | Yes |
| Heating: | Central, Natural Gas |
| High School Name: | Mckinney Boyd |
| Hoa Management Company: | Stonebridge Ranch Community Association |
| Hoa Management Company Phone: | 214-733-5800 |
| Interior Features: | Cable TV Available, Decorative Lighting, Eat-in Kitchen, High Speed Internet Available, Kitchen Island |
| Levels: | Two |
| Listing Terms: | Cash, Conventional, FHA, VA Loan |
| Room Count: | 12 |
| Lot Features: | Cul-De-Sac, Interior Lot, Landscaped |
| Lot Size: | Less Than .5 Acre (not Zero) |
| Lot Size Area: | 0.1420 |
| Lot Size Units: | Acres |
| Middle School Name: | Dowell |
| Multi Parcel ID: | No |
| Municipal Utility District?: | No |
| Notice Surveillance Devices Pres: | Audio, Video |
| Number Of Dining Areas: | 1 |
| Number Of Living Areas: | 1 |
| Number Of Parking Spaces: | 2 |
| Parking Features: | Garage Faces Front |
| Pool?: | No |
| Possession: | Negotiable |
| Postal Code Plus 4: | 3535 |
| Property Attached?: | No |
| Roof: | Composition |
| School District: | McKinney ISD |
| Senior Community Yn: | No |
| Smart Home Features Appor Pass Y: | 0 |
| Soil Type: | Unknown |
| Special Taxing Entities: | 0 |
| Structural Style: | Single Detached |
| Transaction Type: | For Sale |
| Utilities: | City Sewer, City Water |
| Will Subdivide: | No |
Listing Courtesy of: Keller Williams Realty DPR
Listing Agent: Kim Davis
214-284-8779
Mortgage Calculator
All listings featuring the  icon are provided courtesy of North Texas Real Estate Information Systems, Inc. (NTREIS), Copyright 2026. All rights reserved.
All information is believed accurate but not guaranteed. The properties displayed may not be all of the properties available through the IDX Program. Any use of this site other than by potential buyers or sellers is strictly prohibited.
North Texas Real Estate Information Systems, Inc. data last updated on November 06, 2026 11:21 AM - CT
Property Last Updated: November 06, 2026 11:21 AM - CT