8721 Flint Falls Drive
Dallas, TX 75243
$3,400
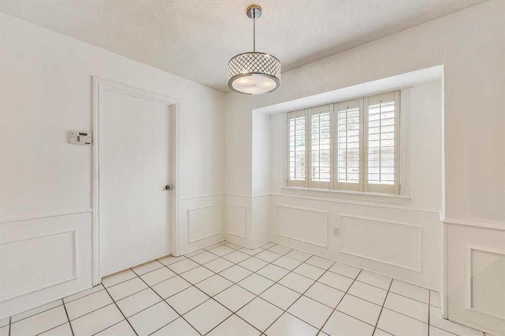
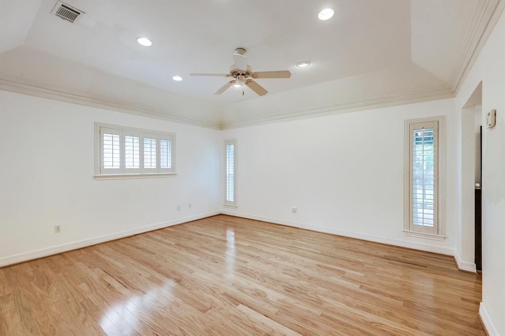
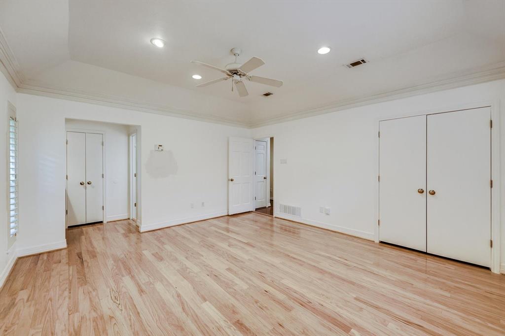
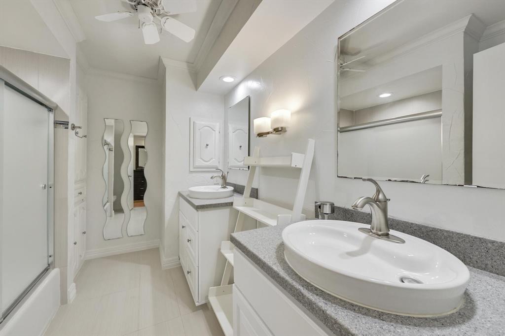
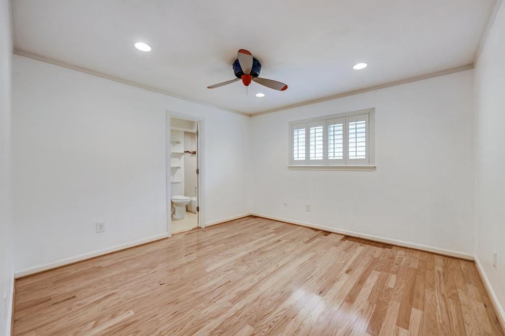
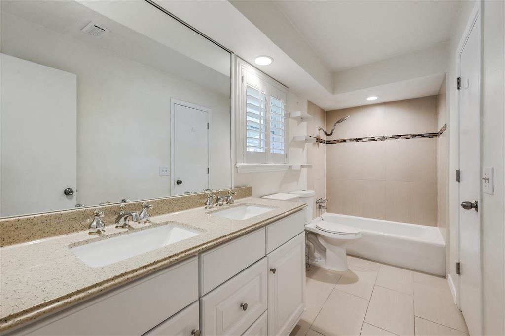
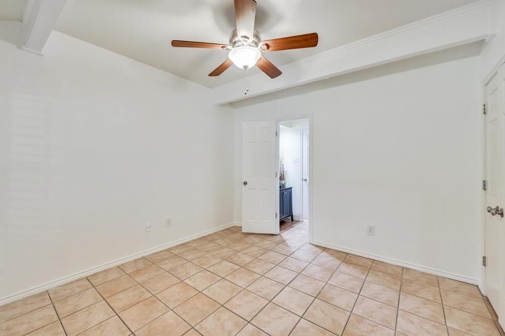
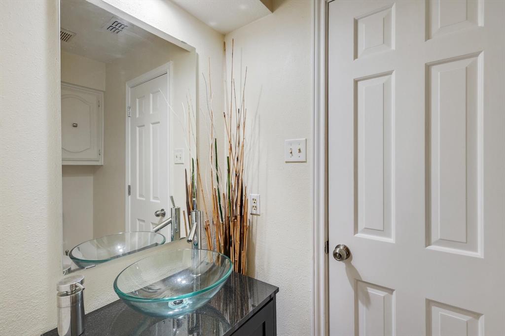
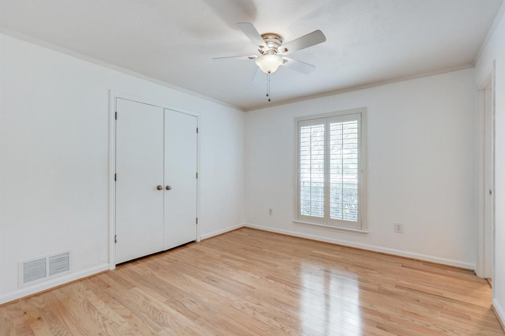
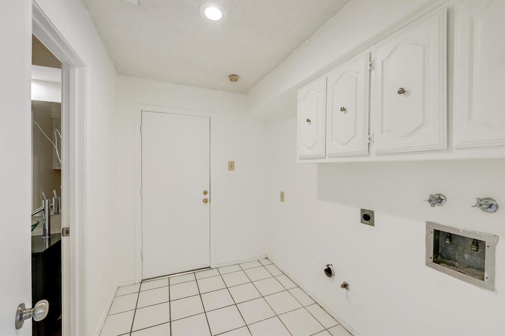
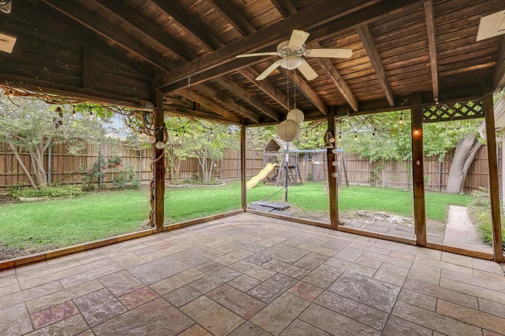
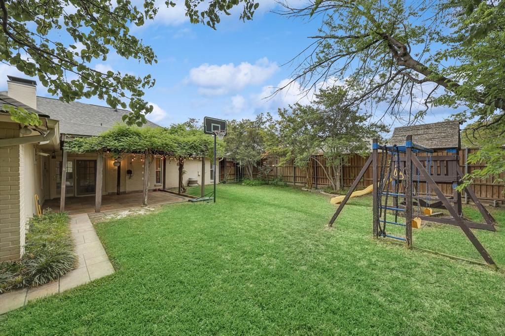
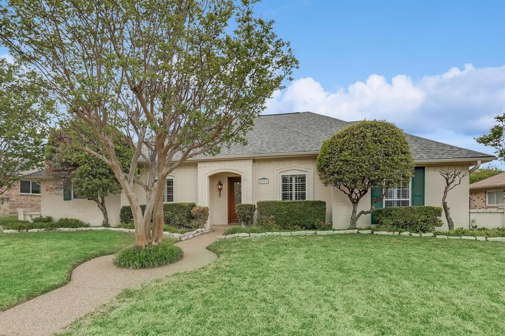
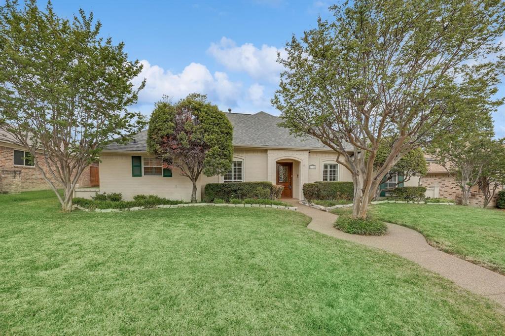
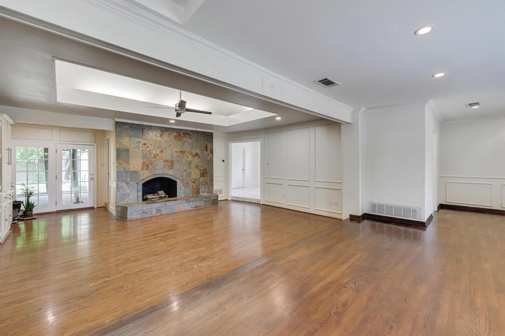
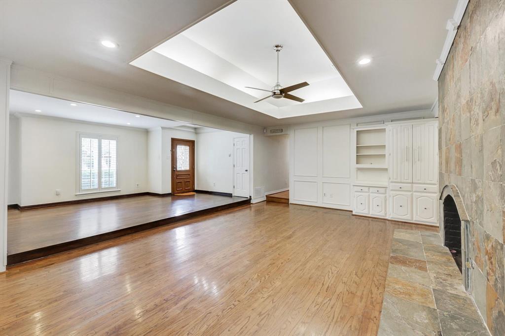
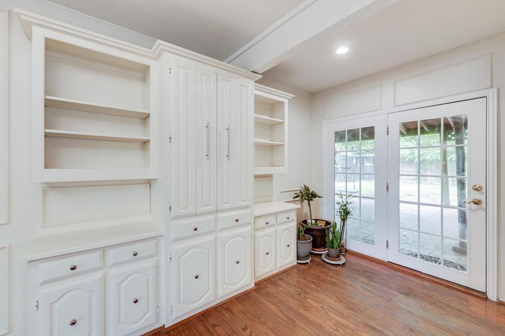
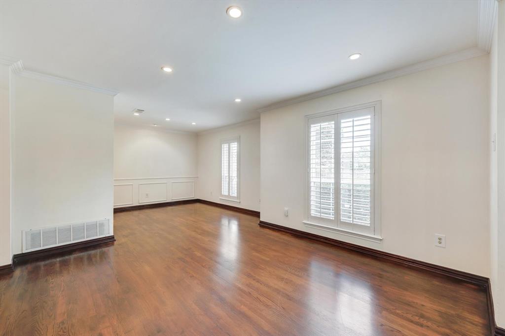
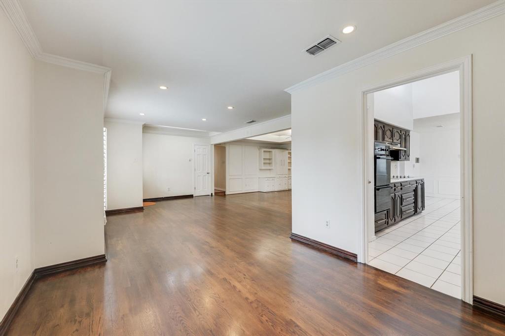
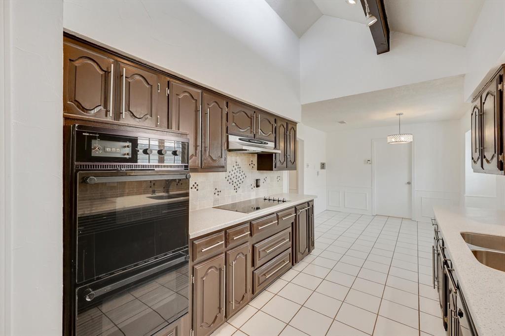
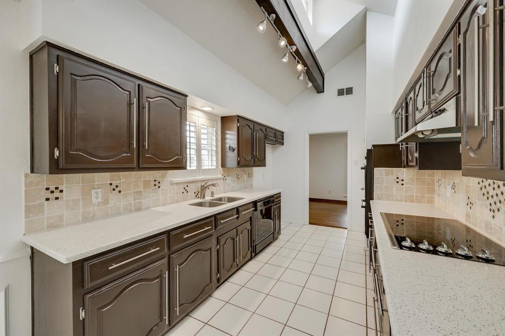
**LOCATION, LOCATION, LOCATION IN DALLAS,** Beautiful house in Lake Highlands has been updated with an open and bright layout. Home features 4 bedrooms, 2 and a half bathrooms. Enter through the front door to the formal dining, living and family room, beautiful kitchen. Floor to ceiling windows are complemented by plantation shutters throughout. Beautiful hardwood floors in living areas. Tile in the kitchen and bathrooms, no carpet. Dormer windows in kitchen and lots of recessed lighting keeps this home inviting. The fourth bedroom can be use as a study, in law or guest suite. The primary suite looks out to the beautiful patio. The backyard has a huge covered patio, great for entertainment and a big yard. New Roof November 2019, Energy efficient windows. This home is move in ready and just waiting for the next owner to make it their own!
| Listing Id: | 21430876 |
|---|---|
| List Price: | $3,400 |
| Property Type: | Residential Lease |
| Property Sub Type: | Single Family Residence |
| Status: | Active |
| Bedrooms Total: | 4 |
| Bathrooms Full: | 2 |
| Bathrooms Half: | 1 |
| Living Area: | 2,189 |
| Lot Size Square Feet: | 9,060.4800 |
| Lot Size Acres: | 0.208 |
| Architectural Style: | Traditional |
| Waterfront?: | No |
| City: | Dallas |
| County Or Parish: | Dallas |
| Subdivision Name: | Town Creek |
| Postal Code: | 75243 |
| Year Built: | 1976 |
| Accessibility Features Yn: | No |
| Appliances: | Dishwasher,Disposal,Electric Oven,Gas Water Heater |
| Application Fee Amount: | $95 |
| Association Type: | None |
| Attached Garage?: | Yes |
| Availability Date: | 2026-11-15 |
| Basement Yn: | No |
| Bathrooms Total Decimal: | 2.10 |
| Bathrooms Total Integer: | 3 |
| Construction Materials: | Brick |
| Cooling: | Ceiling Fan(s), Central Air, Electric, Zoned |
| Covered Spaces: | 2 |
| Deposit Amount: | $3,100 |
| Directions: | From Walnut Hill, Right on Abrams, Right on Loma Vista Drive, Left on Flint Falls home will be on the left. |
| Elementary School: | Skyview |
| Elementary School Name: | Skyview |
| Exterior Features: | Covered Patio/Porch, Rain Gutters, Private Yard |
| Fencing: | Wood |
| Fireplace Features: | Gas Logs |
| Fireplaces Total: | 1 |
| Flooring: | Carpet, Ceramic Tile, Wood |
| Foundation Details: | Slab |
| Garage Dimensions: | 20x20 |
| Garage Spaces: | 2 |
| Garage?: | Yes |
| Heating: | Central, Natural Gas, Zoned |
| High School Name: | Lake Highlands |
| Interior Features: | Cable TV Available, Decorative Lighting, Wainscoting |
| Junior High School Name: | Forest Meadow |
| Lease Conditions: | Application Fee, Credit Report, Prior Residence Info., Written Application Only |
| Lease Term: | 12 Months |
| Lease Type: | 1 Year Plus |
| Levels: | One |
| Room Count: | 14 |
| Lot Features: | Interior Lot |
| Lot Size: | Less Than .5 Acre (not Zero) |
| Lot Size Area: | 0.2080 |
| Lot Size Units: | Acres |
| Monies Required: | First Months Rent, Pet Deposit, Security Deposit |
| Multi Parcel ID: | No |
| Municipal Utility District?: | No |
| Number Of Dining Areas: | 2 |
| Number Of Living Areas: | 2 |
| Number Of Parking Spaces: | 2 |
| Other Equipment: | Irrigation Equipment |
| Parking Features: | Garage Single Door, Garage, Garage Door Opener, Garage Faces Rear |
| Pets Allowed: | Breed Restrictions, Cats OK, Dogs OK |
| Pool?: | No |
| Postal Code Plus 4: | 7540 |
| Property Attached?: | Yes |
| Restrictions: | No Smoking, No Sublease, No Waterbeds, Pet Restrictions |
| Roof: | Composition |
| School District: | Richardson ISD |
| Security Features: | Burglar, Fire Alarm, Security System, Smoke Detector(s) |
| Smart Home Features Appor Pass Y: | 0 |
| Structural Style: | Single Detached |
| Tenant Pays: | All Utilities, Electricity, Sewer, Water |
| Transaction Type: | For Lease |
| Utilities: | Cable Available, City Sewer, City Water, Electricity Connected, Individual Gas Meter, Individual Water Meter, Natural Gas Available, Sewer Available |
| Will Subdivide: | No |
| Year Built Details: | Preowned |
Listing Courtesy of: H&O Investments, Inc
Listing Agent: Jessica Hernandez
972-983-7500
All listings featuring the  icon are provided courtesy of North Texas Real Estate Information Systems, Inc. (NTREIS), Copyright 2026. All rights reserved.
All information is believed accurate but not guaranteed. The properties displayed may not be all of the properties available through the IDX Program. Any use of this site other than by potential buyers or sellers is strictly prohibited.
North Texas Real Estate Information Systems, Inc. data last updated on November 07, 2026 11:13 AM - CT
Property Last Updated: November 07, 2026 11:13 AM - CT