8716 Brook Hollow Drive
McKinney, TX 75072
$795,000
Open Houses
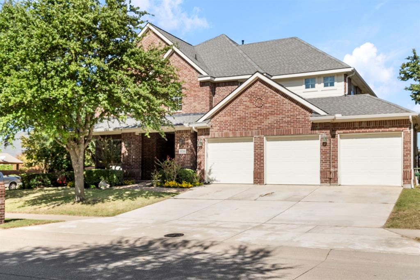
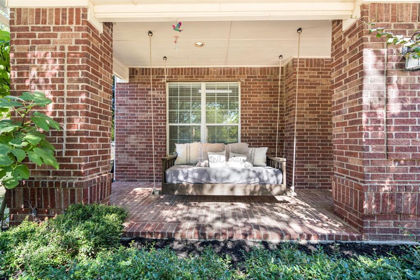
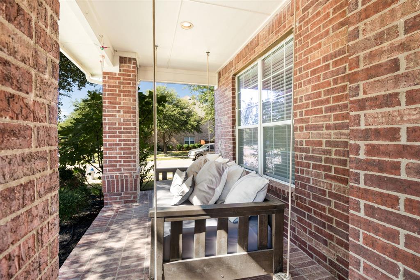
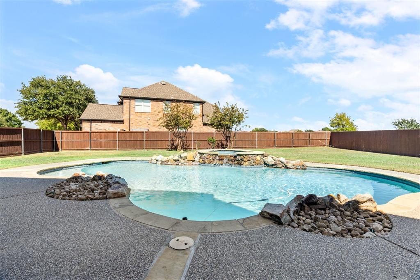
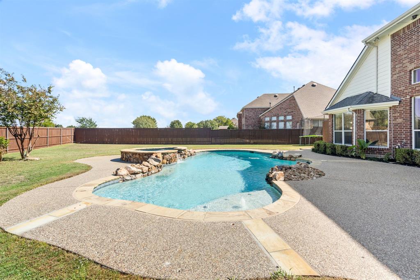
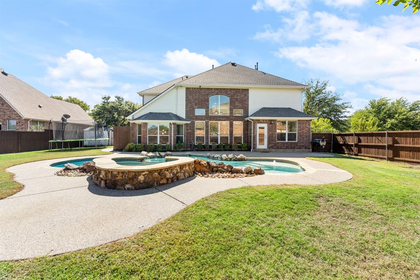
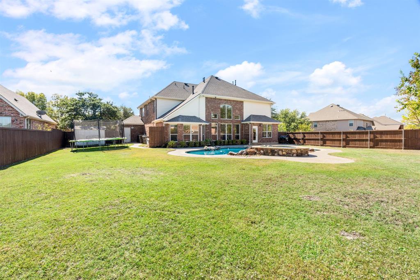
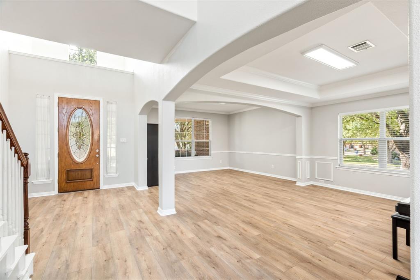
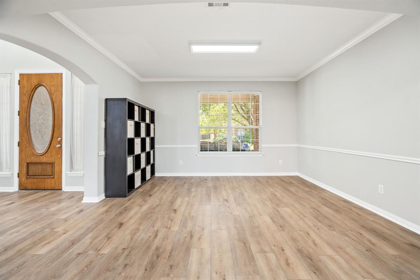
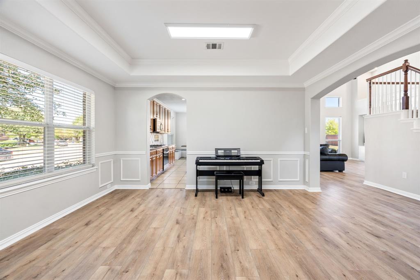
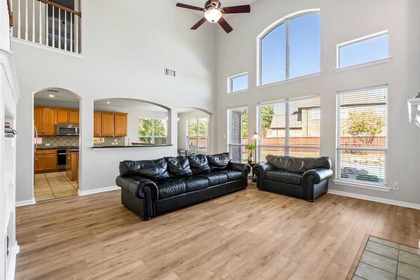
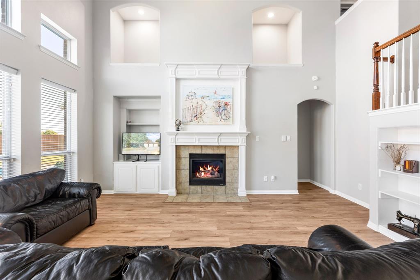
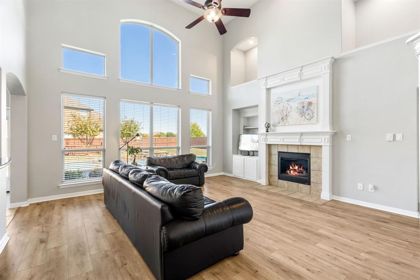
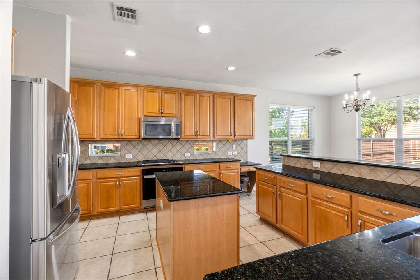
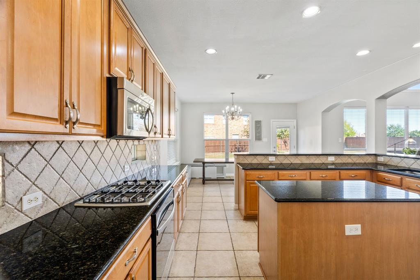
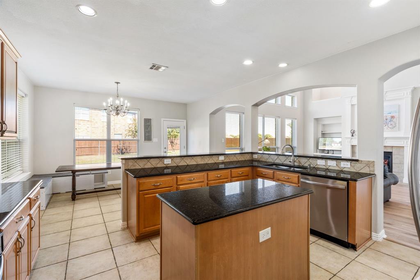
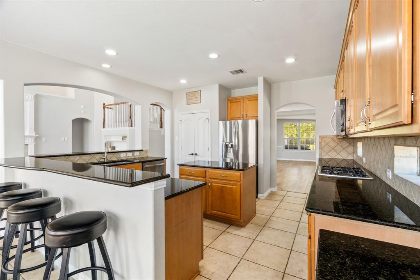
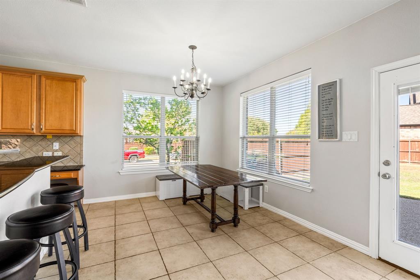
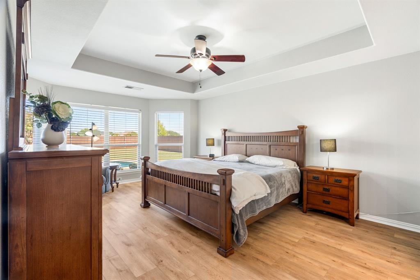
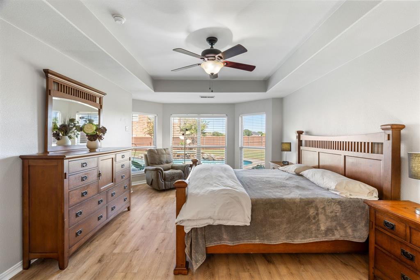
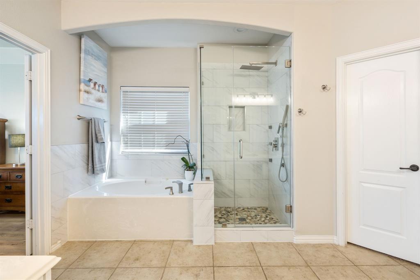
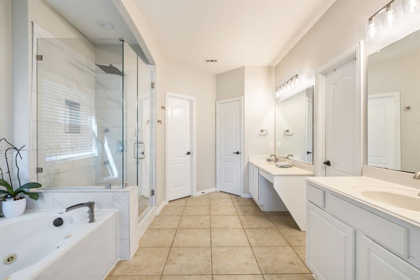
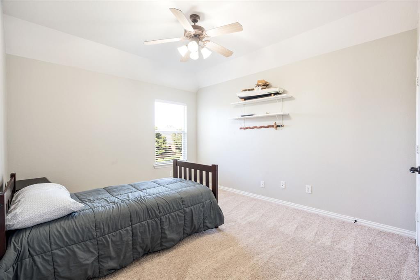
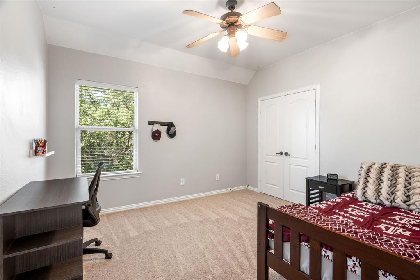
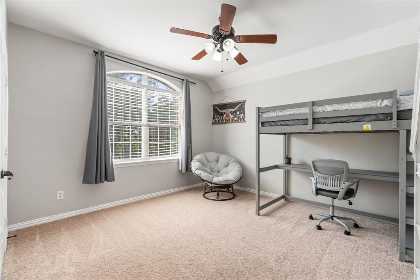
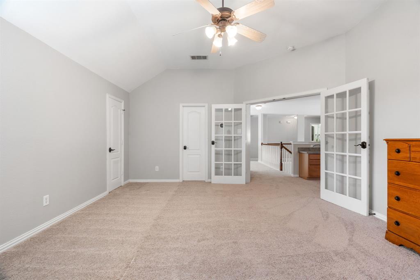
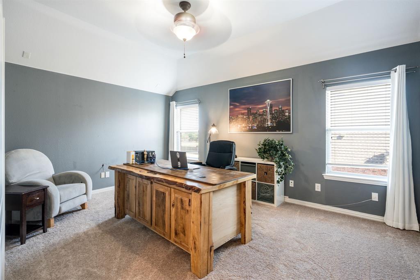
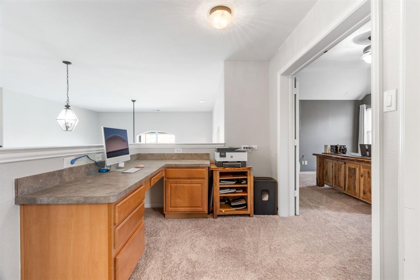
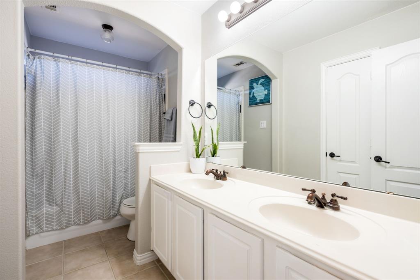
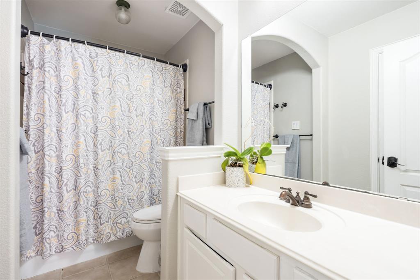
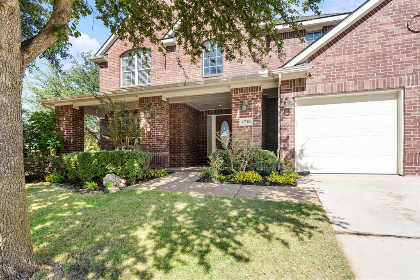
Beautifully updated home situated on an oversized .35-acre corner lot in the highly desirable Stonebridge Ranch community! Offering over 4,000 square feet of living space, this spacious 4-bedroom home features all-new luxury vinyl plank flooring, new carpet, fresh interior paint throughout, and updated fixtures and hardware. The beautifully renovated primary bathroom features a frameless glass shower, while the expansive primary suite includes a private sitting area and separate his-and-hers closets. The spacious kitchen offers granite countertops, stainless steel appliances, a center island, and abundant cabinetry. Multiple living and dining areas, plus an upstairs game room and media room, provide plenty of space for entertaining and everyday living. The family room features soaring ceilings, a fireplace, and views of the backyard oasis. Step outside to your private swimming pool and spa, surrounded by a huge fenced backyard with an expansive grassy area—a rare combination offering plenty of room for outdoor activities and entertaining!
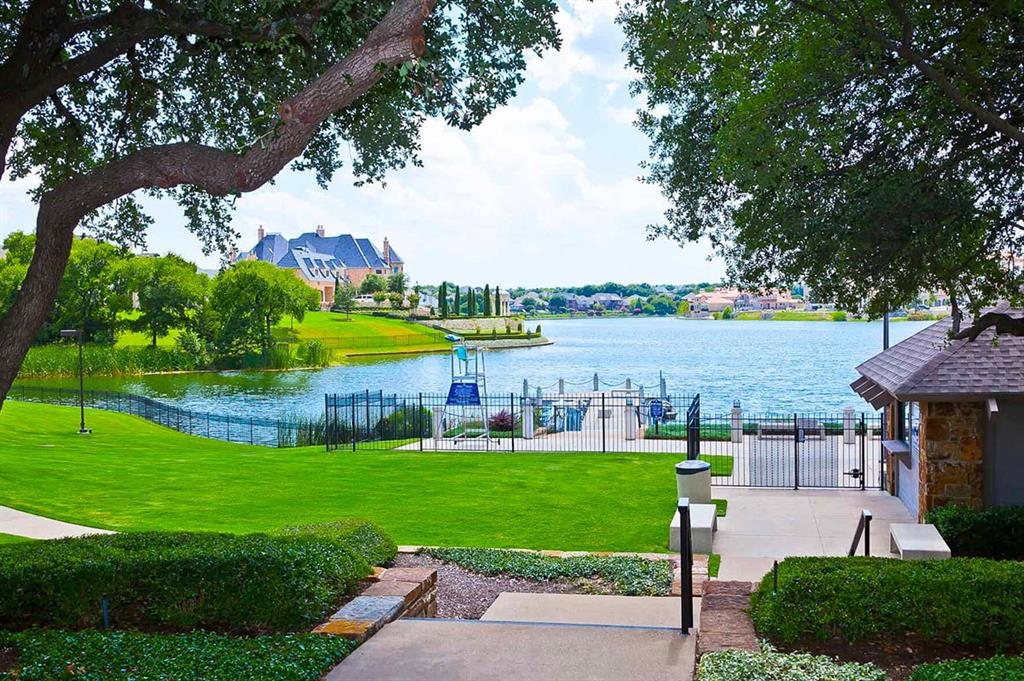
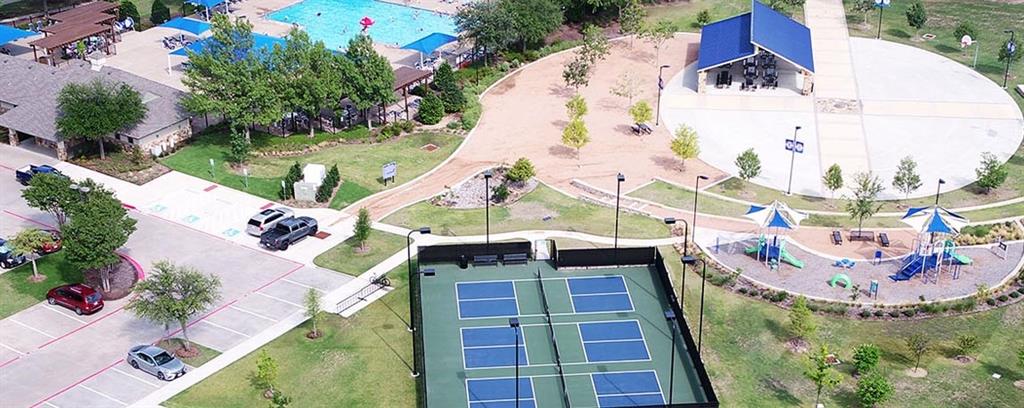
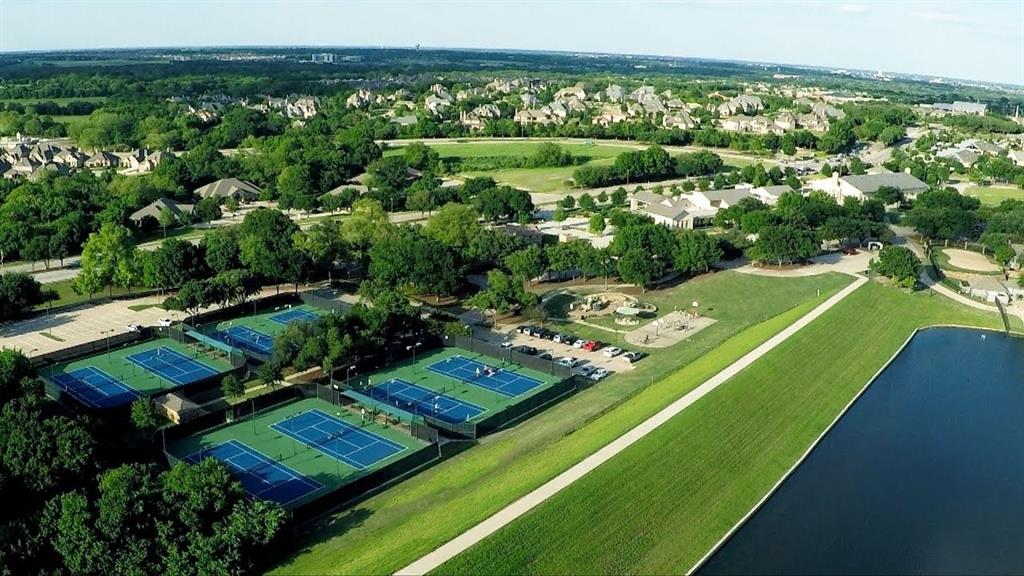
An oversized 3-car garage provides additional parking and storage. Enjoy the exceptional Stonebridge Ranch lifestyle, featuring community swimming pools, tennis and pickleball courts, scenic walking and biking trails, parks, playgrounds, and lakes. A remarkable combination of modern updates, generous living spaces, a spectacular backyard, and outstanding community amenities!
NOTE: Don't miss the Zillow Showcase 3-D Link! Agents see survey, seller's disclosure, T-47, and Offer Instructions in Transaction Desk.
| Listing Id: | 21410583 |
|---|---|
| List Price: | $795,000 |
| Property Type: | Residential |
| Property Sub Type: | Single Family Residence |
| Status: | Active |
| Bedrooms Total: | 4 |
| Bathrooms Full: | 3 |
| Bathrooms Half: | 1 |
| Living Area: | 4,029 |
| Association Fee: | $1,053 |
| Unexempt Taxes: | $11,937 |
| Lot Size Square Feet: | 15,246.0000 |
| Lot Size Acres: | 0.35 |
| Architectural Style: | Traditional |
| Waterfront?: | No |
| City: | McKinney |
| County Or Parish: | Collin |
| Subdivision Name: | Fairway Village |
| Postal Code: | 75072 |
| Year Built: | 2006 |
| Accessibility Features Yn: | No |
| Accessory Unit?: | No |
| Appliances: | Dishwasher,Disposal,Electric Oven,Gas Cooktop,Gas Water Heater,Microwave,Plumbed For Gas in Kitchen |
| Association Fee Frequency: | Annually |
| Association Fee Includes: | Full Use of Facilities, Management Fees |
| Association Type: | Mandatory |
| Attached Garage?: | Yes |
| Basement Yn: | No |
| Bathrooms Total Decimal: | 3.10 |
| Bathrooms Total Integer: | 4 |
| Community Features: | Club House, Community Pool, Jogging Path/Bike Path, Pickle Ball Court, Playground |
| Consent for Visitors to Record: | Audio, Video |
| Construction Materials: | Brick |
| Cooling: | Ceiling Fan(s), Central Air, Electric |
| Covered Spaces: | 3 |
| Directions: | From Custer Road traveling North, pass Eldorado Parkway, and take a right on N. Cotton Ridge Road, and immediate left on Royal Oaks Drive, and it's on the corner of Royal Oaks and Brook Hollow Drive. |
| Dock Permitted?: | No |
| Easements: | None |
| Elementary School: | Bennett |
| Elementary School Name: | Bennett |
| Exterior Features: | Rain Gutters, Private Yard |
| Fencing: | Back Yard, Fenced, Wood |
| Fireplace Features: | Family Room, Gas |
| Fireplaces Total: | 1 |
| Flooring: | Brick |
| Foundation Details: | Slab |
| Garage Height: | 10 |
| Garage Length: | 20 |
| Garage Spaces: | 3 |
| Garage Width: | 30 |
| Garage?: | Yes |
| Heating: | Central, Natural Gas |
| High School Name: | Mckinney Boyd |
| Hoa Management Company: | Stonebridge Ranch HoA |
| Hoa Management Company Phone: | 214-733-5800 |
| Horse Permitted Yn: | No |
| Interior Features: | Cable TV Available, Decorative Lighting, Flat Screen Wiring, Kitchen Island, Walk-In Closet(s) |
| Lake Pump Yn: | No |
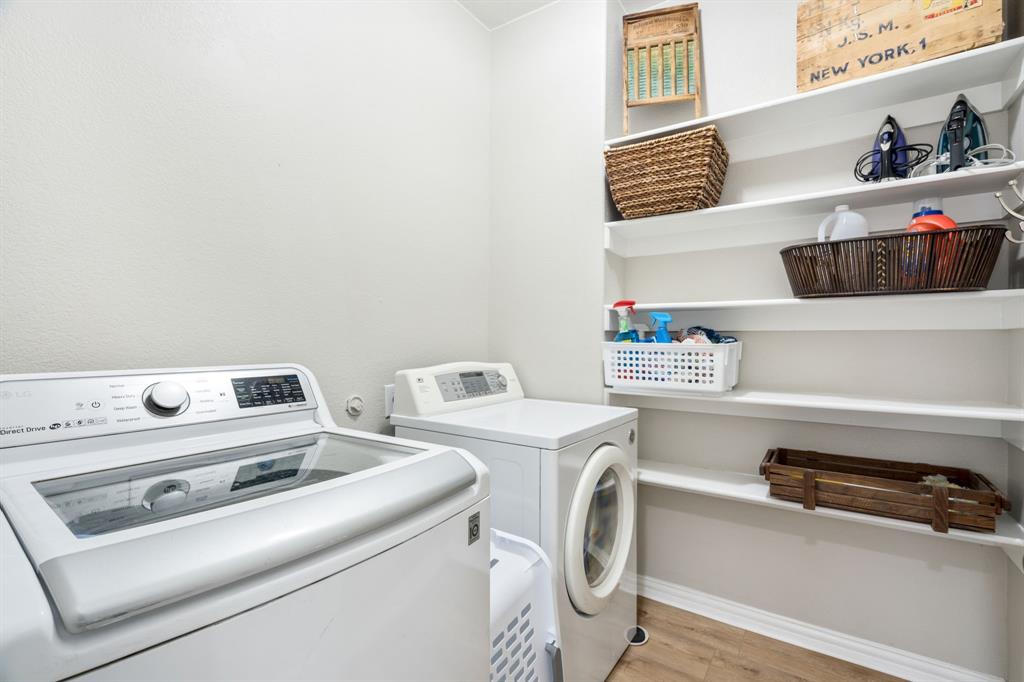
| Laundry Features: | Electric Dryer Hookup, Utility Room, Full Size W/D Area, Dryer Hookup, Washer Hookup |
| Levels: | Two |
| Listing Terms: | Cash, Conventional, VA Loan |
| Room Count: | 16 |
| Lot Features: | Corner Lot, Landscaped, Lrg. Backyard Grass |
| Lot Size: | Less Than .5 Acre (not Zero) |
| Lot Size Area: | 0.3500 |
| Lot Size Dimensions: | 161' x 117' |
| Lot Size Source: | Public Records |
| Lot Size Units: | Acres |
| Middle School Name: | Dowell |
| Multi Parcel ID: | No |
| Municipal Utility District?: | No |
| Notice Surveillance Devices Pres: | Video |
| Number Of Dining Areas: | 2 |
| Number Of Living Areas: | 3 |
| Number Of Parking Spaces: | 3 |
| Other Equipment: | None |
| Other Structures: | Shed(s) |
| Parking Features: | Garage, Garage Door Opener, Garage Double Door, Garage Faces Front, Oversized |
| Pool Features: | Gunite, In Ground, Outdoor Pool, Separate Spa/Hot Tub, Water Feature |
| Pool?: | Yes |
| Possession: | Closing/Funding, Subject to Lease |
| Postal Code Plus 4: | 8300 |
| Property Attached?: | No |
| Restrictions: | None |
| Roof: | Composition |
| School District: | McKinney ISD |
| Security Features: | Smoke Detector(s) |
| Senior Community Yn: | No |
| Smart Home Features Appor Pass Y: | 0 |
| Soil Type: | Clay, Unknown |
| Special Taxing Entities: | 0 |
| Structural Style: | Single Detached |
| Transaction Type: | For Sale |
| Utilities: | Cable Available, City Sewer, City Water, Concrete, Curbs, Individual Gas Meter, Individual Water Meter |
| Will Subdivide: | No |
| Window Features: | Window Coverings |
| Year Built Details: | Preowned |
Listing Courtesy of: Pro Deo Realty
Listing Agent: Derek Baker
214-551-4604
Mortgage Calculator
All listings featuring the  icon are provided courtesy of North Texas Real Estate Information Systems, Inc. (NTREIS), Copyright 2026. All rights reserved.
All information is believed accurate but not guaranteed. The properties displayed may not be all of the properties available through the IDX Program. Any use of this site other than by potential buyers or sellers is strictly prohibited.
North Texas Real Estate Information Systems, Inc. data last updated on October 23, 2026 03:11 AM - CT
Property Last Updated: October 23, 2026 03:11 AM - CT