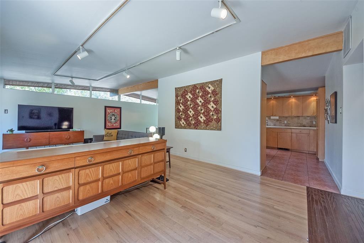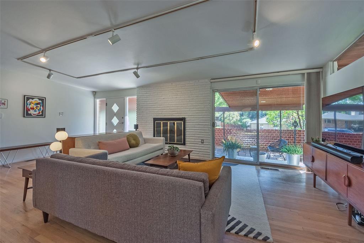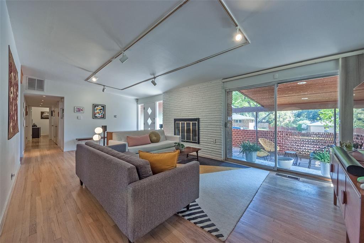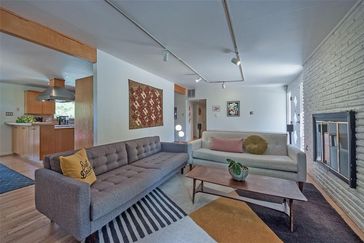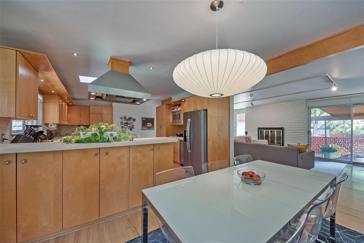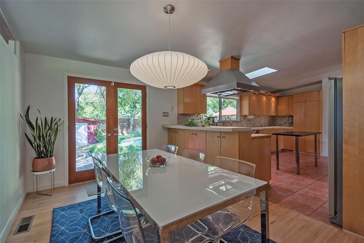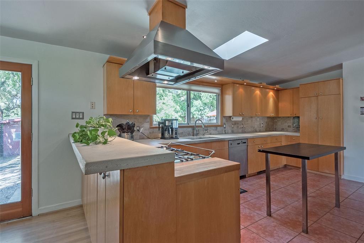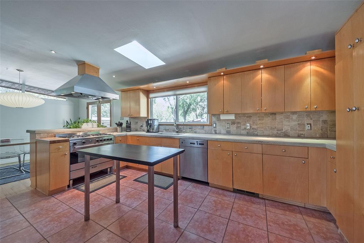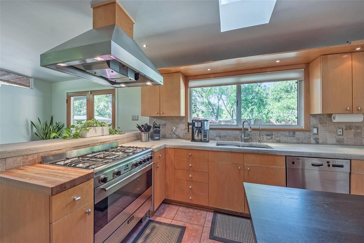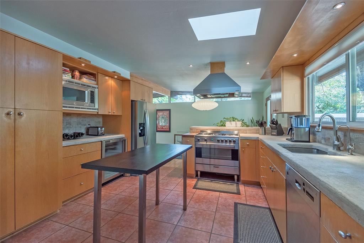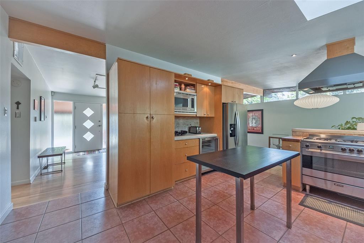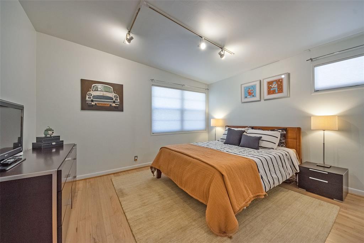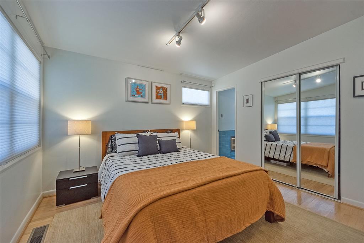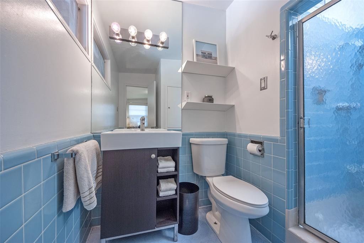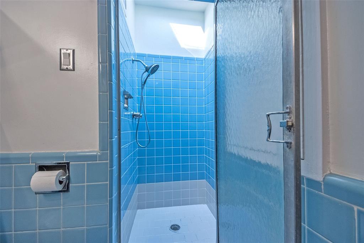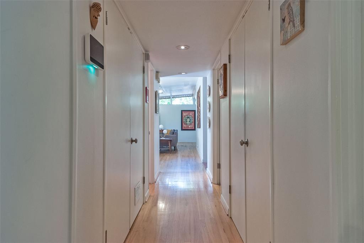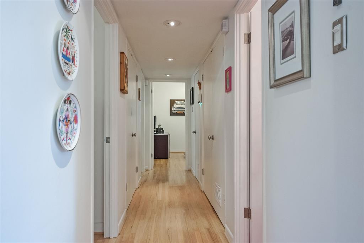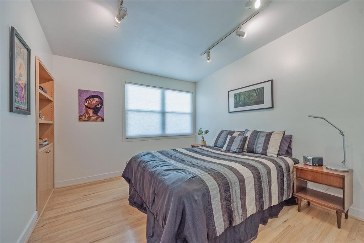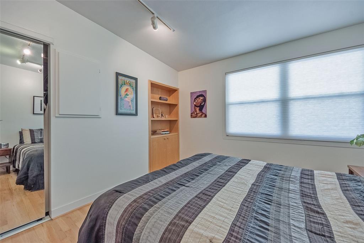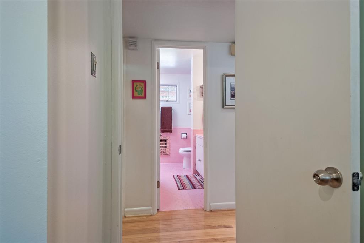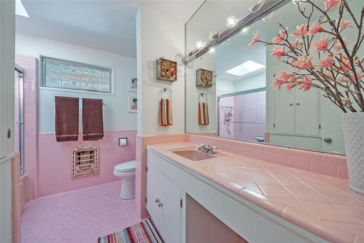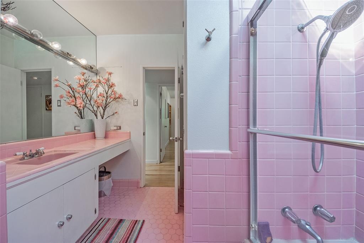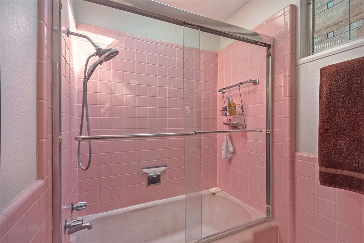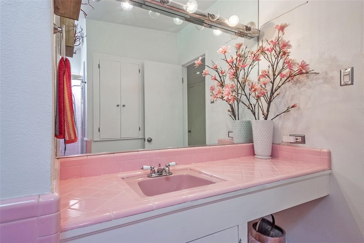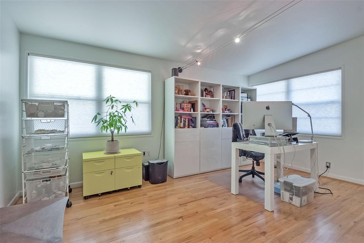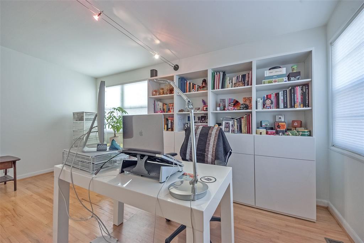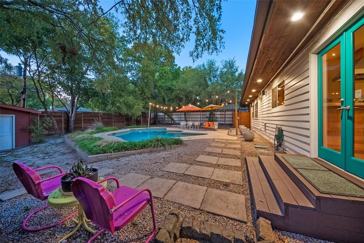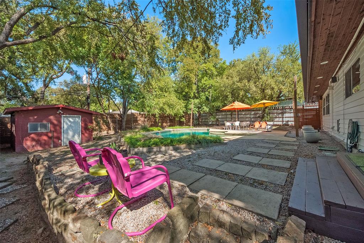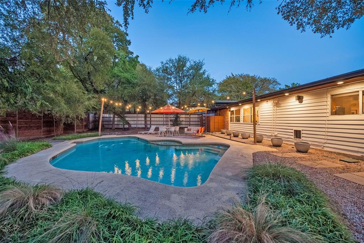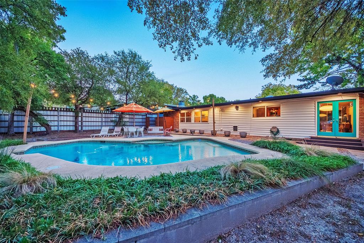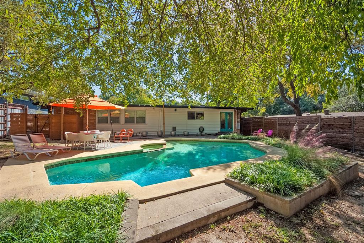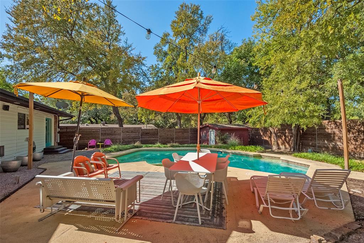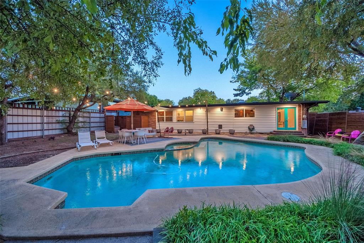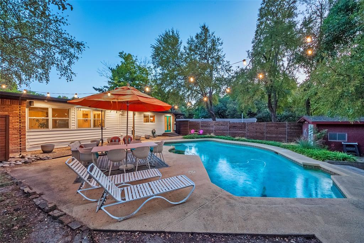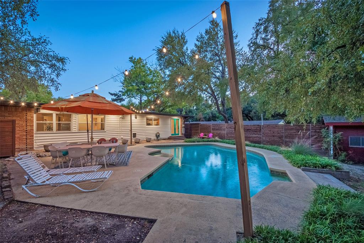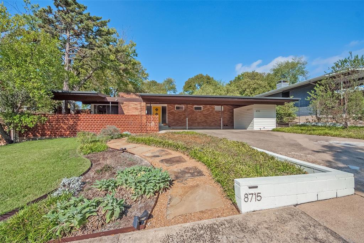
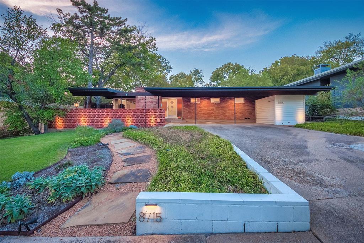
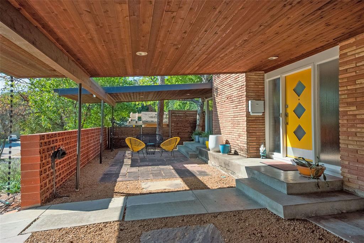
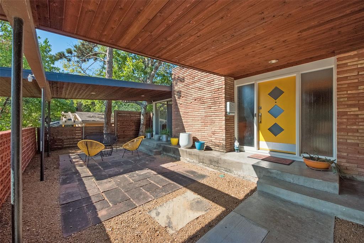
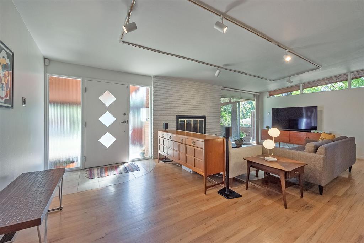
Fabulous East Dallas Mid-Century Modern home provides comfortable living for relaxation or entertaining! The updated open layout has architectural clean lines with clerestory windows and skylights that provide abundant natural lighting! Spacious front living area has white oak hardwood flooring, a cozy brick fireplace and an oversized sliding glass door that opens to a private covered front patio. The expansive updated kitchen has a Viking wine fridge, a 5-burner Smeg gas range, lots of counter space, and custom modern cabinets with accent lighting and plenty of storage space. Dining room French doors open to the expansive treed-lined backyard with pool. This is a wonderful opportunity to own a lovely MCM home in the quiet, friendly Westglen Park neighborhood just minutes from the Arboretum, White Rock Lake and Downtown Dallas!
| Listing Id: | 21424564 |
|---|---|
| List Price: | $624,900 |
| Property Type: | Residential |
| Property Sub Type: | Single Family Residence |
| Status: | Active |
| Bedrooms Total: | 3 |
| Bathrooms Full: | 2 |
| Living Area: | 1,568 |
| Unexempt Taxes: | $11,282 |
| Lot Size Square Feet: | 9,147.6000 |
| Lot Size Acres: | 0.21 |
| Architectural Style: | Mid-Century Modern |
| Waterfront?: | No |
| City: | Dallas |
| County Or Parish: | Dallas |
| Subdivision Name: | Westglen Park Un 02 Rev |
| Postal Code: | 75228 |
| Year Built: | 1956 |
| Accessibility Features Yn: | No |
| Appliances: | Dishwasher,Disposal,Electric Oven,Gas Cooktop,Gas Water Heater,Microwave |
| Association Type: | None |
| Basement Yn: | No |
| Bathrooms Total Decimal: | 2.00 |
| Bathrooms Total Integer: | 2 |
| Carport Spaces: | 2 |
| Cooling: | Central Air, Electric |
| Covered Spaces: | 2 |
| Directions: | 8715 Stanwood Drive Dallas |
| Elementary School: | Reinhardt |
| Elementary School Name: | Reinhardt |
| Exterior Features: | Covered Patio/Porch, Lighting |
| Fencing: | Wood |
| Fireplace Features: | Brick, Wood Burning |
| Fireplaces Total: | 1 |
| Flooring: | Ceramic Tile, Hardwood |
| Foundation Details: | Pillar/Post/Pier |
| Garage?: | No |
| Heating: | Central, Fireplace(s), Natural Gas |
| High School Name: | Adams |
| Interior Features: | Built-in Features, Decorative Lighting, Dry Bar, High Speed Internet Available |
| Laundry Features: | In Kitchen, Stacked W/D Area |
| Levels: | One |
| Listing Terms: | Cash, Conventional |
| Room Count: | 9 |
| Lot Features: | Few Trees, Interior Lot, Landscaped |
| Lot Size: | Less Than .5 Acre (not Zero) |
| Lot Size Area: | 0.2100 |
| Lot Size Dimensions: | 70 x 134 |
| Lot Size Units: | Acres |
| Middle School Name: | Gaston |
| Multi Parcel ID: | No |
| Municipal Utility District?: | No |
| Number Of Dining Areas: | 1 |
| Number Of Living Areas: | 1 |
| Other Structures: | Shed(s), Storage |
| Parking Features: | Attached Carport, Driveway |
| Pool Features: | Fenced, Gunite, In Ground, Outdoor Pool, Pool Sweep, Private |
| Pool?: | Yes |
| Possession: | Closing/Funding |
| Postal Code Plus 4: | 4110 |
| Property Attached?: | No |
| Roof: | Tar/Gravel |
| School District: | Dallas ISD |
| Smart Home Features Appor Pass Y: | 0 |
| Special Taxing Entities: | 0 |
| Structural Style: | Single Detached |
| Transaction Type: | For Sale |
| Utilities: | City Sewer, City Water, Curbs, Individual Gas Meter, Individual Water Meter, Sidewalk |
| Will Subdivide: | No |
Listing Courtesy of: Paul Stanzel Realtors, Inc.
Listing Agent: Paul Stanzel
469-438-7311
Mortgage Calculator
All listings featuring the  icon are provided courtesy of North Texas Real Estate Information Systems, Inc. (NTREIS), Copyright 2026. All rights reserved.
All information is believed accurate but not guaranteed. The properties displayed may not be all of the properties available through the IDX Program. Any use of this site other than by potential buyers or sellers is strictly prohibited.
North Texas Real Estate Information Systems, Inc. data last updated on November 03, 2026 08:59 AM - CT
Property Last Updated: November 03, 2026 08:59 AM - CT