8705 Trolley Trail
McKinney, TX 75070
$365,000
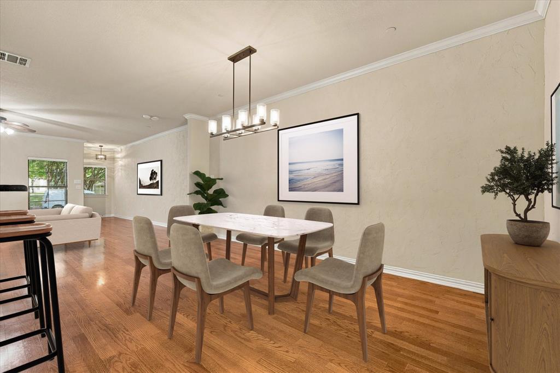
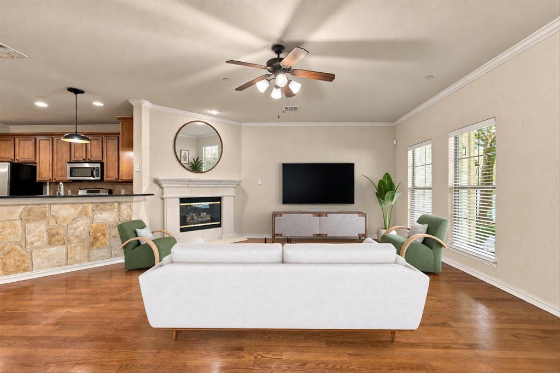
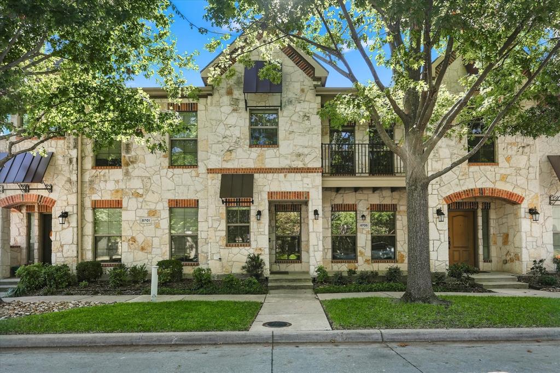
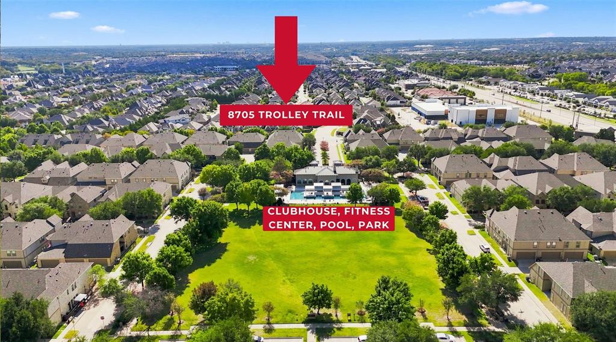
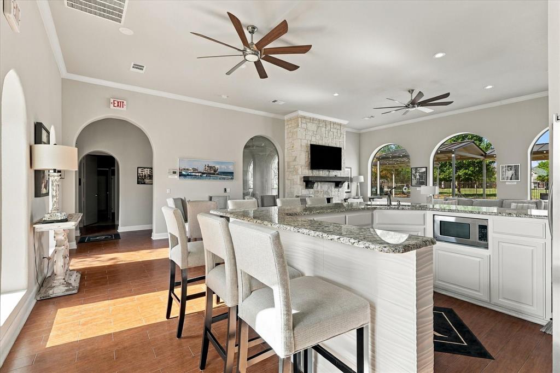
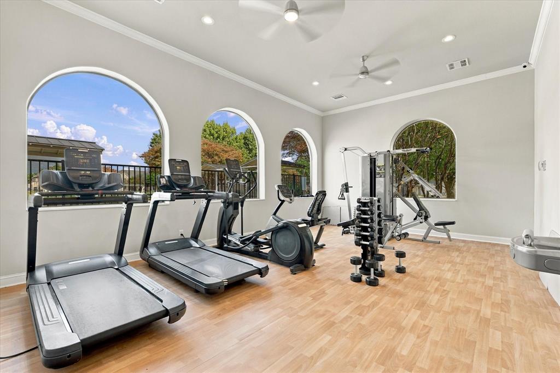
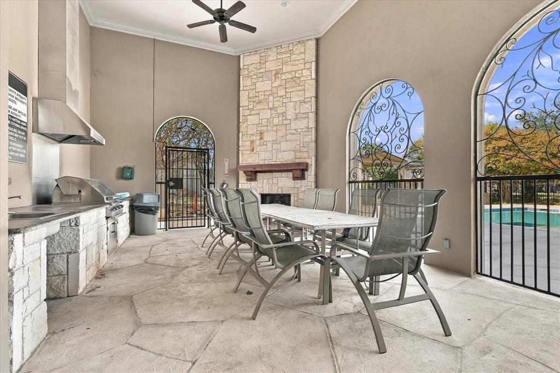
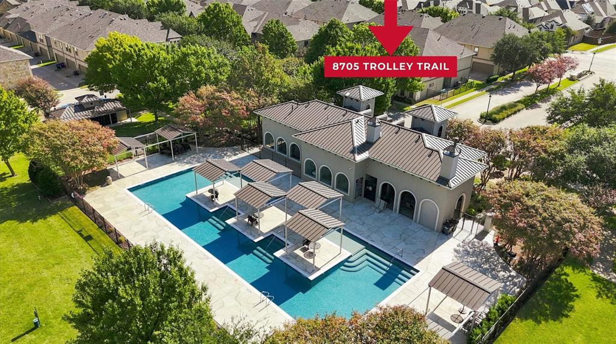
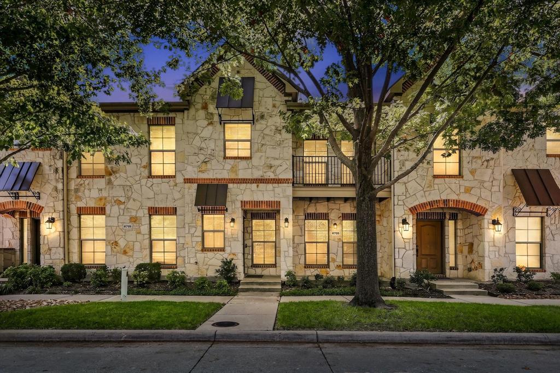
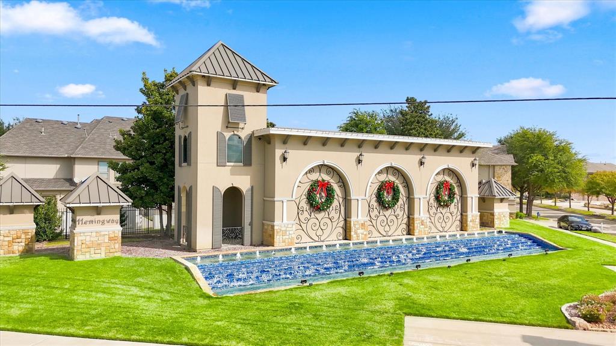
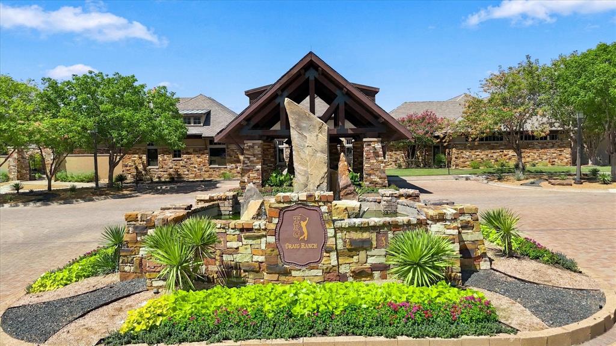
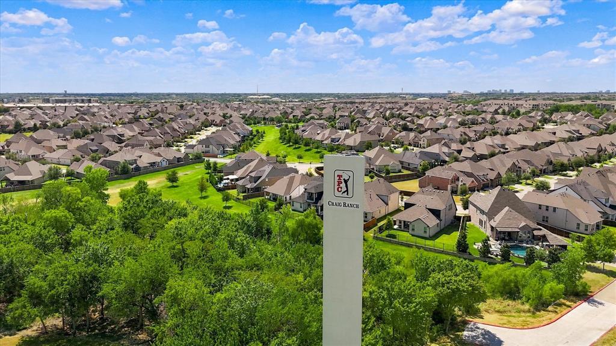
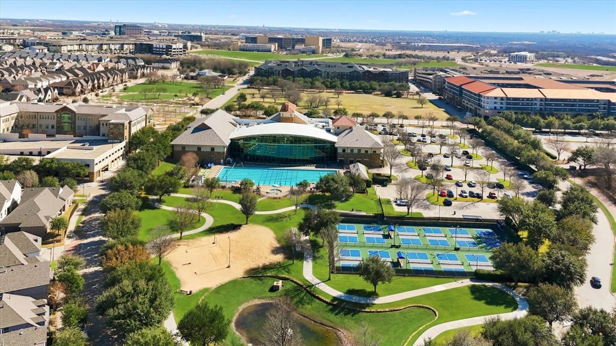
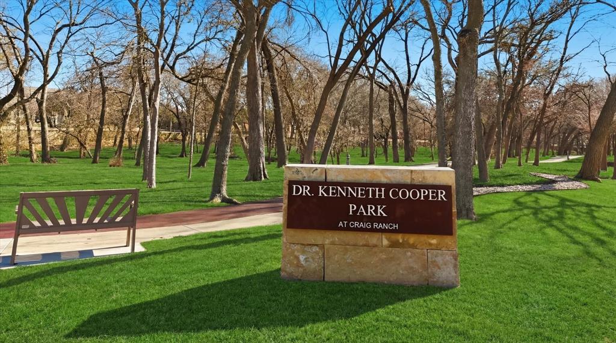
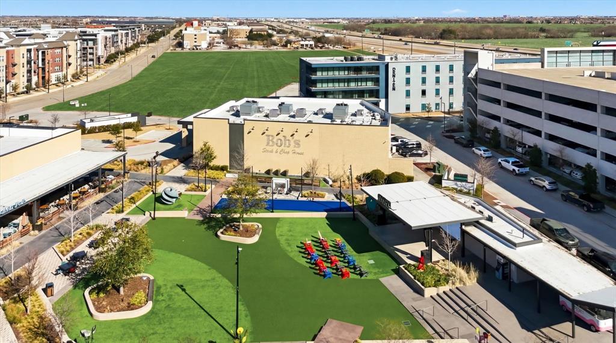
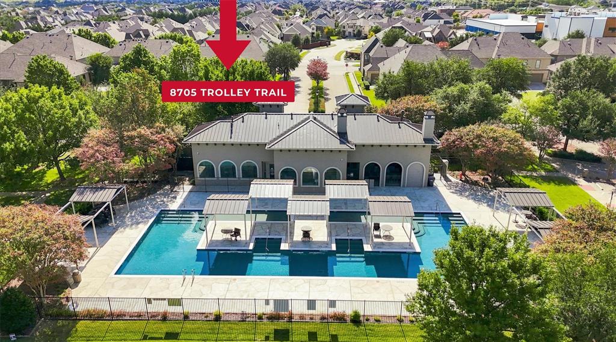
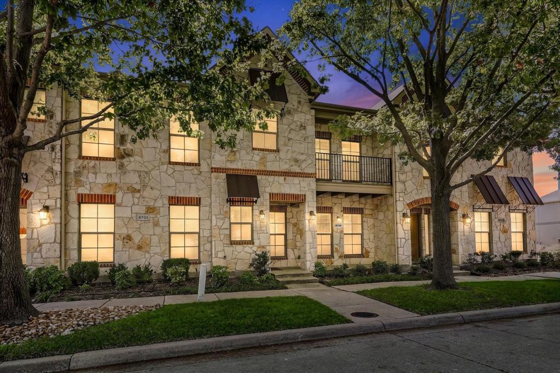
MOVE BEFORE THE HOLIDAYS! NORTH FACING DIRECTLY ACROSS FROM THE CLUBHOUSE, FITNESS CENTER, POOL, GRILLING CABANA & PARK. Move-in Ready. Priced to Sell in Hemingway at Craig Ranch! FAVORITE NEIGHBORHOOD FLOOR PLAN - THE VENICE! So Popular, the Builder Featured This Layout as Their MODEL HOME. Double Firewalls Provide Energy Efficiency & Sound Insulation for a Private Lifestyle. FRISCO ISD.
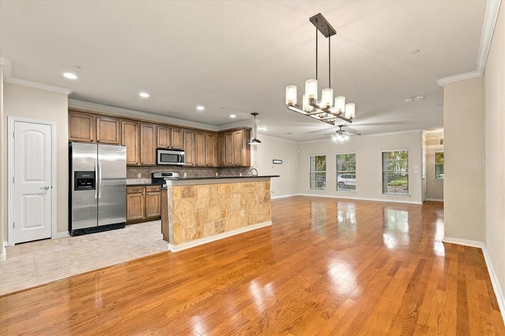
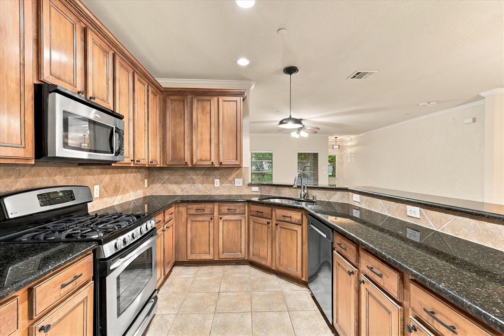
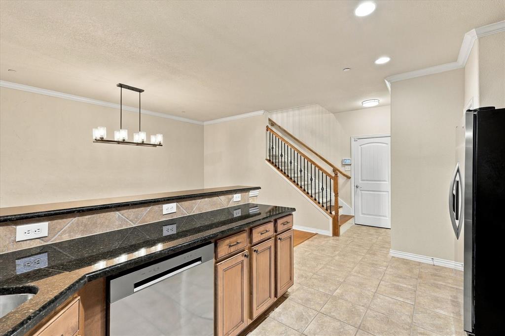
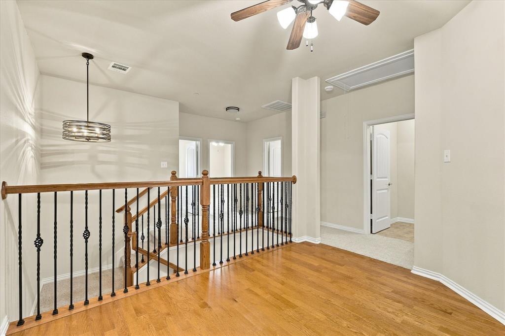
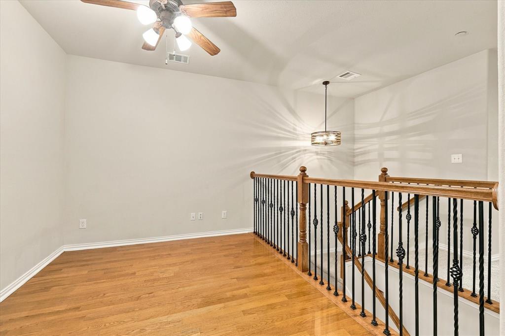
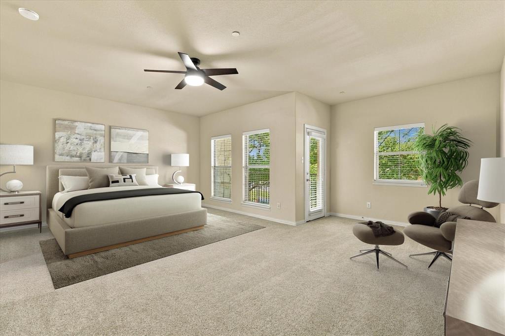
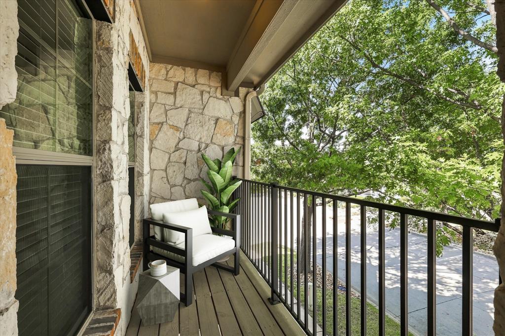
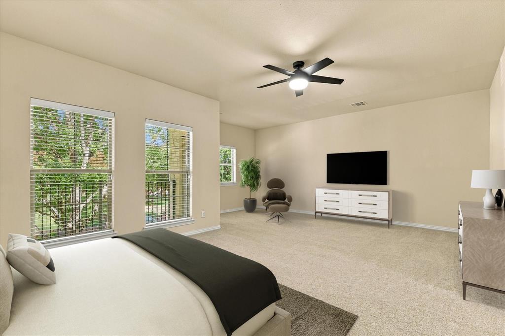
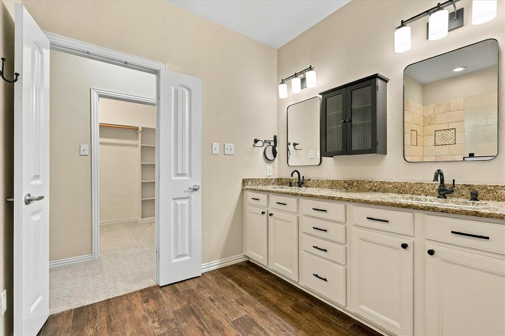
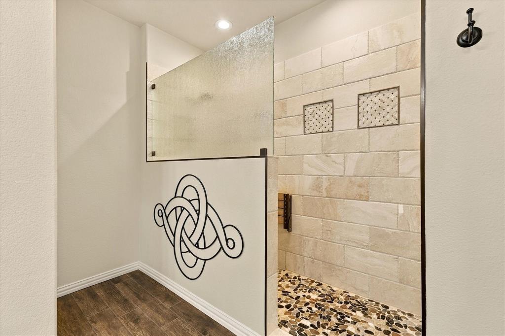
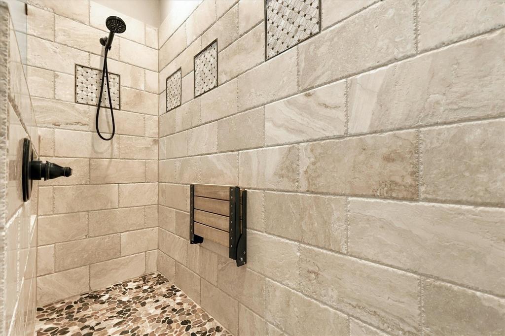
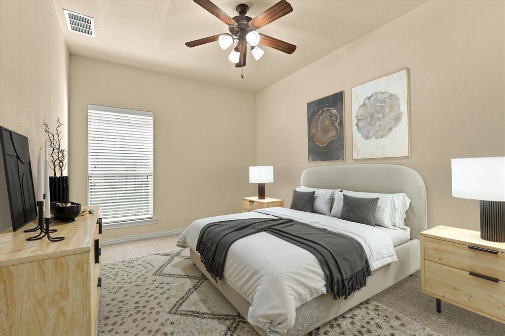
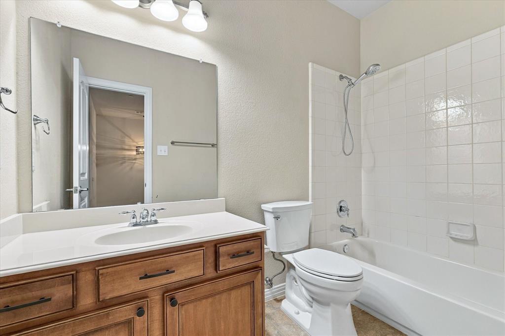
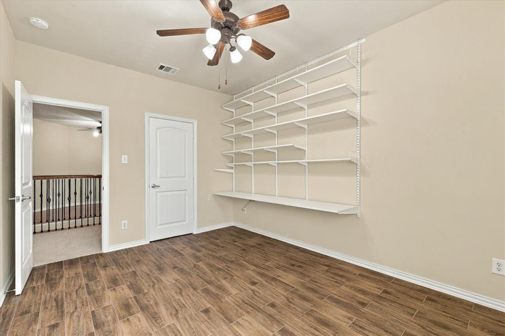
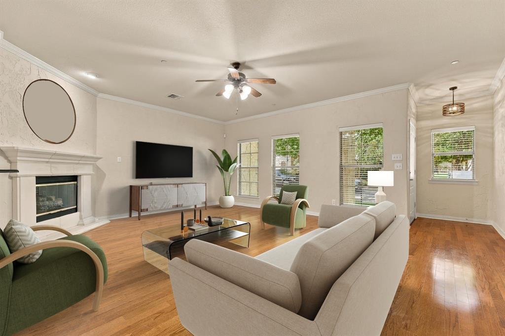
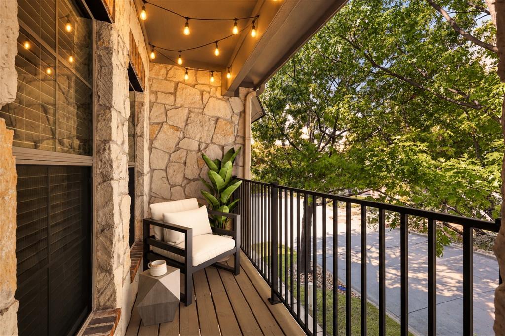
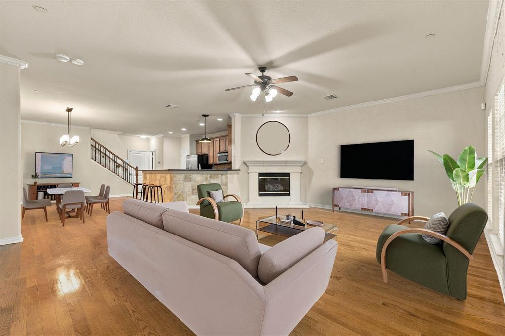
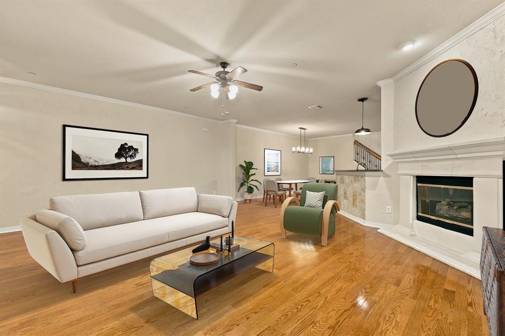
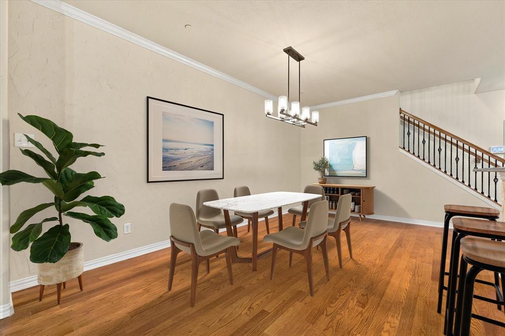
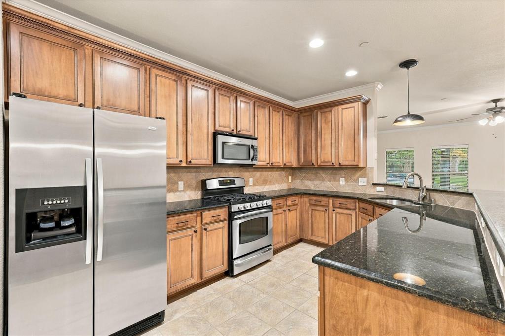
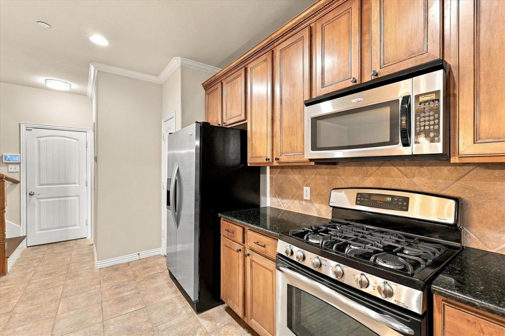
Offering 3 Beds, 2.5 Baths, Game Rm, Wood Floors, 2182 SF, Oversized Balcony with Views of Trees for Privacy & a Nice Breeze. Everything is Upgraded Beautifully! NEW 2025 UPDATES INCLUDE: NEW CARPET, NEW DISHWASHER, NEW GARBAGE DISPOSAL, NEW HONEYWELL THERMOSTATS, NEW MEDICINE CABINET, FRESH PAINT, NEW CABINET HARDWARE & SOFT CLOSE HINGES, 3 NEW TOILETS, 9 NEW LIGHT FIXTURES, NEW WOOD LOOK TILE FLOORING IN BED 3, NEW GARAGE LED LIGHTING. Impressive Kitchen Features Granite Countertops & Large Serving Bar, GAS COOKING, Stainless Steel Appliances, & Refrigerator. Private Primary Suite is Larger Than Many Game Rooms & Includes a Texas Size Closet & a Linen Closet. Primary, Spa-Like Bathroom Stuns with a Custom, 8 Foot Modern Walk-in Shower with Fold Down Bench. A Rare Upgrade That Truly Sets This Townhome Apart From Others. 2 Car Garage with Lighted Storage Under the Stairs.
LOCK & LEAVE! Luxury Townhomes Provide Owners Peace of Mind & The Freedom To Be On The Move. HOA Includes Exterior Maintenance, Structural Insurance, Roof, Paint, Lawn Care, Sprinklers, & Amenities.
2 Miles From Highway 121. Near the Dallas ...
+ Read More| Listing Id: | 21424562 |
|---|---|
| List Price: | $365,000 |
| Property Type: | Residential |
| Property Sub Type: | Single Family Residence |
| Status: | Active |
| Bedrooms Total: | 3 |
| Bathrooms Full: | 2 |
| Bathrooms Half: | 1 |
| Living Area: | 2,182 |
| Association Fee: | $325 |
| Unexempt Taxes: | $5,870 |
| Lot Size Square Feet: | 2,178.0000 |
| Lot Size Acres: | 0.05 |
| Architectural Style: | Mediterranean |
| Waterfront?: | No |
| City: | McKinney |
| County Or Parish: | Collin |
| Subdivision Name: | Hemmingway At Craig Ranch Ph 1 |
| Postal Code: | 75070 |
| Year Built: | 2006 |
| Accessibility Features Yn: | No |
| Accessory Unit?: | No |
| Appliances: | Dishwasher,Disposal,Gas Cooktop,Microwave,Plumbed For Gas in Kitchen,Refrigerator |
| Association Fee Frequency: | Monthly |
| Association Fee Includes: | Back Yard Maintenance, Front Yard Maintenance, Full Use of Facilities, Insurance, Maintenance Grounds, Maintenance Structure, Management Fees |
| Association Type: | Mandatory |
| Attached Garage?: | Yes |
| Basement Yn: | No |
| Bathrooms Total Decimal: | 2.10 |
| Bathrooms Total Integer: | 3 |
| Community Features: | Club House, Community Pool, Community Sprinkler, Curbs, Electric Car Charging Station, Fitness Center, Greenbelt, Jogging Path/Bike Path, Park, Pool, Sidewalks |
| Construction Materials: | Rock/Stone |
| Cooling: | Ceiling Fan(s), Central Air, Zoned |
| Covered Spaces: | 2 |
| Directions: | From Hwy 121, North on Custer Rd, Less Than 2 Miles, Right on Paradise, Left on Inglese Way, Right on Trolley Trail, 8705 Trolley Trail is Directly Across From the Clubhouse and Pool. Located at the Four Corners of McKinney, Frisco, Plano, & Allen. FRISCO ISD. |
| Elementary School: | Comstock |
| Elementary School Name: | Comstock |
| Exterior Features: | Balcony, Covered Patio/Porch, Rain Gutters, Lighting |
| Fireplace Features: | Gas Logs |
| Fireplaces Total: | 1 |
| Flooring: | Carpet, Tile, Wood |
| Foundation Details: | Slab |
| Garage Length: | 23 |
| Garage Spaces: | 2 |
| Garage Width: | 20 |
| Garage?: | Yes |
| Heating: | Natural Gas |
| High School Name: | Emerson |
| Hoa Management Company: | Craig Ranch Community Association |
| Hoa Management Company Phone: | 972-548-9191 |
| Interior Features: | Cable TV Available, Decorative Lighting, Flat Screen Wiring, Granite Counters, High Speed Internet Available, Kitchen Island, Loft, Open Floorplan, Pantry, Walk-In Closet(s) |
| Laundry Features: | Full Size W/D Area |
| Levels: | Two |
| Listing Terms: | Cash, Conventional, FHA, Texas Vet, VA Loan |
| Room Count: | 7 |
| Lot Features: | Adjacent to Greenbelt, Few Trees, Interior Lot, Landscaped, Park View, Subdivision |
| Lot Size: | Less Than .5 Acre (not Zero) |
| Lot Size Area: | 0.0500 |
| Lot Size Units: | Acres |
| Middle School Name: | Scoggins |
| Multi Parcel ID: | No |
| Municipal Utility District?: | No |
| Notice Surveillance Devices Pres: | Audio, Video |
| Number Of Dining Areas: | 1 |
| Number Of Living Areas: | 2 |
| Number Of Parking Spaces: | 2 |
| Parking Features: | Additional Parking, Driveway, Garage, Garage Faces Rear, On Street |
| Patio And Porch Features: | Covered, Front Porch, Patio, Other |
| Pool?: | No |
| Possession: | Closing/Funding |
| Postal Code Plus 4: | 6422 |
| Property Attached?: | Yes |
| Roof: | Composition |
| School District: | Frisco ISD |
| Security Features: | Burglar, Carbon Monoxide Detector(s), Fire Sprinkler System, Firewall(s), Security System, Smoke Detector(s) |
| Senior Community Yn: | No |
| Smart Home Features Appor Pass Y: | 0 |
| Special Taxing Entities: | 0 |
| Structural Style: | Condo/Townhome |
| Transaction Type: | For Sale |
| Utilities: | Alley, Cable Available, City Sewer, City Water, Community Mailbox, Curbs, Electricity Connected, Sidewalk, Underground Utilities |
| Will Subdivide: | No |
| Window Features: | Window Coverings |
| Year Built Details: | Preowned |
Listing Courtesy of: Star Premier Real Estate
Listing Agent: Kimberly Karanouh
214-681-2404
Mortgage Calculator
All listings featuring the  icon are provided courtesy of North Texas Real Estate Information Systems, Inc. (NTREIS), Copyright 2026. All rights reserved.
All information is believed accurate but not guaranteed. The properties displayed may not be all of the properties available through the IDX Program. Any use of this site other than by potential buyers or sellers is strictly prohibited.
North Texas Real Estate Information Systems, Inc. data last updated on October 31, 2026 03:52 AM - CT
Property Last Updated: October 31, 2026 03:52 AM - CT