8705 Bethpage Drive
McKinney, TX 75070
$3,300
Emmaculately maintained property in a stellar Location with high quality custom upgrades 5 minutes away from SH 121, well-known Frisco ISD schools, proxinity to all conveniences shopping, dining, entertainment, and major employment hubs in McKinney, Frisco, Plano, and Allen!
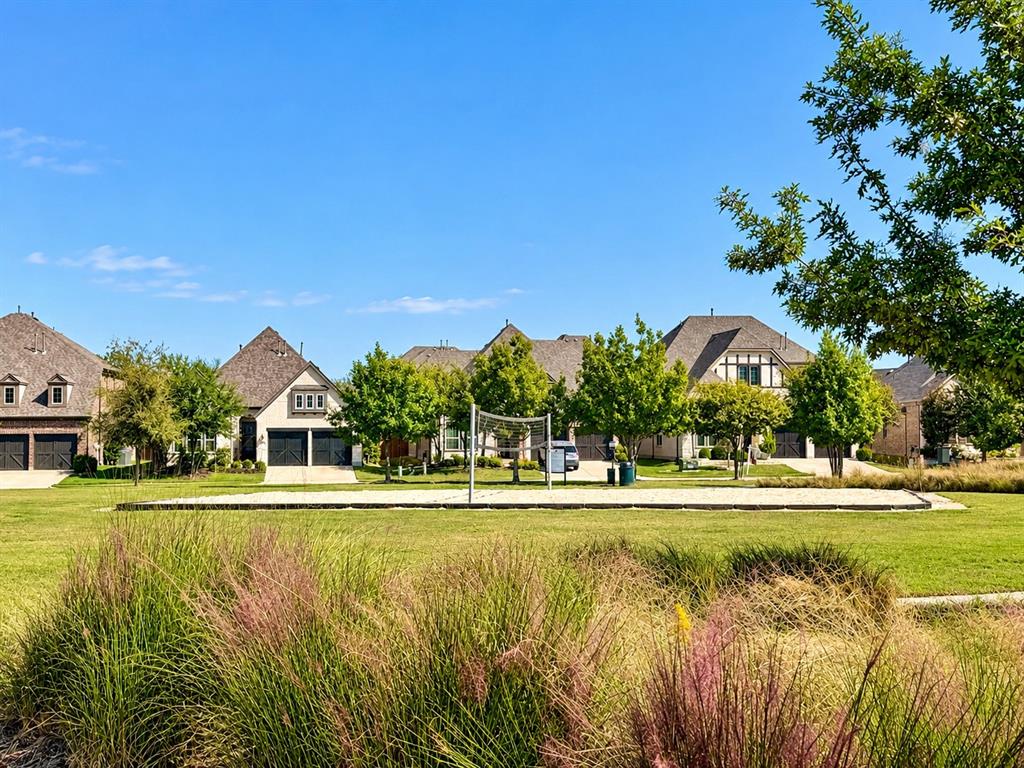
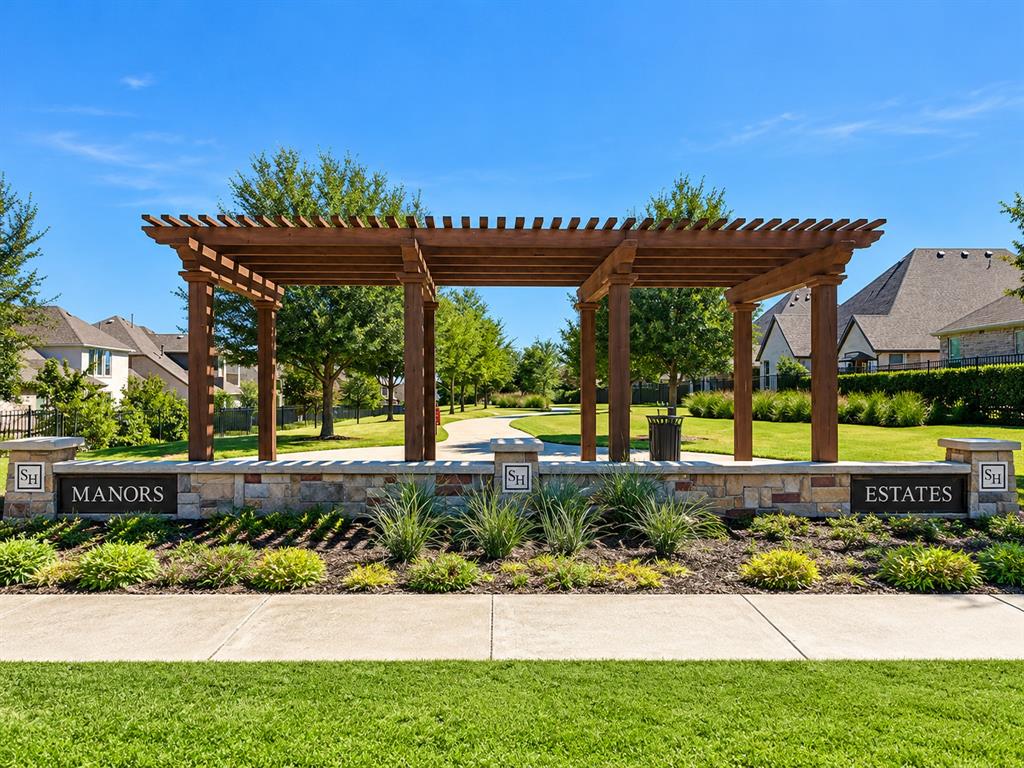
Make this superbly upgraded property in opportune Southern Hills at Craig Ranch your Home!
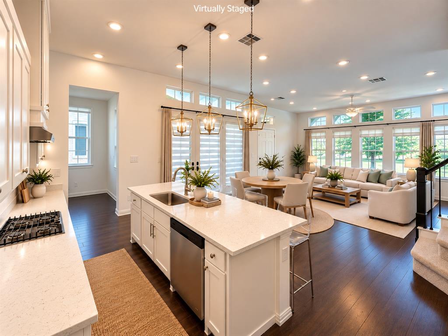
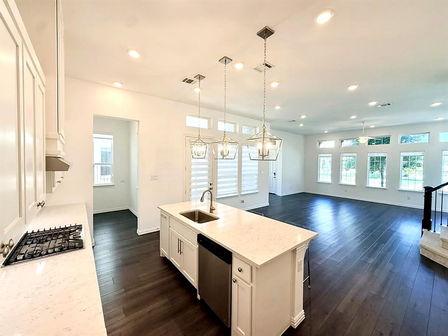
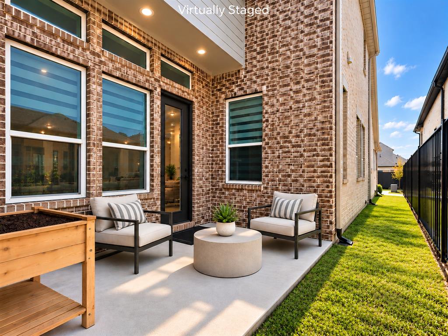
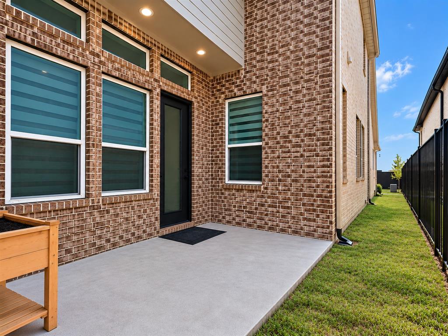
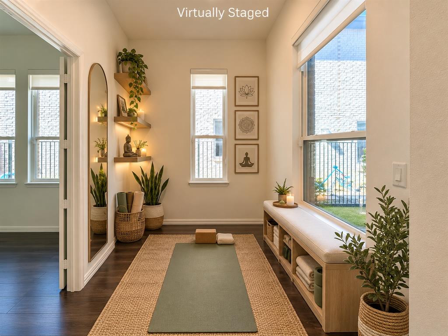
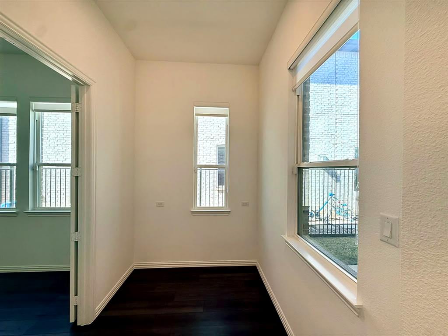
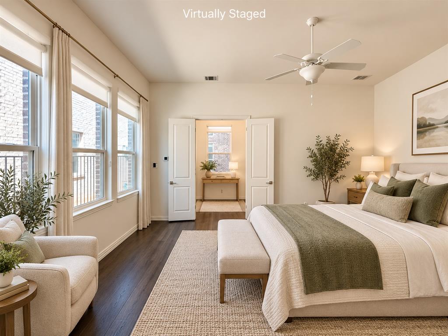
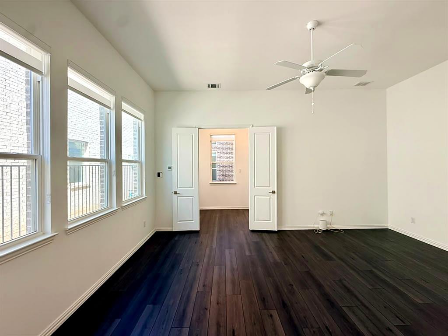
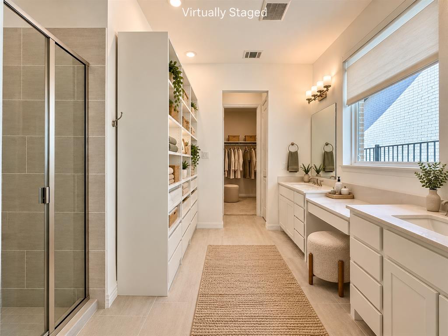
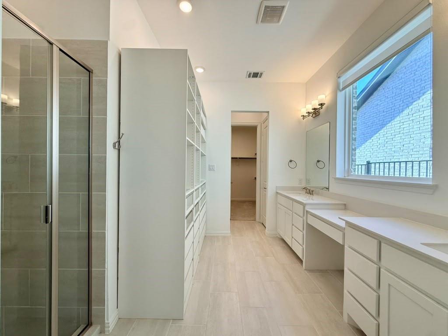
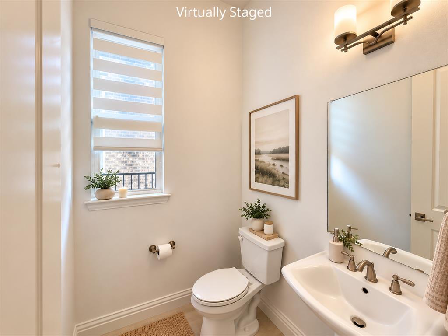
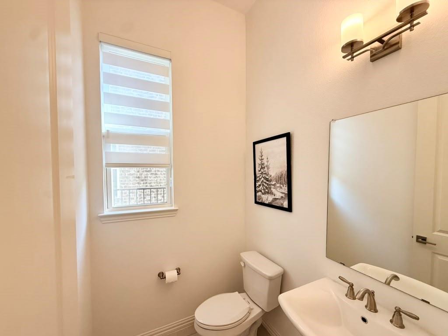
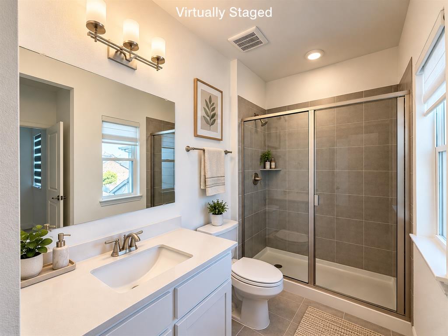
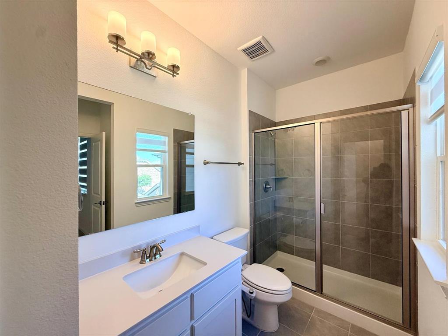
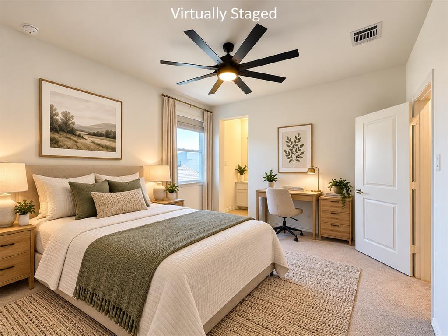
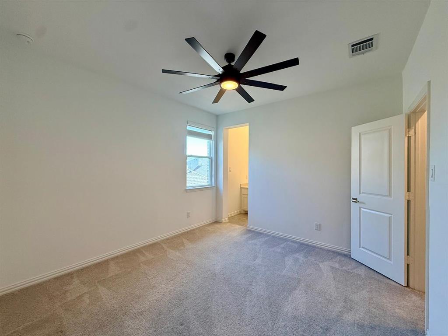
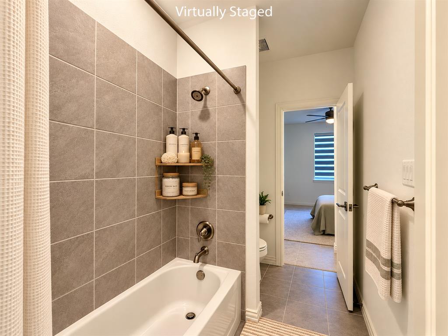
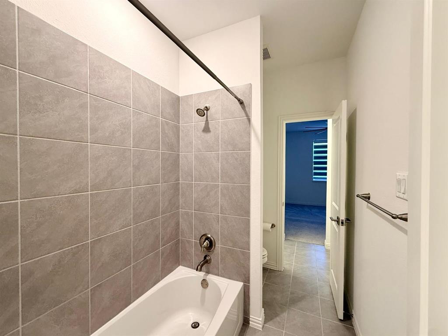
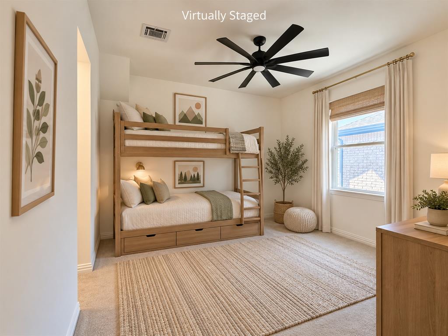
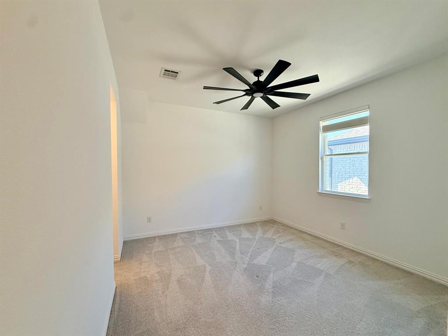
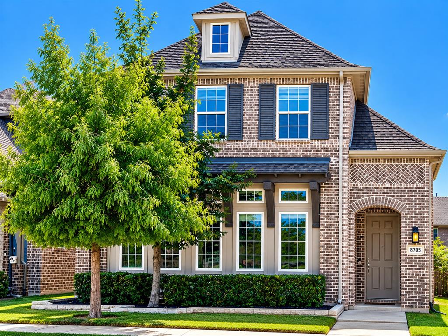
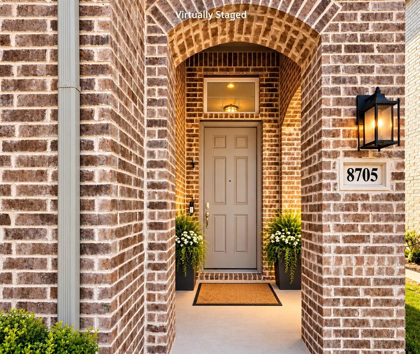
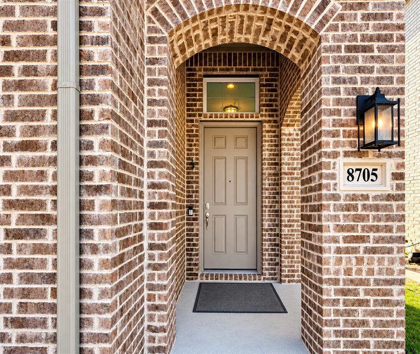
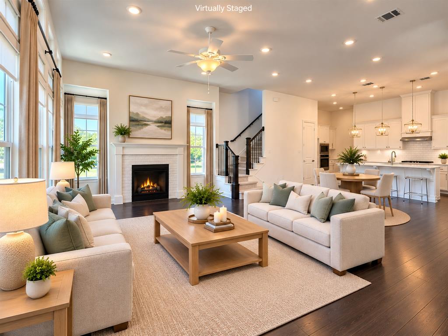
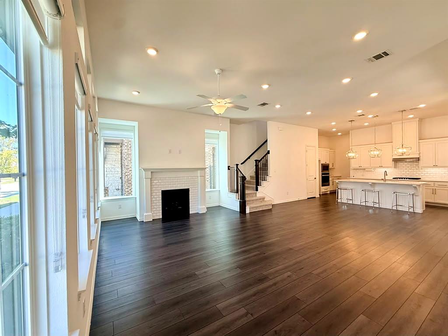
2021 built, Ashton Woods completely upgraded 4-bedroom, 3.5-bath home offers 3,073 sq. ft. of modern living. Enjoy soaring ceilings, abundant natural light, an open-concept layout, and a spacious kitchen featuring quartz countertops, a large island, gas cooktop, and stainless steel appliances. This versatile floor plan offers flexible living spaces, while the private patio and low-maintenance yard make everyday living easy.
| Listing Id: | 21418757 |
|---|---|
| List Price: | $3,300 |
| Property Type: | Residential Lease |
| Property Sub Type: | Single Family Residence |
| Status: | Active |
| Bedrooms Total: | 4 |
| Bathrooms Full: | 3 |
| Bathrooms Half: | 1 |
| Living Area: | 3,073 |
| Association Fee: | $1,300 |
| Lot Size Square Feet: | 4,181.7600 |
| Lot Size Acres: | 0.096 |
| Architectural Style: | Contemporary/Modern |
| Waterfront?: | No |
| City: | McKinney |
| County Or Parish: | Collin |
| Subdivision Name: | Southern Hills At Craig Ranch Ph 3 |
| Postal Code: | 75070 |
| Year Built: | 2021 |
| Floor Location Number: | 1 |
| Accessibility Features Yn: | No |
| Accessory Unit?: | No |
| Appliances: | Built-in Gas Range,Dishwasher,Disposal,Gas Cooktop,Gas Oven,Gas Water Heater,Microwave,Vented Exhaust Fan |
| Application Fee Amount: | $48 |
| Association Fee Frequency: | Annually |
| Association Fee Includes: | Front Yard Maintenance, Full Use of Facilities |
| Association Type: | Mandatory |
| Attached Garage?: | Yes |
| Availability Date: | 2026-10-25 |
| Basement Yn: | No |
| Bathrooms Total Decimal: | 3.10 |
| Bathrooms Total Integer: | 4 |
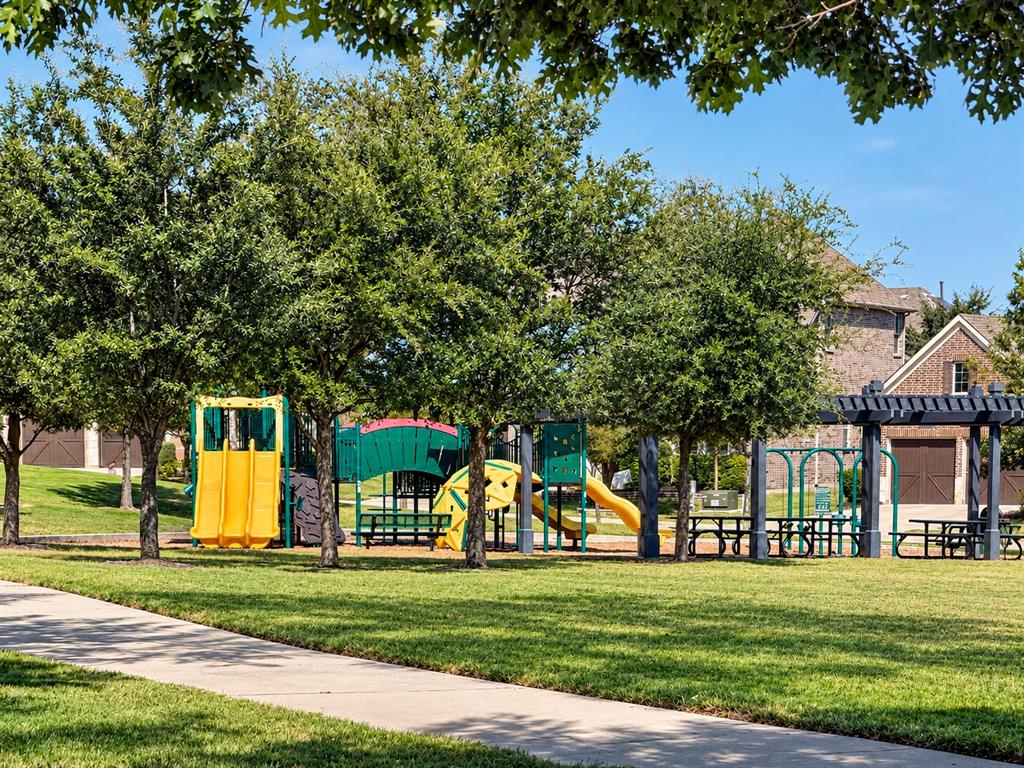
| Community Features: | Playground, Sidewalks, Other |
| Consent for Visitors to Record: | Audio, Video |
| Construction Materials: | Brick |
| Cooling: | Ceiling Fan(s), Central Air, ENERGY STAR Qualified Equipment |
| Covered Spaces: | 2 |
| Deposit Amount: | $3,300 |
| Directions: | From Irving: PGBT East ? DNT North ? SH 121 East ? Exchange Pkwy ? Homestead Dr ? Bethpage Dr. From Sherman: US-75 South ? SH 121 West ? Exchange Pkwy ? Homestead Dr ? Bethpage Dr. Destination: 8705 Bethpage Dr, McKinney, TX 75070. |
| Dock Permitted?: | No |
| Easements: | Utilities |
| Elementary School: | Isbell |
| Elementary School Name: | Isbell |
| Exterior Features: | Covered Patio/Porch, Rain Gutters, Private Yard |
| Fencing: | Fenced, Wrought Iron |
| Fireplace Features: | Decorative, Electric, Family Room, Gas Logs, Living Room |
| Fireplaces Total: | 1 |
| Flooring: | Carpet, Ceramic Tile, Tile, Wood |
| Floor Location Number: | 1 |
| Foundation Details: | Slab |
| Furnished?: | No |
| Garage Spaces: | 2 |
| Garage?: | Yes |
| Green Energy Efficient: | 12 inch+ Attic Insulation, Insulation, Thermostat, Waterheater, Windows |
| Green Verification Count: | 1 |
| Heating: | Central, ENERGY STAR/ACCA RSI Qualified Installation |
| High School Name: | Emerson |
| Hoa Management Company: | Community Management Associates (CMA) |
| Hoa Management Company Phone: | 972-548-9191 |
| Horse Permitted Yn: | No |
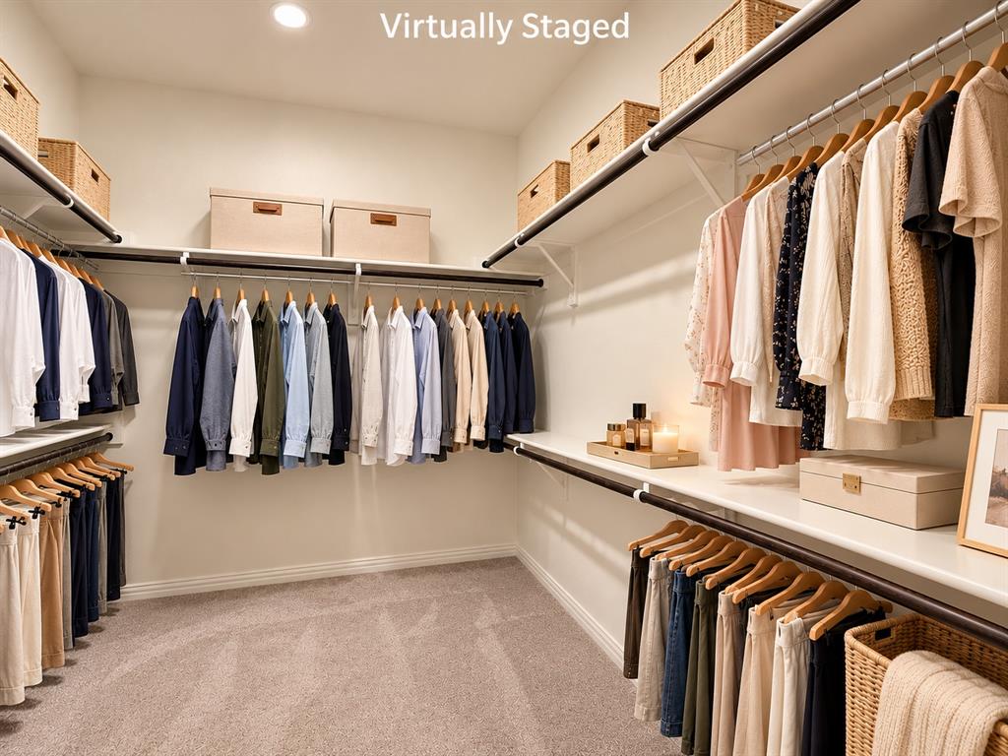
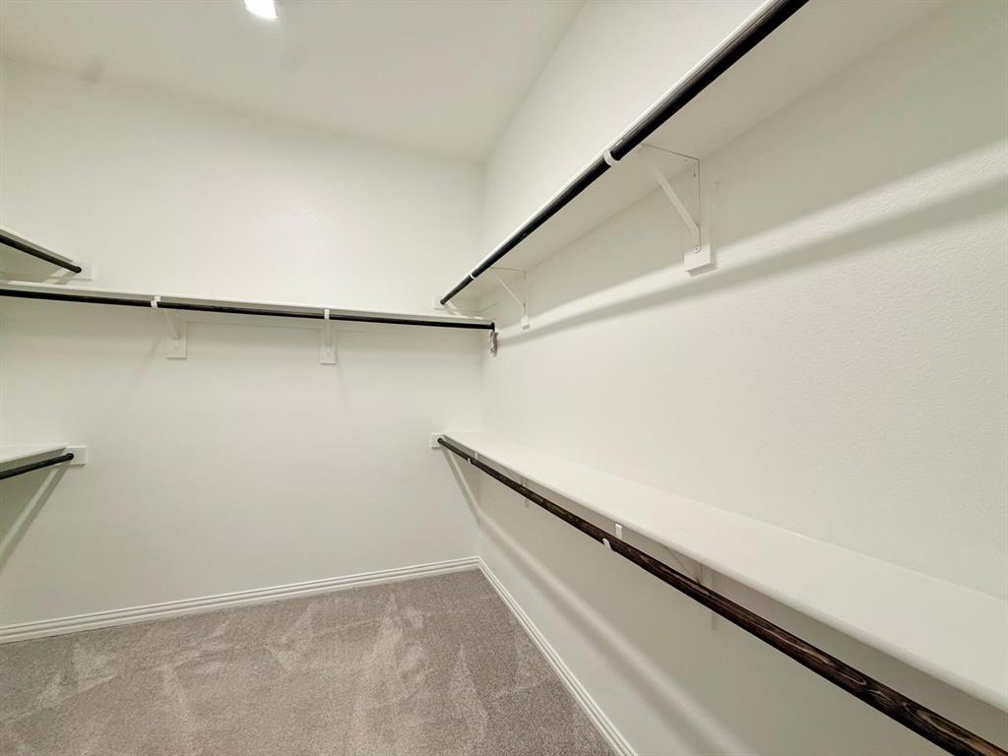
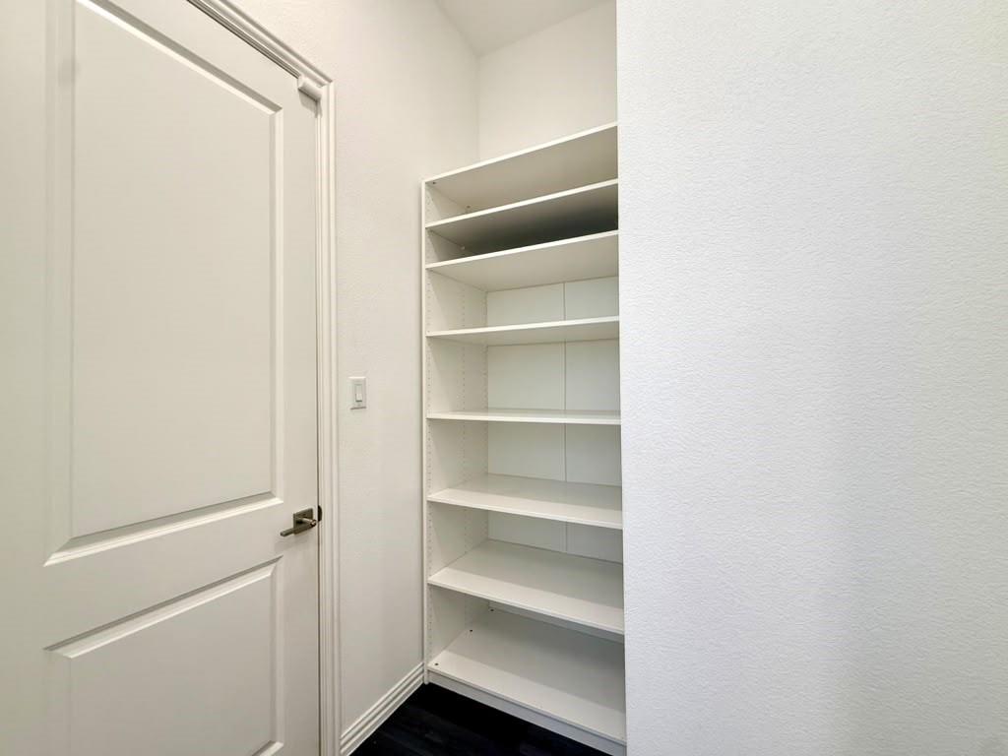
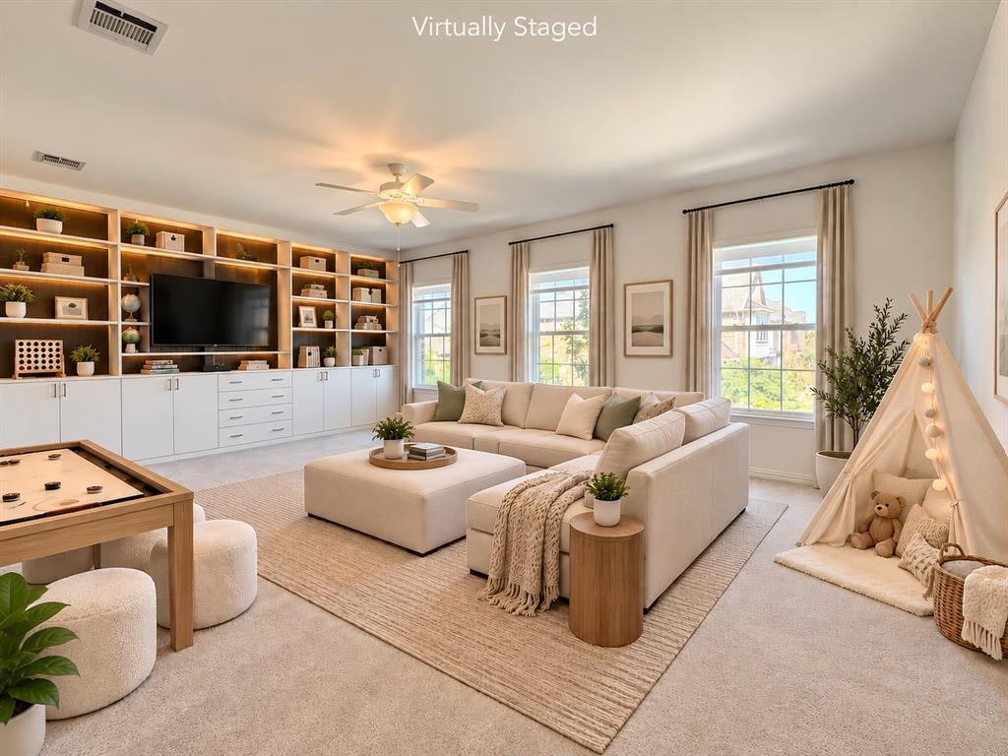
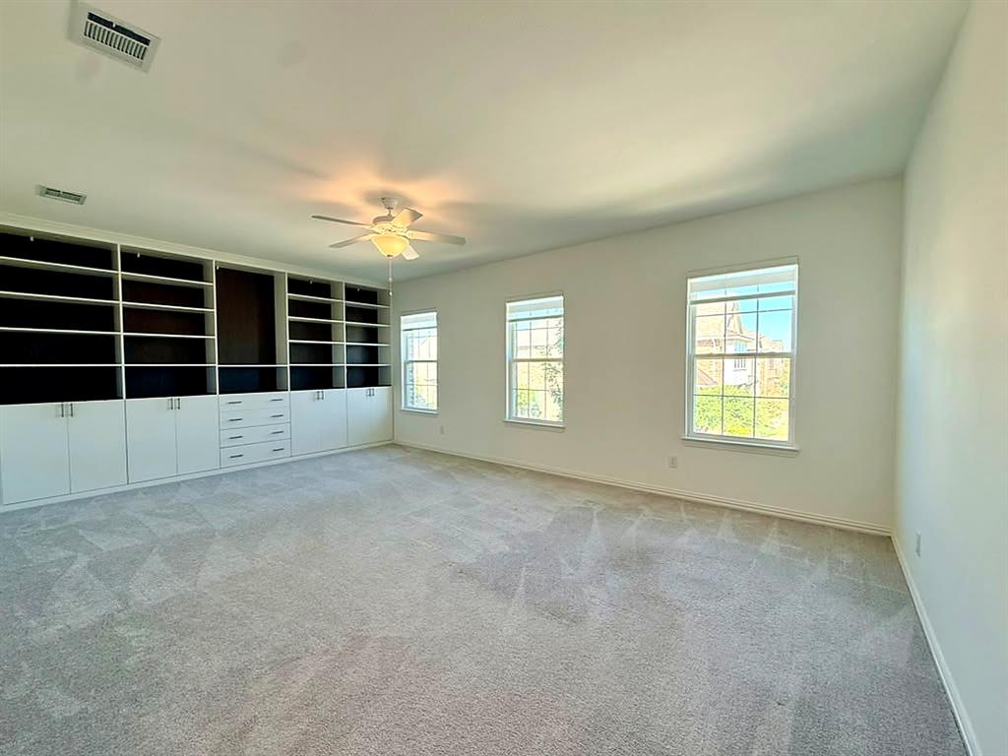
| Interior Features: | Built-in Features, Chandelier, Decorative Lighting, Double Vanity, Eat-in Kitchen, Granite Counters, High Speed Internet Available, Kitchen Island, Loft, Natural Woodwork, Open Floorplan, Pantry, Smart Home System, Walk-In Closet(s) |
| Lake Pump Yn: | No |
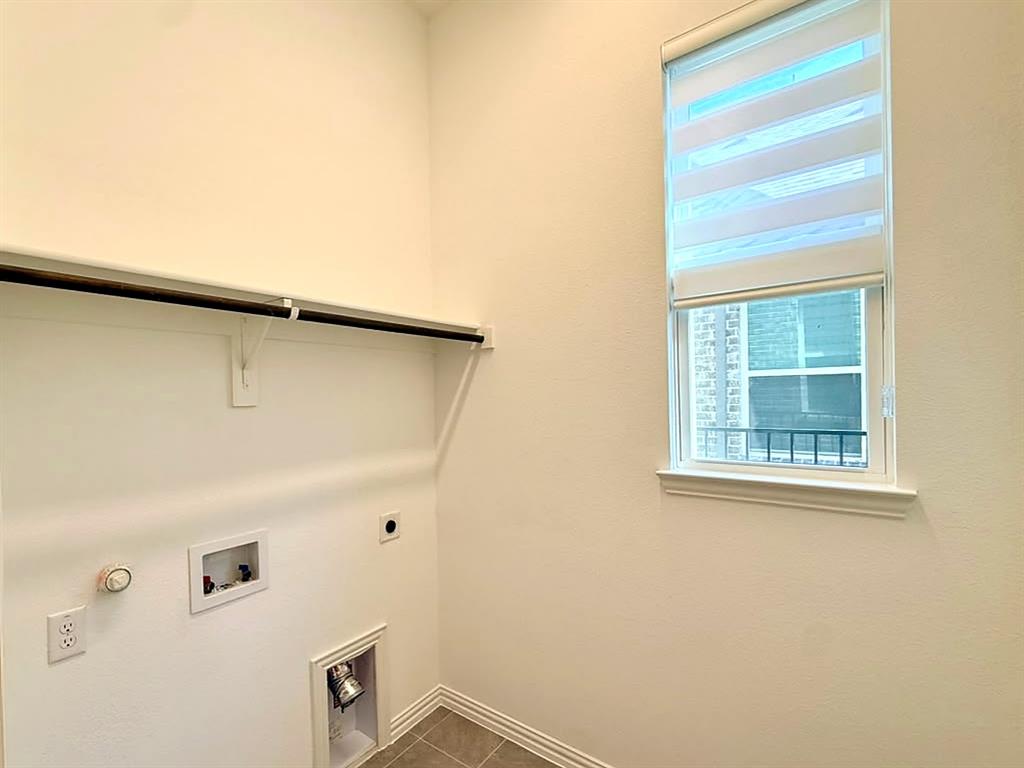
| Laundry Features: | Dryer Hookup, Washer Hookup |
| Lease Conditions: | Application Fee, Credit Report, Prior Residence Info., References Required, Written Application (+) |
| Lease Term: | 12 Months |
| Lease Term Description: | 12 months minimum 24 months maxium |
| Lease Type: | Yearly, 1 Year Plus |
| Levels: | Two |
| Room Count: | 10 |
| Lot Features: | Interior Lot, Zero Lot Line |
| Lot Size: | Zero Lot |
| Lot Size Area: | 0.0960 |
| Lot Size Dimensions: | 105X40 Side Yard |
| Lot Size Source: | Public Records |
| Lot Size Units: | Acres |
| Middle School Name: | Scoggins |
| Monies Required: | First Months Rent, Security Deposit |
| Multi Parcel ID: | No |
| Municipal Utility District?: | No |
| Non Refundable Pet Fee?: | No |
| Notice Surveillance Devices Pres: | Audio, Video |
| Number Of Days Guests Allowed: | 5 |
| Number Of Dining Areas: | 1 |
| Number Of Living Areas: | 1 |
| Number Of Parking Spaces: | 2 |
| Number Of Pets Allowed: | 0 |
| Number Of Vehicles: | 3 |
| Parking Features: | Garage, Garage Door Opener, Garage Faces Rear, Garage Single Door, Lighted, On Street |
| Patio And Porch Features: | Covered |
| Pets Allowed: | No Pets Allowed |
| Pool?: | No |
| Postal Code Plus 4: | 1440 |
| Property Attached?: | No |
| Restrictions: | Agricultural, Animals, Architectural, Building, Deed, No Divide, No Livestock, No Pets, No Smoking, No Sublease, No Waterbeds, Pet Restrictions |
| Roof: | Composition |
| School District: | Frisco ISD |
| Security Features: | Carbon Monoxide Detector(s), Fire Sprinkler System, Security System, Smoke Detector(s) |
| Senior Community Yn: | No |
| Smart Home Features Appor Pass Y: | 1 |
| Soil Type: | Unknown |
| Special Taxing Entities: | 0 |
| Stories Total: | 2 |
| Structural Style: | Garden/Zero Lot Line, Single Detached |
| Tenant Pays: | All Utilities, Exterior Maintenance, Gas, Insurance, Pest Control, Repairs, Trash Collection, Water |
| Transaction Type: | For Lease |
| Utilities: | Alley, Cable Available, City Sewer, City Water, Community Mailbox, Curbs, Electricity Available, Individual Gas Meter, Individual Water Meter, Sidewalk |
| Vegetation: | Grassed |
| Will Subdivide: | No |
| Window Features: | Window Coverings |
| Year Built Details: | Preowned |
Listing Courtesy of: Competitive Edge Realty LLC
Listing Agent: Shruti Kognolkar
972-799-7004
All listings featuring the  icon are provided courtesy of North Texas Real Estate Information Systems, Inc. (NTREIS), Copyright 2026. All rights reserved.
All information is believed accurate but not guaranteed. The properties displayed may not be all of the properties available through the IDX Program. Any use of this site other than by potential buyers or sellers is strictly prohibited.
North Texas Real Estate Information Systems, Inc. data last updated on October 24, 2026 03:28 AM - CT
Property Last Updated: October 24, 2026 03:28 AM - CT