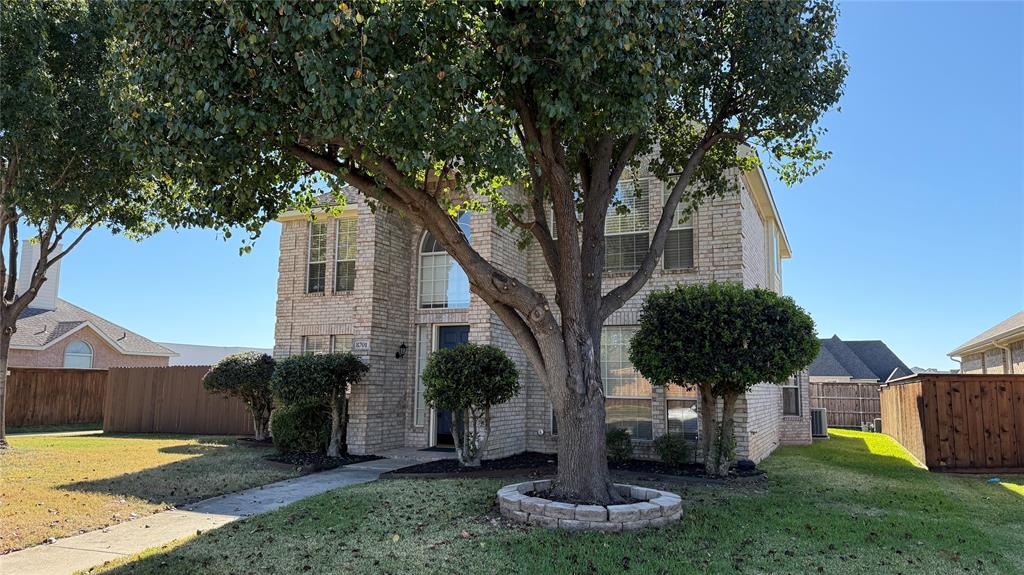
8701 Stoneview Drive
Frisco, TX 75034
$2,800
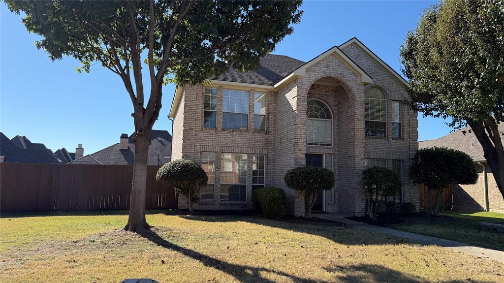
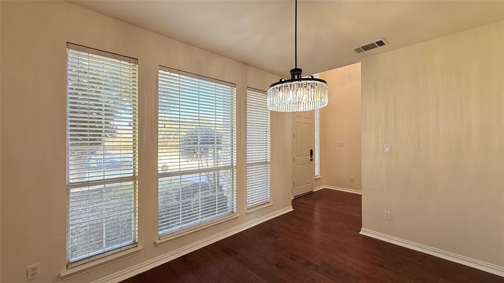
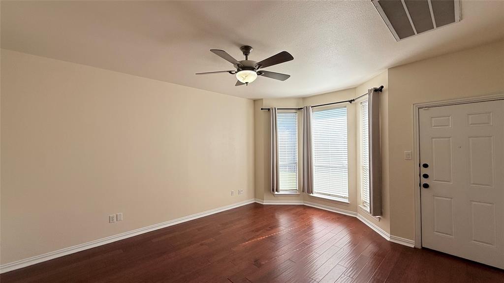
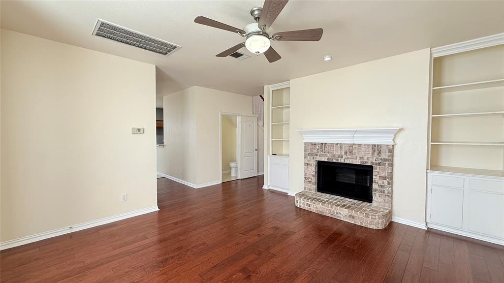
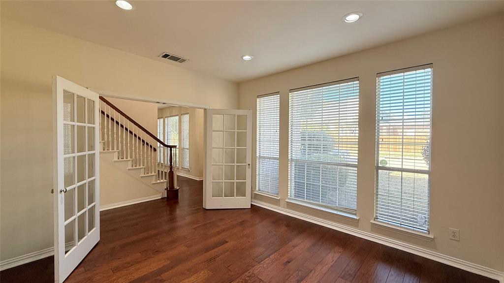
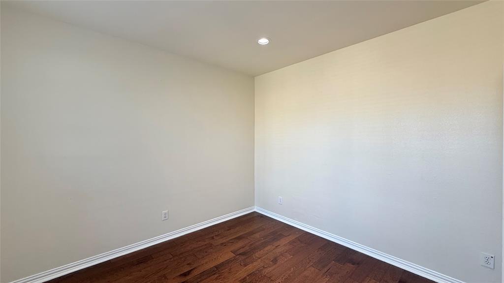
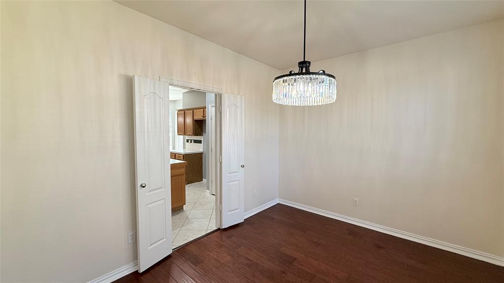
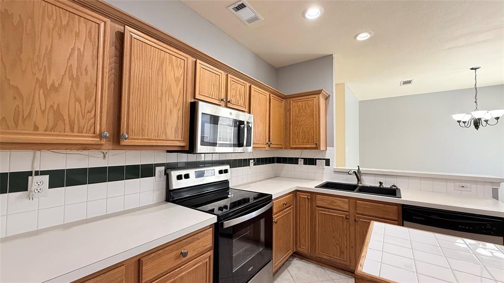
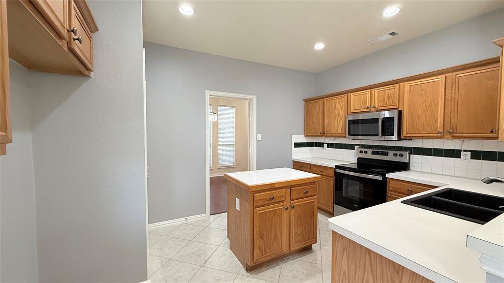
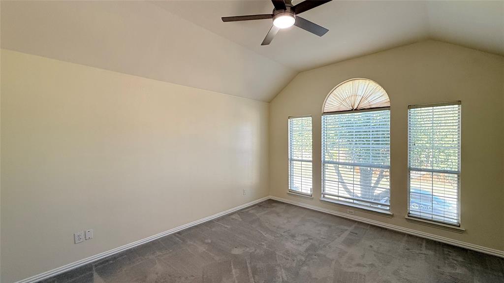
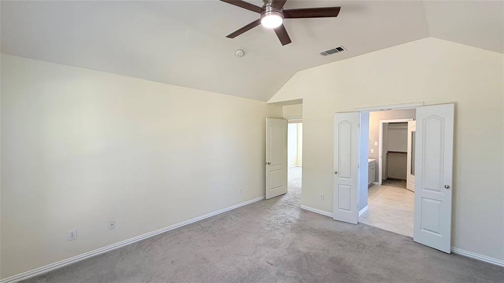
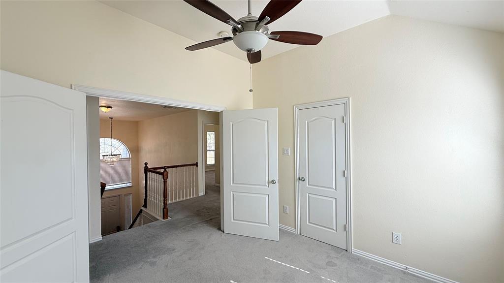
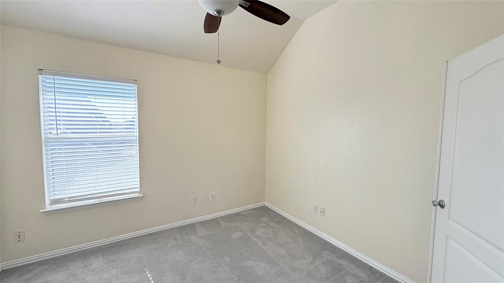
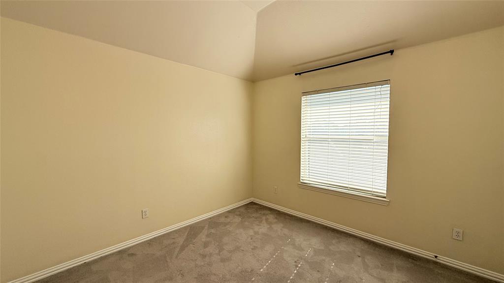
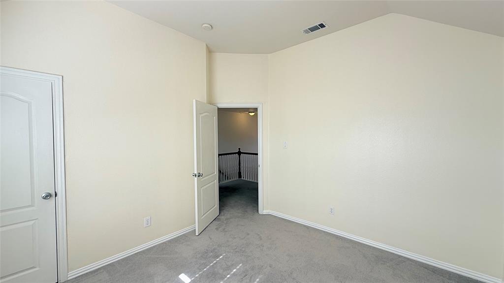
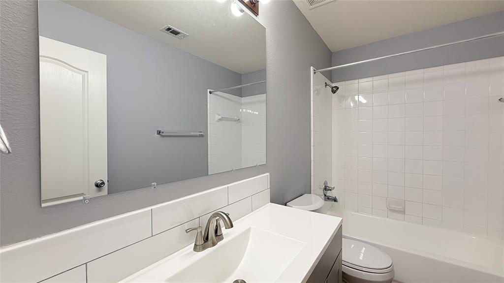
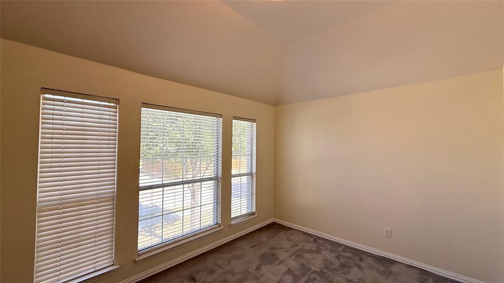
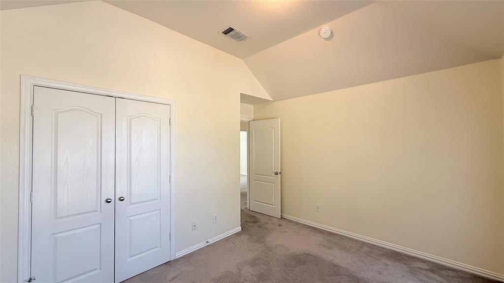
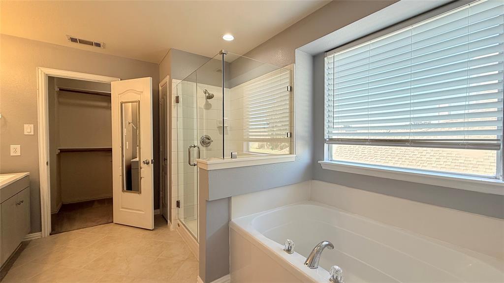
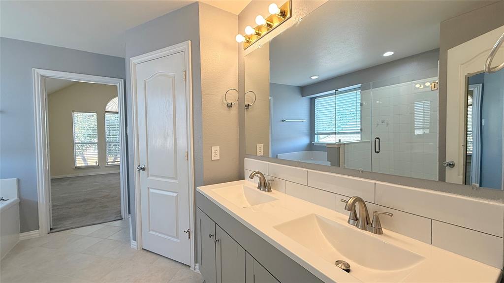
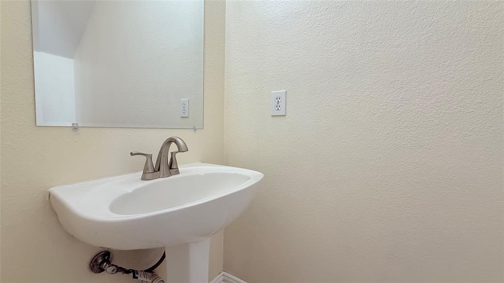
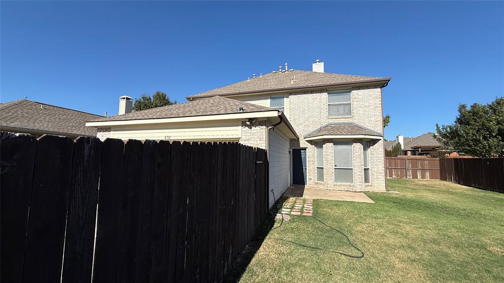
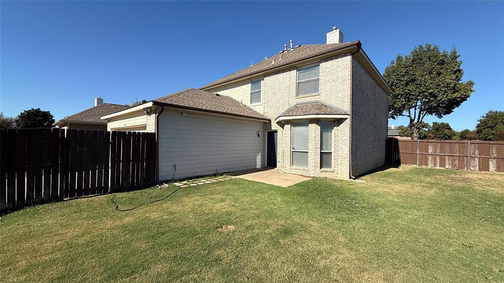
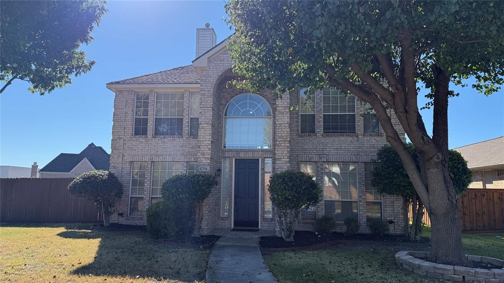
This spacious 2,229 square foot, 4-bedroom, 3-bathroom two-story home in the sought-after Stonebrook Estates neighborhood of Frisco, TX offers a well-designed floor plan with a blend of wood floors and carpet and tile throughout. The kitchen is equipped with a stove, oven, microwave, and dishwasher, and features a pantry for added storage convenience. The living room is bright and inviting, complemented by ceiling fans and blinds throughout the home for comfort and privacy. A dedicated dining room provides the perfect space for everyday meals or entertaining guests. The primary bedroom offers a walk-in closet, while the remaining three bedrooms provide flexible space for family, guests, or a home office setup. Three full bathrooms ensure plenty of room for everyone in the household. The laundry room includes washer and dryer hookups, with machines provided and maintained by the tenant. The attached 2-car garage features a garage door opener for added convenience. Outside, enjoy a fully fenced yard with a lush grass lawn, in-ground sprinklers, and a corner lot setting that provides extra outdoor space. Located in Frisco within Collin County, Stonebrook Estates offers easy access to top-rated schools, shopping, dining, and major commuter routes throughout the Dallas metro area.
| Listing Id: | 21435553 |
|---|---|
| List Price: | $2,800 |
| Property Type: | Residential Lease |
| Property Sub Type: | Single Family Residence |
| Status: | Active |
| Bedrooms Total: | 4 |
| Bathrooms Full: | 2 |
| Bathrooms Half: | 1 |
| Living Area: | 2,229 |
| Lot Size Square Feet: | 6,969.6000 |
| Lot Size Acres: | 0.16 |
| Waterfront?: | No |
| City: | Frisco |
| County Or Parish: | Collin |
| Subdivision Name: | Stonebrook Estates |
| Postal Code: | 75034 |
| Year Built: | 1997 |
| Appliances: | Dishwasher,Electric Range,Microwave |
| Application Fee Amount: | $65 |
| Association Type: | Mandatory |
| Attached Garage?: | Yes |
| Availability Date: | 2026-11-13 |
| Basement Yn: | No |
| Bathrooms Total Decimal: | 2.10 |
| Bathrooms Total Integer: | 3 |
| Deposit Amount: | $2,800 |
| Deposit Pet: | $150 |
| Directions: | GPS |
| Elementary School: | Bright |
| Elementary School Name: | Bright |
| Fireplace Features: | Living Room |
| Fireplaces Total: | 1 |
| Furnished?: | No |
| Garage Spaces: | 2 |
| Garage?: | Yes |
| High School Name: | Frisco |
| Hoa Management Company: | Stonebrook estates |
| Hoa Management Company Phone: | 847-244-0100 |
| Lease Conditions: | Application Fee, Credit Report, Prior Residence Info. |
| Lease Term: | 12 Months |
| Lease Type: | Yearly |
| Levels: | Two |
| Room Count: | 2 |
| Lot Size Area: | 0.1600 |
| Lot Size Units: | Acres |
| Middle School Name: | Staley |
| Monies Required: | First Months Rent, Pet Deposit, Security Deposit |
| Monthly Pet Fee: | $35 |
| Multi Parcel ID: | No |
| Municipal Utility District?: | No |
| Non Refundable Pet Fee?: | Yes |
| Number Of Dining Areas: | 2 |
| Number Of Living Areas: | 2 |
| Number Of Parking Spaces: | 2 |
| Number Of Pets Allowed: | 2 |
| Parking Features: | Garage |
| Pets Allowed: | Cats OK, Dogs OK |
| Pool?: | No |
| Postal Code Plus 4: | 5833 |
| Property Attached?: | No |
| Restrictions: | No Smoking, No Sublease |
| School District: | Frisco ISD |
| Smart Home Features Appor Pass Y: | 0 |
| Structural Style: | Single Detached |
| Tenant Pays: | All Utilities |
| Transaction Type: | For Lease |
| Utilities: | City Sewer, City Water, Electricity Available |
| Will Subdivide: | No |
Listing Courtesy of: On Q Texas LLC
Listing Agent: Carrie Deraps
469-830-9272
All listings featuring the  icon are provided courtesy of North Texas Real Estate Information Systems, Inc. (NTREIS), Copyright 2026. All rights reserved.
All information is believed accurate but not guaranteed. The properties displayed may not be all of the properties available through the IDX Program. Any use of this site other than by potential buyers or sellers is strictly prohibited.
North Texas Real Estate Information Systems, Inc. data last updated on November 14, 2026 02:05 PM - CT
Property Last Updated: November 14, 2026 02:05 PM - CT