8701 County Road 502
Blue Ridge, TX 75424
$650,000
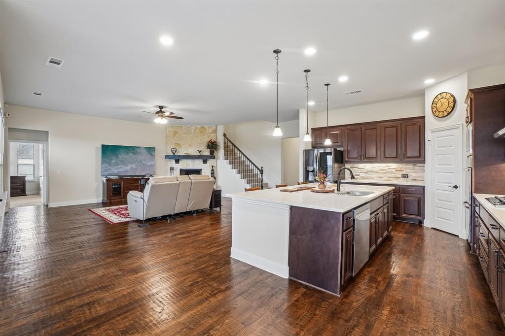
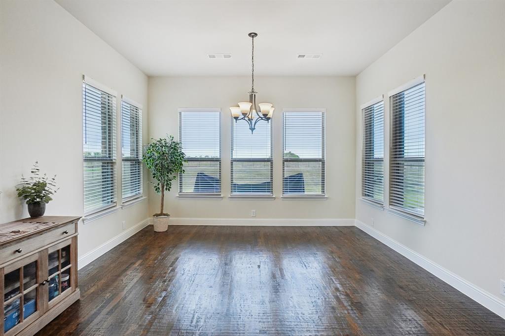
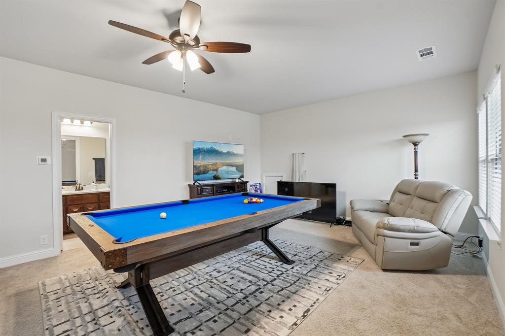
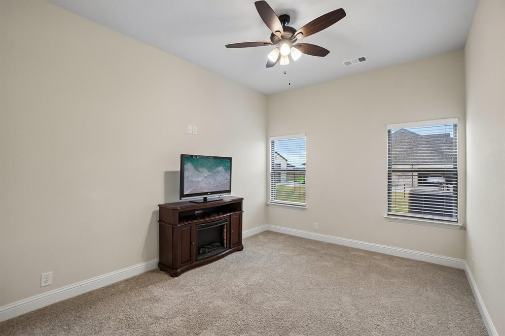
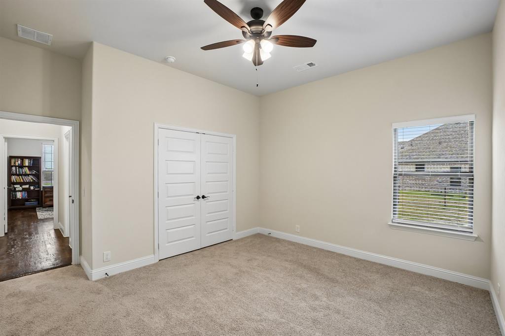
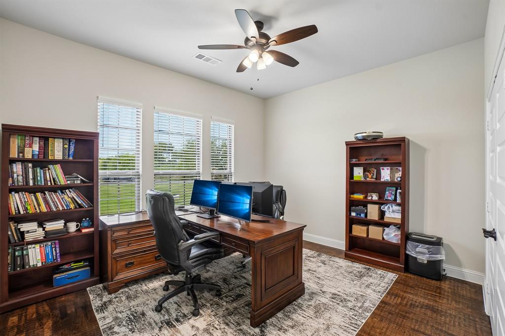
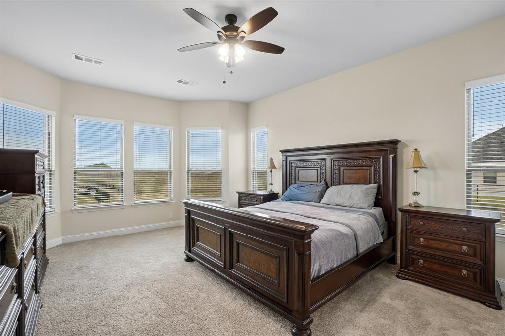
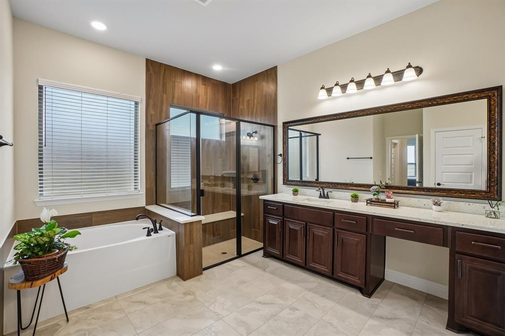
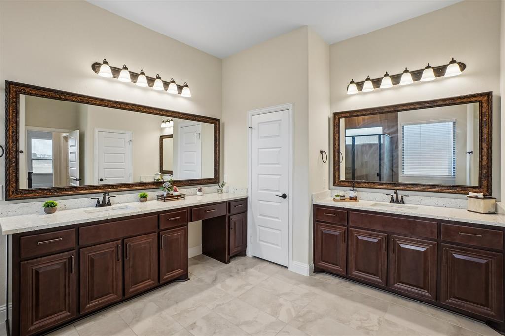
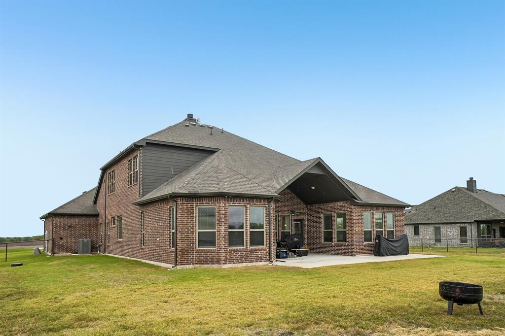
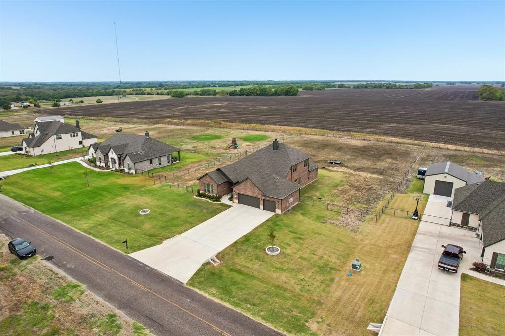
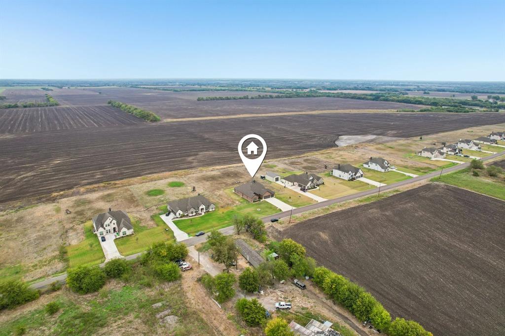
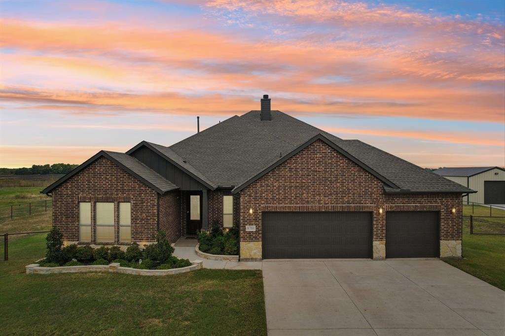
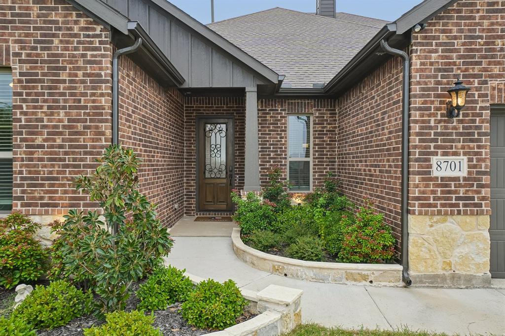
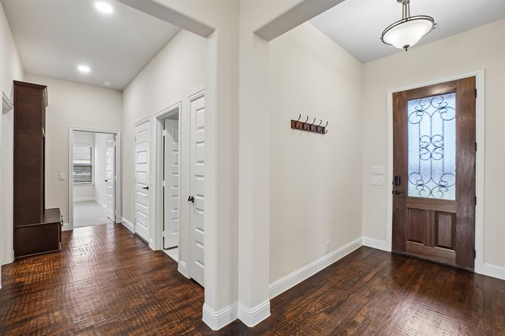
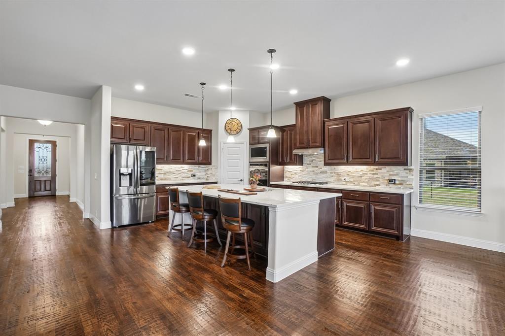
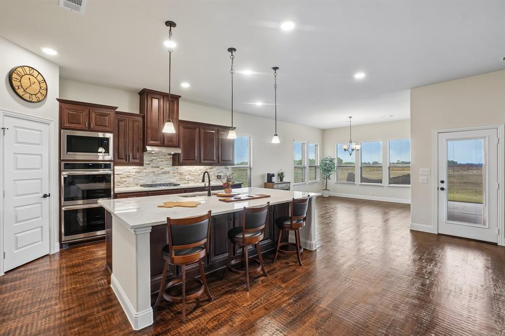
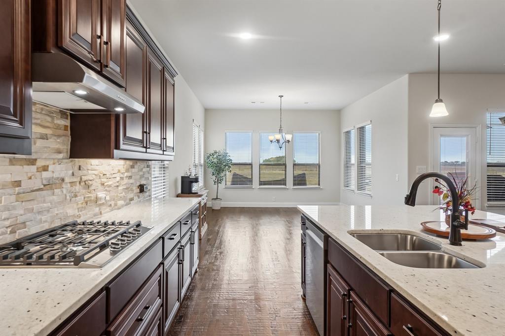
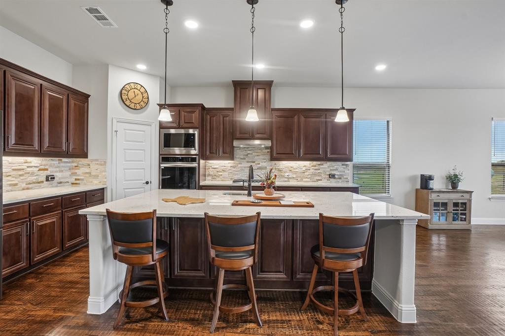
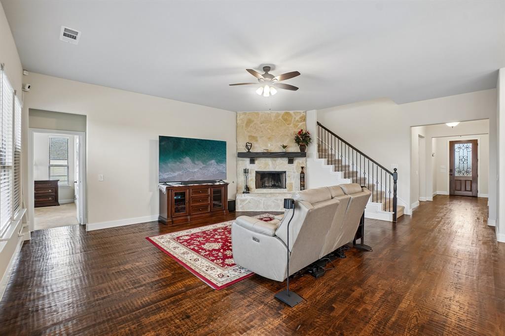
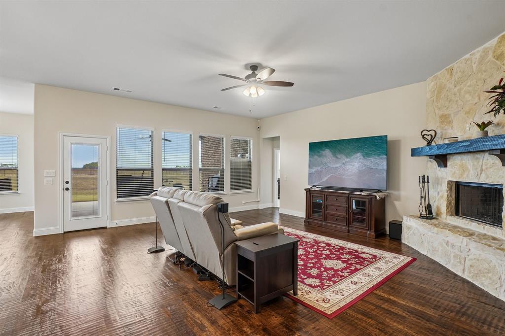
Discover the perfect blend of space, comfort, and modern design in this beautiful new construction home situated on a full acre in Blue Ridge! Offering 4 bedrooms and 4 bathrooms, this thoughtfully designed home features all bedrooms conveniently located on the first floor, providing both functionality and privacy. Beautiful hand-scraped wood flooring adds warmth, character, and timeless style throughout, while the spacious, open-concept living areas create an inviting atmosphere for everyday living and entertaining. The impressive kitchen serves as the heart of the home, featuring an oversized island with plenty of room for meal preparation, casual dining, and gathering with family and friends. Enjoy outdoor living year-round on the extended covered patio, overlooking the expansive, fully fenced-in backyard, offering added privacy, space for pets, and endless possibilities for outdoor activities and entertaining. The extended 3-car garage provides additional room for parking, storage, or hobbies. With the benefits of new construction, generous acreage, beautiful finishes, and a desirable single-story bedroom layout, this property offers a wonderful opportunity to enjoy modern living with room to spread out in a peaceful Blue Ridge setting.
| Listing Id: | 21411847 |
|---|---|
| List Price: | $650,000 |
| Property Type: | Residential |
| Property Sub Type: | Single Family Residence |
| Status: | Active |
| Bedrooms Total: | 4 |
| Bathrooms Full: | 4 |
| Living Area: | 3,365 |
| Association Fee: | $400 |
| Unexempt Taxes: | $9,109 |
| Lot Size Square Feet: | 45,041.0400 |
| Lot Size Acres: | 1.034 |
| Architectural Style: | Traditional |
| Waterfront?: | No |
| City: | Blue Ridge |
| County Or Parish: | Collin |
| Subdivision Name: | Pioneer Estates Add |
| Postal Code: | 75424 |
| Year Built: | 2024 |
| Accessibility Features Yn: | No |
| Accessory Unit?: | No |
| Appliances: | Dishwasher,Disposal,Electric Oven,Gas Cooktop,Microwave,Double Oven,Plumbed For Gas in Kitchen,Vented Exhaust Fan |
| Association Fee Frequency: | Annually |
| Association Fee Includes: | Management Fees |
| Association Type: | Mandatory |
| Attached Garage?: | Yes |
| Basement Yn: | No |
| Bathrooms Total Decimal: | 4.00 |
| Bathrooms Total Integer: | 4 |
| Construction Materials: | Brick |
| Cooling: | Ceiling Fan(s), Central Air |
| Covered Spaces: | 3 |
| Directions: | GPS Navigation |
| Elementary School: | Blueridge |
| Elementary School Name: | Blueridge |
| Fireplace Features: | Living Room |
| Fireplaces Total: | 1 |
| Flooring: | Carpet, Hardwood, Tile |
| Foundation Details: | Slab |
| Garage Spaces: | 3 |
| Garage?: | Yes |
| Heating: | Central, Fireplace(s) |
| High School Name: | Blueridge |
| Hoa Management Company: | Neighborhood Management |
| Hoa Management Company Phone: | 972-359-1548 |
| Interior Features: | Built-in Features, Cable TV Available, Decorative Lighting, Double Vanity, Eat-in Kitchen, Granite Counters, High Speed Internet Available, Kitchen Island, Open Floorplan, Pantry, Walk-In Closet(s) |
| Laundry Features: | Utility Room |
| Levels: | Two |
| Listing Terms: | Cash, Conventional, FHA, USDA Loan, VA Assumable, VA Loan |
| Room Count: | 9 |
| Lot Size: | 1 to < 3 Acres |
| Lot Size Area: | 1.0340 |
| Lot Size Source: | Public Records |
| Lot Size Units: | Acres |
| Middle School Name: | Blueridge |
| Multi Parcel ID: | No |
| Municipal Utility District?: | No |
| Number Of Dining Areas: | 1 |
| Number Of Living Areas: | 1 |
| Number Of Parking Spaces: | 3 |
| Parking Features: | Driveway, Garage, Garage Faces Front |
| Patio And Porch Features: | Covered, Patio |
| Pool?: | No |
| Possession: | Closing/Funding |
| Postal Code Plus 4: | 3924 |
| Property Attached?: | No |
| Roof: | Composition |
| School District: | Blue Ridge ISD |
| Security Features: | Smoke Detector(s) |
| Senior Community Yn: | No |
| Smart Home Features Appor Pass Y: | 0 |
| Structural Style: | Single Detached |
| Transaction Type: | For Sale |
| Utilities: | Cable Available, City Sewer, City Water, Electricity Available, Individual Gas Meter, Phone Available, Septic |
| Will Subdivide: | No |
| Window Features: | Window Coverings |
| Year Built Details: | Preowned |
Listing Courtesy of: LPT Realty LLC
Listing Agent: Christie Cannon
972-215-7747
Mortgage Calculator
All listings featuring the  icon are provided courtesy of North Texas Real Estate Information Systems, Inc. (NTREIS), Copyright 2026. All rights reserved.
All information is believed accurate but not guaranteed. The properties displayed may not be all of the properties available through the IDX Program. Any use of this site other than by potential buyers or sellers is strictly prohibited.
North Texas Real Estate Information Systems, Inc. data last updated on November 10, 2026 11:06 AM - CT
Property Last Updated: November 10, 2026 11:06 AM - CT