8700 Broken Bow Drive
Greenville, TX 75402
$349,000
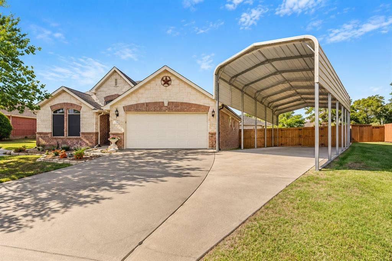
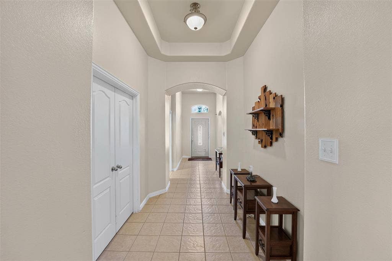
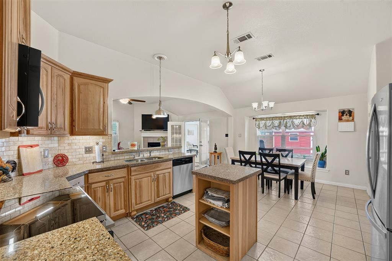
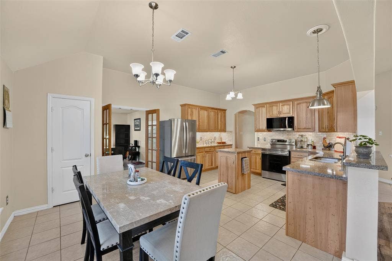
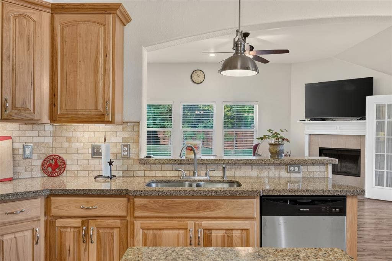
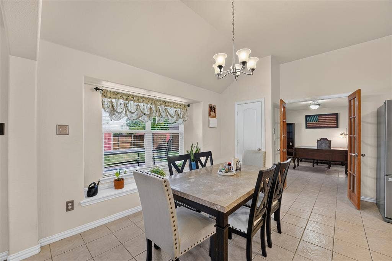
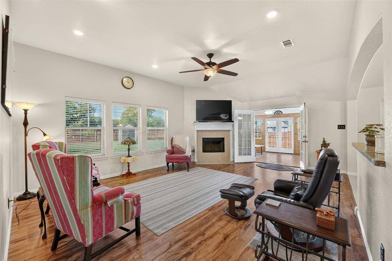
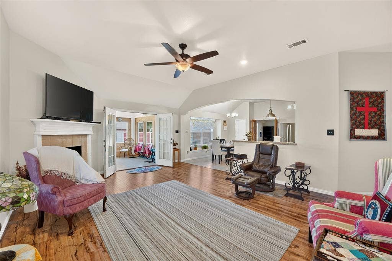
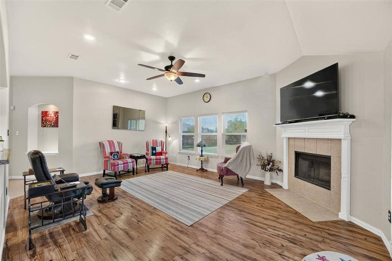
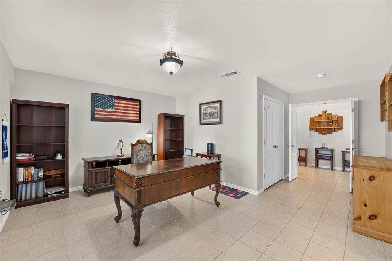
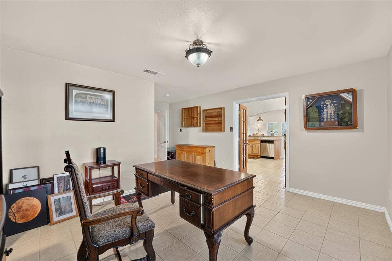
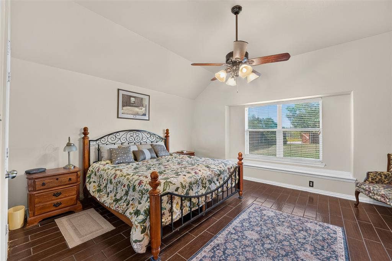
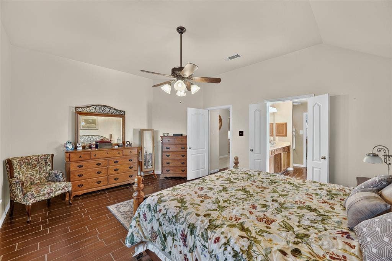
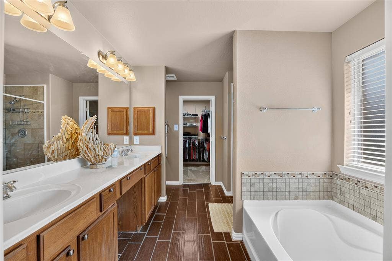
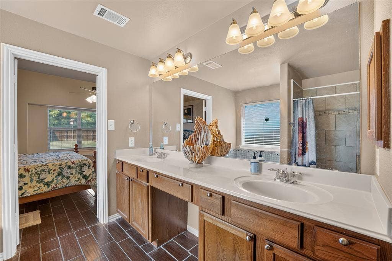
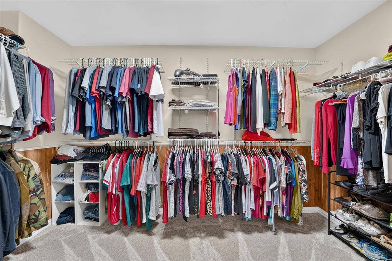
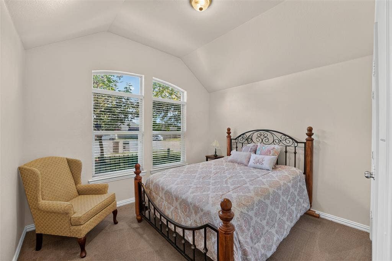
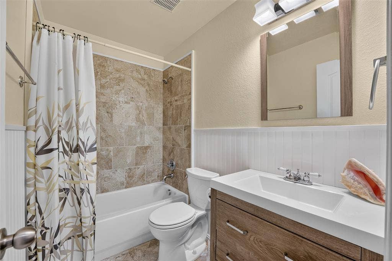
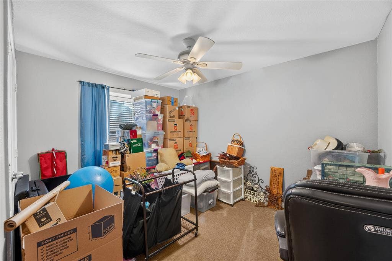
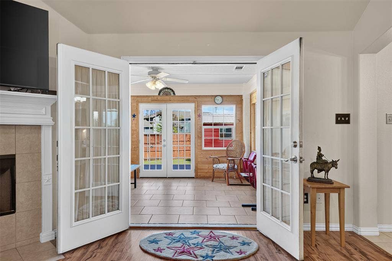
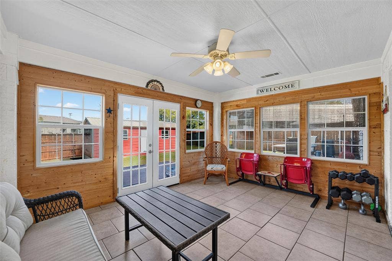
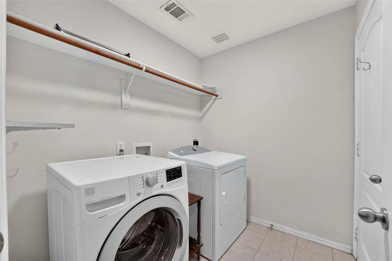
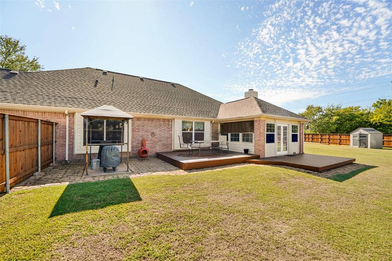
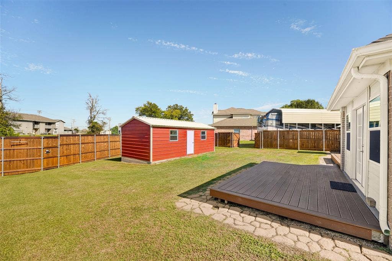
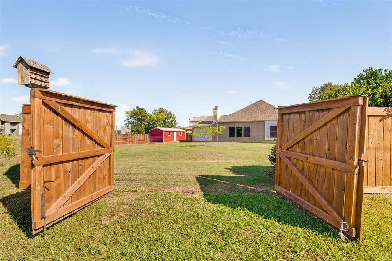
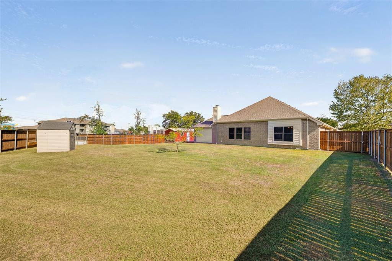
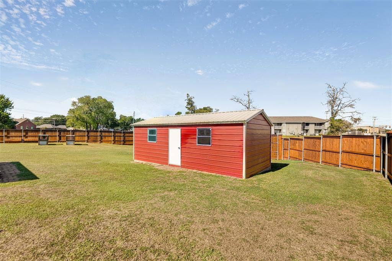
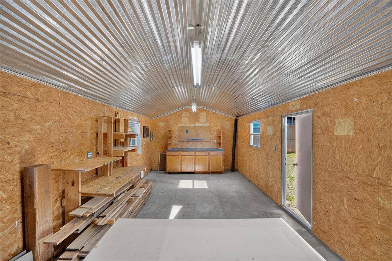
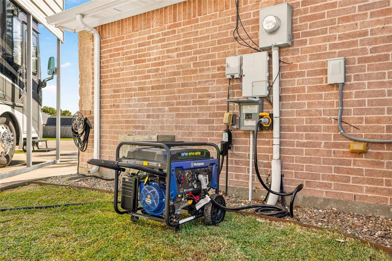
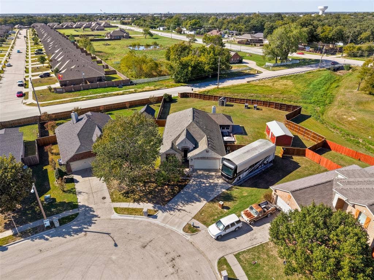
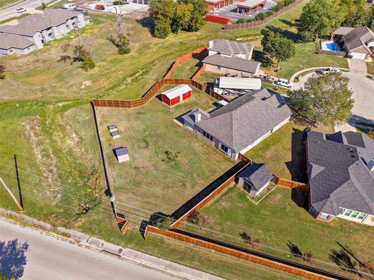
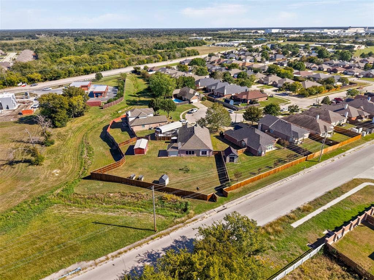
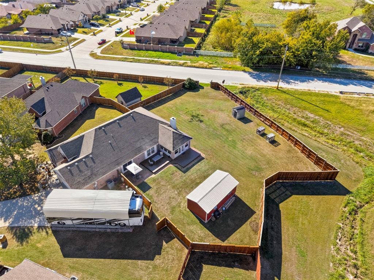
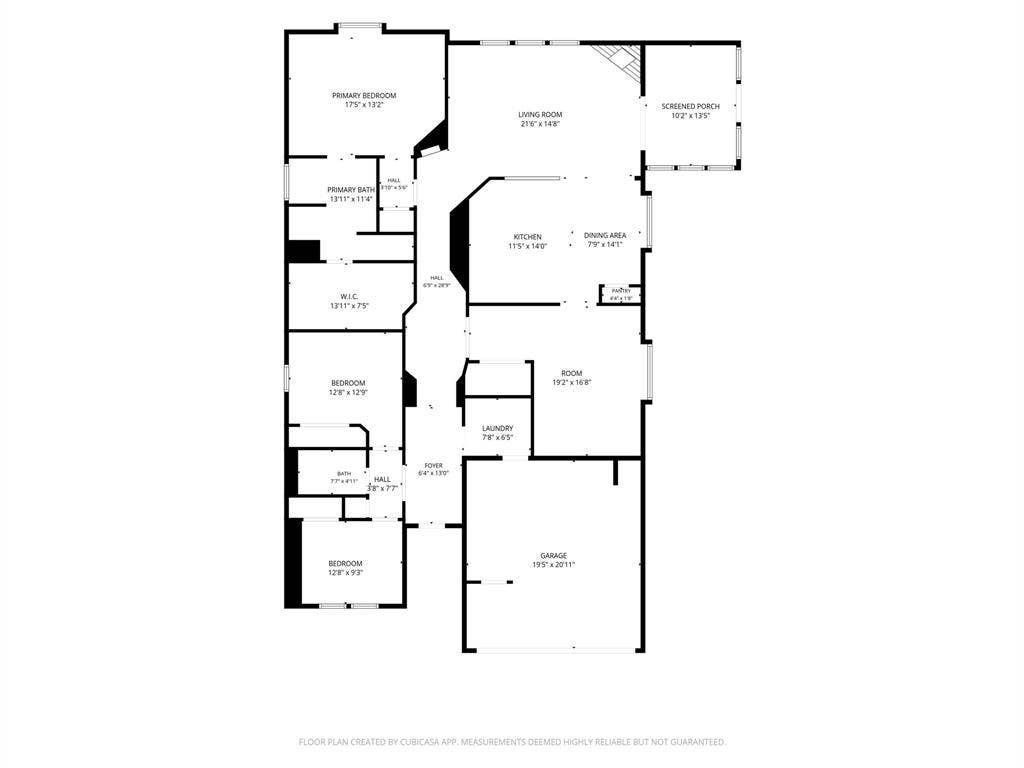
Welcome to your Stunning Dream Home on .46 Acre – No HOA! Impeccably maintained and beautifully remodeled, this inviting 3-bedroom, 2-bathroom home is ideally situated at the end of a quiet cul-de-sac. Based on thoughtful updates and over $82,000 in premium interior and exterior renovations, this property sits on the largest lot in the subdivision offering unparalleled space, privacy, and room for all your hobbies. Inside, the open layout features a beautiful chef’s kitchen remodeled with gorgeous Shenandoah Hickory cabinets and high-end Silestone quartz countertops. It comes fully equipped with a newer LG refrigerator (2022), microwave & electric range (2025), plus a new Frigidaire dishwasher (2026). The kitchen flows seamlessly into the main living space, which is highlighted by durable Pergo laminate flooring and a cozy wood-burning fireplace. A versatile bonus room is perfect for a home office, formal dining, play room, or gym. Additional interior updates include a fully renovated guest bathroom and a master bedroom walk-in closet with aromatic cedar wall planks and built-in shelving. Major home systems offer total peace of mind with a newer roof, HVAC, water heater, and a premium thick plank cedar privacy fence engineered to never warp. A Westinghouse portable generator with a hard-wired exterior 50-amp inlet box, along with the washer and dryer, ALL CONVEY with the property. The outdoor oasis is built for entertaining and hobbies. Unwind in the enclosed back patio or walk through the elegant new ...
+ Read More| Listing Id: | 21414919 |
|---|---|
| List Price: | $349,000 |
| Property Type: | Residential |
| Property Sub Type: | Single Family Residence |
| Status: | Active |
| Bedrooms Total: | 3 |
| Bathrooms Full: | 2 |
| Living Area: | 2,177 |
| Unexempt Taxes: | $6,708 |
| Lot Size Square Feet: | 20,037.6000 |
| Lot Size Acres: | 0.46 |
| Architectural Style: | Traditional |
| Waterfront?: | No |
| City: | Greenville |
| County Or Parish: | Hunt |
| Subdivision Name: | Cedar Creek Add Sec I Ph II |
| Postal Code: | 75402 |
| Year Built: | 2006 |
| Accessibility Features Yn: | No |
| Appliances: | Dishwasher,Disposal,Electric Range,Electric Water Heater,Microwave,Vented Exhaust Fan |
| Association Type: | None |
| Attached Garage?: | Yes |
| Basement Yn: | No |
| Bathrooms Total Decimal: | 2.00 |
| Bathrooms Total Integer: | 2 |
| Carport Spaces: | 1 |
| Community Features: | Curbs, Other |
| Consent for Visitors to Record: | Audio, Video |
| Construction Materials: | Brick, Siding |
| Cooling: | Ceiling Fan(s), Central Air, Electric |
| Covered Spaces: | 3 |
| Directions: | From Greenville, Hwy 9 turns into Jack Finney Blvd. Turn right onto Red Cloud Drive, right on Broken Bow Drive, to the end of the cul-de-sac. Home is on your left. |
| Elementary School: | Bowie |
| Elementary School Name: | Bowie |
| Exterior Features: | Covered Patio/Porch, Rain Gutters, Private Yard, RV Hookup, RV/Boat Parking, Storage |
| Fencing: | Wood |
| Fireplace Features: | Wood Burning |
| Fireplaces Total: | 1 |
| Flooring: | Carpet, Ceramic Tile, Laminate |
| Foundation Details: | Slab |
| Garage Length: | 21 |
| Garage Spaces: | 2 |
| Garage Width: | 20 |
| Garage?: | Yes |
| Heating: | Central, Electric |
| High School Name: | Greenville |
| Horse Permitted Yn: | No |
| Interior Features: | Cable TV Available, Cedar Closet(s), Decorative Lighting, Eat-in Kitchen, High Speed Internet Available, Kitchen Island, Other, Pantry, Vaulted Ceiling(s), Walk-In Closet(s) |
| Laundry Features: | Electric Dryer Hookup, Utility Room, Full Size W/D Area, Dryer Hookup, Washer Hookup |
| Levels: | One |
| Listing Terms: | Cash, Conventional, FHA, VA Loan |
| Room Count: | 10 |
| Lot Features: | Cul-De-Sac, Few Trees, Interior Lot, Irregular Lot, Lrg. Backyard Grass, Sprinkler System |
| Lot Size: | Less Than .5 Acre (not Zero) |
| Lot Size Area: | 0.4600 |
| Lot Size Source: | Assessor |
| Lot Size Units: | Acres |
| Middle School Name: | Greenville |
| Multi Parcel ID: | No |
| Municipal Utility District?: | No |
| Number Of Dining Areas: | 2 |
| Number Of Living Areas: | 3 |
| Number Of Parking Spaces: | 2 |
| Parking Features: | Additional Parking, Carport, Garage, Garage Double Door, Garage Faces Front, Garage Single Door, Kitchen Level, Lighted, Oversized, Parking Pad, RV Access/Parking, Storage |
| Patio And Porch Features: | Covered, Deck, Glass Enclosed, Patio, Rear Porch, See Remarks, Other |
| Pool?: | No |
| Possession: | Closing/Funding |
| Postal Code Plus 4: | 2804 |
| Property Attached?: | No |
| Restrictions: | No Known Restriction(s) |
| Roof: | Composition |
| School District: | Greenville ISD |
| Smart Home Features Appor Pass Y: | 0 |
| Special Taxing Entities: | 0 |
| Structural Style: | Single Detached |
| Transaction Type: | For Sale |
| Utilities: | All Weather Road, Asphalt, Cable Available, City Sewer, City Water, Curbs, Electricity Connected, Sidewalk |
| Will Subdivide: | No |
| Window Features: | Bay Window(s), Window Coverings |
| Year Built Details: | Preowned |
Listing Courtesy of: Coldwell Banker Apex, REALTORS
Listing Agent: Stevie Gibbons
469-980-9380
Mortgage Calculator
All listings featuring the  icon are provided courtesy of North Texas Real Estate Information Systems, Inc. (NTREIS), Copyright 2026. All rights reserved.
All information is believed accurate but not guaranteed. The properties displayed may not be all of the properties available through the IDX Program. Any use of this site other than by potential buyers or sellers is strictly prohibited.
North Texas Real Estate Information Systems, Inc. data last updated on October 23, 2026 02:29 AM - CT
Property Last Updated: October 23, 2026 02:29 AM - CT
