8647 Daytonia Avenue
Dallas, TX 75218
$1,649,000
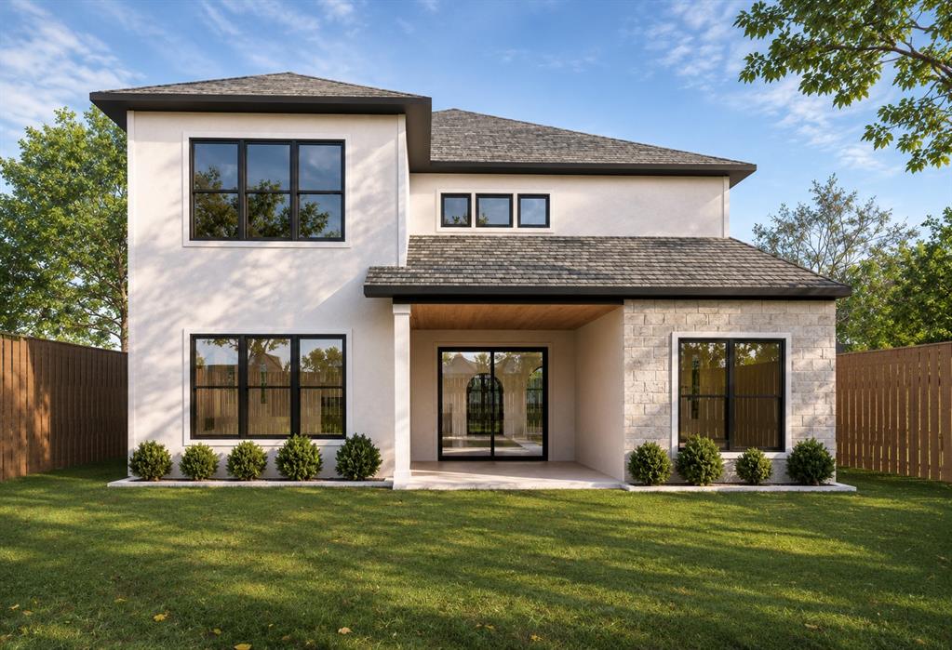
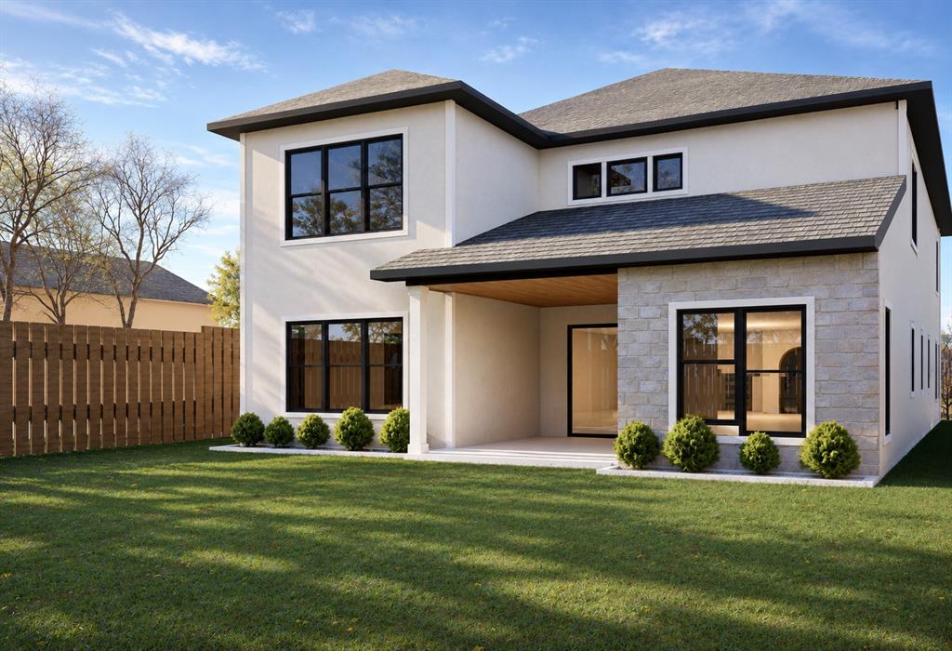
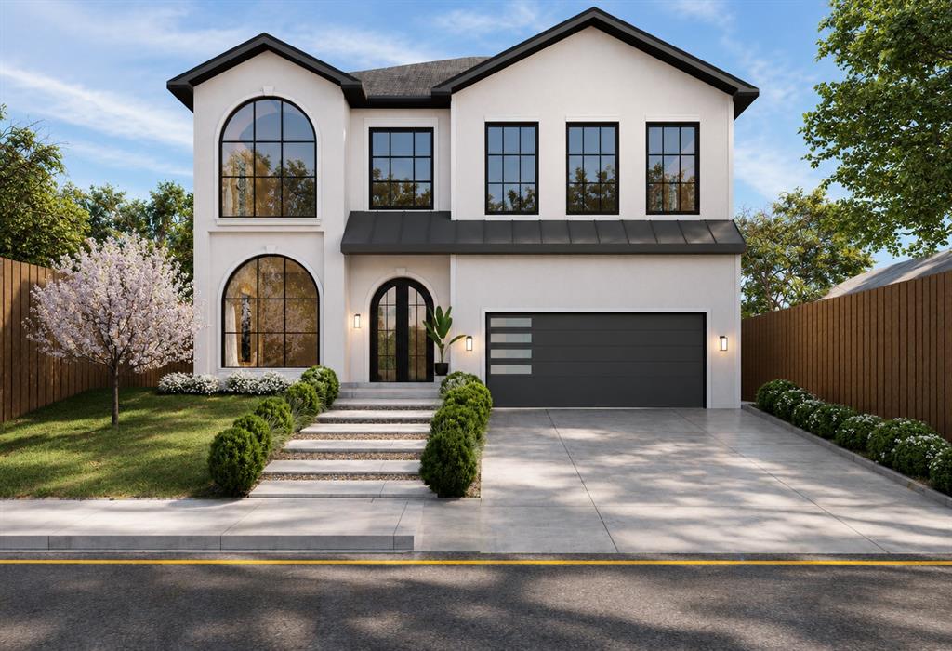
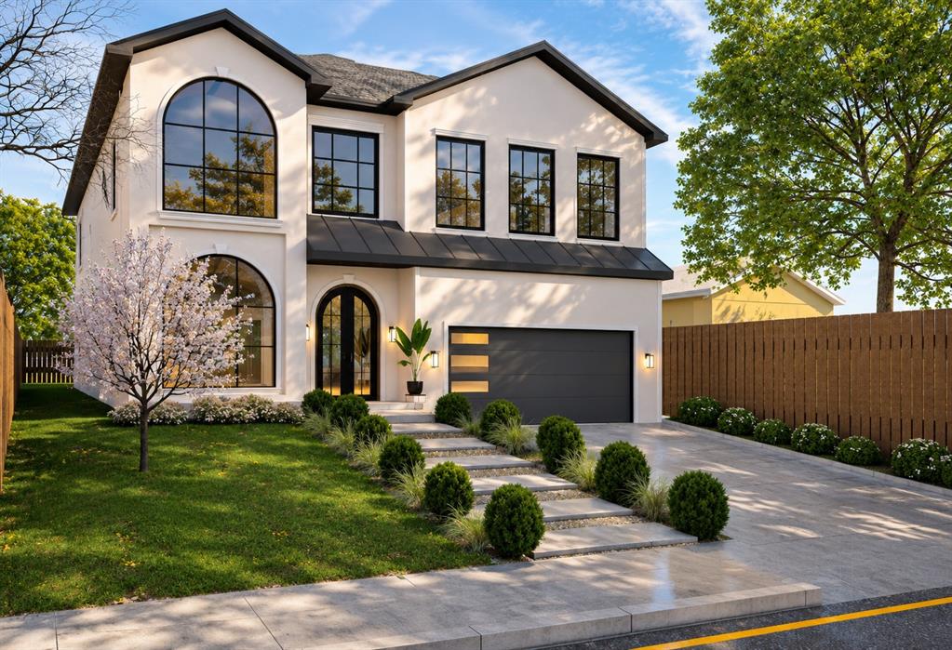
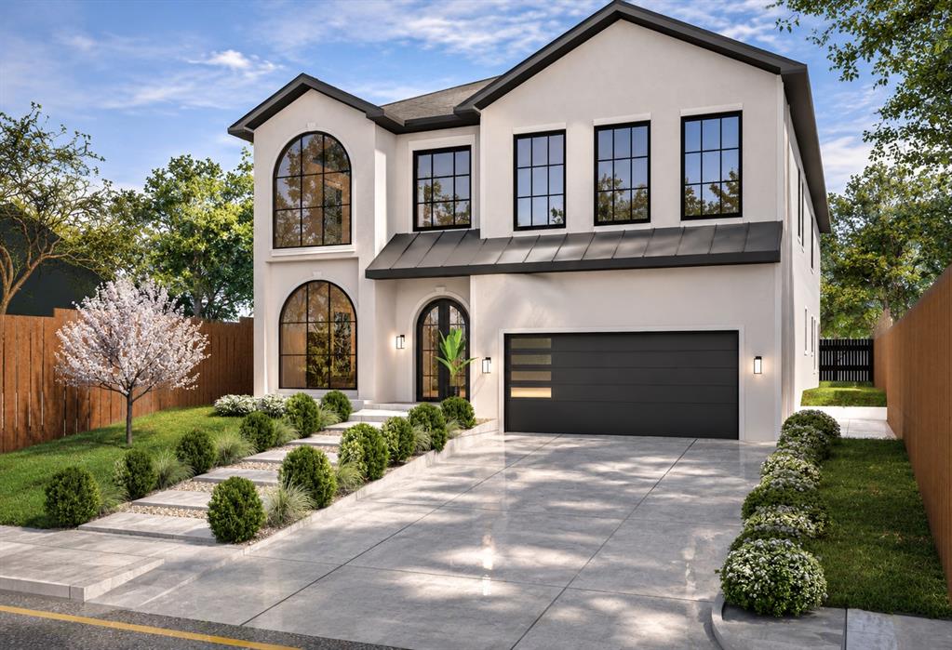
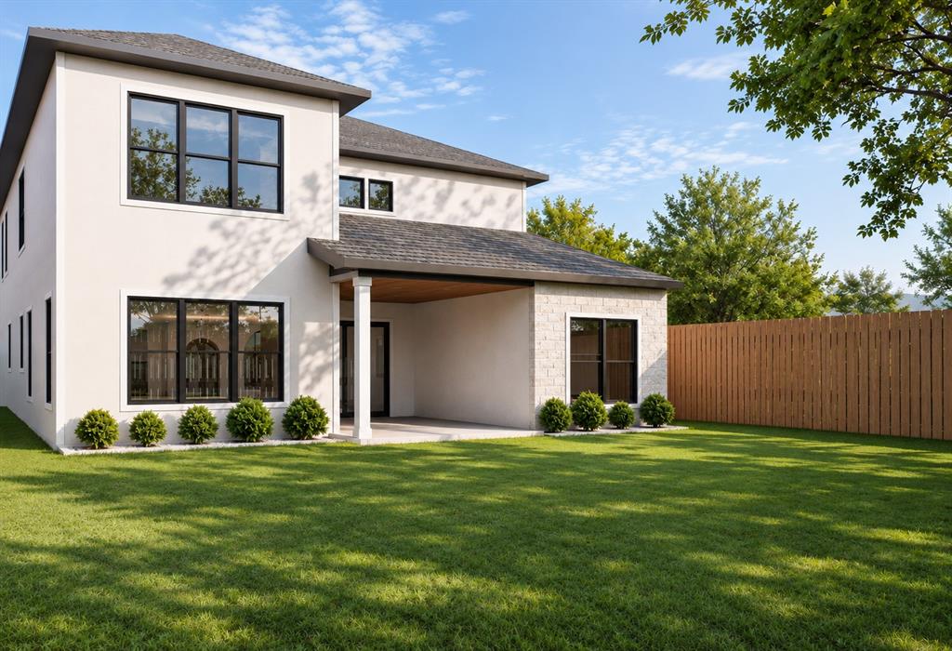
A private sauna, cinematic evenings & alfresco gatherings set the tone for an extraordinary new residence taking shape in Lakeland Terrace. Built by Kingdom Signature Homes LLC, this East Dallas home pairs architectural warmth with spaces that invite you to live beautifully. Cedar, stone & stucco establish a distinctive exterior, while hardwood flooring, natural woodwork, wainscoting & statement lighting bring richness to the interiors. An open living area with a fireplace creates an inviting backdrop for intimate evenings & lively celebrations. The kitchen elevates every occasion with a commercial grade gas range, built in refrigerator & walk in pantry, while a dry bar adds another layer of entertaining appeal. Retreat to a spacious primary sanctuary with dual vanities & a walk in closet, complemented by a second primary bedroom with built in cabinetry & a sitting area for added flexibility. A dedicated office, expansive game room & separate media room provide space to focus, gather & unwind. Let the sauna become your daily ritual, then settle in for movie night with the media room sound system. Outdoors, a covered patio, full outdoor kitchen & patio sound system create the setting for long dinners, weekend grilling & evenings that linger, within a private fenced yard. Two laundry rooms, one on each level, bring ease to daily routines, while a mudroom keeps arrivals organized. A surveillance system around the property & an integrated generator system connection add practical foresight, complemented by ...
+ Read More| Listing Id: | 21424244 |
|---|---|
| List Price: | $1,649,000 |
| Property Type: | Residential |
| Property Sub Type: | Single Family Residence |
| Status: | Active |
| Bedrooms Total: | 4 |
| Bathrooms Full: | 4 |
| Bathrooms Half: | 1 |
| Living Area: | 4,200 |
| Unexempt Taxes: | $11,433 |
| Lot Size Square Feet: | 7,579.4400 |
| Lot Size Acres: | 0.174 |
| Waterfront?: | Yes |
| City: | Dallas |
| County Or Parish: | Dallas |
| Subdivision Name: | Lakeland Terrace |
| Postal Code: | 75218 |
| Year Built: | 2026 |
| Accessibility Features: | Accessible Bath - Full, Accessible Bath - Half+Hall, Accessible Bedroom, Accessible Elevator Installed, Accessible Hallway(s), Accessible Kitchen |
| Accessibility Features Yn: | Yes |
| Appliances: | Built-in Gas Range,Built-in Refrigerator,Commercial Grade Range,Commercial Grade Vent,Dishwasher,Disposal,Dryer,Gas Cooktop,Gas Oven,Gas Water Heater,Ice Maker,Microwave,Tankless Water Heater,Washer |
| Association Type: | None |
| Attached Garage?: | Yes |
| Basement Yn: | No |
| Bathrooms Total Decimal: | 4.10 |
| Bathrooms Total Integer: | 5 |
| Community Features: | Sauna |
| Construction Materials: | Cedar, Rock/Stone, Siding, Stone Veneer, Stucco |
| Cooling: | Ceiling Fan(s), Central Air, ENERGY STAR Qualified Equipment |
| Covered Spaces: | 2 |
| Directions: | From Garland Road, turn onto Lakeland Drive. Continue on Lakeland Drive. Turn left onto Daytonia Avenue. Continue to 8647 Daytonia Avenue. |
| Easements: | Access, Drainage, Electric, Natural Gas |
| Elementary School: | Sanger |
| Elementary School Name: | Sanger |
| Exterior Features: | Attached Grill, Covered Patio/Porch, Gas Grill, Rain Gutters, Lighting, Outdoor Grill, Outdoor Kitchen, Private Yard, RV Hookup, RV/Boat Parking |
| Fencing: | High Fence, Wood |
| Fireplace Features: | Gas Starter |
| Fireplaces Total: | 1 |
| Flooring: | Ceramic Tile, Hardwood |
| Foundation Details: | Slab |
| Garage Height: | 10 |
| Garage Dimensions: | 20x20 |
| Garage Spaces: | 2 |
| Garage?: | Yes |
| Green Energy Efficient: | HVAC, Insulation, Lighting, Thermostat |
| Green Landscaping: | Native Landscape |
| Green Verification Count: | 1 |
| Heating: | Central |
| High School Name: | Adams |
| Interior Features: | Built-in Features, Cable TV Available, Chandelier, Decorative Lighting, Double Vanity, Dry Bar, Flat Screen Wiring, High Speed Internet Available, Natural Woodwork, Open Floorplan, Paneling, Tile Counters, Wainscoting, Walk-In Closet(s), Wired for Data |
| Laundry Features: | Electric Dryer Hookup, Gas Dryer Hookup, In Garage, In Hall, In Kitchen, Utility Room, Washer Hookup |
| Levels: | Two |
| Listing Terms: | Cash, Conventional, FHA, VA Loan |
| Room Count: | 15 |
| Lot Size: | Less Than .5 Acre (not Zero) |
| Lot Size Area: | 0.1740 |
| Lot Size Units: | Acres |
| Middle School Name: | Gaston |
| Multi Parcel ID: | No |
| Municipal Utility District?: | No |
| Number Of Dining Areas: | 1 |
| Number Of Living Areas: | 1 |
| Number Of Parking Spaces: | 2 |
| Other Equipment: | Home Theater |
| Other Structures: | Outdoor Kitchen |
| Parking Features: | Driveway, Epoxy Flooring, Garage, Garage Door Opener, Garage Single Door |
| Patio And Porch Features: | Covered |
| Pool?: | No |
| Possession: | Closing/Funding |
| Postal Code Plus 4: | 4107 |
| Property Attached?: | No |
| Roof: | Shingle |
| School District: | Dallas ISD |
| Security Features: | Burglar, Carbon Monoxide Detector(s), Prewired, Security System Owned, Smoke Detector(s) |
| Smart Home Features Appor Pass Y: | 1 |
| Soil Type: | Clay, Sandy Loam |
| Structural Style: | Single Detached |
| Transaction Type: | For Sale |
| Utilities: | Alley, City Sewer, City Water |
| Vegetation: | Cleared |
| Waterfront Features: | Retaining Wall Steel |
| Will Subdivide: | No |
| Year Built Details: | New Construction - Incomplete |
Listing Courtesy of: Monument Realty
Listing Agent: Hai Hoang
214-449-2840
Mortgage Calculator
All listings featuring the  icon are provided courtesy of North Texas Real Estate Information Systems, Inc. (NTREIS), Copyright 2026. All rights reserved.
All information is believed accurate but not guaranteed. The properties displayed may not be all of the properties available through the IDX Program. Any use of this site other than by potential buyers or sellers is strictly prohibited.
North Texas Real Estate Information Systems, Inc. data last updated on November 22, 2026 04:47 PM - CT
Property Last Updated: November 22, 2026 04:47 PM - CT