8616 Turtle Creek Boulevard, #516
Dallas, TX 75225
$625,000
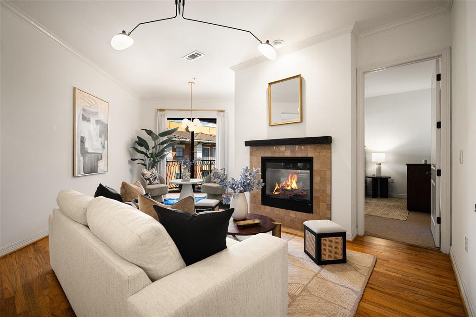
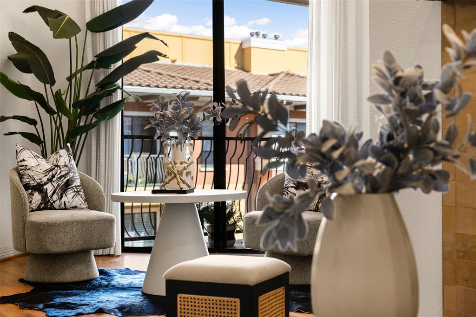
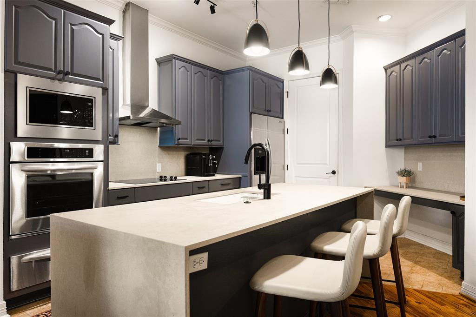
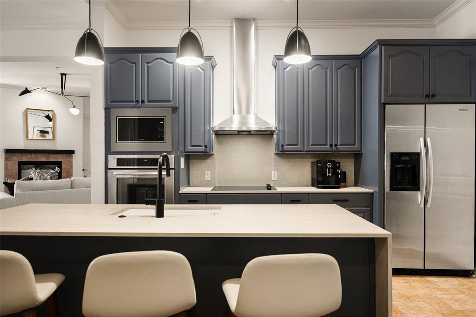
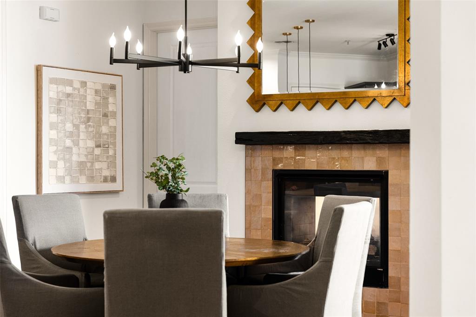
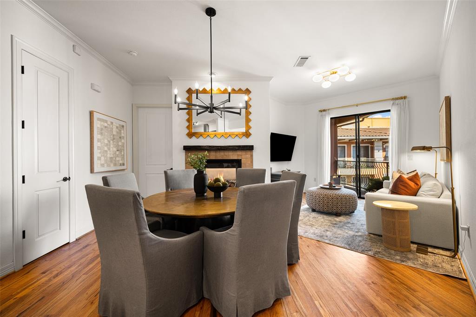
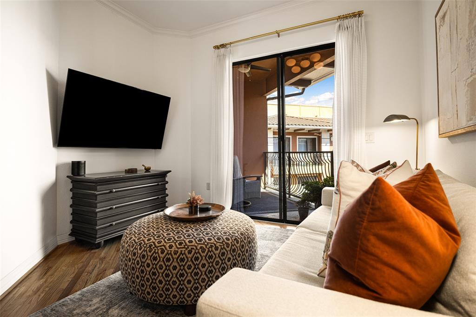
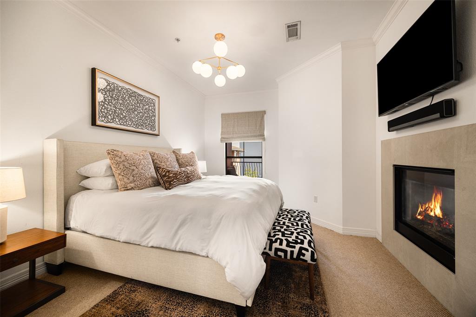
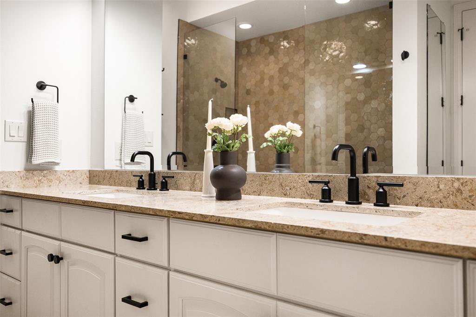
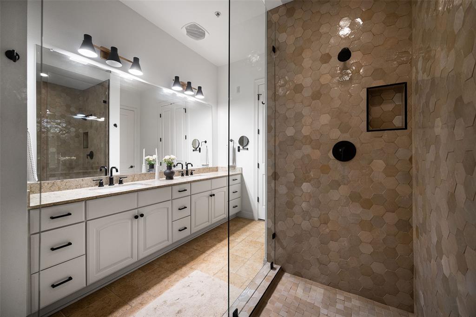
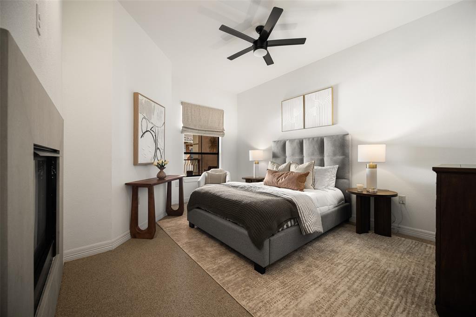
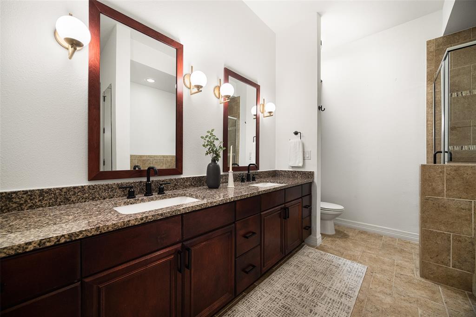
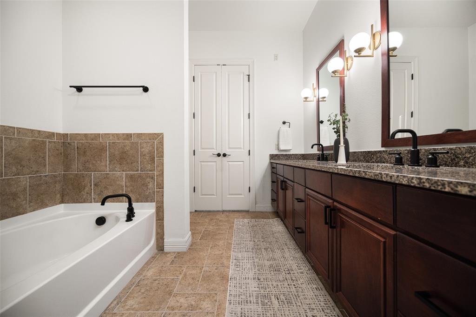
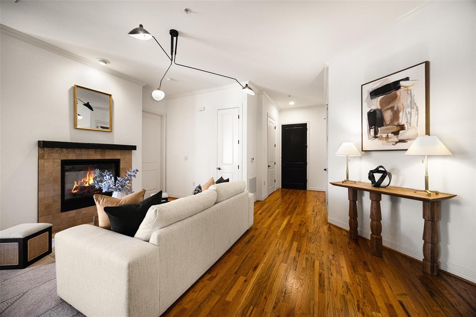
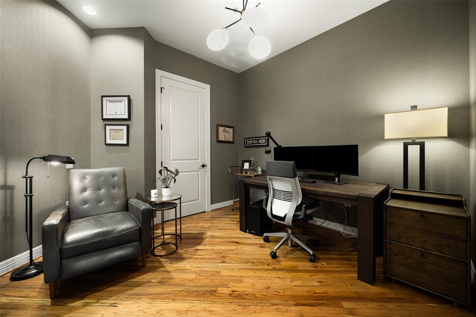
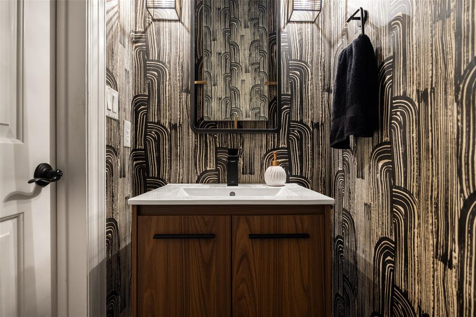
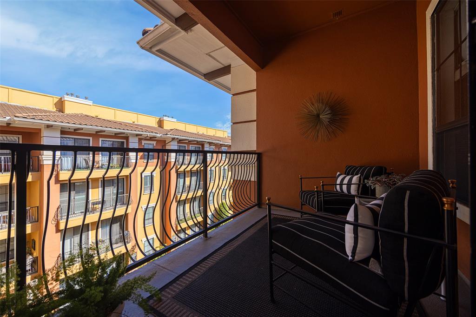
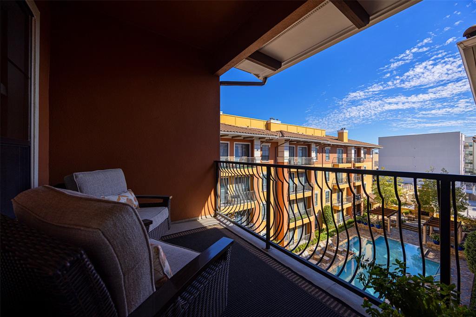
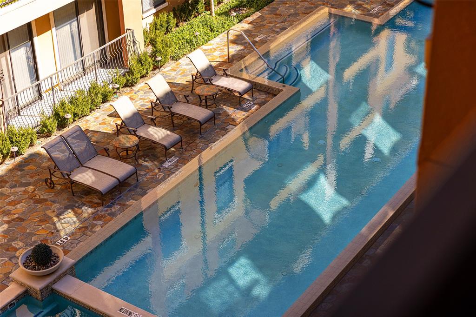
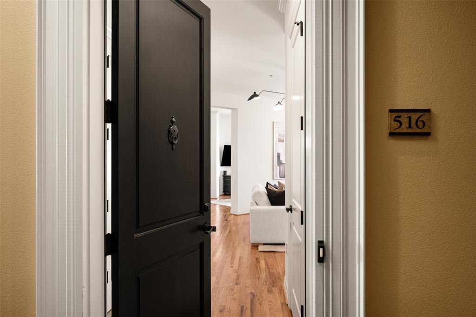
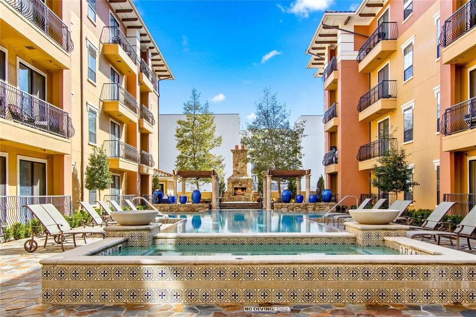
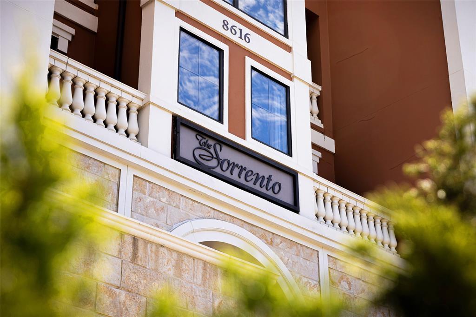
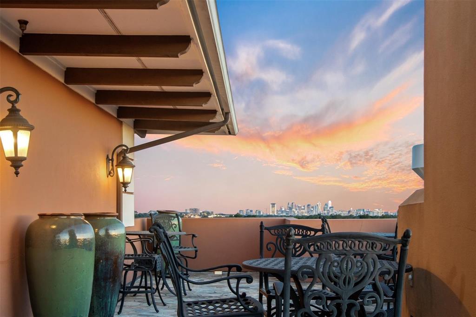
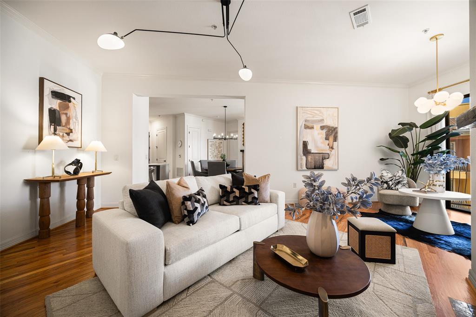
Thoughtfully appointed by a renowned interior designer, this top-floor penthouse at The Sorrento showcases sophisticated styling, elevated finishes, and carefree living in one of Dallas’ most coveted mid-rise addresses. Offering dual primary suites, 2.5 bathrooms, and an expansive private study, this Preston Hollow condo is designed for effortless entertaining and everyday comfort. Natural light floods the open-concept interiors, spotlighting exquisite designer details and two striking double-sided fireplaces that create warmth and ambiance throughout. Designer wallpaper brings personality and polish to both the study and the powder bath, making each space feel curated and memorable. The gourmet kitchen makes an impact with quartz waterfall countertops, premium-brand appliances, sleek custom cabinetry, and a generous breakfast bar. Two expansive private balconies overlook the sparkling resort-style pool, extending your living space outdoors with serene views and inviting places to unwind. The main primary suite is a private sanctuary with a spa-inspired ensuite bath, oversized walk-in shower with dual shower heads, elegant finishes, and a spacious walk-in closet. A second primary suite with its own ensuite bath offers equal comfort and privacy, suited for guests, family, or flexible living. Ideal for discerning buyers, down-sizers, and frequent travelers seeking low-maintenance top-floor living, this residence delivers a true lock-and-leave lifestyle with resort-like amenities. Set along Turtle Creek Boulevard in Preston Hollow, The Sorrento places you minutes from Highland Park, Uptown, Preston Center, Dallas Love Field, and Downtown Dallas, with quick access to the Dallas North Tollway and ...
+ Read More| Listing Id: | 21417520 |
|---|---|
| List Price: | $625,000 |
| Property Type: | Residential |
| Property Sub Type: | Condominium |
| Status: | Active |
| Bedrooms Total: | 2 |
| Bathrooms Full: | 2 |
| Bathrooms Half: | 1 |
| Living Area: | 1,949 |
| Association Fee: | $1,810 |
| Lot Size Square Feet: | 61,288.9200 |
| Lot Size Acres: | 1.407 |
| Architectural Style: | Contemporary/Modern,Traditional |
| Waterfront?: | No |
| City: | Dallas |
| County Or Parish: | Dallas |
| Subdivision Name: | Sorrento Condo |
| Postal Code: | 75225 |
| Year Built: | 2006 |
| Floor Location Number: | 5 |
| Accessibility Features Yn: | No |
| Appliances: | Dishwasher,Disposal,Electric Cooktop,Electric Oven,Microwave,Warming Drawer |
| Association Fee Frequency: | Monthly |
| Association Fee Includes: | Full Use of Facilities, Gas, Insurance, Maintenance Grounds, Maintenance Structure, Management Fees, Sewer, Trash, Water |
| Association Type: | Mandatory |
| Attached Garage?: | Yes |
| Basement Yn: | No |
| Bathrooms Total Decimal: | 2.10 |
| Bathrooms Total Integer: | 3 |
| Building Number: | 1 |
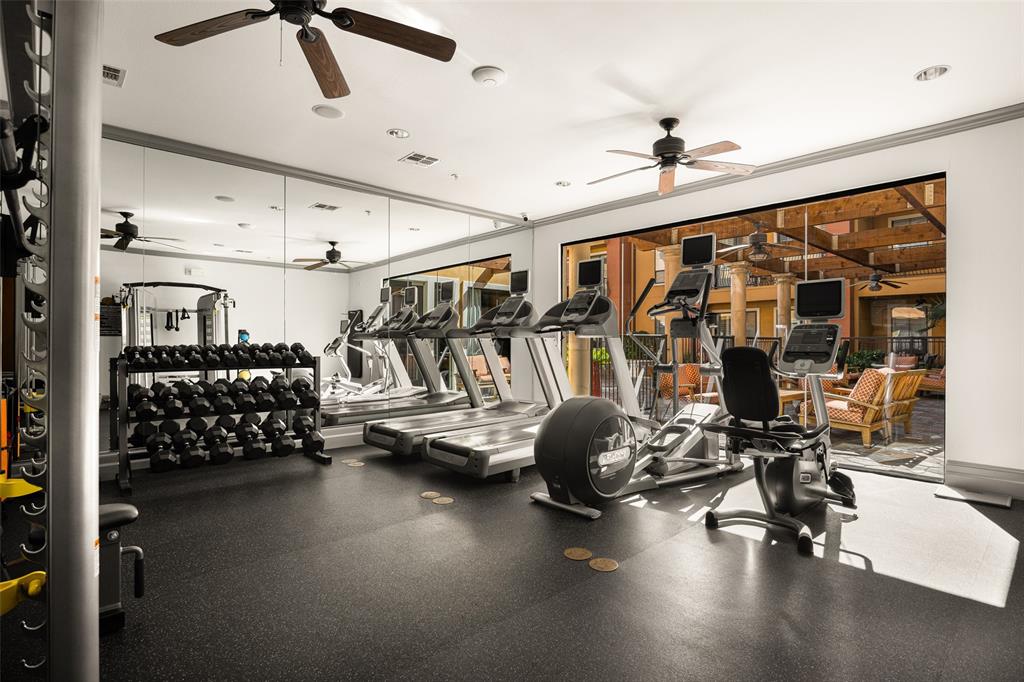
| Community Features: | Common Elevator, Community Dock, Community Pool, Community Sprinkler, Curbs, Fitness Center, Guarded Entrance, Pool, Other |
| Complex Name: | Sorrento Condos |
| Construction Materials: | Rock/Stone, Stucco |
| Cooling: | Central Air, Electric |
| Covered Spaces: | 3 |
| Directions: | Exit at Northwest Highway and head east. Pass Preston Road and Preston Center, then turn onto Turtle Creek Boulevard. |
| Elementary School: | Prestonhol |
| Elementary School Name: | Prestonhol |
| Exterior Features: | Balcony, Covered Patio/Porch |
| Fireplace Features: | Bedroom, Gas Logs, Gas Starter, Kitchen, Living Room |
| Fireplaces Total: | 2 |
| Flooring: | Carpet, Stone, Tile, Wood |
| Floor Location Number: | 5 |
| Foundation Details: | Pillar/Post/Pier |
| Garage Spaces: | 3 |
| Garage?: | Yes |
| Heating: | Central, Electric, Fireplace(s) |
| High School Name: | Hillcrest |
| Hoa Management Company: | Worth Ross |
| Hoa Management Company Phone: | 214-369-3400 |
| Interior Features: | Built-in Features, Built-in Wine Cooler, Cable TV Available, Chandelier, Decorative Lighting, Eat-in Kitchen, Elevator, High Speed Internet Available, Kitchen Island, Open Floorplan, Pantry, Walk-In Closet(s), Second Primary Bedroom |
| Laundry Features: | Electric Dryer Hookup, Utility Room, Full Size W/D Area, Washer Hookup |
| Levels: | One |
| Listing Terms: | Cash, Conventional |
| Room Count: | 8 |
| Lot Size: | Condo/Townhome Lot |
| Lot Size Area: | 1.4070 |
| Lot Size Units: | Acres |
| Middle School Name: | Benjamin Franklin |
| Multi Parcel ID: | No |
| Municipal Utility District?: | No |
| Number Of Dining Areas: | 1 |
| Number Of Living Areas: | 2 |
| Number Of Parking Spaces: | 3 |
| Parking Features: | Assigned, Common, Community Structure, Covered, Garage, Garage Door Opener, Underground |
| Patio And Porch Features: | Covered |
| Pool Features: | Gunite, Infinity, Outdoor Pool, Separate Spa/Hot Tub |
| Pool?: | Yes |
| Possession: | Negotiable |
| Postal Code Plus 4: | 4020 |
| Property Attached?: | Yes |
| Roof: | Other |
| School District: | Dallas ISD |
| Security Features: | Fire Sprinkler System |
| Senior Community Yn: | No |
| Smart Home Features Appor Pass Y: | 0 |
| Stories Total: | 5 |
| Structural Style: | Condo/Townhome, Hi Rise |
| Transaction Type: | For Sale |
| Utilities: | City Sewer, City Water, Community Mailbox, Curbs, Sidewalk |
| Will Subdivide: | No |
| Window Features: | Window Coverings |
| Year Built Details: | Preowned |
Listing Courtesy of: Briggs Freeman Sotheby's Int'l
Listing Agent: Grant Vancleve
469-939-1696
Mortgage Calculator
All listings featuring the  icon are provided courtesy of North Texas Real Estate Information Systems, Inc. (NTREIS), Copyright 2026. All rights reserved.
All information is believed accurate but not guaranteed. The properties displayed may not be all of the properties available through the IDX Program. Any use of this site other than by potential buyers or sellers is strictly prohibited.
North Texas Real Estate Information Systems, Inc. data last updated on October 23, 2026 02:29 AM - CT
Property Last Updated: October 23, 2026 02:29 AM - CT