 1 / 38
8613 Shallowford Lane
McKinney, TX 75070
$550,000
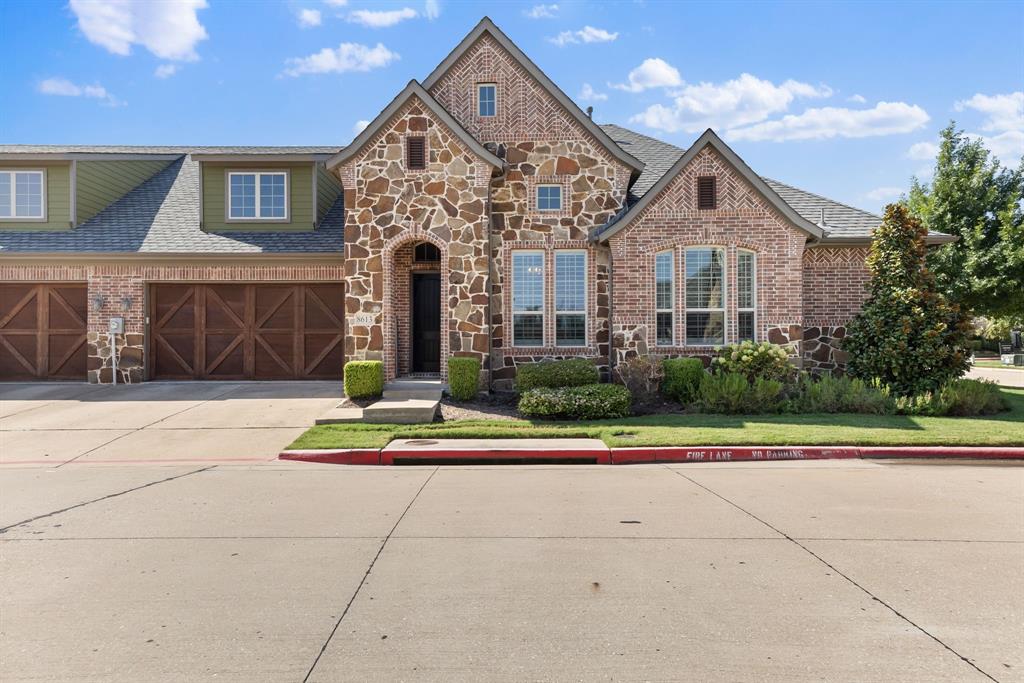
Stunning and sophisticated, this exceptional home delivers effortless, low-maintenance luxury living with resort-style amenities, a coveted setting near TPC Craig Ranch, and the very best of North Dallas just moments away. Introducing 8613 Shallowford Lane—a spectacular villa nestled within the prestigious Retreat at Craig Ranch. Beautifully curated interiors welcome you with a private executive study behind french doors, followed by an expansive living area anchored by an elegant cast-stone fireplace. The gourmet kitchen is designed to delight both the culinary enthusiast and avid entertainer, complete with an oversized island and a sunlit dining area perfect for gathering. The primary suite is a serene sanctuary, with vaulted ceilings enhancing both the bedroom and spa-inspired bath, complete with a frameless glass shower, soaking tub, dual vanities, and a generous walk-in closet. Two spacious secondary bedrooms are connected by a Jack-and-Jill bath with private vanities, while an additional powder bath offers added comfort and convenience for guests. High ceilings and an abundance of windows bathe the home in natural light, while wood floors, elegant millwork, designer lighting, plantation shutters, and refined architectural details create a timeless sense of sophistication throughout. The expansive covered patio serves as a true extension of the living space offering a peaceful setting to unwind and enjoy the fresh air, while the adjoining grassy area provides the perfect place for pets to roam and play. Just beyond your front door, a newly remodeled clubhouse awaits with a fitness center, ...
+ Read More| Listing Id: | 21379343 |
|---|---|
| List Price: | $550,000 |
| Property Type: | Residential |
| Property Sub Type: | Condominium |
| Status: | Closed |
| Bedrooms Total: | 3 |
| Bathrooms Full: | 2 |
| Bathrooms Half: | 1 |
| Living Area: | 2,318 |
| Association Fee: | $440 |
| Unexempt Taxes: | $9,223 |
| Lot Size Square Feet: | 1,227,956.4000 |
| Lot Size Acres: | 28.19 |
| Architectural Style: | Traditional |
| Waterfront?: | No |
| City: | McKinney |
| County Or Parish: | Collin |
| Subdivision Name: | Retreat At Craig Ranch |
| Postal Code: | 75070 |
| Year Built: | 2019 |
| Accessibility Features Yn: | No |
| Appliances: | Dishwasher,Disposal,Gas Cooktop,Microwave,Convection Oven |
| Association Fee Frequency: | Monthly |
| Association Fee Includes: | Back Yard Maintenance, Front Yard Maintenance, Full Use of Facilities, Maintenance Grounds, Maintenance Structure, Management Fees |
| Association Type: | Mandatory |
| Attached Garage?: | Yes |
| Basement Yn: | No |
| Bathrooms Total Decimal: | 2.10 |
| Bathrooms Total Integer: | 3 |
| Buyer Financing: | Cash |
| Community Features: | Club House, Community Pool, Community Sprinkler, Fitness Center, Pool, Other |
| Construction Materials: | Frame, Rock/Stone |
| Cooling: | Central Air, Electric |
| Covered Spaces: | 2 |
| Directions: | GPS |
| Elementary School: | Comstock |
| Elementary School Name: | Comstock |
| Exterior Features: | Covered Patio/Porch |
| Fireplace Features: | Gas, Gas Logs, Living Room |
| Fireplaces Total: | 1 |
| Flooring: | Wood |
| Foundation Details: | Slab |
| Garage Spaces: | 2 |
| Garage?: | Yes |
| Heating: | Central, Natural Gas |
| High School Name: | Emerson |
| Hoa Management Company: | Neighborhood Management |
| Hoa Management Company Phone: | 972-359-1548 |
| Interior Features: | Cable TV Available, Chandelier, Decorative Lighting, Double Vanity, Eat-in Kitchen, Granite Counters, High Speed Internet Available, Kitchen Island, Open Floorplan, Pantry, Vaulted Ceiling(s), Walk-In Closet(s) |
| Intermediate School Name: | Wortham |
| Lake Pump Yn: | No |
| Laundry Features: | Full Size W/D Area |
| Levels: | One |
| Listing Terms: | Cash, Conventional, FHA, VA Loan |
| Room Count: | 7 |
| Lot Features: | Interior Lot |
| Lot Size: | Condo/Townhome Lot |
| Lot Size Area: | 28.1900 |
| Lot Size Units: | Acres |
| Middle School Name: | Scoggins |
| Multi Parcel ID: | No |
| Municipal Utility District?: | No |
| Number Of Dining Areas: | 1 |
| Number Of Living Areas: | 1 |
| Number Of Parking Spaces: | 2 |
| Parking Features: | Garage Door Opener, Garage Faces Front, Kitchen Level |
| Pool?: | No |
| Possession: | Closing/Funding |
| Postal Code Plus 4: | 2114 |
| Property Attached?: | Yes |
| Roof: | Composition |
| School District: | Frisco ISD |
| Security Features: | Carbon Monoxide Detector(s) |
| Senior Community Yn: | No |
| Smart Home Features Appor Pass Y: | 0 |
| Special Taxing Entities: | 0 |
| Structural Style: | Condo/Townhome |
| Transaction Type: | For Sale |
| Utilities: | City Sewer, City Water |
| Will Subdivide: | Subdivided |
| Window Features: | Shutters |
Listing Courtesy of: Coldwell Banker Realty Frisco
Listing Agent: Anastasia Riley
972-984-0511
Mortgage Calculator
All listings featuring the  icon are provided courtesy of North Texas Real Estate Information Systems, Inc. (NTREIS), Copyright 2026. All rights reserved.
All information is believed accurate but not guaranteed. The properties displayed may not be all of the properties available through the IDX Program. Any use of this site other than by potential buyers or sellers is strictly prohibited.
North Texas Real Estate Information Systems, Inc. data last updated on October 25, 2026 02:32 AM - CT
Property Last Updated: October 25, 2026 02:32 AM - CT
