8613 Russell Drive
Rowlett, TX 75089
$480,000
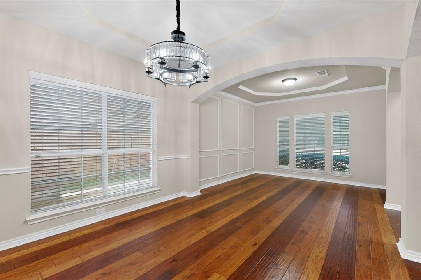
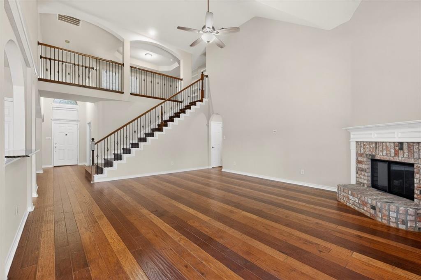
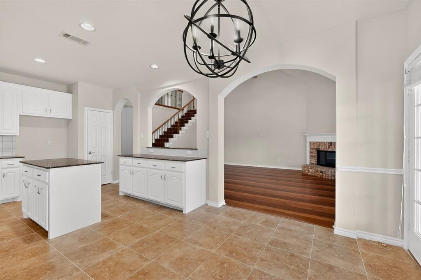
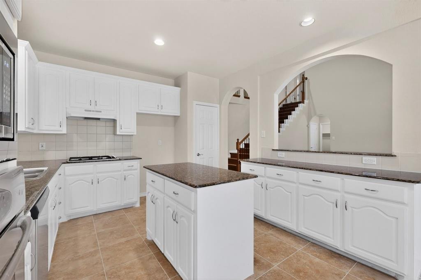
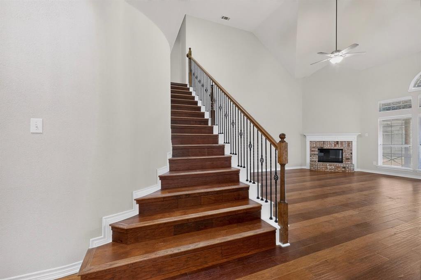
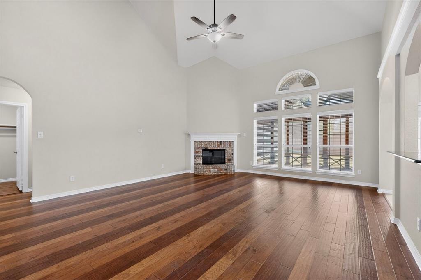
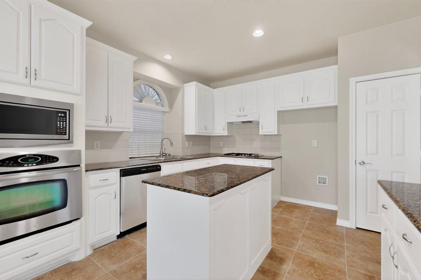
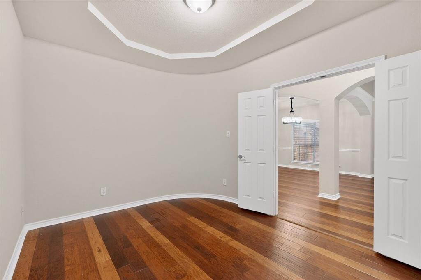
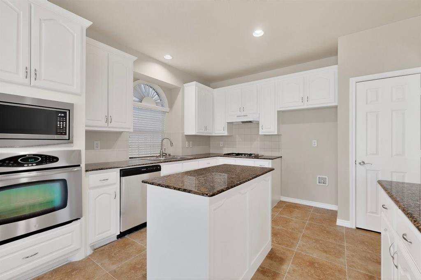
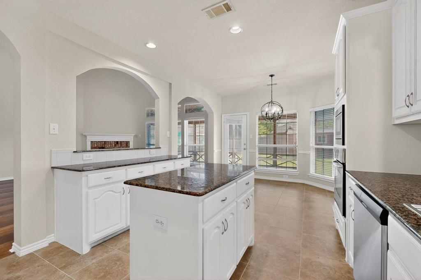
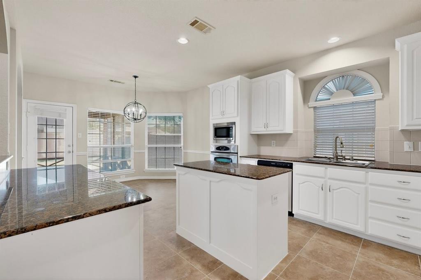
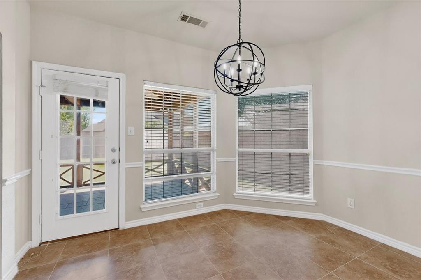
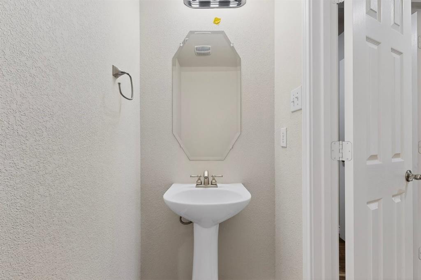
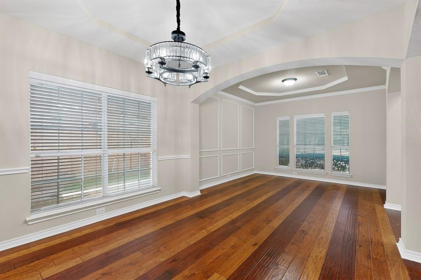
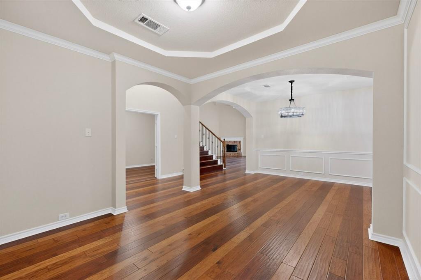
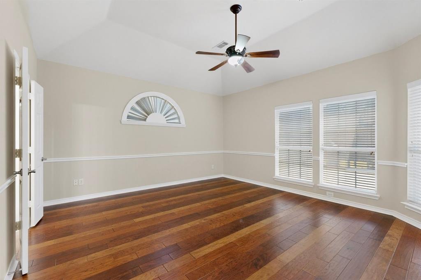
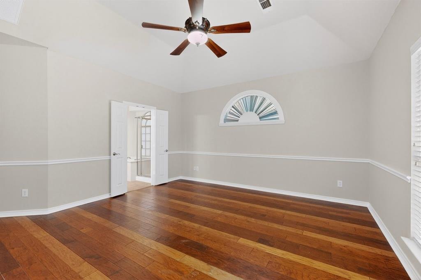
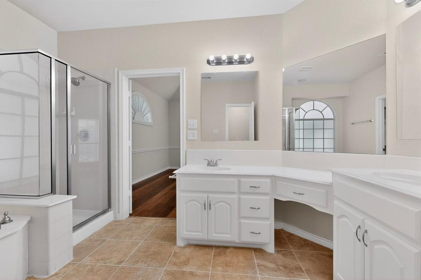
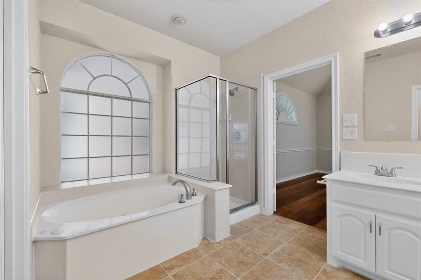
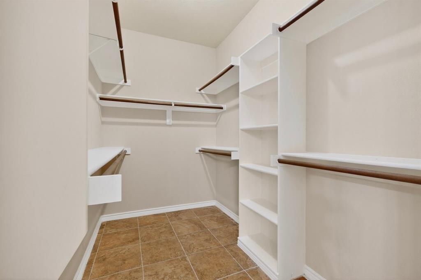
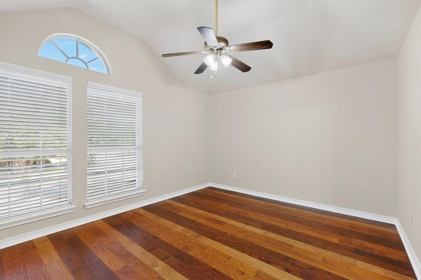
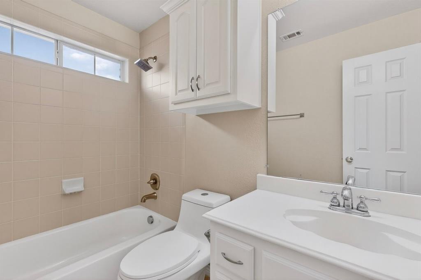
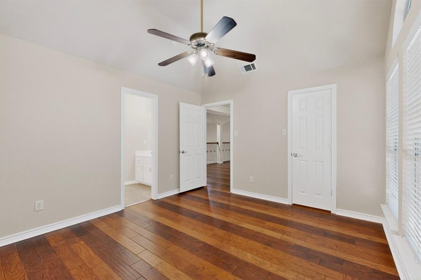
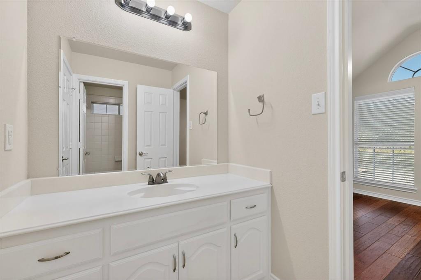
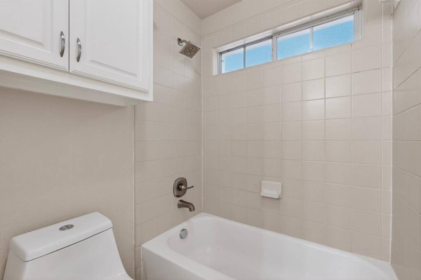
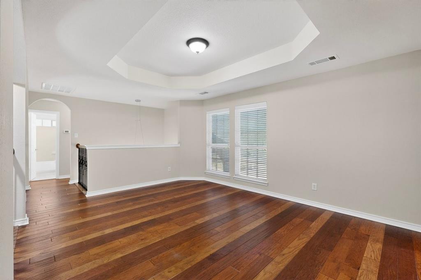
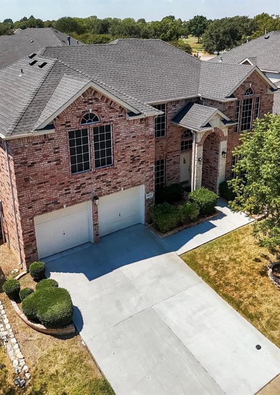
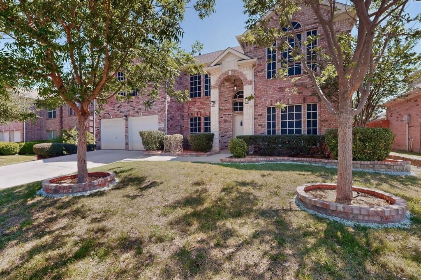
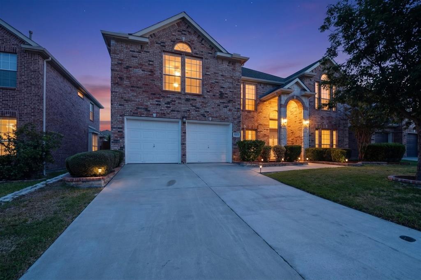
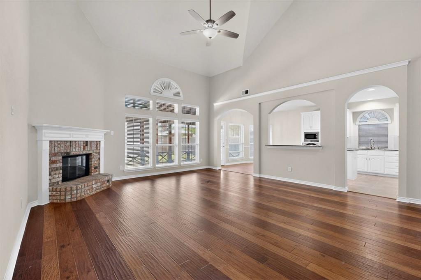
Welcome to this perfect blend of luxury, comfort, and functionality put together in a beautifully upgraded 5-bedroom, 3.5-bath home offering over 3,166 square feet of living space. Featuring solid hardwood flooring throughout, two spacious living areas, Lovely Game room, a private study, and two dining areas. There’s room for everyone. The gourmet kitchen showcases granite countertops, a large center island, and abundant cabinetry, making it ideal for everyday living and entertaining. Step outside to a beautifully designed backyard with a charming gazebo, perfect for relaxing or hosting guests. Packed with premium upgrades and move-in ready. You and your clients will love this exceptional home. Don't miss it.
| Listing Id: | 21322295 |
|---|---|
| List Price: | $480,000 |
| Property Type: | Residential |
| Property Sub Type: | Single Family Residence |
| Status: | Closed |
| Bedrooms Total: | 5 |
| Bathrooms Full: | 3 |
| Bathrooms Half: | 1 |
| Living Area: | 3,166 |
| Association Fee: | $815 |
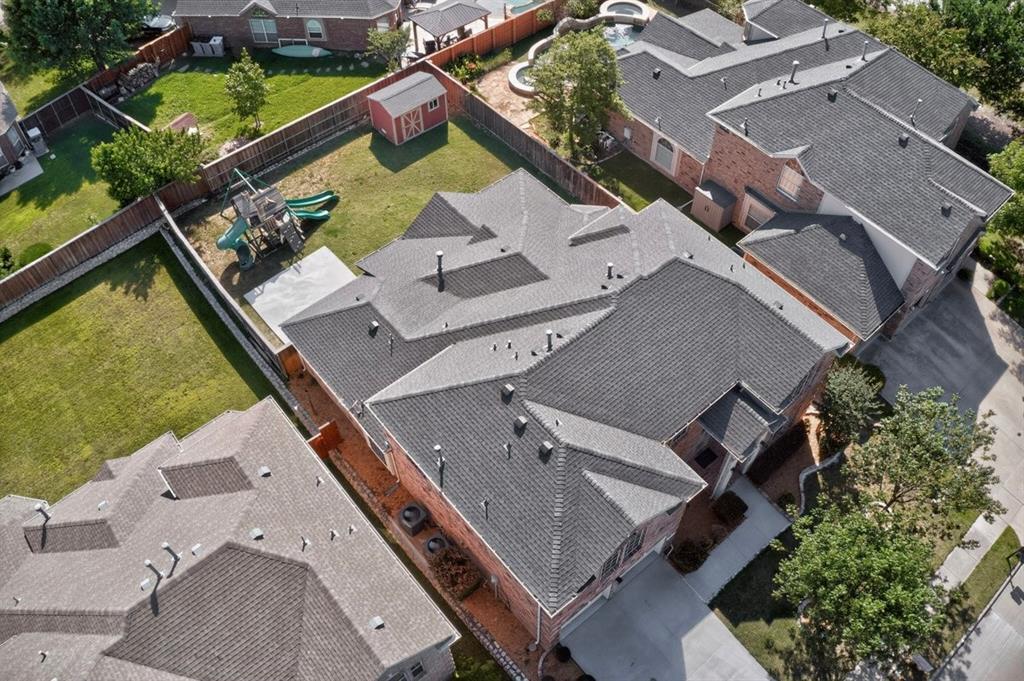
| Lot Size Square Feet: | 7,200.0000 |
| Lot Size Acres: | 0.1653 |
| Architectural Style: | Traditional |
| Waterfront?: | Yes |
| City: | Rowlett |
| County Or Parish: | Dallas |
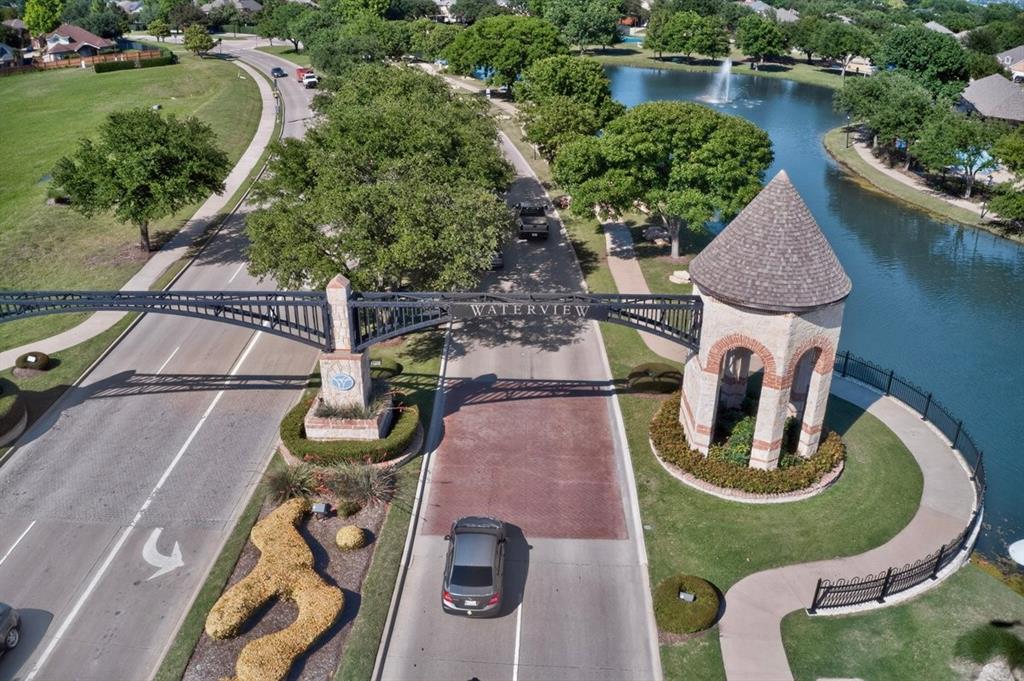
| Subdivision Name: | Waterview |
| Postal Code: | 75089 |
| Year Built: | 2005 |
| Accessibility Features Yn: | No |
| Appliances: | Dishwasher,Disposal,Gas Cooktop,Gas Oven,Gas Range |
| Association Fee Frequency: | Annually |
| Association Fee Includes: | Front Yard Maintenance, Full Use of Facilities, Management Fees, Security |
| Association Type: | Mandatory |
| Attached Garage?: | Yes |
| Basement Yn: | No |
| Bathrooms Total Decimal: | 3.10 |
| Bathrooms Total Integer: | 4 |
| Buyer Financing: | Conventional |
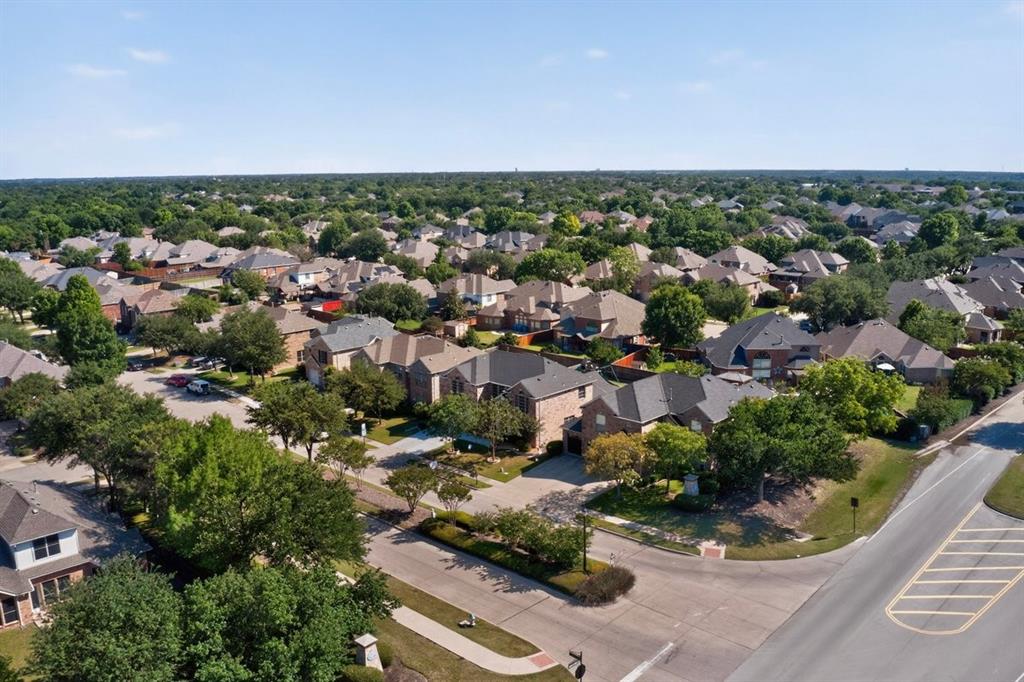
| Community Features: | Club House, Community Pool, Fishing, Golf, Jogging Path/Bike Path, Lake, Playground, Sidewalks, Tennis Court(s) |
| Consent for Visitors to Record: | Audio, Video |
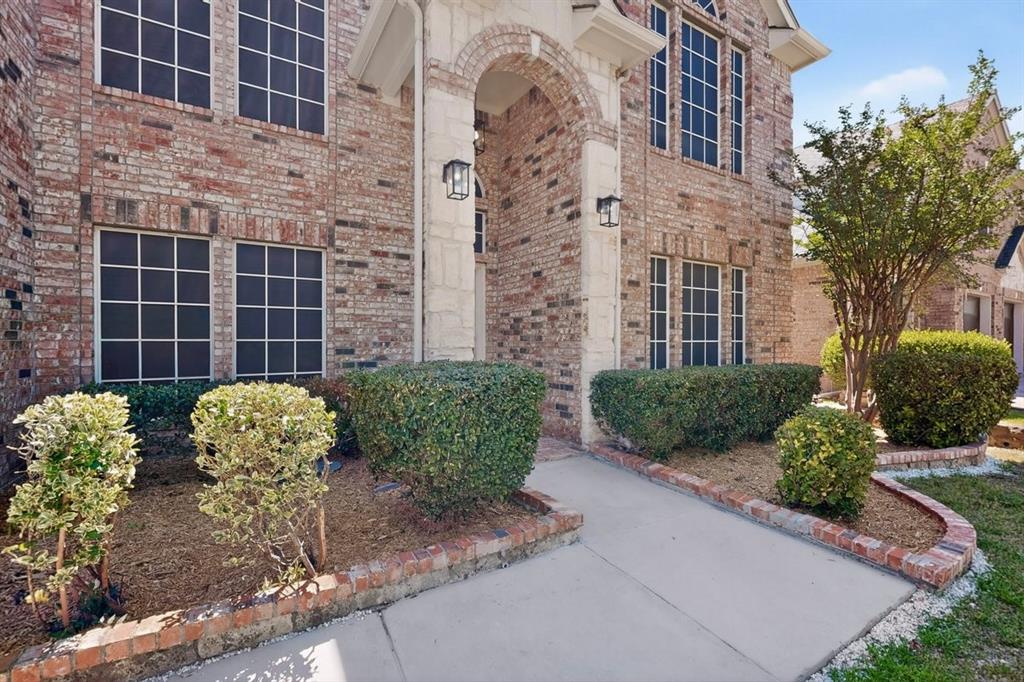
| Construction Materials: | Brick, Rock/Stone, Siding |
| Cooling: | Ceiling Fan(s), Central Air |
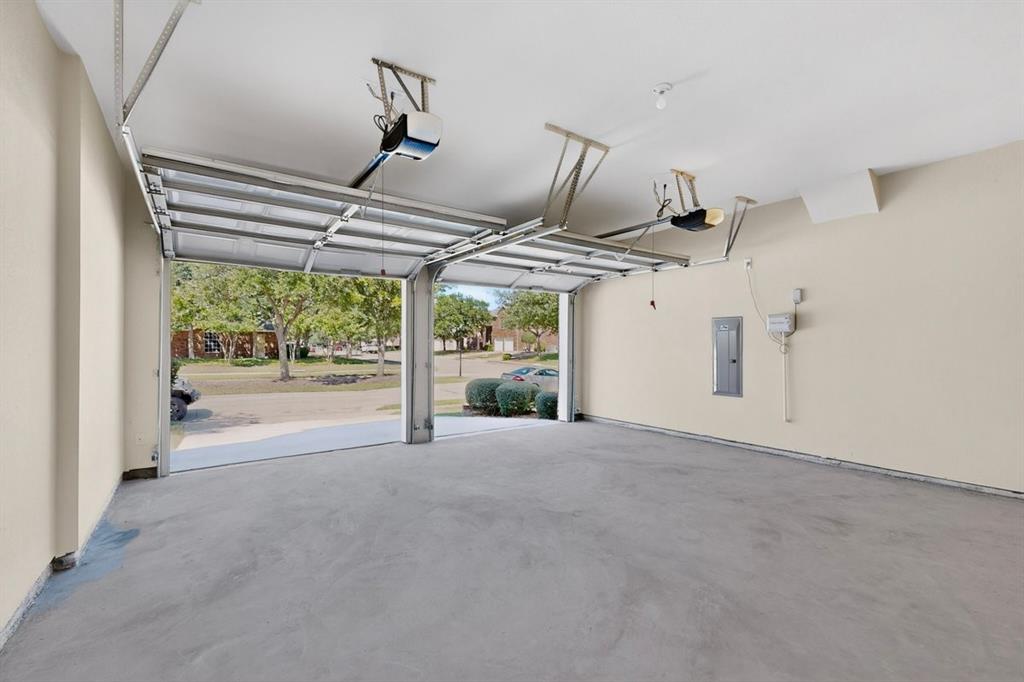
| Covered Spaces: | 2 |
| Directions: | Go East on i-30, exit to Dalrock, Right on Liberty Grove, Right on Russell Dr For better direction, please use your GPS |
| Elementary School: | Choice Of School |
| Elementary School Name: | Choice Of School |
| Fireplace Features: | Wood Burning |
| Fireplaces Total: | 1 |
| Flooring: | Tile, Wood |
| Foundation Details: | Slab |
| Garage Height: | 10 |
| Garage Dimensions: | 20x20 |
| Garage Spaces: | 2 |
| Garage?: | Yes |
| Heating: | Fireplace(s) |
| High School Name: | Choice Of School |
| Hoa Management Company: | Waterview HOA |
| Hoa Management Company Phone: | 972 463 4455 |
| Interior Features: | Cathedral Ceiling(s), Chandelier, Decorative Lighting, Double Vanity, Granite Counters, Kitchen Island, Open Floorplan, Pantry, Vaulted Ceiling(s), Walk-In Closet(s) |
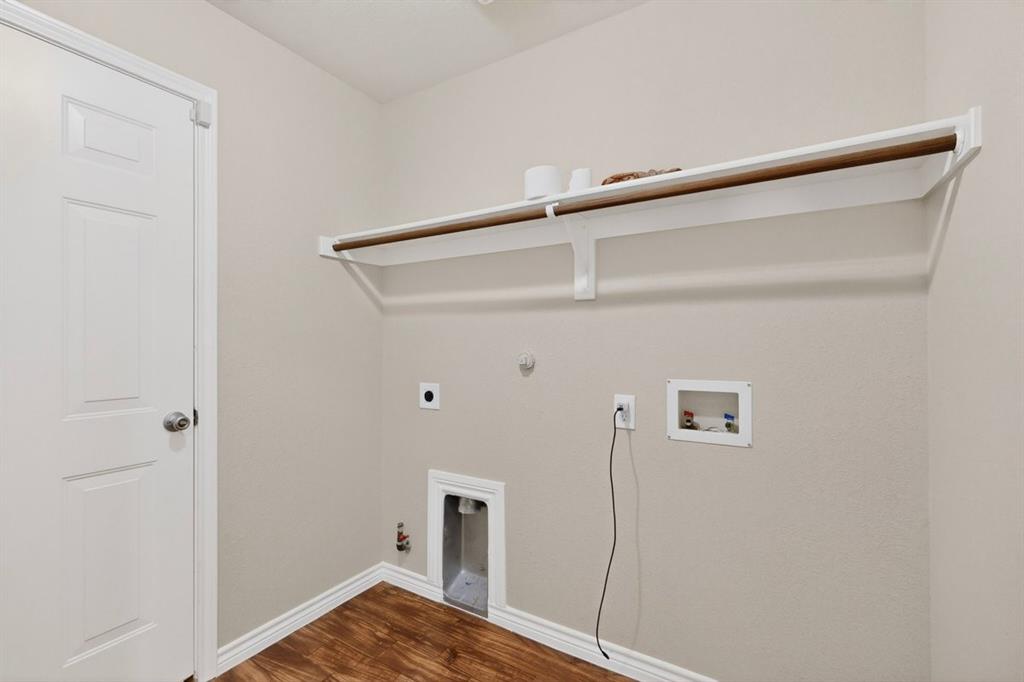
| Laundry Features: | Utility Room, Dryer Hookup, Washer Hookup |
| Levels: | Two |
| Listing Terms: | Cash, Contract, Conventional, FHA |
| Room Count: | 9 |
| Lot Size: | .5 to < 1 Acre |
| Lot Size Area: | 7,200.0000 |
| Lot Size Units: | Square Feet |
| Middle School Name: | Choice Of School |
| Multi Parcel ID: | No |
| Municipal Utility District?: | No |
| Number Of Dining Areas: | 2 |
| Number Of Living Areas: | 3 |
| Number Of Parking Spaces: | 2 |
| Parking Features: | Concrete |
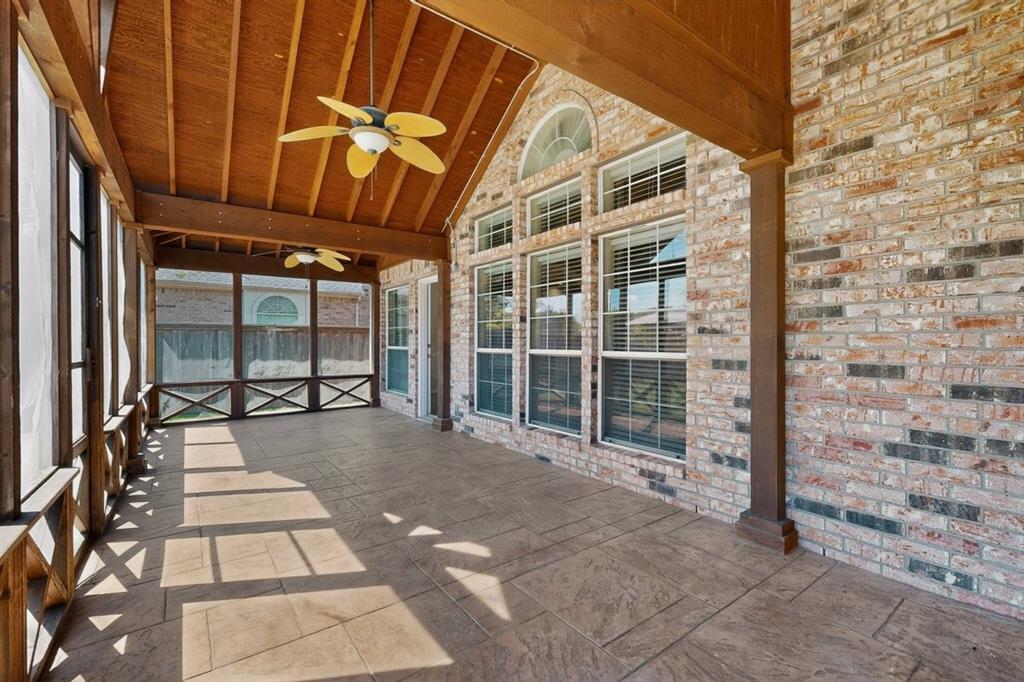
| Patio And Porch Features: | Covered, Enclosed, Rear Porch, Screened, See Remarks |
| Pool?: | No |
| Possession: | Closing/Funding |
| Property Attached?: | Yes |
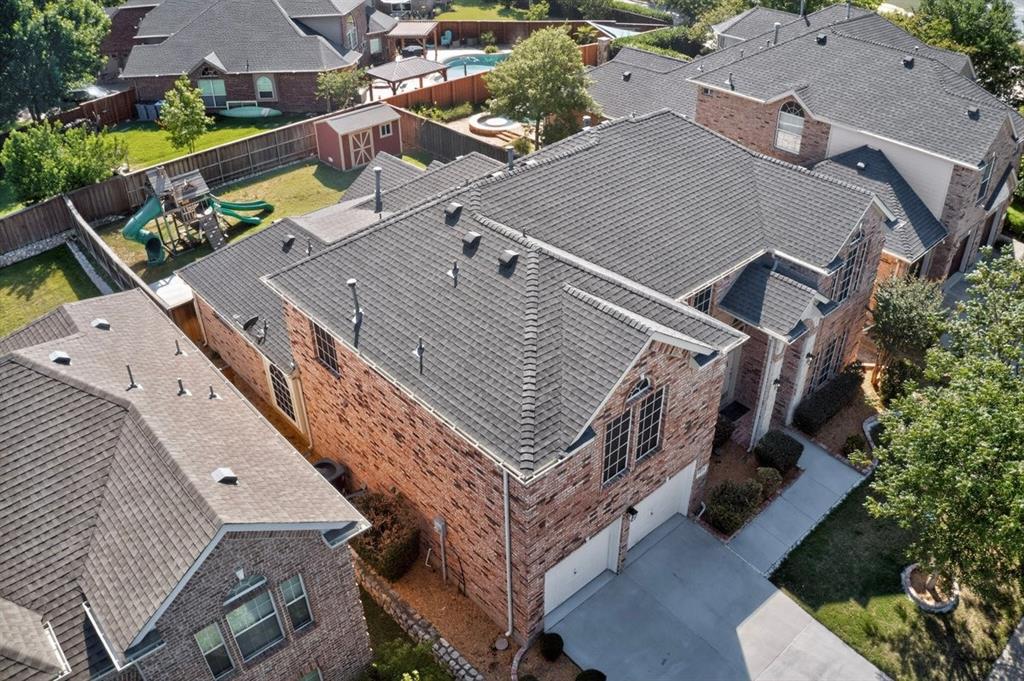
| Roof: | Composition, Shingle |
| School District: | Garland ISD |
| Security Features: | Smoke Detector(s) |
| Smart Home Features Appor Pass Y: | 0 |
| Structural Style: | Single Detached |
| Transaction Type: | For Sale |
| Utilities: | Asphalt, Cable Available, City Sewer, City Water, Electricity Available, Electricity Connected, Individual Gas Meter |
| Waterfront Features: | Lake Front - Common Area |
| Will Subdivide: | Subdivided |
| Window Features: | Shutters |
| Year Built Details: | Preowned |
Listing Courtesy of: Stephen Scott
Listing Agent: Eric Umeh
817-903-1755
Mortgage Calculator
All listings featuring the  icon are provided courtesy of North Texas Real Estate Information Systems, Inc. (NTREIS), Copyright 2026. All rights reserved.
All information is believed accurate but not guaranteed. The properties displayed may not be all of the properties available through the IDX Program. Any use of this site other than by potential buyers or sellers is strictly prohibited.
North Texas Real Estate Information Systems, Inc. data last updated on November 19, 2026 07:56 PM - CT
Property Last Updated: November 19, 2026 07:56 PM - CT