
861 Crockett Drive
Lavon, TX 75166
$385,000
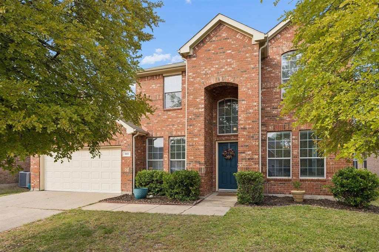
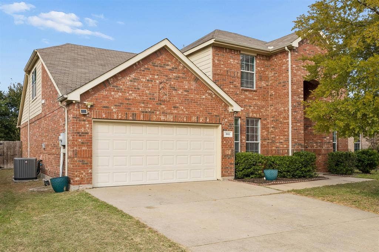
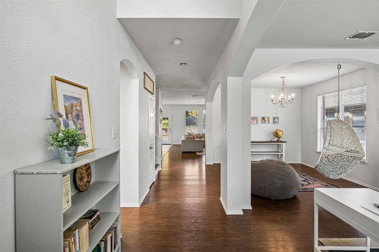
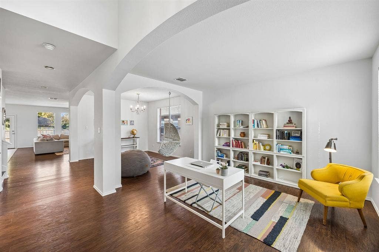
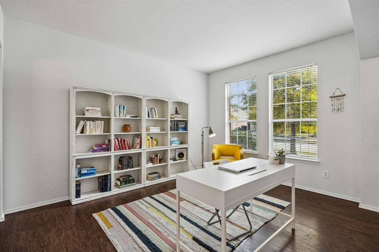
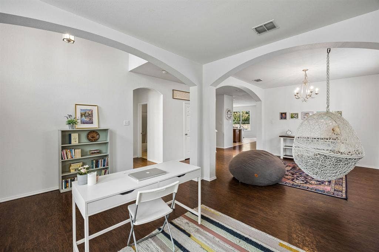
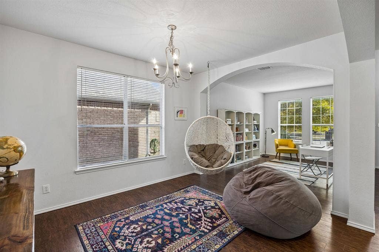
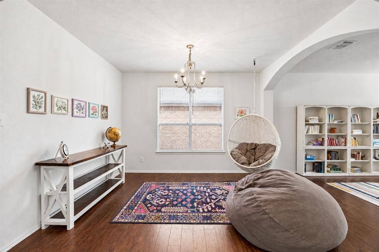
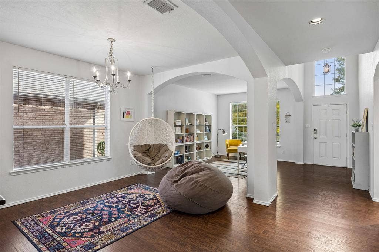
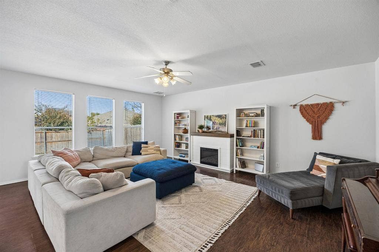
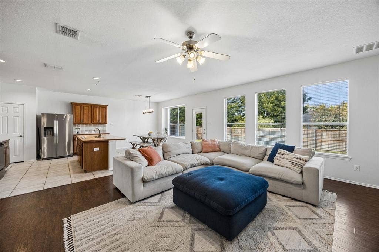
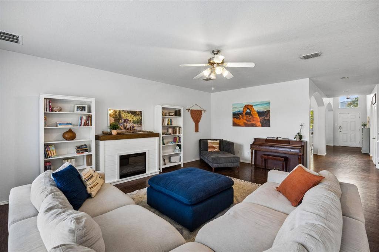
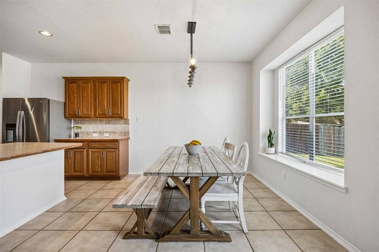
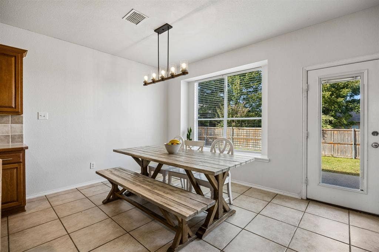
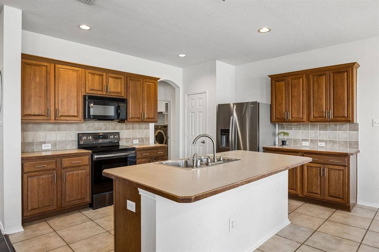
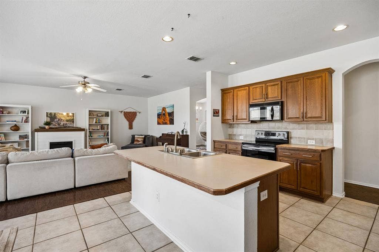
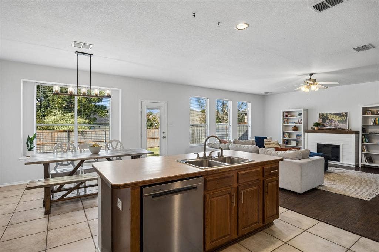
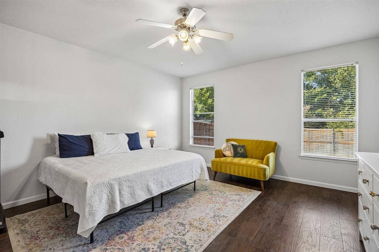
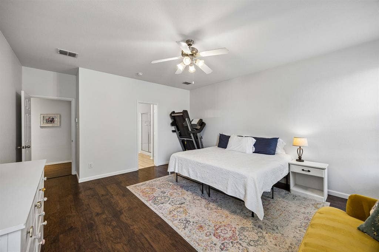
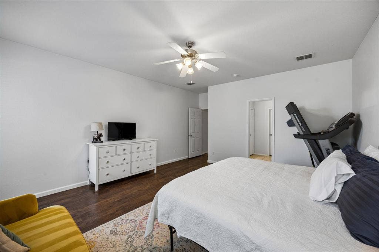
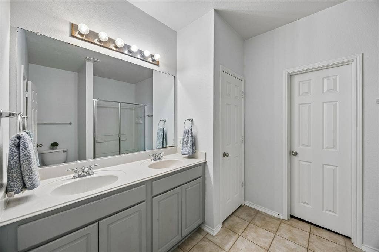
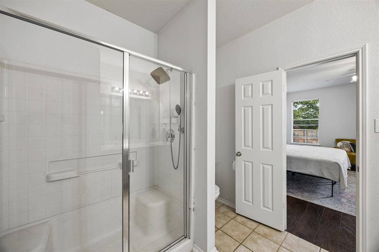
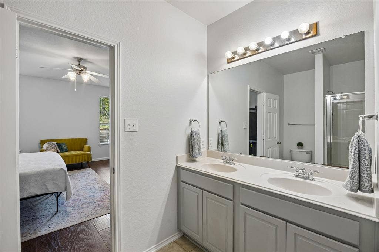
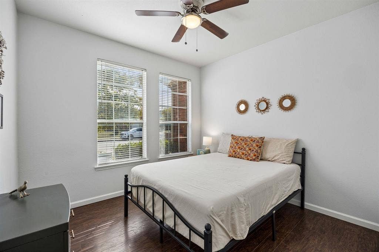
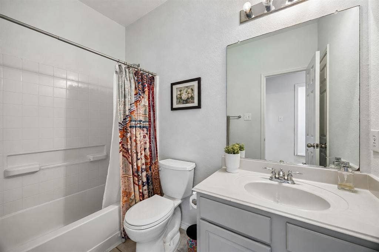
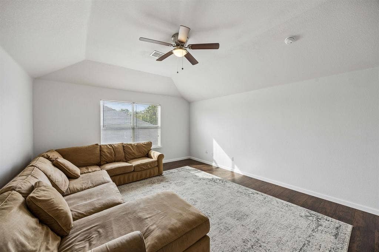
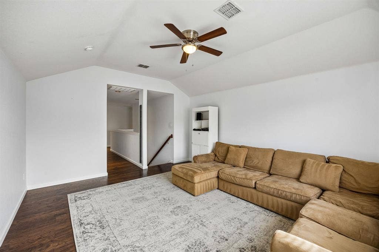
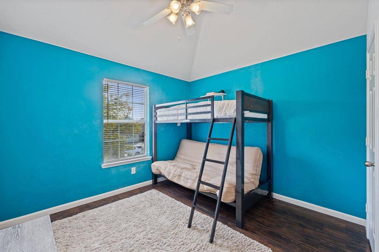
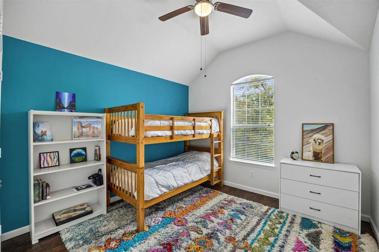
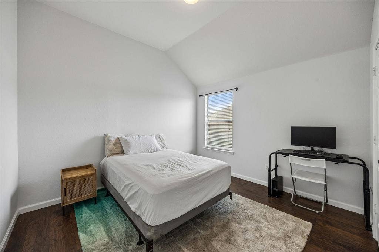
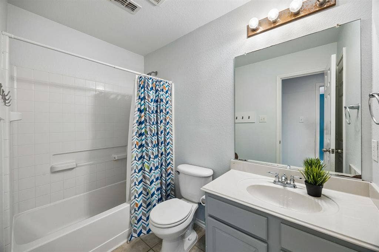
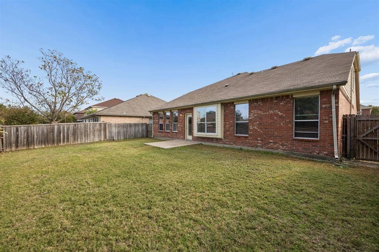
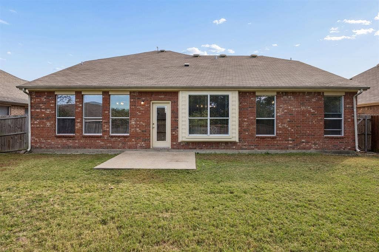
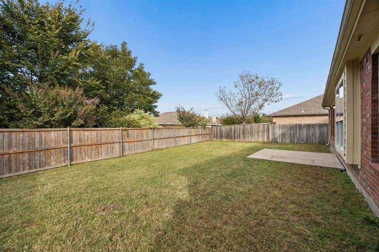
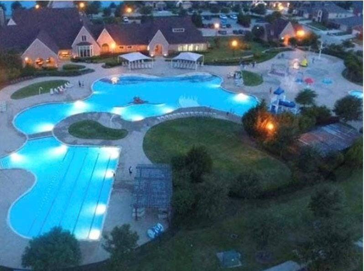
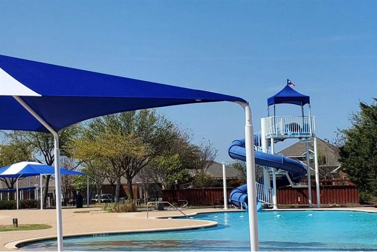
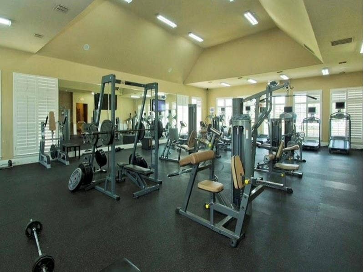
An exceptional blend of spacious living, thoughtful design, and resort-inspired amenities awaits in Lavon’s sought-after Grand Heritage community. Offering over 3,000 square feet, this impressive five-bedroom, three-bath home presents a versatile floor plan designed for gracious entertaining, comfortable everyday living, and making lasting memories. A welcoming entry opens to flexible formal living and dining spaces, ideal for an elegant sitting room, private study, or hosting guests in style. At the heart of the home, an expansive family room with a charming fireplace flows effortlessly into the island kitchen, featuring abundant cabinetry and a sunlit breakfast area overlooking the backyard. The open, inviting atmosphere creates a natural gathering place for family and friends. Thoughtfully designed for both comfort and convenience, the main level features two bedrooms and two full baths, including a spacious primary retreat complete with dual sinks, a separate shower, and a generous walk-in closet. Upstairs, three additional bedrooms and an expansive game room offer exceptional flexibility for recreation, hobbies, movie nights, or a dedicated entertainment space. Wood-look flooring, neutral finishes, and abundant natural light contribute to the home's warm, timeless appeal. The spacious fenced backyard provides a private outdoor setting with ample room to relax, entertain, or create your own personal oasis. Beyond the doorstep, Grand Heritage offers an extraordinary lifestyle with TWO resort-style swimming pools, a 24-hour fitness center, clubhouse, parks, playgrounds, stocked catch-and-release fishing ponds, an outdoor library and hammock retreat, and year-round community events. Ideally ...
+ Read More| Listing Id: | 21421637 |
|---|---|
| List Price: | $385,000 |
| Property Type: | Residential |
| Property Sub Type: | Single Family Residence |
| Status: | Active |
| Bedrooms Total: | 5 |
| Bathrooms Full: | 3 |
| Living Area: | 3,025 |
| Association Fee: | $348 |
| Unexempt Taxes: | $6,676 |
| Lot Size Square Feet: | 6,882.4800 |
| Lot Size Acres: | 0.158 |
| Architectural Style: | Traditional |
| Waterfront?: | No |
| City: | Lavon |
| County Or Parish: | Collin |
| Subdivision Name: | Grand Heritage Club |
| Postal Code: | 75166 |
| Year Built: | 2006 |
| Accessibility Features Yn: | No |
| Appliances: | Dishwasher,Disposal,Electric Oven,Electric Range,Microwave |
| Association Fee Frequency: | Quarterly |
| Association Fee Includes: | Management Fees |
| Association Type: | Mandatory |
| Attached Garage?: | Yes |
| Basement Yn: | No |
| Bathrooms Total Decimal: | 3.00 |
| Bathrooms Total Integer: | 3 |
| Community Features: | Club House, Community Pool, Park, Playground |
| Construction Materials: | Brick, Fiber Cement, Siding |
| Cooling: | Central Air, Electric, Zoned |
| Covered Spaces: | 2 |
| Directions: | From PGBT, exit towards TX-78 N. Head northeast on S State Hwy 78 N. Turn left onto Burleson Drive, right onto Austin Lane, left onto Travis Lane and left onto Crockett Drive. Home is on the right. |
| Easements: | Utilities |
| Elementary School: | Nesmith |
| Elementary School Name: | Nesmith |
| Exclusions: | Swing in formal dining room |
| Exterior Features: | Rain Gutters |
| Fencing: | Metal, Wood |
| Fireplace Features: | Decorative, Electric |
| Fireplaces Total: | 1 |
| Flooring: | Ceramic Tile, Vinyl, Wood |
| Foundation Details: | Slab |
| Garage Length: | 20 |
| Garage Spaces: | 2 |
| Garage Width: | 19 |
| Garage?: | Yes |
| Green Energy Efficient: | Drought Tolerant Plants |
| Heating: | Central, Electric, Zoned |
| High School Name: | Community |
| Hoa Management Company: | Lavon Grand Heritage |
| Hoa Management Company Phone: | 972-843-4222 |
| Interior Features: | High Speed Internet Available, Kitchen Island, Walk-In Closet(s) |
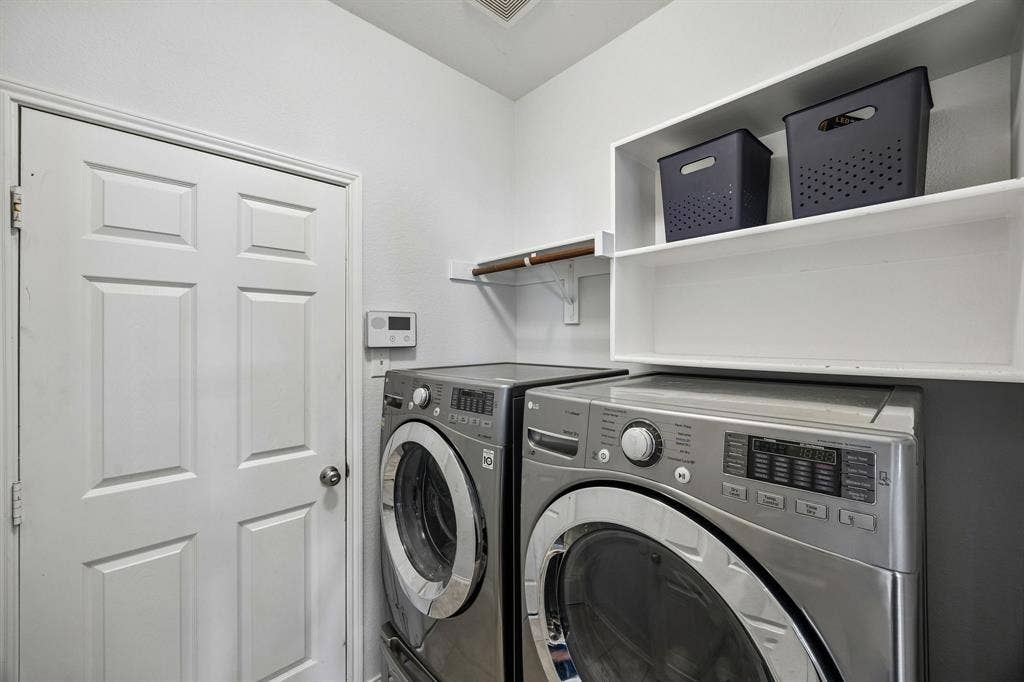
| Laundry Features: | Electric Dryer Hookup, Full Size W/D Area, Washer Hookup |
| Levels: | Two |
| Listing Terms: | Cash, Conventional, FHA, VA Loan |
| Room Count: | 15 |
| Lot Features: | Few Trees, Interior Lot, Sprinkler System |
| Lot Size: | Less Than .5 Acre (not Zero) |
| Lot Size Area: | 0.1580 |
| Lot Size Units: | Acres |
| Middle School Name: | Leland Edge |
| Multi Parcel ID: | No |
| Municipal Utility District?: | No |
| Number Of Dining Areas: | 2 |
| Number Of Living Areas: | 3 |
| Number Of Parking Spaces: | 2 |
| Parking Features: | Garage, Garage Door Opener, Garage Faces Front, On Street |
| Patio And Porch Features: | Patio |
| Pool?: | No |
| Possession: | Closing/Funding |
| Postal Code Plus 4: | 1756 |
| Property Attached?: | No |
| Restrictions: | Deed |
| Roof: | Composition |
| School District: | Community ISD |
| Security Features: | Fire Alarm, Prewired, Security Lights, Smoke Detector(s) |
| Smart Home Features Appor Pass Y: | 0 |
| Structural Style: | Single Detached |
| Transaction Type: | For Sale |
| Utilities: | City Sewer, Co-op Membership Included, Co-op Water, Concrete, Curbs, Sidewalk, Underground Utilities |
| Will Subdivide: | No |
| Window Features: | Bay Window(s) |
| Year Built Details: | Preowned |
Listing Courtesy of: Exemplary Real Estate LLC
Listing Agent: Christine Mannewitz
972-469-5529
Mortgage Calculator
All listings featuring the  icon are provided courtesy of North Texas Real Estate Information Systems, Inc. (NTREIS), Copyright 2026. All rights reserved.
All information is believed accurate but not guaranteed. The properties displayed may not be all of the properties available through the IDX Program. Any use of this site other than by potential buyers or sellers is strictly prohibited.
North Texas Real Estate Information Systems, Inc. data last updated on October 30, 2026 03:57 AM - CT
Property Last Updated: October 30, 2026 03:57 AM - CT
