8555 Fair Oaks Crossing, #403
Dallas, TX 75243
$160,000
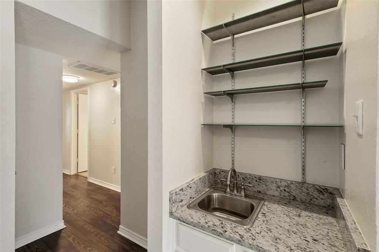
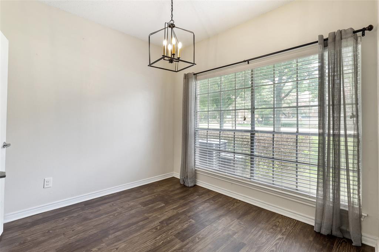
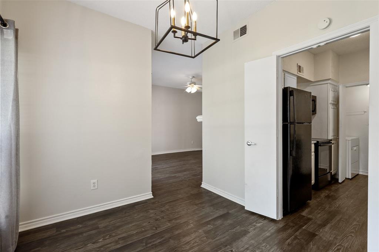
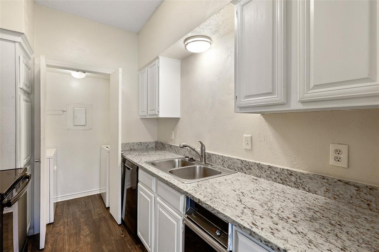
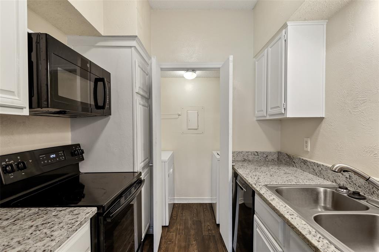
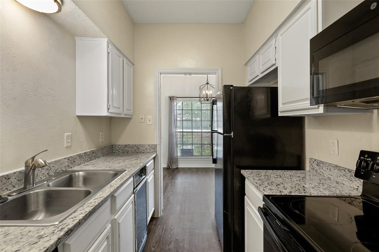
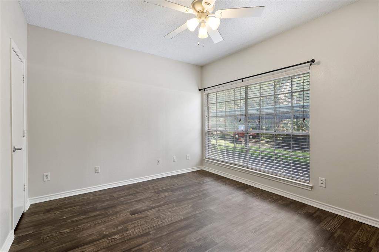
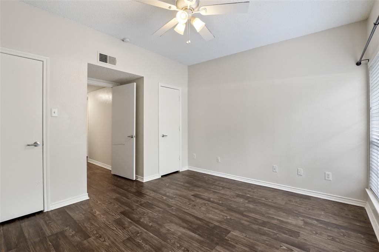
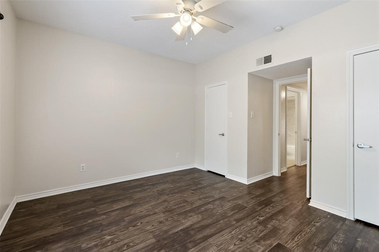
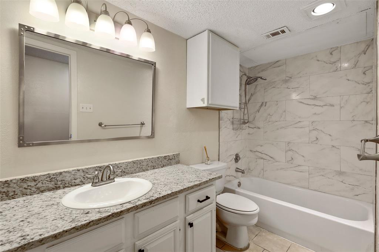
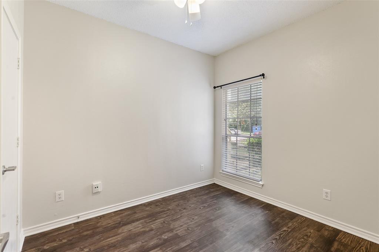
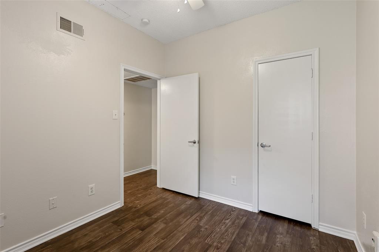
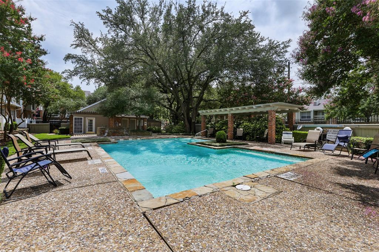
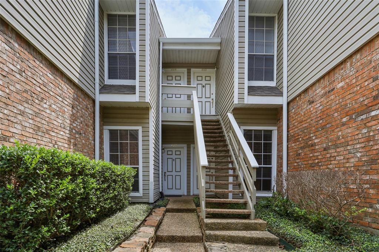
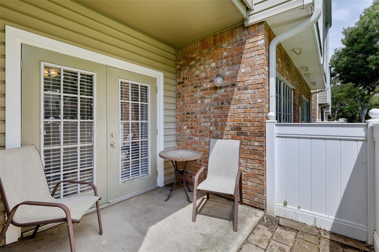
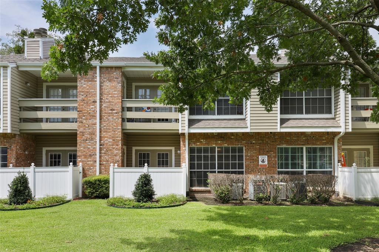
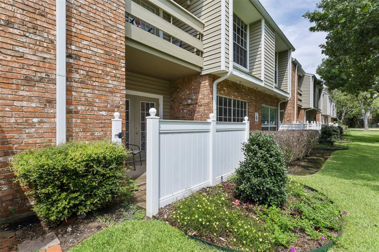
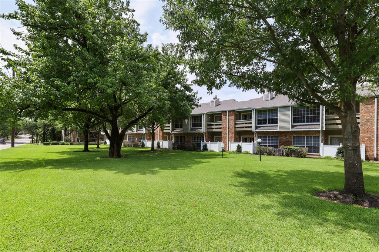
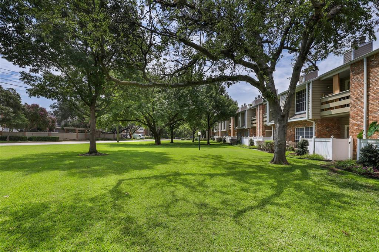
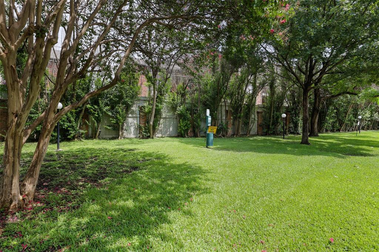
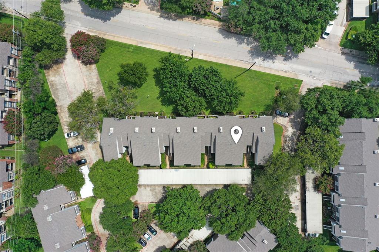
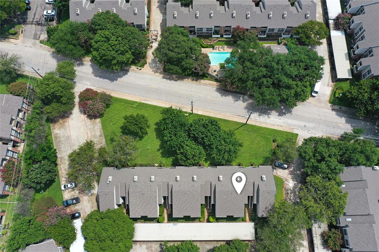
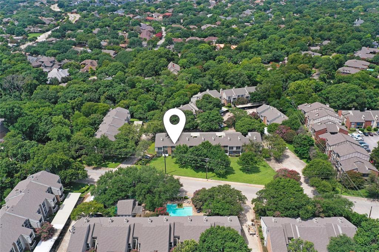
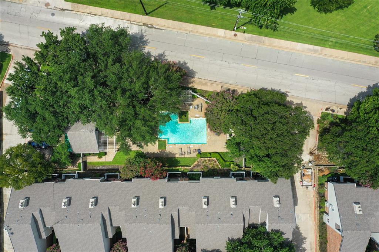
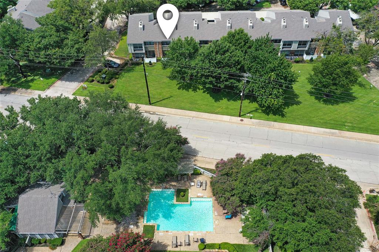
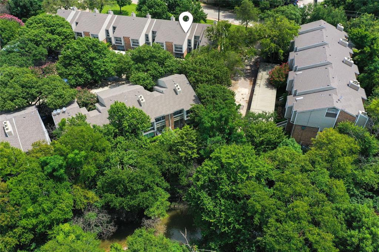
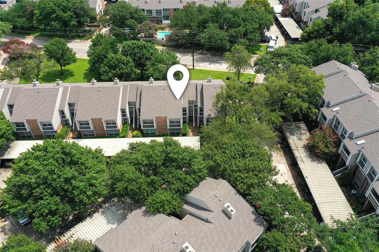
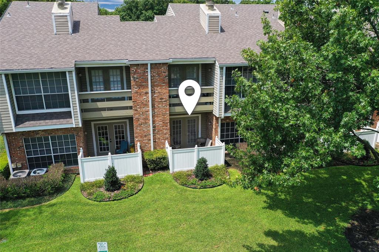
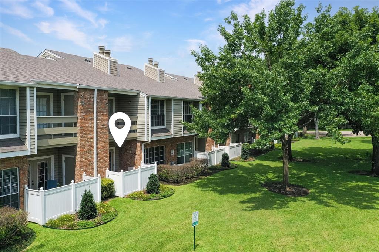
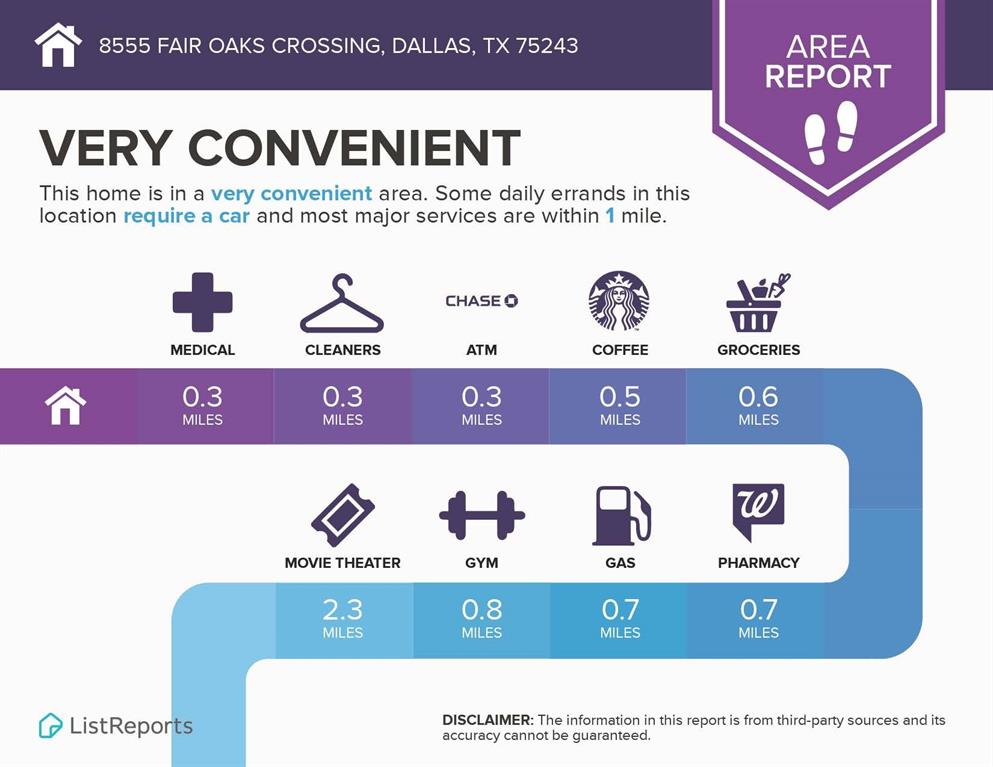
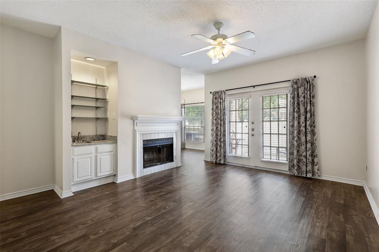
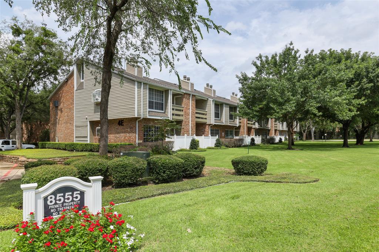
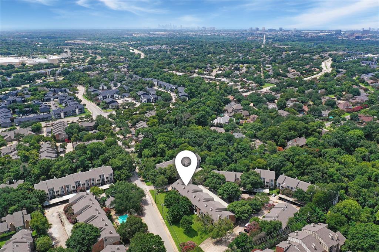
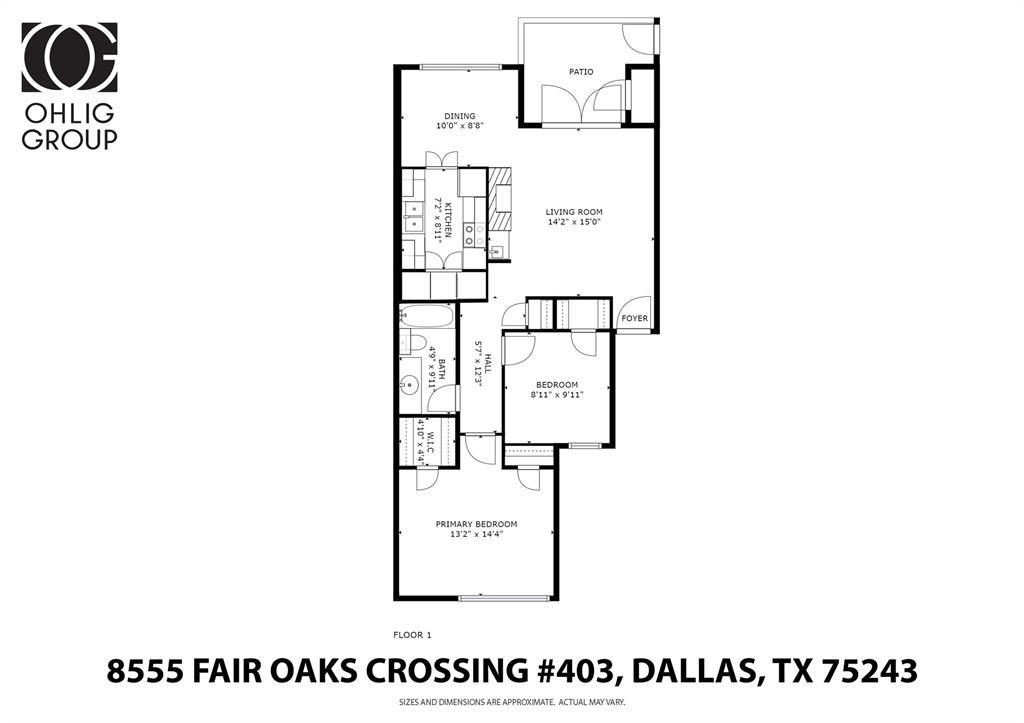
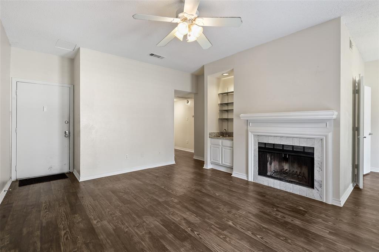
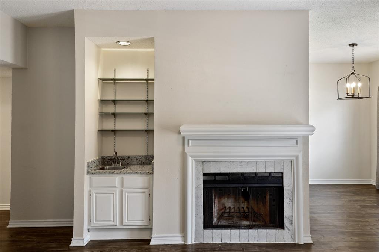
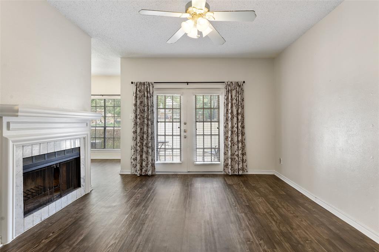
Super charming 2-bedroom 1 bath, First Floor condo located in the Woodlands Condos overlooking the greenspace. Updated with Granite Counters in Kitchen and Bathroom, New Black Appliances including Refrigerator, Separate Utility Room with Washer and Dryer Hookups off the Kitchen. Luxury Vinyl Wood Plank Flooring throughout. 2 Closets in the Primary Bedroom, Walk in Closet in 2nd Bedroom + Dining Room can double as an office. Enclosed Patio with Storage with Tree Views and views of the Community Pool and Clubhouse across the street. Covered Carport Parking space plus additional uncovered parking. Richardson ISD and minutes from parks, shopping, and restaurants. 3D Tour online
| Listing Id: | 21428032 |
|---|---|
| List Price: | $160,000 |
| Property Type: | Residential |
| Property Sub Type: | Condominium |
| Status: | Active |
| Bedrooms Total: | 2 |
| Bathrooms Full: | 1 |
| Living Area: | 847 |
| Association Fee: | $369 |
| Lot Size Square Feet: | 324,086.4000 |
| Lot Size Acres: | 7.44 |
| Architectural Style: | Traditional |
| Waterfront?: | No |
| City: | Dallas |
| County Or Parish: | Dallas |
| Subdivision Name: | Woodlands On The Creek 02 |
| Postal Code: | 75243 |
| Year Built: | 1982 |
| Floor Location Number: | 1 |
| Accessibility Features: | Accessible Bath - Full, Accessible Bedroom, Accessible Doors, Accessible Electrical and Environmental Controls, Accessible Entrance, Accessible Hallway(s), Accessible Kitchen |
| Accessibility Features Yn: | Yes |
| Accessory Unit?: | No |
| Appliances: | Dishwasher,Disposal,Dryer,Electric Cooktop,Electric Oven,Electric Range,Electric Water Heater,Microwave,Refrigerator,Vented Exhaust Fan,Warming Drawer,Washer |
| Association Fee Frequency: | Monthly |
| Association Fee Includes: | Full Use of Facilities, Maintenance Grounds, Maintenance Structure, Management Fees, Security |
| Association Type: | Mandatory |
| Attached Garage?: | No |
| Basement Yn: | No |
| Bathrooms Total Decimal: | 1.00 |
| Bathrooms Total Integer: | 1 |
| Carport Spaces: | 1 |
| Community Features: | Community Pool, Curbs, Greenbelt, Jogging Path/Bike Path, Park, Playground, Sidewalks |
| Complex Name: | Woodlands 2 On The Creek |
| Consent for Visitors to Record: | Audio, Video |
| Construction Materials: | Brick, Frame, Metal Siding, Wood |
| Cooling: | Central Air, Electric |
| Covered Spaces: | 1 |
| Directions: | From 635: Head West on Royal, Right on Fair Oaks Crossing, Property on Left Side. From 75: Head East on Royal, Left on Fair Oaks Crossing, Property on Left Side. |
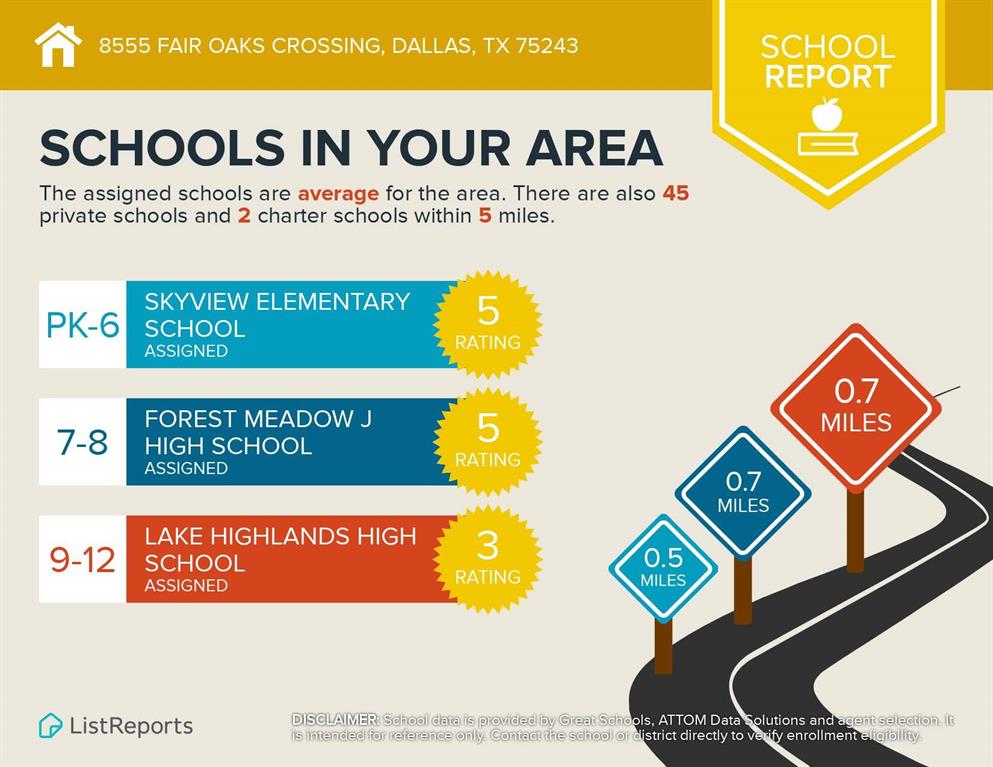
| Elementary School: | Skyview |
| Elementary School Name: | Skyview |
| Exterior Features: | Covered Patio/Porch, Rain Gutters, Lighting, Storage |
| Fencing: | Fenced, Vinyl |
| Fireplace Features: | Den, Family Room, Great Room, Living Room, Wood Burning |
| Fireplaces Total: | 1 |
| Flooring: | Ceramic Tile, Combination, Laminate, Tile, Varies |
| Floor Location Number: | 1 |
| Foundation Details: | Slab |
| Garage Height: | 0 |
| Garage Dimensions: | 0x0 |
| Garage Spaces: | 0 |
| Garage?: | No |
| Green Energy Efficient: | HVAC, Thermostat, Windows |
| Heating: | Central, Electric, Fireplace(s) |
| High School Name: | Lake Highlands |
| Hoa Management Company: | KPM Association |
| Hoa Management Company Phone: | 214-874-0900 |
| Horse Permitted Yn: | No |
| Interior Features: | Cable TV Available, Chandelier, Decorative Lighting, Granite Counters, High Speed Internet Available, Open Floorplan, Pantry, Walk-In Closet(s), Wet Bar, Wired for Data |
| Junior High School Name: | Forest Meadow |
| Laundry Features: | Electric Dryer Hookup, Utility Room, Full Size W/D Area, Dryer Hookup, Washer Hookup, On Site |
| Levels: | One |
| Listing Terms: | Cash, Conventional, FHA, FHA-203K, Fixed, Texas Vet, VA Loan |
| Room Count: | 7 |
| Lot Features: | Adjacent to Greenbelt, Few Trees, Greenbelt, Interior Lot, Landscaped, Lrg. Backyard Grass, Many Trees, Park View, Sprinkler System |
| Lot Size: | Condo/Townhome Lot |
| Lot Size Area: | 7.4400 |
| Lot Size Source: | Public Records |
| Lot Size Units: | Acres |
| Multi Parcel ID: | No |
| Municipal Utility District?: | No |
| Notice Surveillance Devices Pres: | None |
| Number Of Dining Areas: | 1 |
| Number Of Living Areas: | 1 |
| Parking Features: | Additional Parking, Assigned, Carport, Common, Concrete, Covered, Direct Access, Guest, Lighted, Off Street, On Site, Outside, Parking Lot, Permit Required, Private |
| Patio And Porch Features: | Covered, Front Porch, Patio, Rear Porch |
| Pool Features: | Sport |
| Pool?: | Yes |
| Possession: | Closing/Funding |
| Postal Code Plus 4: | 8092 |
| Property Attached?: | Yes |
| Roof: | Composition, Shingle |
| School District: | Richardson ISD |
| Security Features: | Fire Alarm, Fire Sprinkler System, Security Lights, Security System, Smoke Detector(s) |
| Senior Community Yn: | No |
| Smart Home Features Appor Pass Y: | 0 |
| Soil Type: | Unknown |
| Special Taxing Entities: | 0 |
| Stories Total: | 2 |
| Structural Style: | Condo/Townhome |
| Transaction Type: | For Sale |
| Utilities: | All Weather Road, Cable Available, City Sewer, City Water, Community Mailbox, Concrete, Curbs, Electricity Available, Electricity Connected, Individual Water Meter, Overhead Utilities, Sewer Available, Sidewalk, Underground Utilities |
| Vegetation: | Cleared, Grassed |
| Will Subdivide: | No |
| Window Features: | Window Coverings |
| Year Built Details: | Preowned |
Listing Courtesy of: Compass RE Texas, LLC
Listing Agent: Christopher Ohlig
972-532-6336
Mortgage Calculator
All listings featuring the  icon are provided courtesy of North Texas Real Estate Information Systems, Inc. (NTREIS), Copyright 2026. All rights reserved.
All information is believed accurate but not guaranteed. The properties displayed may not be all of the properties available through the IDX Program. Any use of this site other than by potential buyers or sellers is strictly prohibited.
North Texas Real Estate Information Systems, Inc. data last updated on November 19, 2026 11:01 PM - CT
Property Last Updated: November 19, 2026 11:01 PM - CT