8533 Pine Valley Drive
McKinney, TX 75070
$3,600
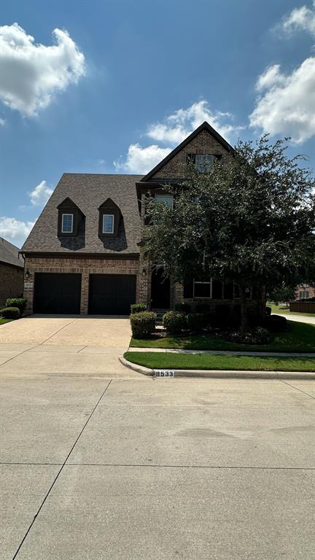
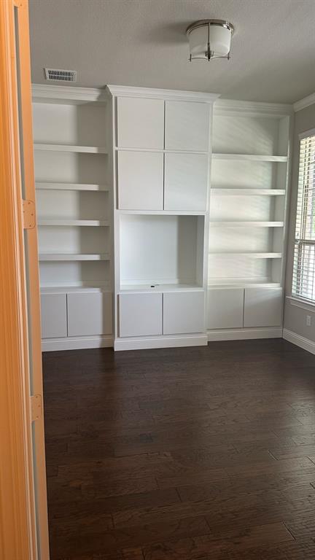
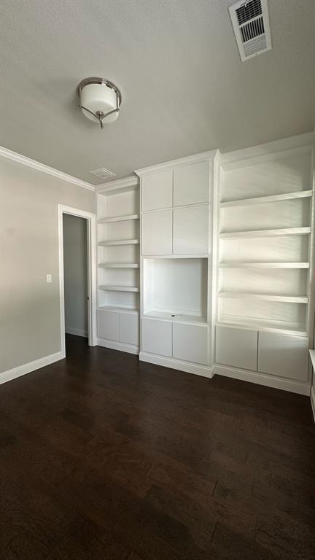
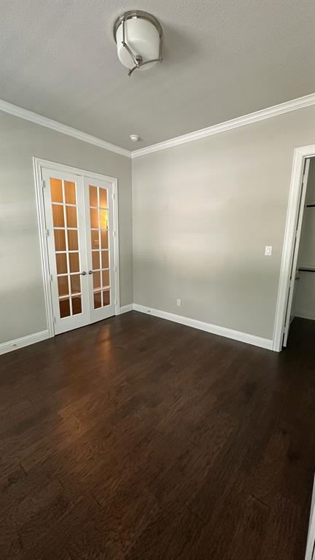
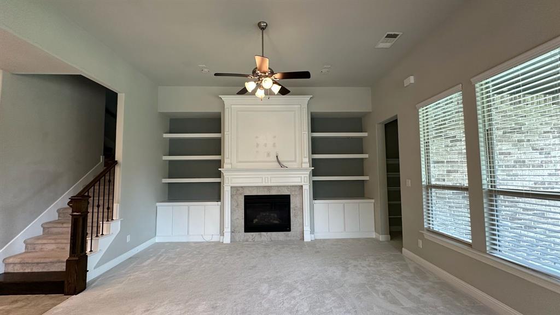
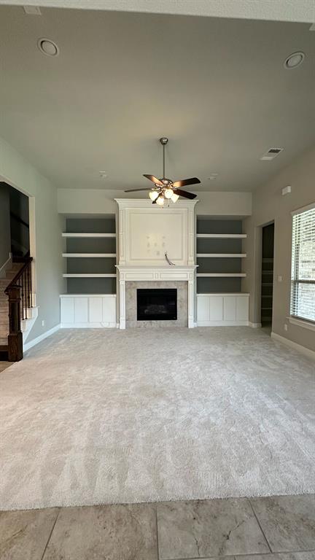
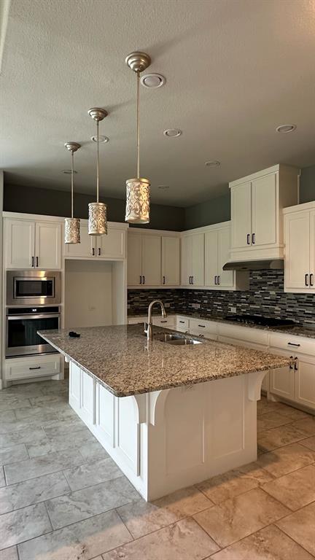
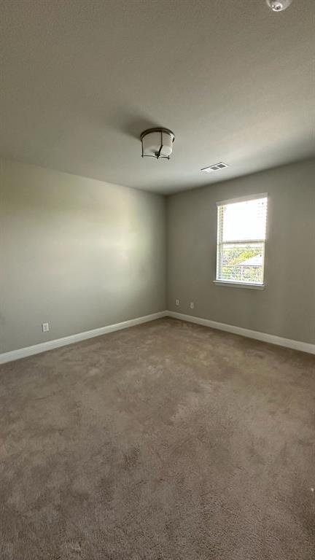
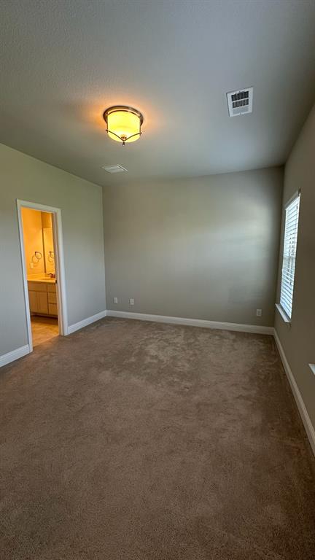
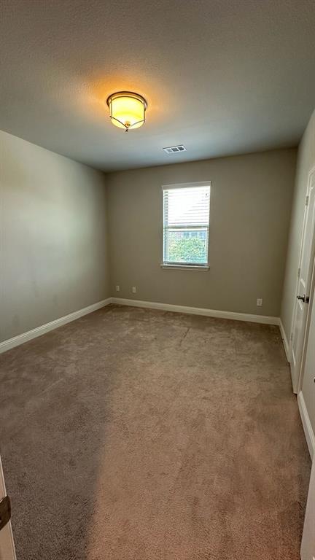
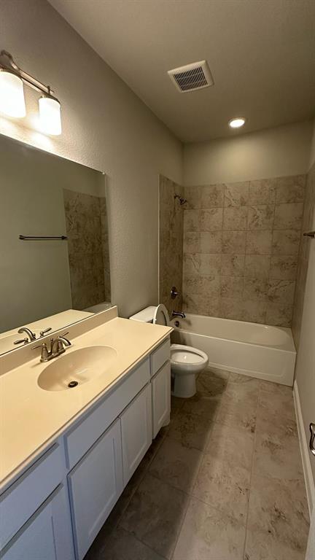
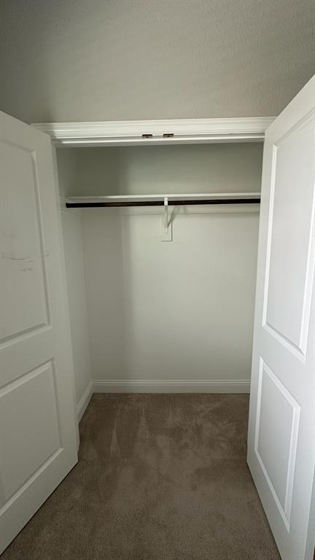
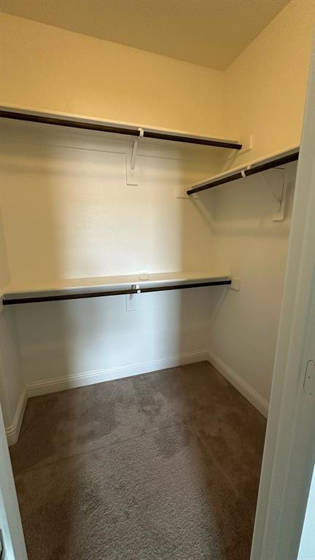
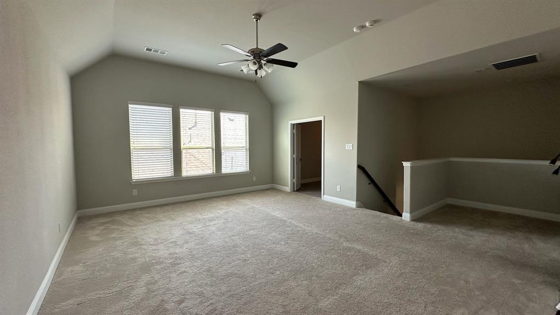
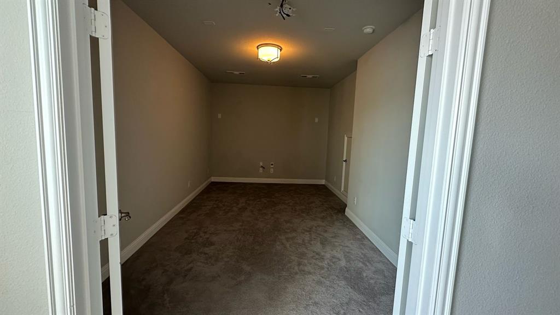
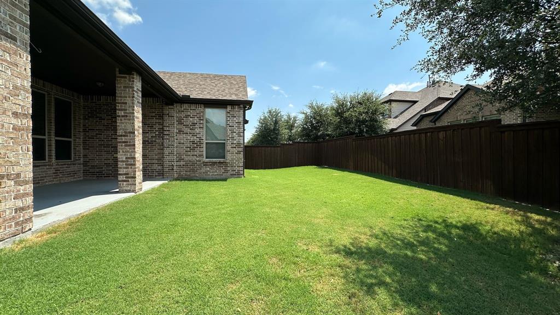
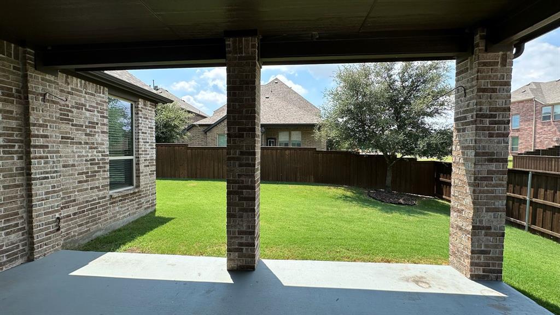
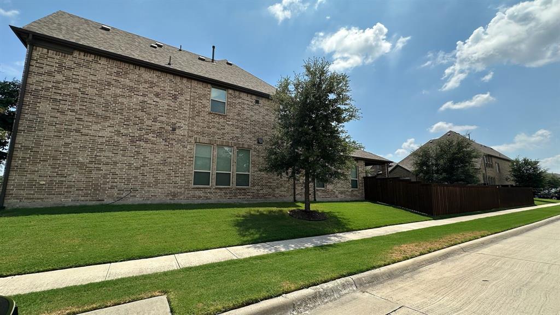
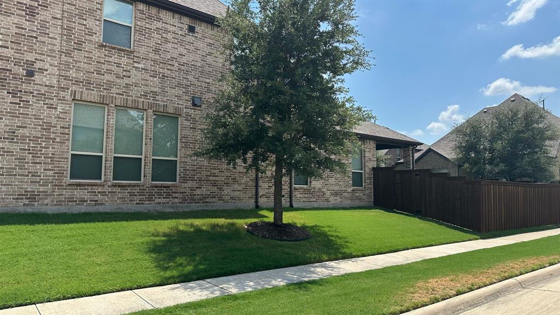
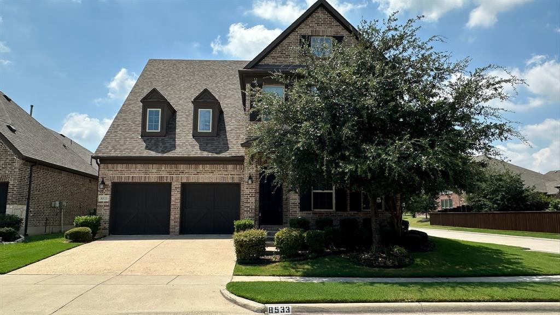
Discover your dream home in the heart of McKinney, TX with Frisco ISD schools ! This stunning 3,500 square foot residence, built in 2017 on a Corner lot , fronts to Walking Trail and Backyard overlooks the playground offers a perfect blend of modern design and spacious living. With 4 generously sized bedrooms and 3.5 well-appointed bathrooms, an Office room , a Game Room and an Media Room plus a Covered Patio , this home provides ample space for relaxation and entertainment. The open-concept layout invites natural light, creating a warm and welcoming atmosphere throughout. The Office Room has Inbuilt Cabinets and you can just move in and start working from the Office from Day 1.
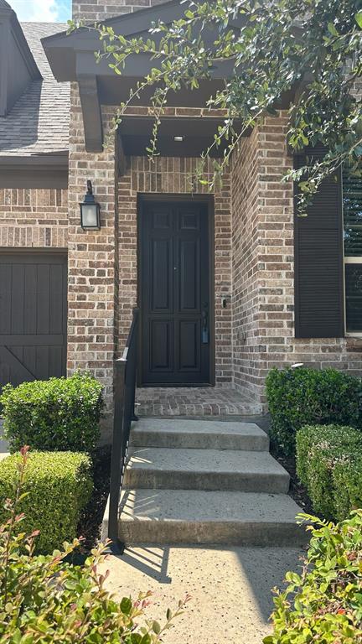
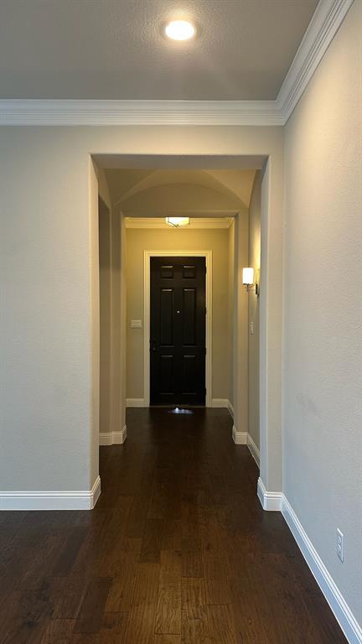
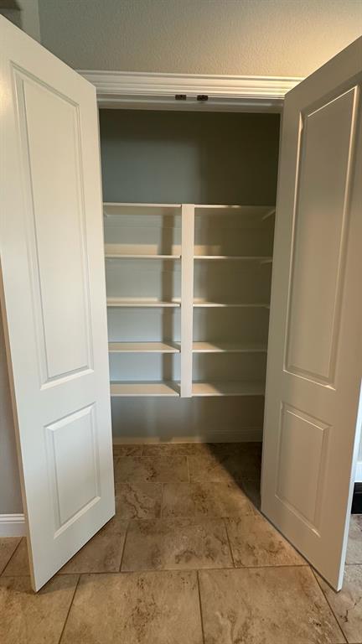
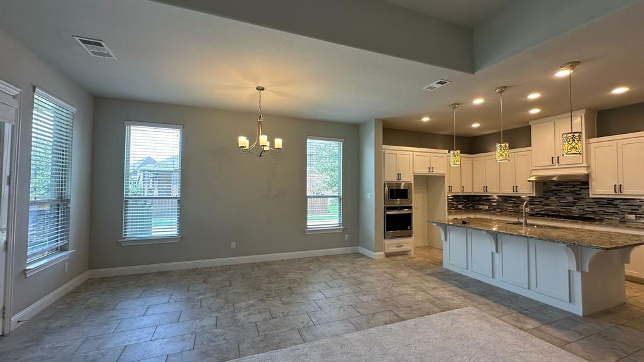
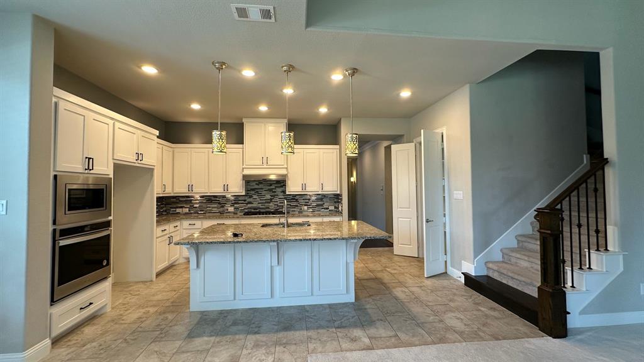
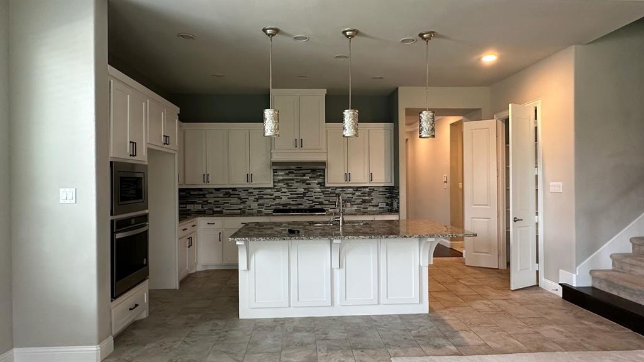
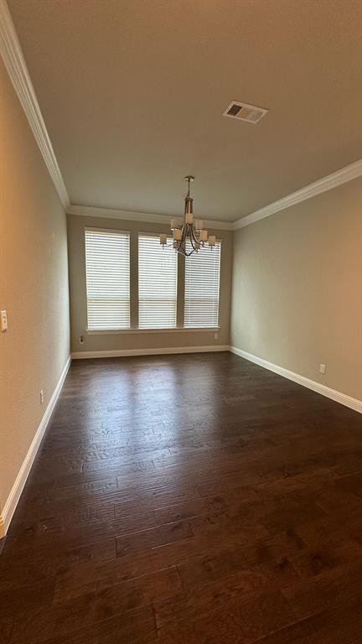
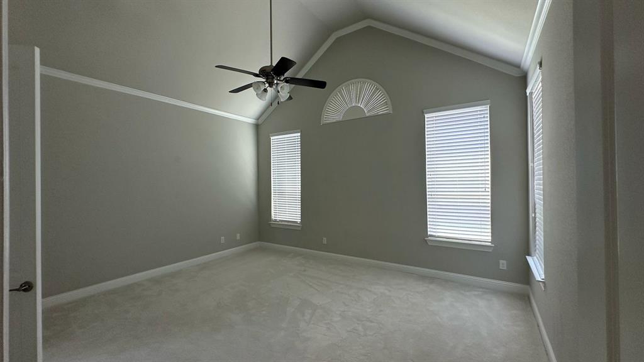
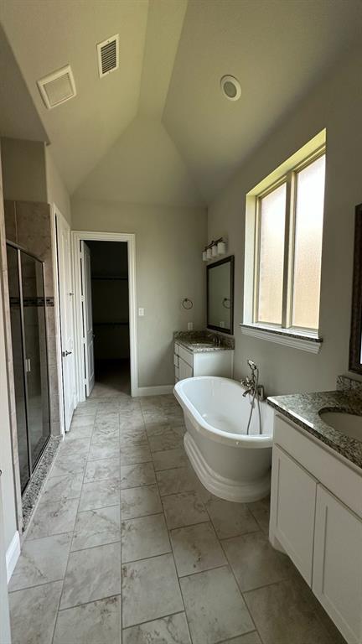
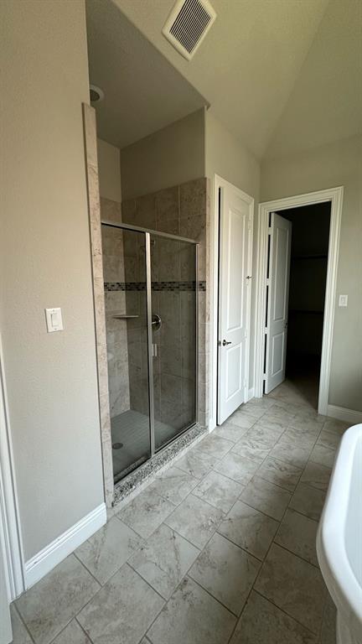
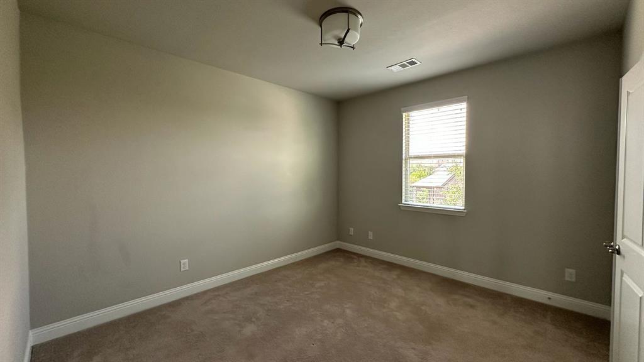
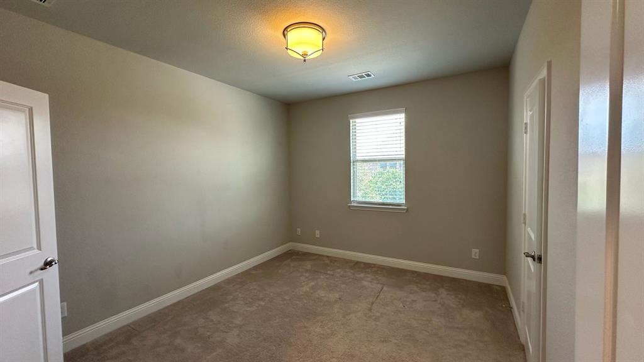
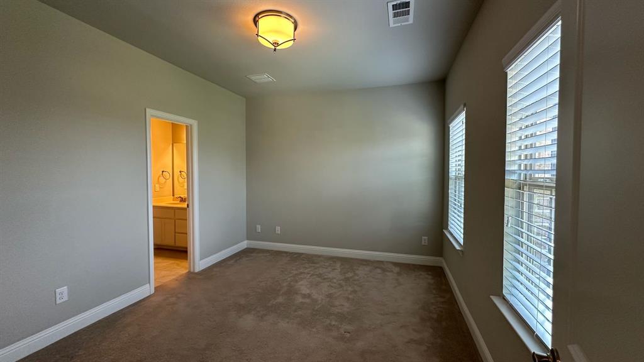
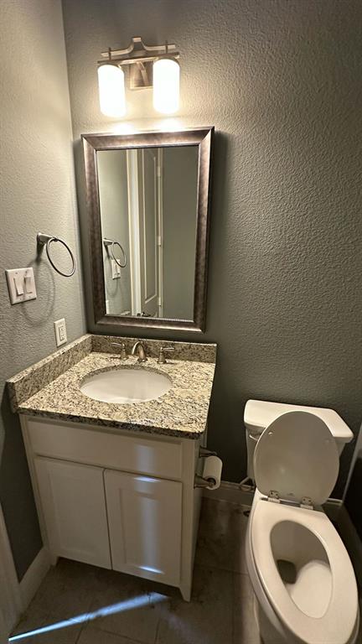
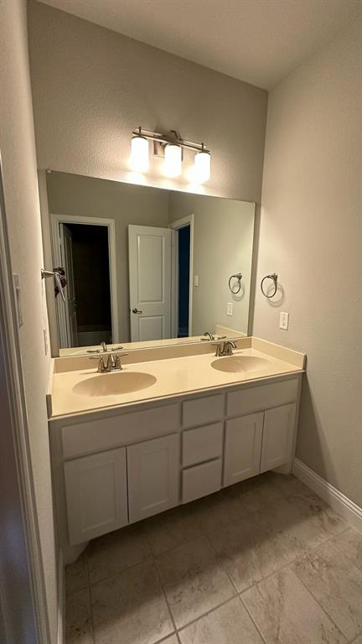
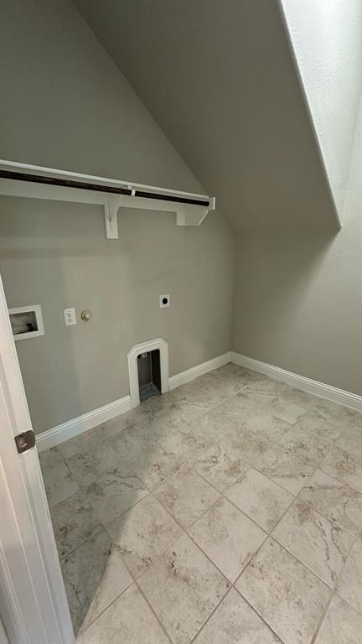
Upgraded Front Door, Direct-Vent Fireplace with Mantle & Built in Cabinets in Office & Family room. Hardwood Floors in All Main Areas Downstairs, Upgraded Tile Floors in Bath Rooms , Kitchen ,Breakfast & Utility. Carpet in Bedrooms, Stairs, Gameroom, & Media. Granite Countertops in Kitchen & Island, Powder Bath, Master Bath. Double Stacked Custom Cabinets in Kitchen. Upgraded Stainless Steel Whirlpool Appliance Package, Gas Cooktop. Custom Cabinets in Bathrooms. Upgraded Lighting Fixtures.
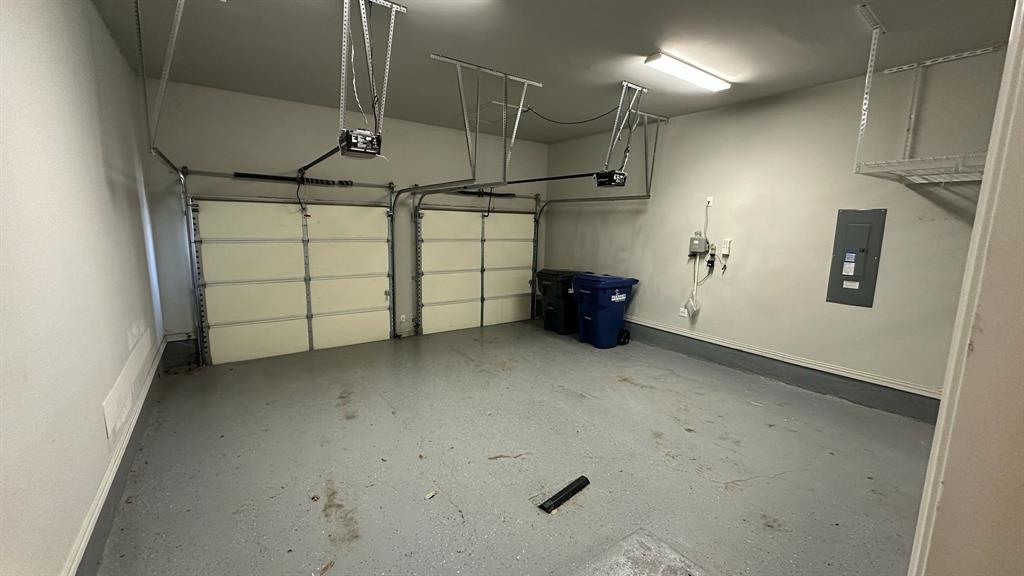
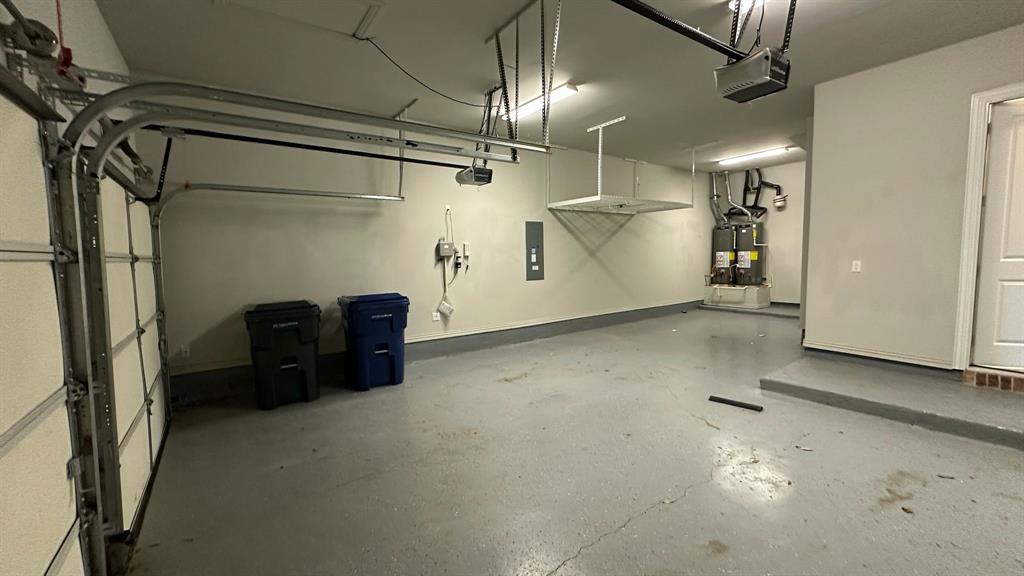
Stay comfortable year-round with the efficient air conditioning system, ensuring a pleasant environment no matter the season. The property features a 3 -car garage, providing convenience and extra storage for your vehicles and belongings. Additionally, the washer and dryer hookups make laundry a breeze, allowing for seamless living in this beautifully designed ...
+ Read More| Listing Id: | 21354216 |
|---|---|
| List Price: | $3,600 |
| Property Type: | Residential Lease |
| Property Sub Type: | Single Family Residence |
| Status: | Closed |
| Bedrooms Total: | 4 |
| Bathrooms Full: | 3 |
| Bathrooms Half: | 1 |
| Living Area: | 3,461 |
| Association Fee: | $1,200 |
| Lot Size Square Feet: | 6,098.4000 |
| Lot Size Acres: | 0.14 |
| Architectural Style: | A-Frame |
| Waterfront?: | No |
| City: | McKinney |
| County Or Parish: | Collin |
| Subdivision Name: | Southern Hills At Craig Ranch Phase 1 |
| Postal Code: | 75070 |
| Year Built: | 2017 |
| Floor Location Number: | 1 |
| Accessibility Features Yn: | No |
| Accessory Unit Type: | Other |
| Accessory Unit?: | No |
| Appliances: | Dishwasher,Gas Cooktop,Microwave,Convection Oven |
| Application Fee Amount: | $75 |
| Association Fee Frequency: | Annually |
| Association Fee Includes: | Full Use of Facilities, Maintenance Structure, Management Fees |
| Association Type: | Mandatory |
| Attached Garage?: | Yes |
| Availability Date: | 2026-09-12 |
| Basement Yn: | No |
| Bathrooms Total Decimal: | 3.10 |
| Bathrooms Total Integer: | 4 |
| Construction Materials: | Brick |
| Cooling: | Ceiling Fan(s), Central Air, Gas |
| Covered Spaces: | 3 |
| Deposit Amount: | $3,500 |
| Deposit Pet: | $500 |
| Directions: | FROM TX-121 NORTH: Take the exit toward Exchange Pkwy-Craig Ranch Pkwy-Alma Drive. Turn left onto Craig Ranch Pkwy. This will take you right into Southern Hills subdivision. |
| Elementary School: | Isbell |
| Elementary School Name: | Isbell |
| Exterior Features: | Covered Patio/Porch |
| Fencing: | Fenced, Wood |
| Fireplace Features: | Gas Starter, Metal, See Through Fireplace |
| Fireplaces Total: | 1 |
| Flooring: | Carpet, Ceramic Tile, Wood |
| Floor Location Number: | 1 |
| Furnished?: | No |
| Garage Length: | 30 |
| Garage Spaces: | 3 |
| Garage Width: | 20 |
| Garage?: | Yes |
| Green Energy Efficient: | Appliances, HVAC, Thermostat, Windows |
| Heating: | Central, Electric |
| High School Name: | Emerson |
| Hoa Management Company: | CCMC |
| Hoa Management Company Phone: | 469-246-3504 |
| Interior Features: | Decorative Lighting, Flat Screen Wiring, High Speed Internet Available, Sound System Wiring |
| Lease Conditions: | Application Fee, Credit Report, Written Application (+) |
| Lease Type: | Yearly |
| Levels: | Two |
| Room Count: | 11 |
| Lot Features: | Corner Lot, Park View, Subdivision |
| Lot Size: | Less Than .5 Acre (not Zero) |
| Lot Size Area: | 0.1400 |
| Lot Size Dimensions: | 60 x 105 |
| Lot Size Units: | Acres |
| Middle School Name: | Scoggins |
| Monies Required: | First Months Rent, Pet Deposit |
| Monthly Pet Fee: | $75 |
| Move In Date: | 11/01/2026 |
| Multi Parcel ID: | No |
| Municipal Utility District?: | No |
| Non Refundable Pet Fee?: | Yes |
| Number Of Days Guests Allowed: | 7 |
| Number Of Dining Areas: | 2 |
| Number Of Living Areas: | 1 |
| Number Of Parking Spaces: | 3 |
| Number Of Pets Allowed: | 1 |
| Number Of Vehicles: | 2 |
| Parking Features: | Garage, Tandem |
| Pets Allowed: | Yes Pets Allowed |
| Pool?: | No |
| Property Attached?: | No |
| Restrictions: | Animals, No Divide, No Known Restriction(s), No Livestock, No Mobile Home, No Pets, No Sublease, No Waterbeds, Pet Restrictions |
| School District: | Frisco ISD |
| Security Features: | Prewired, Security System, Smoke Detector(s) |
| Smart Home Features Appor Pass Y: | 1 |
| Special Taxing Entities: | 0 |
| Structural Style: | Single Detached |
| Tenant Pays: | All Utilities |
| Transaction Type: | For Lease |
| Utilities: | City Sewer, City Water, Concrete, Individual Gas Meter, Individual Water Meter |
| Will Subdivide: | No |
| Year Built Details: | Preowned |
Listing Courtesy of: Beam Real Estate, LLC
Listing Agent: Shibu Jose
408-757-3663
All listings featuring the  icon are provided courtesy of North Texas Real Estate Information Systems, Inc. (NTREIS), Copyright 2026. All rights reserved.
All information is believed accurate but not guaranteed. The properties displayed may not be all of the properties available through the IDX Program. Any use of this site other than by potential buyers or sellers is strictly prohibited.
North Texas Real Estate Information Systems, Inc. data last updated on October 29, 2026 03:00 AM - CT
Property Last Updated: October 29, 2026 03:00 AM - CT