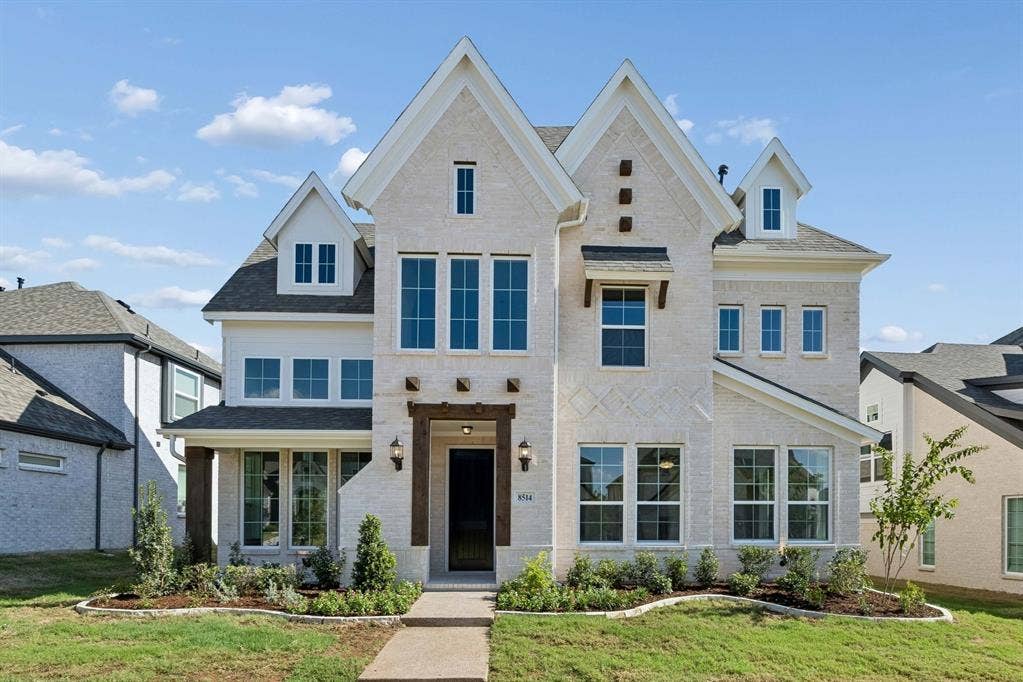
8514 Great Stone Trail
Rowlett, TX 75089
$629,208
Open Houses
Located in the master planned Cottonwood Creek community, including a swimming pool, scenic walking trails, and close proximity to Lake Ray Hubbard.
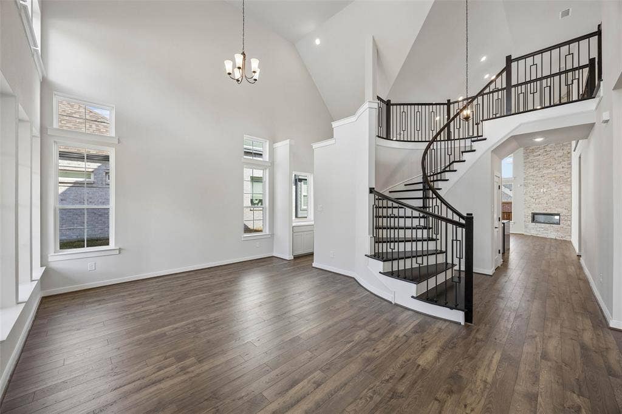
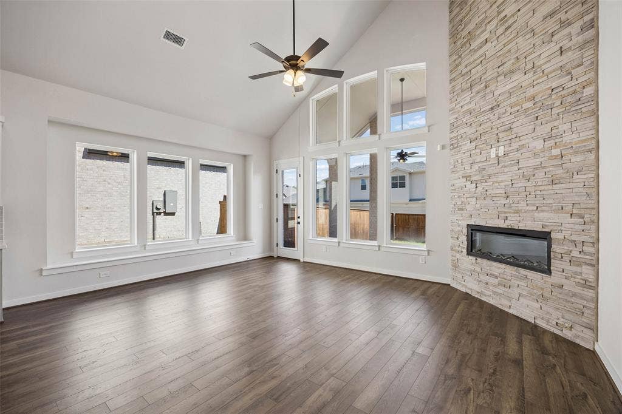
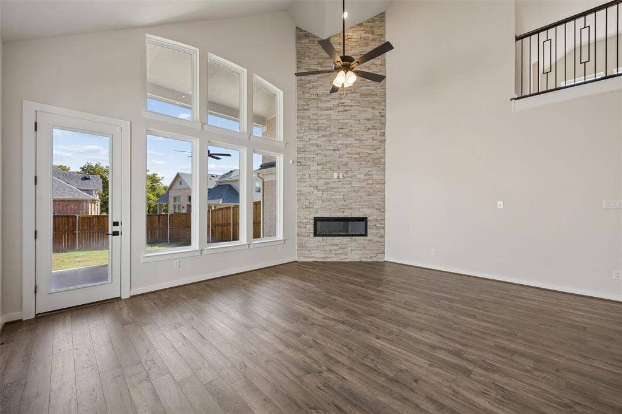
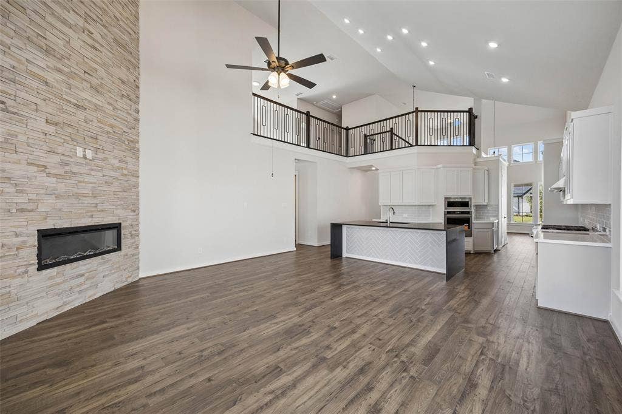
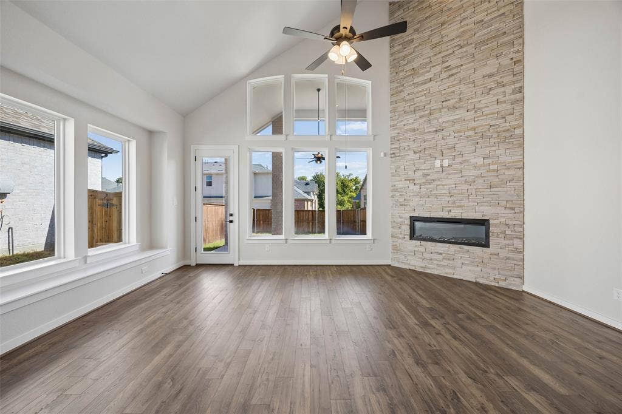
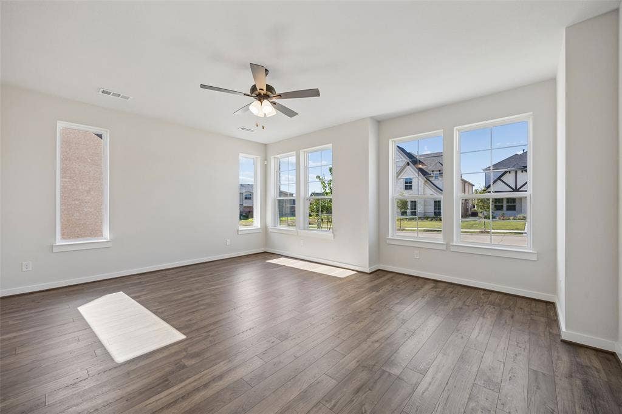
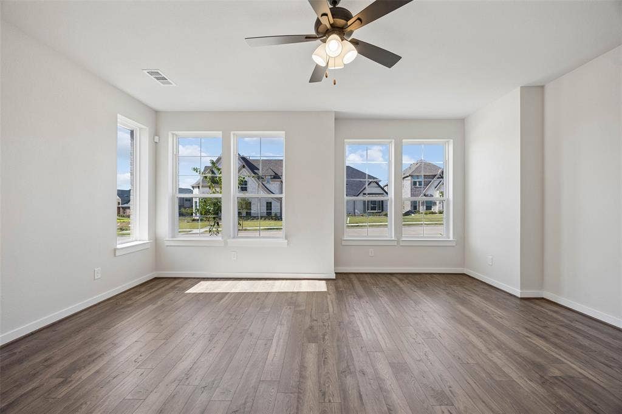
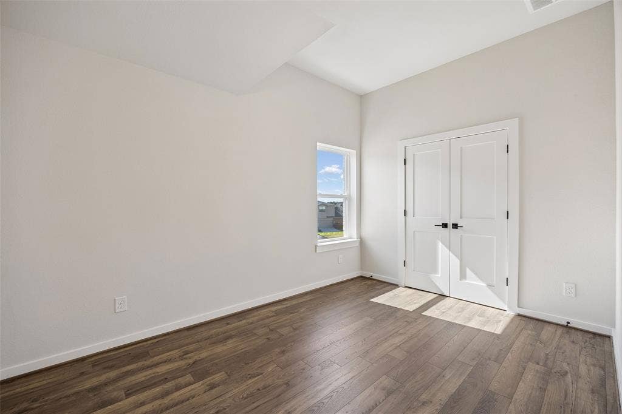
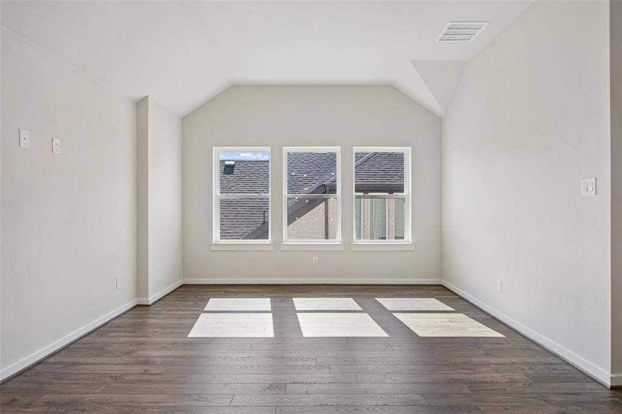
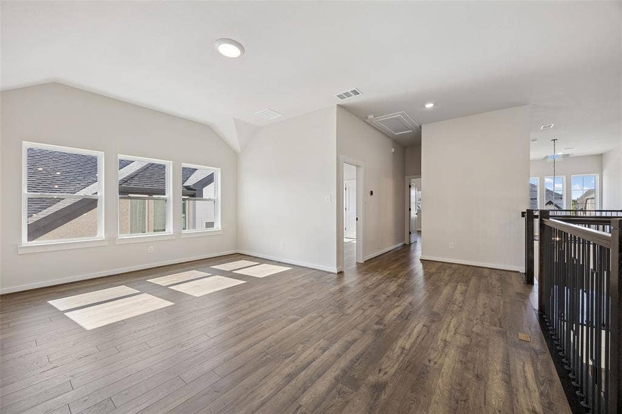
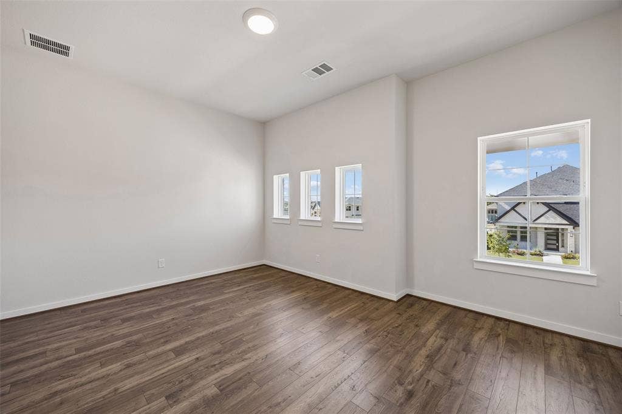
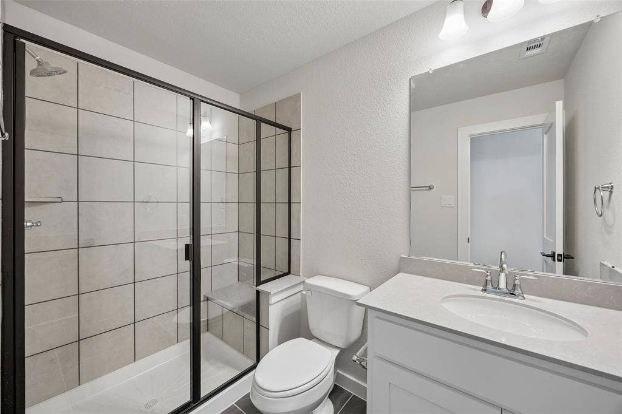
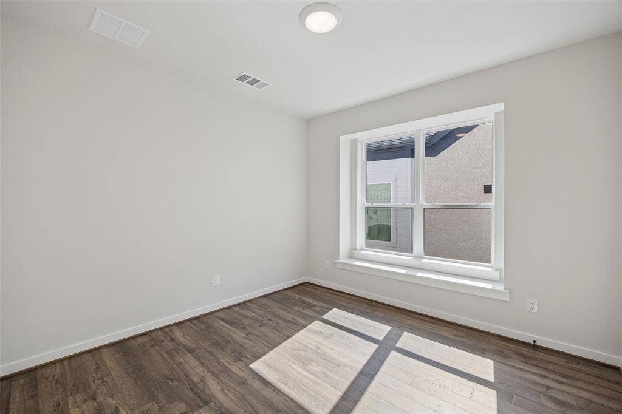
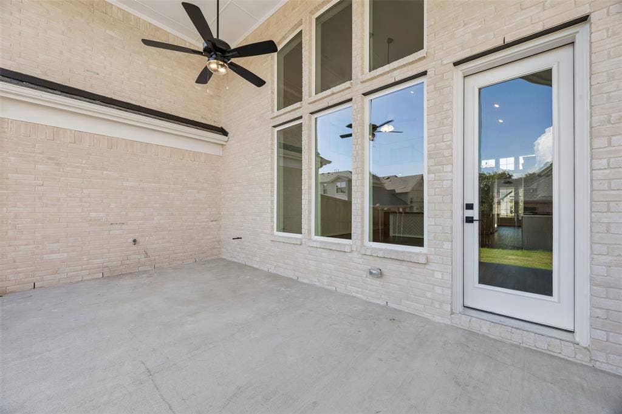
This spacious north facing 4-bedroom home features a versatile downstairs guest suite that may also serve as a private home office. The two-story family room showcases vaulted ceilings & 2 story stone fireplace that extends to the ceiling and opens to the covered rear patio—creating an ideal setting for indoor-outdoor entertaining. Wood floors extend through all livings and bedrooms – no carpeting anywhere!
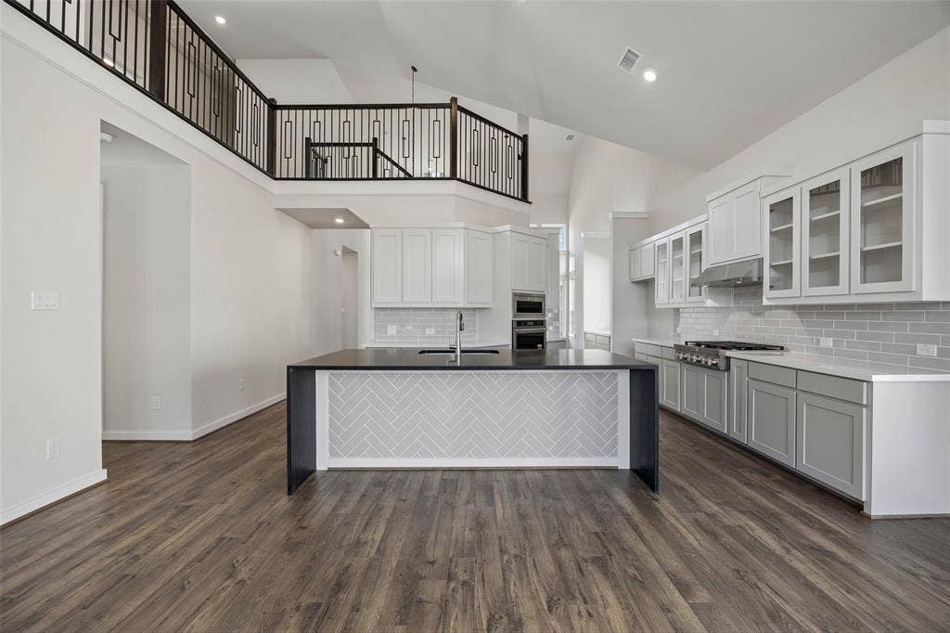
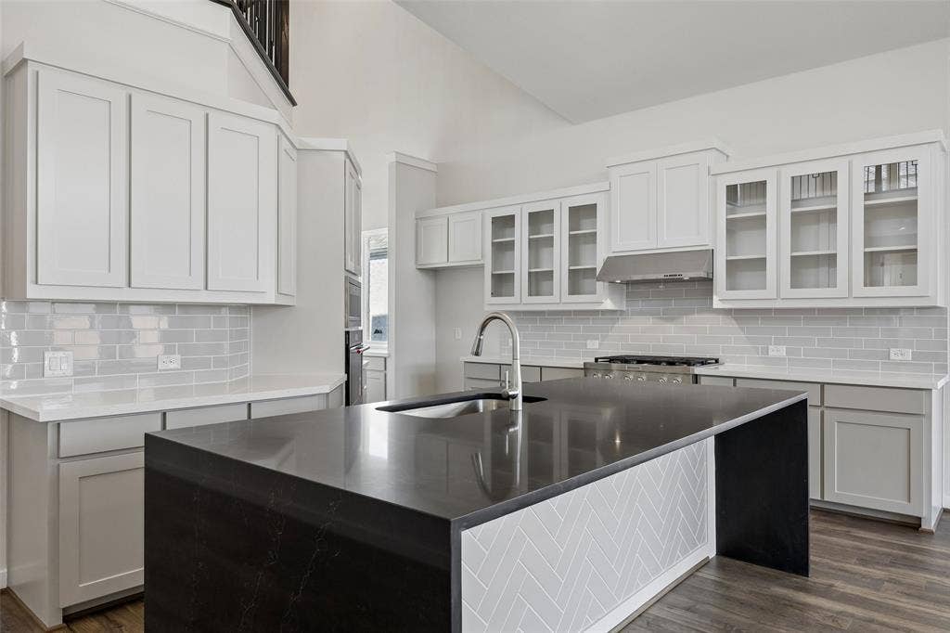
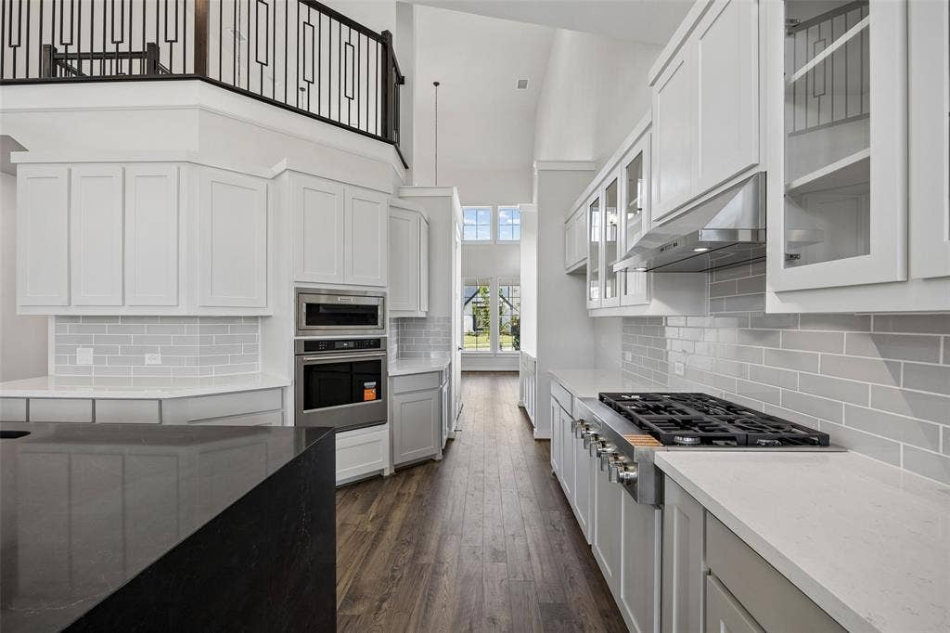
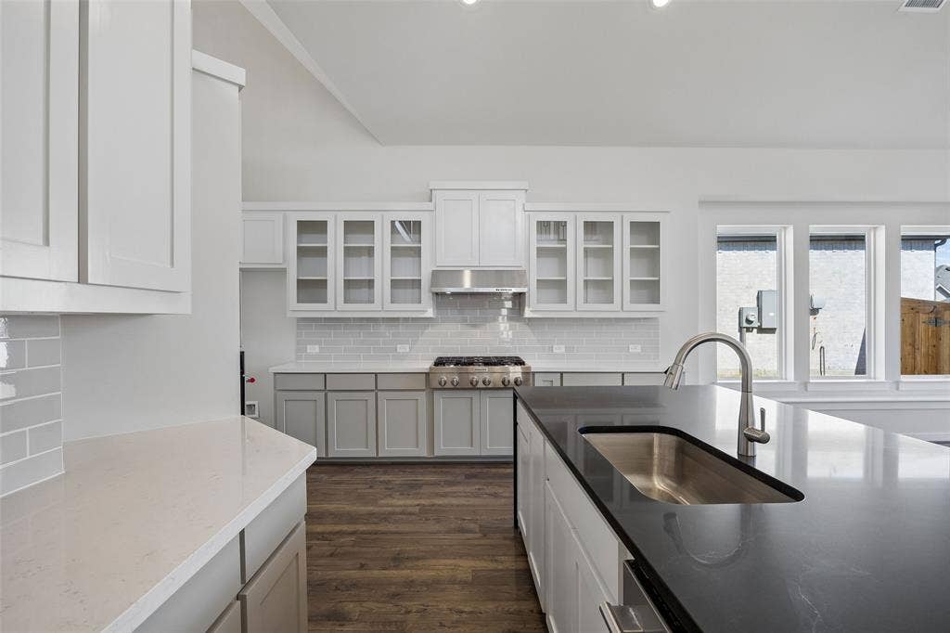
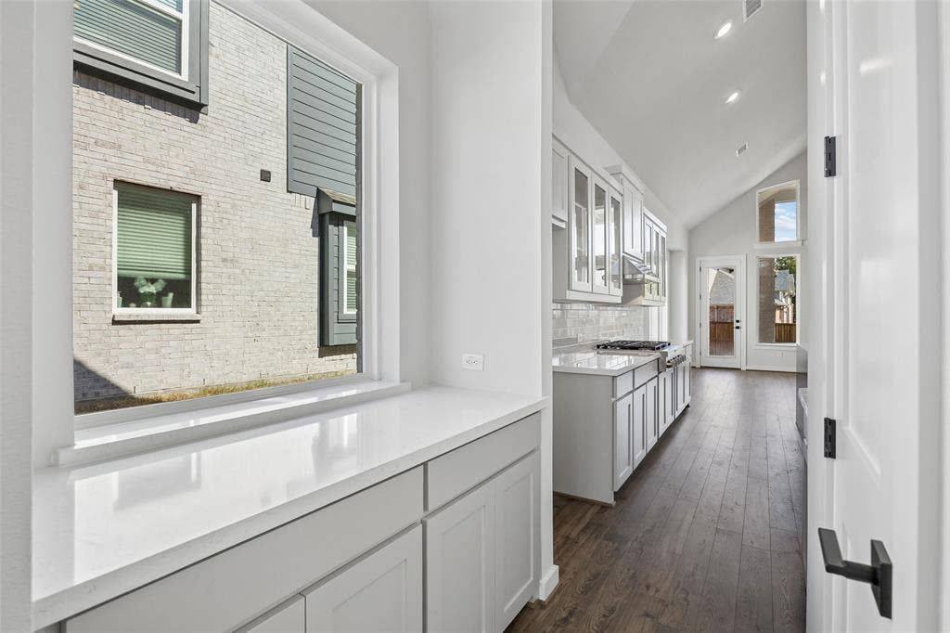
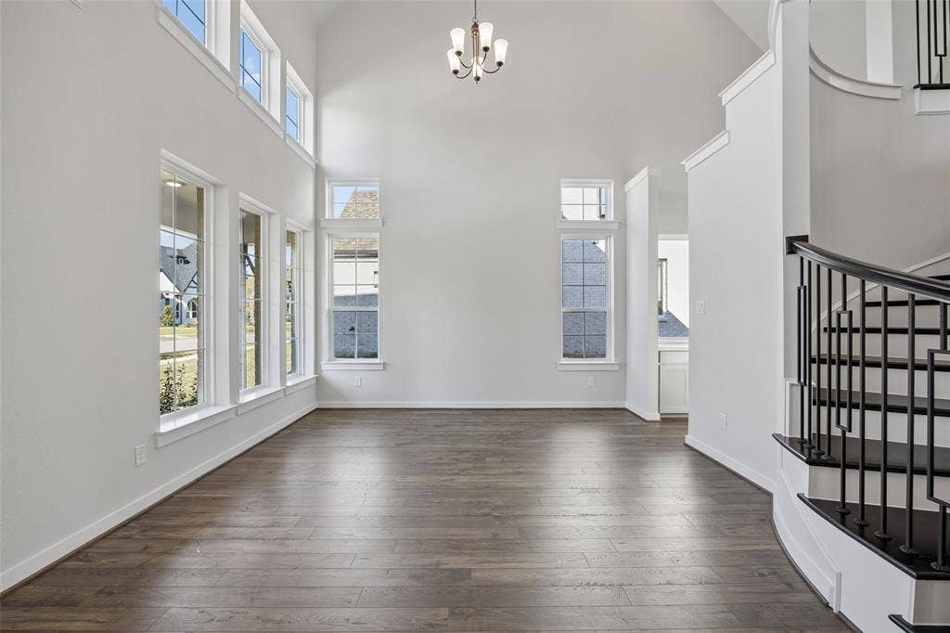
The chef’s kitchen is designed with a large island with waterfall sides, Shaker cabinets with glass front doors, Omegastone countertops, a commercial 6-burner gas cooktop, and a convenient butler’s pantry. A formal living or dining area is positioned just off the entry, offering additional flexibility for gatherings.
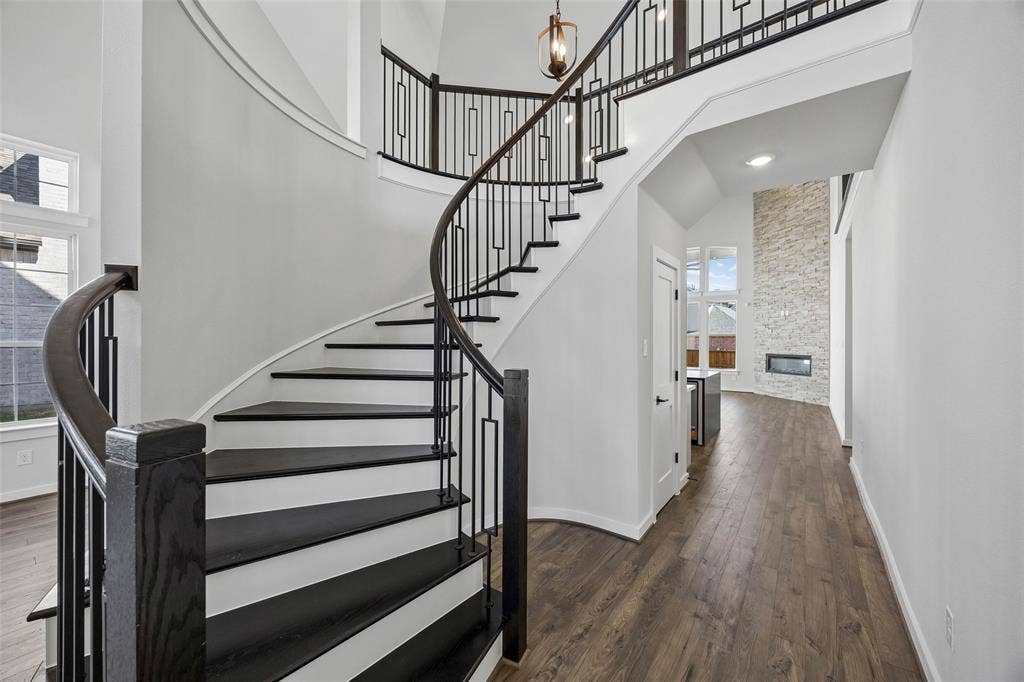
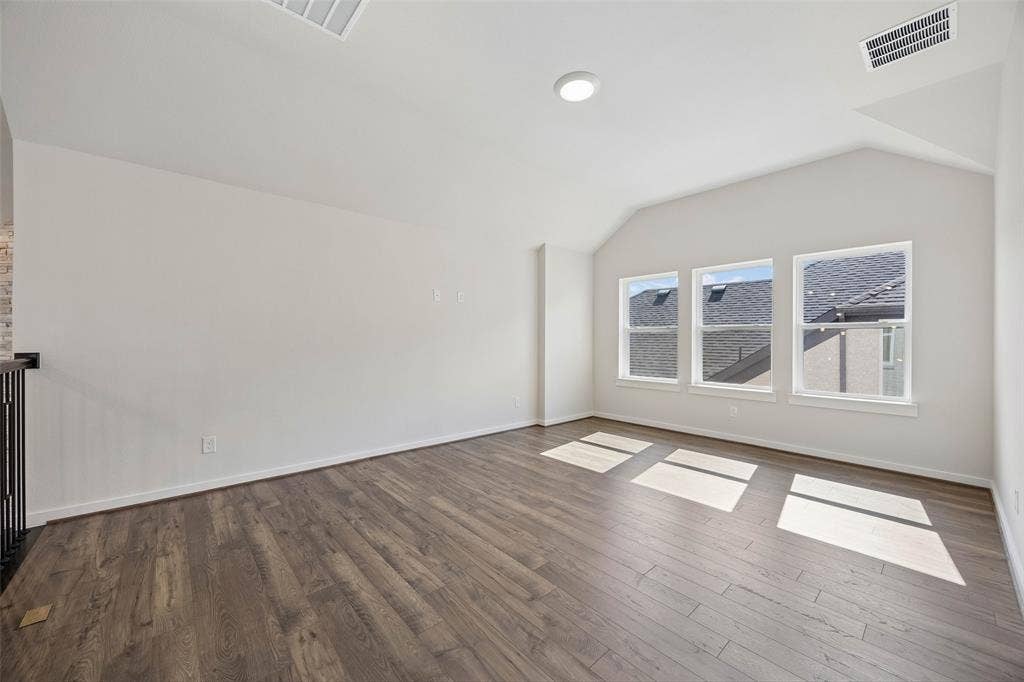
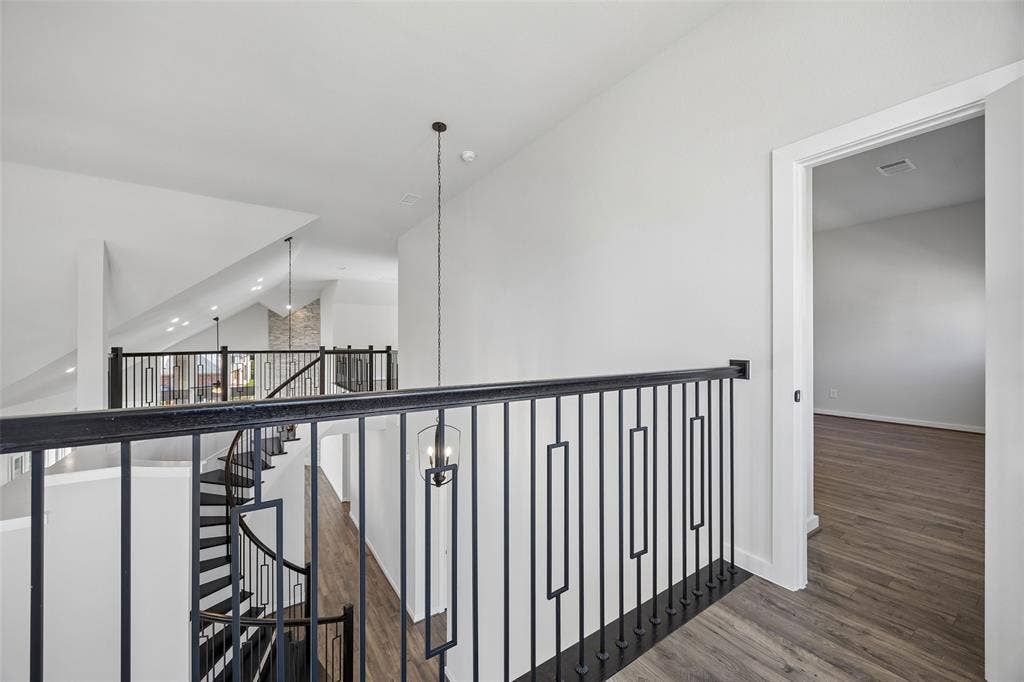
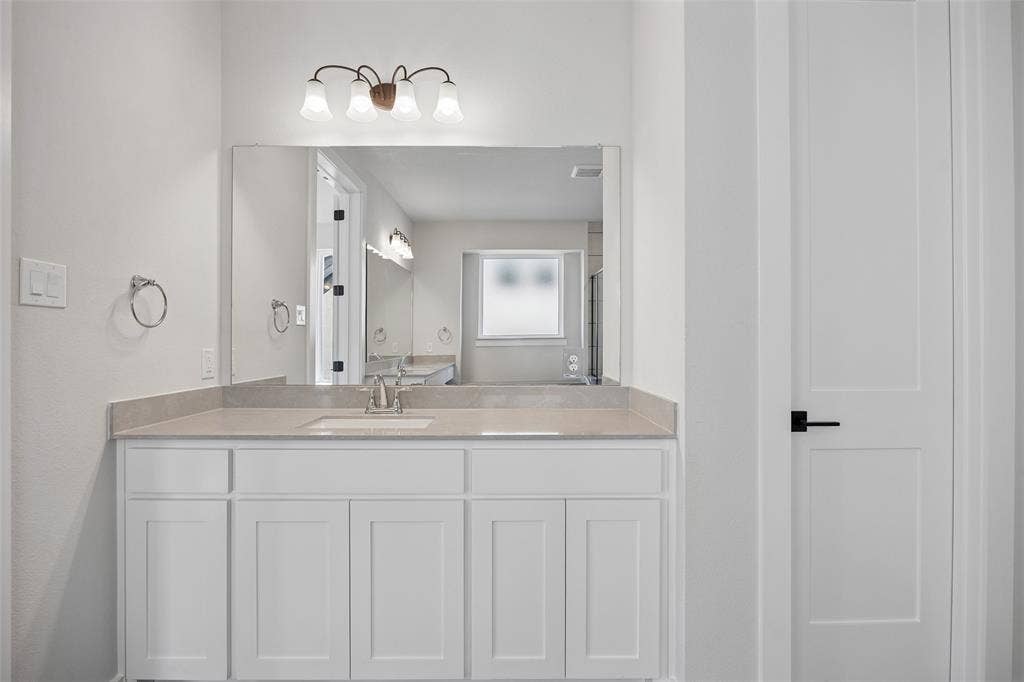
An curved full oak oak staircase leads to the upstairs gameroom and 2 additional bedrooms. Custom interior details include eight-foot doors, thick moldings, and decorative lighting throughout.
Situated within the Garland Independent School District, this home also delivers impressive energy efficiency with Energy Star features such as vinyl windows, R-38 insulation, and radiant barrier roof decking.
| Listing Id: | 21414598 |
|---|---|
| List Price: | $629,208 |
| Property Type: | Residential |
| Property Sub Type: | Single Family Residence |
| Status: | Active |
| Bedrooms Total: | 4 |
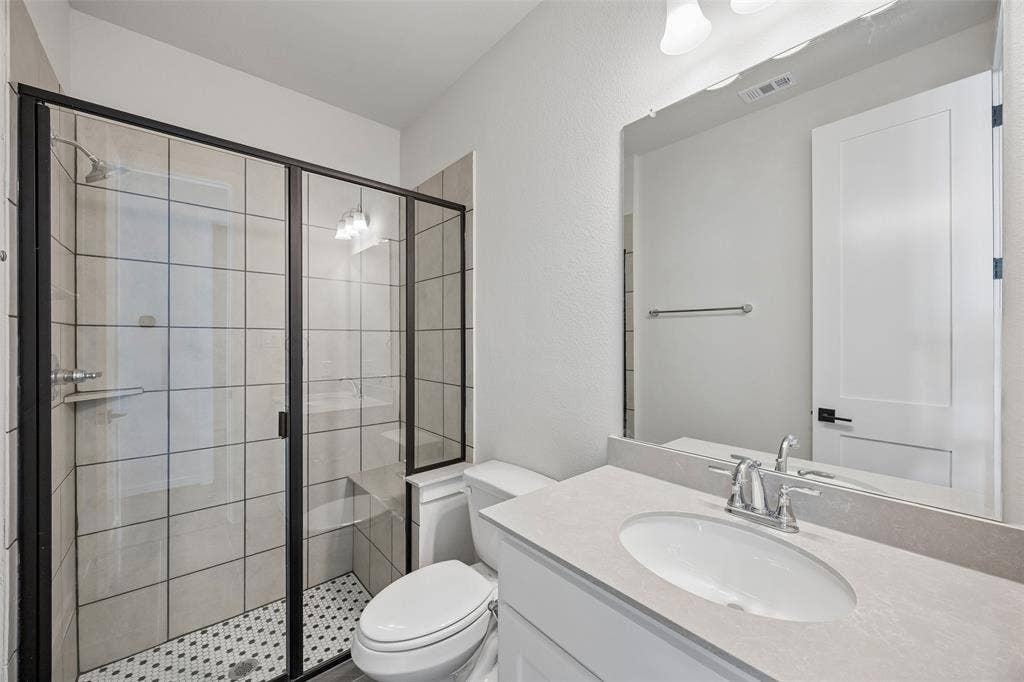
| Bathrooms Full: | 3 |
| Living Area: | 2,953 |
| Association Fee: | $1,300 |
| Lot Size Square Feet: | 6,969.6000 |
| Lot Size Acres: | 0.16 |
| Waterfront?: | No |
| City: | Rowlett |
| County Or Parish: | Dallas |
| Subdivision Name: | Trails At Cottonwood Creek |
| Postal Code: | 75089 |
| Year Built: | 2026 |
| Accessibility Features Yn: | No |
| Appliances: | Commercial Grade Vent,Dishwasher,Disposal,Electric Oven,Gas Cooktop,Microwave,Tankless Water Heater,Vented Exhaust Fan |
| Association Fee Frequency: | Annually |
| Association Fee Includes: | Full Use of Facilities, Maintenance Structure, Management Fees |
| Association Type: | Mandatory |
| Attached Garage?: | Yes |
| Basement Yn: | No |
| Bathrooms Total Decimal: | 3.00 |
| Bathrooms Total Integer: | 3 |
| Community Features: | Community Pool, Greenbelt, Jogging Path/Bike Path, Sidewalks |
| Construction Materials: | Brick, Radiant Barrier |
| Cooling: | Ceiling Fan(s), Central Air, Electric, Zoned |
| Covered Spaces: | 2 |
| Directions: | From 190, take Merritt Rd exit, turn on Pleasant Valley Rd, turn right on Elm Grove, turn left on Vinson Rd and around the traffic circle to right on Cottonwood Creek Trail |
| Elementary School: | Choice Of School |
| Elementary School Name: | Choice Of School |
| Exclusions: | As built square footage may vary from plan. Square footage is approximate - please verify. |
| Exterior Features: | Covered Patio/Porch, Rain Gutters |
| Fencing: | Back Yard, Wood |
| Fireplace Features: | Family Room, Stone |
| Fireplaces Total: | 1 |
| Flooring: | Ceramic Tile, Wood |
| Foundation Details: | Slab |
| Garage Length: | 20 |
| Garage Spaces: | 2 |
| Garage Width: | 20 |
| Garage?: | Yes |
| Green Energy Efficient: | 12 inch+ Attic Insulation, Appliances, Drought Tolerant Plants, Enhanced Air Filtration, HVAC, Rain / Freeze Sensors, Thermostat, Waterheater, Windows |
| Green Verification Count: | 1 |
| Heating: | Central, Fireplace(s), Natural Gas, Zoned |
| High School Name: | Choice Of School |
| Hoa Management Company: | Neighborhood Mgmt |
| Hoa Management Company Phone: | 972-387-6087 |
| Interior Features: | Cable TV Available, Decorative Lighting, Flat Screen Wiring, High Speed Internet Available, Loft, Open Floorplan, Vaulted Ceiling(s) |
| Laundry Features: | Utility Room, Full Size W/D Area |
| Levels: | Two |
| Room Count: | 8 |
| Lot Features: | Landscaped, Sprinkler System, Subdivision |
| Lot Size: | Less Than .5 Acre (not Zero) |
| Lot Size Area: | 0.1600 |
| Lot Size Dimensions: | 58x120 |
| Lot Size Units: | Acres |
| Middle School Name: | Choice Of School |
| Multi Parcel ID: | No |
| Municipal Utility District?: | No |
| Number Of Dining Areas: | 1 |
| Number Of Living Areas: | 3 |
| Number Of Parking Spaces: | 2 |
| Parking Features: | Alley Access, Garage Door Opener, Garage Faces Rear, Kitchen Level |
| Patio And Porch Features: | Covered, Patio |
| Planned Development: | Master Planned |
| Pool?: | No |
| Possession: | Closing/Funding |
| Property Attached?: | No |
| Restrictions: | Deed |
| Roof: | Composition |
| School District: | Garland ISD |
| Security Features: | Security Lights, Security System, Smoke Detector(s) |
| Smart Home Features Appor Pass Y: | 0 |
| Structural Style: | Single Detached |
| Transaction Type: | For Sale |
| Utilities: | All Weather Road, City Sewer, City Water, Concrete, Curbs, Sidewalk, Underground Utilities |
| Will Subdivide: | No |
| Year Built Details: | New Construction - Complete |
Listing Courtesy of: Royal Realty, Inc.
Listing Agent: Stephen Brooks
214-750-6528
Mortgage Calculator
All listings featuring the  icon are provided courtesy of North Texas Real Estate Information Systems, Inc. (NTREIS), Copyright 2026. All rights reserved.
All information is believed accurate but not guaranteed. The properties displayed may not be all of the properties available through the IDX Program. Any use of this site other than by potential buyers or sellers is strictly prohibited.
North Texas Real Estate Information Systems, Inc. data last updated on October 18, 2026 03:05 AM - CT
Property Last Updated: October 18, 2026 03:05 AM - CT
