 1 / 38
849 Bear Crossing Drive
Allen, TX 75013
$749,500
Open Houses
***PRICE IMPROVEMENT***NOW AT $749,500***********way under market value for owning in StarCreek!!!!
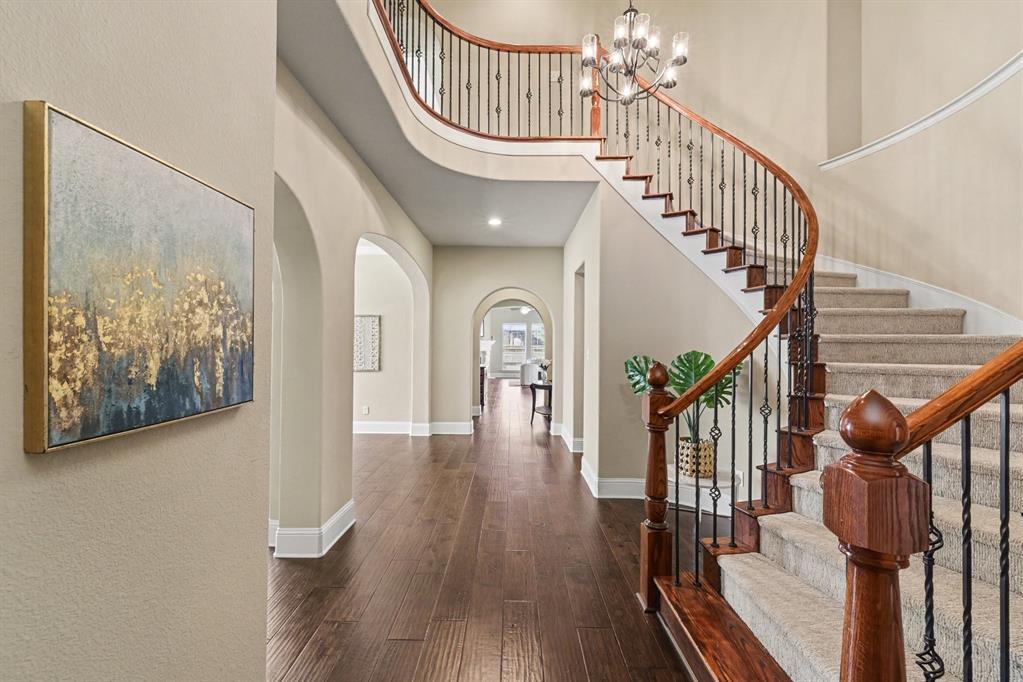
Welcome to this beautiful North facing Darling Home in Starcreek, a sought-after neighborhood in West Allen, offering an exceptional floor plan with thoughtful Vaastu-friendly design and spacious living areas. A grand foyer with a graceful curved staircase creates an impressive first impression, complemented by elegant hardwood flooring throughout the main living areas.
The thoughtfully designed kitchen is positioned on the east side of the home and offers excellent functionality for everyday living and entertaining. The spacious primary suite is ideally located in the southwest corner, providing a peaceful retreat. The first floor also features a private office and a guest bedroom with an ensuite bath—perfect for guests, multigenerational living, or flexible use.
Upstairs, discover two generously sized bedrooms, a full bathroom, a very spacious game room, and a dedicated media room, providing abundant space for recreation, movie nights, and family gatherings. Newly installed carpet adds a fresh, comfortable feel to the upper level.
Located in highly desirable West Allen and served by highly ranked Allen ISD within walking or biking distance to Jenny Preston Elemenary school. This home offers exceptional convenience with easy access to major highways including US-75 and Sam Rayburn Tollway (121). Additionally, enjoy being just a short drive from Allen Premium Outlets, Whole Foods, Target, Kroger, H-E-B, dining, shopping, and everyday conveniences. A wonderful opportunity to own a spacious, beautifully designed home in one of Allen's most desirable communities.
| Listing Id: | 21427119 |
|---|---|
| List Price: | $749,500 |
| Property Type: | Residential |
| Property Sub Type: | Single Family Residence |
| Status: | Active |
| Bedrooms Total: | 4 |
| Bathrooms Full: | 3 |
| Bathrooms Half: | 1 |
| Living Area: | 3,901 |
| Association Fee: | $397 |
| Lot Size Square Feet: | 7,840.8000 |
| Lot Size Acres: | 0.18 |
| Architectural Style: | Traditional |
| Waterfront?: | No |
| City: | Allen |
| County Or Parish: | Collin |
| Subdivision Name: | Starcreek Ph Three |
| Postal Code: | 75013 |
| Year Built: | 2010 |
| Accessibility Features Yn: | No |
| Appliances: | Dishwasher,Disposal,Dryer,Gas Range,Gas Water Heater,Microwave,Double Oven,Refrigerator |
| Association Fee Frequency: | Quarterly |
| Association Fee Includes: | Full Use of Facilities |
| Association Type: | Mandatory |
| Attached Garage?: | Yes |
| Basement Yn: | No |
| Bathrooms Total Decimal: | 3.10 |
| Bathrooms Total Integer: | 4 |
| Carport Spaces: | 3 |
| Consent for Visitors to Record: | None |
| Cooling: | Central Air |
| Covered Spaces: | 3 |
| Directions: | See GPS |
| Elementary School: | Jenny Preston |
| Elementary School Name: | Jenny Preston |
| Exclusions: | Personal belongings. |
| Fencing: | Fenced |
| Fireplace Features: | Gas, Living Room |
| Fireplaces Total: | 1 |
| Flooring: | Carpet, Ceramic Tile, Hardwood |
| Foundation Details: | Slab |
| Garage Height: | 12 |
| Garage Dimensions: | 20x20 |
| Garage Spaces: | 3 |
| Garage?: | Yes |
| Heating: | Central |
| High School Name: | Allen |
| Hoa Management Company: | Spectrum Management |
| Hoa Management Company Phone: | 972-992-3444 |
| Interior Features: | Eat-in Kitchen, Granite Counters, Kitchen Island, Open Floorplan, Pantry, Walk-In Closet(s) |
| Junior High School Name: | Lowery Freshman Center |
| Levels: | Two |
| Room Count: | 11 |
| Lot Size: | Less Than .5 Acre (not Zero) |
| Lot Size Area: | 0.1800 |
| Lot Size Dimensions: | 65x120 |
| Lot Size Source: | Builder |
| Lot Size Units: | Acres |
| Middle School Name: | Curtis |
| Multi Parcel ID: | No |
| Municipal Utility District?: | No |
| Notice Surveillance Devices Pres: | None |
| Number Of Dining Areas: | 1 |
| Number Of Living Areas: | 1 |
| Number Of Parking Spaces: | 3 |
| Parking Features: | Alley Access, Garage Single Door |
| Pool?: | No |
| Possession: | Closing/Funding |
| Postal Code Plus 4: | 4971 |
| Property Attached?: | No |
| Roof: | Composition |
| School District: | Allen ISD |
| Security Features: | Smoke Detector(s) |
| Senior Community Yn: | No |
| Smart Home Features Appor Pass Y: | 0 |
| Special Taxing Entities: | 0 |
| Stories Total: | 2 |
| Structural Style: | Single Detached |
| Transaction Type: | For Sale |
| Utilities: | Alley, City Sewer, City Water, Individual Gas Meter, Individual Water Meter |
| Will Subdivide: | No |
Listing Courtesy of: REKonnection, LLC
Listing Agent: PRITHVIRAJ PATIL
480-678-3389
Mortgage Calculator
All listings featuring the  icon are provided courtesy of North Texas Real Estate Information Systems, Inc. (NTREIS), Copyright 2026. All rights reserved.
All information is believed accurate but not guaranteed. The properties displayed may not be all of the properties available through the IDX Program. Any use of this site other than by potential buyers or sellers is strictly prohibited.
North Texas Real Estate Information Systems, Inc. data last updated on November 03, 2026 08:44 PM - CT
Property Last Updated: November 03, 2026 08:44 PM - CT
