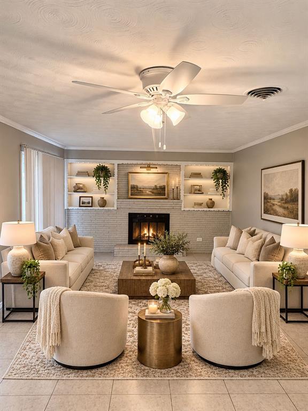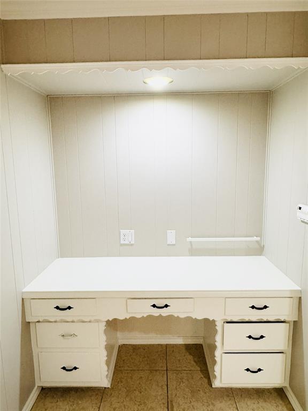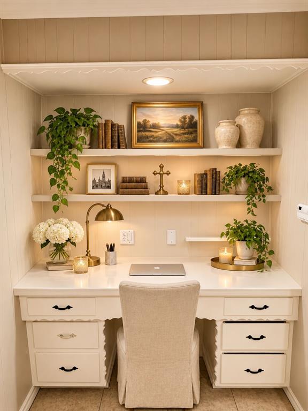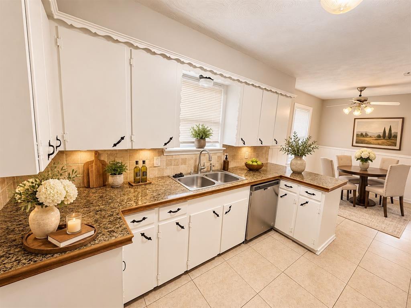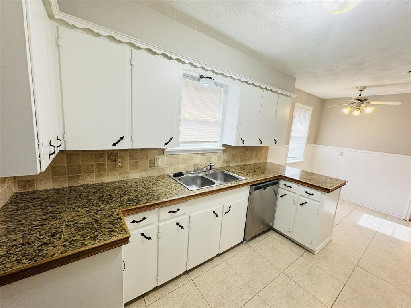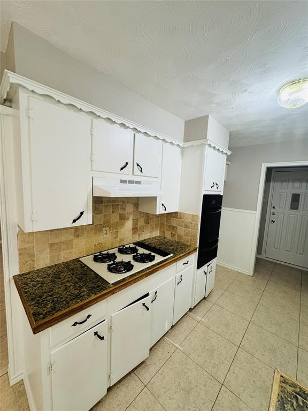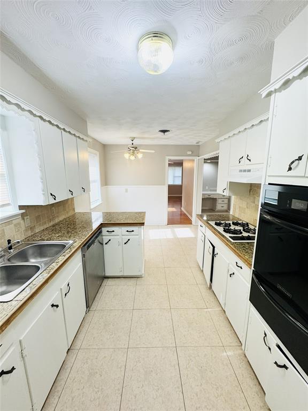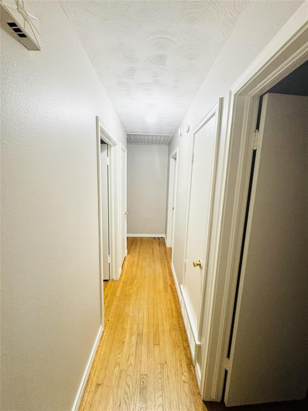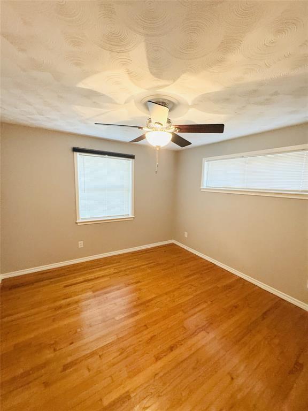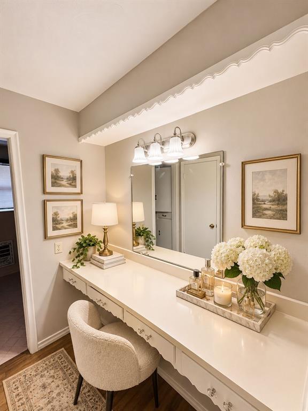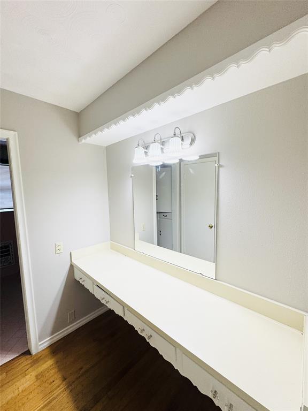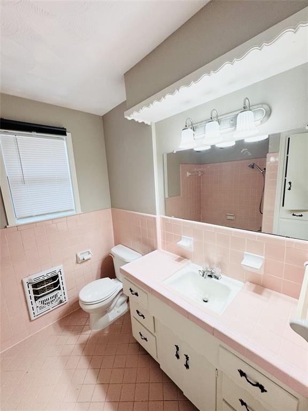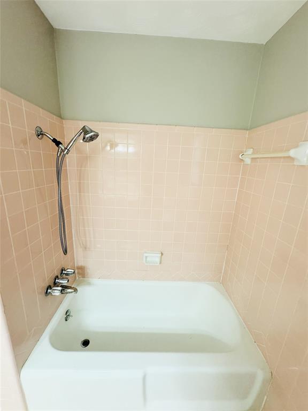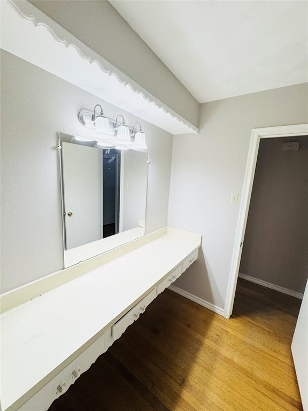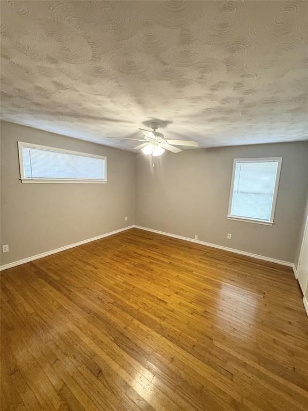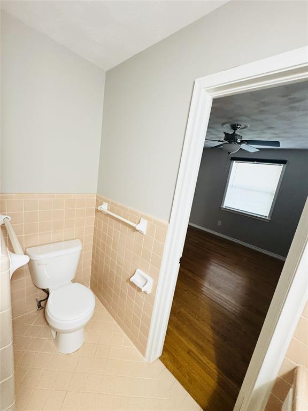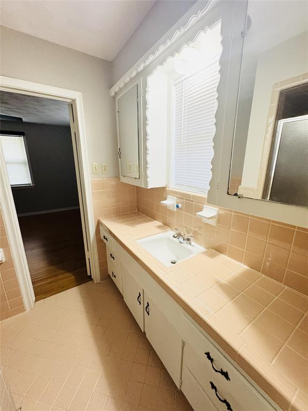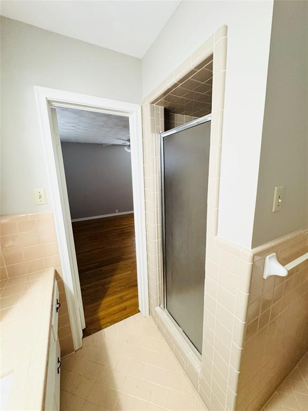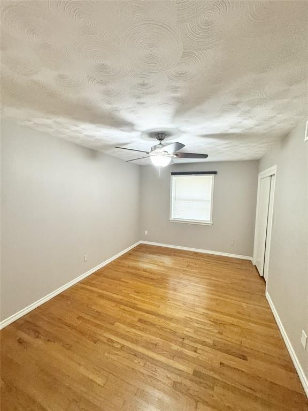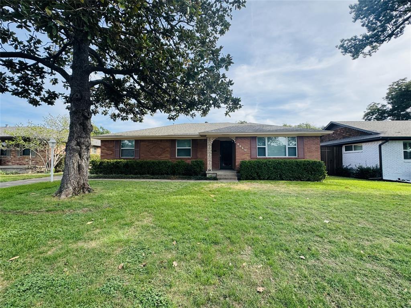
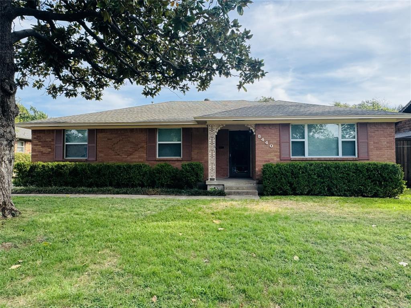
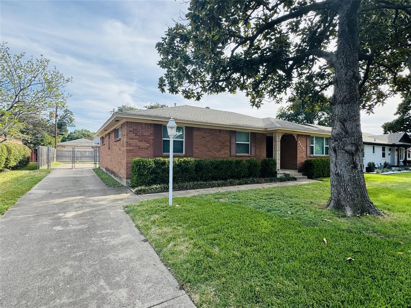
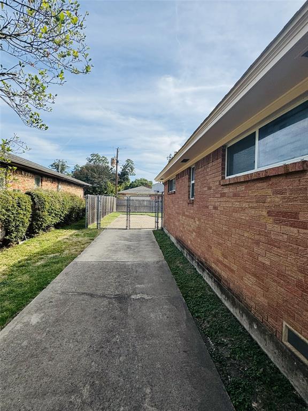
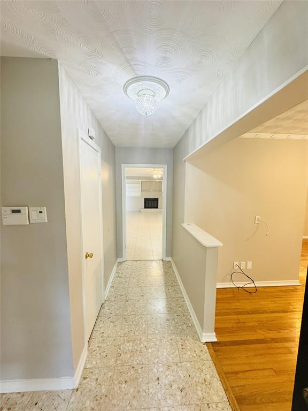
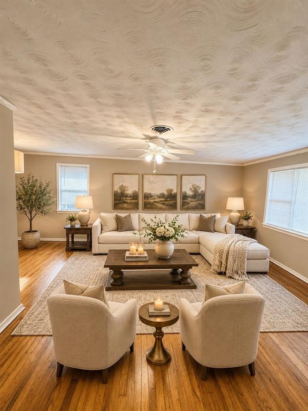
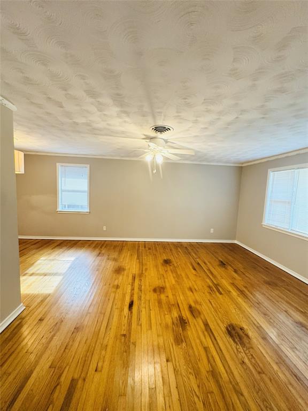
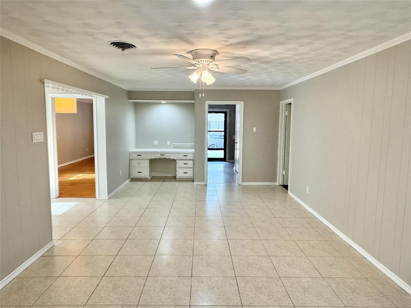
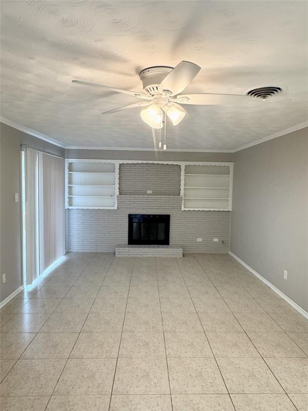
Welcome to 8440 Sweetwood Drive! This inviting brick home offers a wonderful blend of classic charm, comfortable living, and functional space. Step inside to discover a spacious living area featuring a beautiful painted brick fireplace, built-in shelving, and a convenient built-in desk area. The kitchen offers abundant cabinetry, generous countertop space, a gas cooktop, wall mount oven, and an adjoining breakfast area perfect for everyday meals and entertaining. Beautiful hardwood floors add warmth and character, while decorative ceiling textures and traditional architectural details give the home a distinctive appeal. The versatile floor plan provides plenty of opportunities to make each space your own. Outside, enjoy an established front lawn, mature shade trees, and a welcoming covered entry. With its timeless brick exterior, inviting interior, and charming original details, this Dallas home is full of potential and ready for its next chapter. Schedule your private showing today! Information deemed reliable but not guaranteed. Buyer and buyer’s agent to verify all information, including but not limited to square footage, schools, taxes, measurements, and property details. Some photos have been virtually staged for illustrative purposes only.
| Listing Id: | 21429457 |
|---|---|
| List Price: | $359,000 |
| Property Type: | Residential |
| Property Sub Type: | Single Family Residence |
| Status: | Active |
| Bedrooms Total: | 3 |
| Bathrooms Full: | 2 |
| Living Area: | 1,897 |
| Unexempt Taxes: | $9,941 |
| Lot Size Square Feet: | 8,189.2800 |
| Lot Size Acres: | 0.188 |
| Architectural Style: | Traditional |
| Waterfront?: | No |
| City: | Dallas |
| County Or Parish: | Dallas |
| Subdivision Name: | Hillridge 3rd Sec |
| Postal Code: | 75228 |
| Year Built: | 1962 |
| Accessibility Features Yn: | No |
| Appliances: | Dishwasher,Gas Cooktop,Gas Oven |
| Association Type: | None |
| Attached Garage?: | Yes |
| Basement Yn: | No |
| Bathrooms Total Decimal: | 2.00 |
| Bathrooms Total Integer: | 2 |
| Consent for Visitors to Record: | None |
| Construction Materials: | Brick |
| Cooling: | Central Air |
| Covered Spaces: | 2 |
| Directions: | From I30 - North on St. Francis Avenue - Left on Sweetwood Dr. - house is on the left |
| Easements: | Utilities |
| Elementary School: | Bayles |
| Elementary School Name: | Bayles |
| Fencing: | Chain Link, Wood |
| Fireplace Features: | Brick, Family Room, Gas Logs, Gas Starter |
| Fireplaces Total: | 1 |
| Flooring: | Ceramic Tile, Hardwood |
| Foundation Details: | Pillar/Post/Pier |
| Garage Height: | 0 |
| Garage Dimensions: | 0x0 |
| Garage Spaces: | 2 |
| Garage?: | Yes |
| Heating: | Central, Natural Gas |
| High School Name: | Adams |
| Horse Permitted Yn: | No |
| Interior Features: | Decorative Lighting, Eat-in Kitchen, Tile Counters |
| Laundry Features: | Full Size W/D Area |
| Levels: | One |
| Listing Terms: | Cash, Conventional, FHA, VA Loan |
| Room Count: | 7 |
| Lot Features: | Interior Lot, Landscaped, Lrg. Backyard Grass, Subdivision |
| Lot Size: | Less Than .5 Acre (not Zero) |
| Lot Size Area: | 0.1880 |
| Lot Size Dimensions: | 70x110 |
| Lot Size Source: | Public Records |
| Lot Size Units: | Acres |
| Middle School Name: | Gaston |
| Multi Parcel ID: | No |
| Municipal Utility District?: | No |
| Notice Surveillance Devices Pres: | None |
| Number Of Dining Areas: | 1 |
| Number Of Living Areas: | 2 |
| Number Of Parking Spaces: | 2 |
| Parking Features: | Concrete, Driveway, Garage, Garage Door Opener, Garage Faces Side, Garage Single Door |
| Pool Features: | Other |
| Pool?: | No |
| Possession: | Closing/Funding |
| Postal Code Plus 4: | 5858 |
| Property Attached?: | No |
| Roof: | Composition |
| School District: | Dallas ISD |
| Security Features: | Smoke Detector(s) |
| Senior Community Yn: | No |
| Smart Home Features Appor Pass Y: | 0 |
| Soil Type: | Unknown |
| Structural Style: | Single Detached |
| Transaction Type: | For Sale |
| Utilities: | City Sewer, City Water, Individual Gas Meter, Individual Water Meter, Sidewalk |
| Will Subdivide: | No |
| Year Built Details: | Preowned |
Listing Courtesy of: Lochhead Properties
Listing Agent: Sheila Lambeth
972-288-0505
Mortgage Calculator
All listings featuring the  icon are provided courtesy of North Texas Real Estate Information Systems, Inc. (NTREIS), Copyright 2026. All rights reserved.
All information is believed accurate but not guaranteed. The properties displayed may not be all of the properties available through the IDX Program. Any use of this site other than by potential buyers or sellers is strictly prohibited.
North Texas Real Estate Information Systems, Inc. data last updated on November 07, 2026 11:25 AM - CT
Property Last Updated: November 07, 2026 11:25 AM - CT