Open Houses
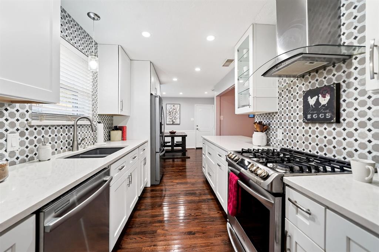
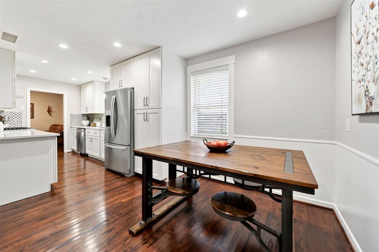
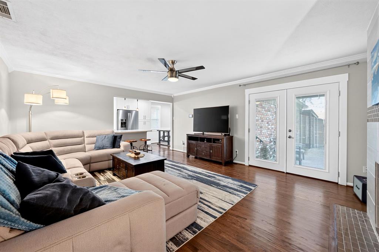
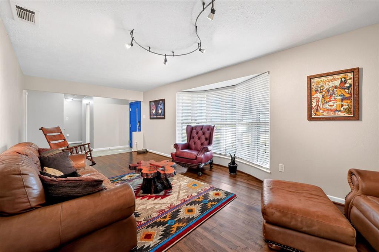
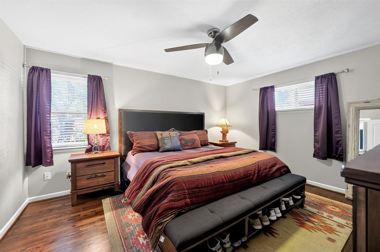
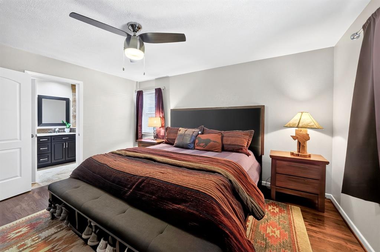
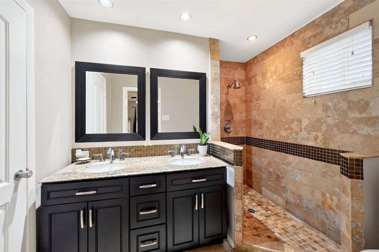
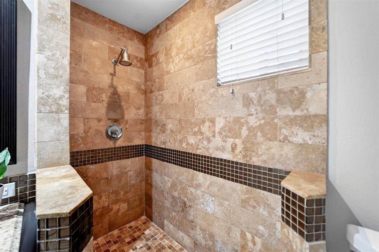
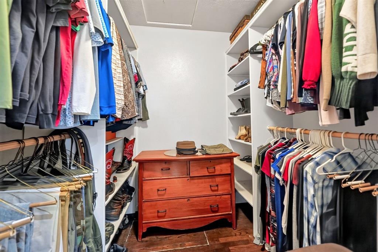
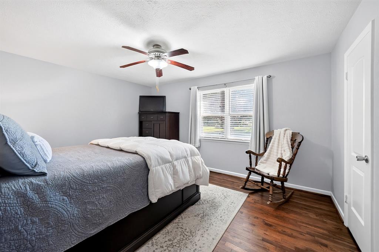
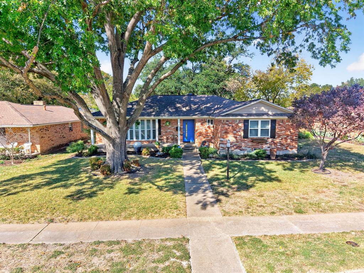
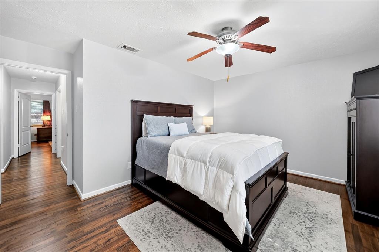
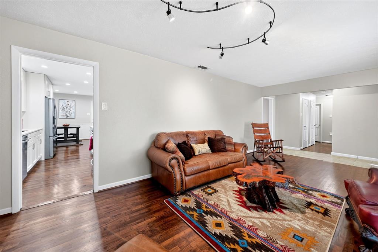
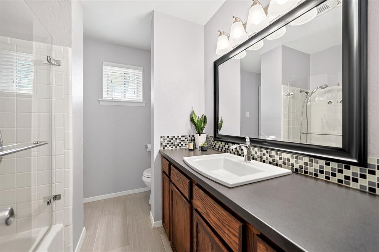
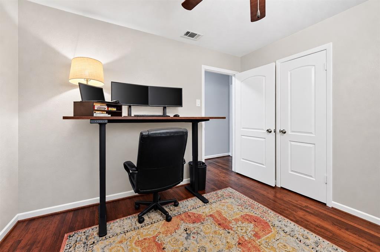
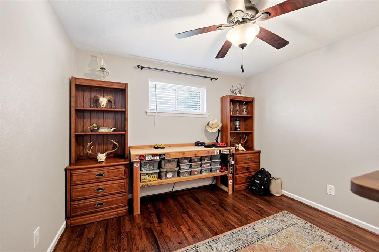
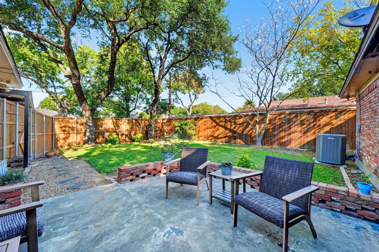
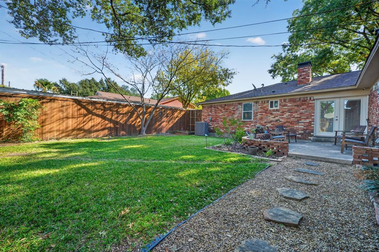
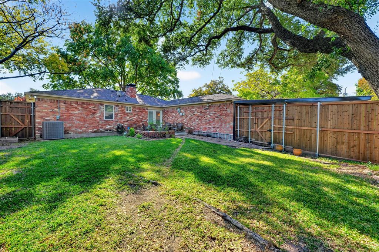
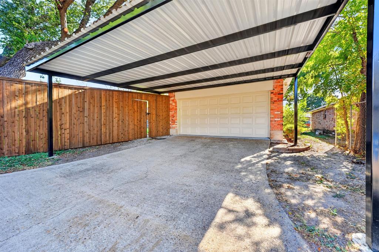
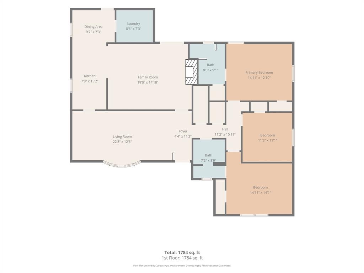
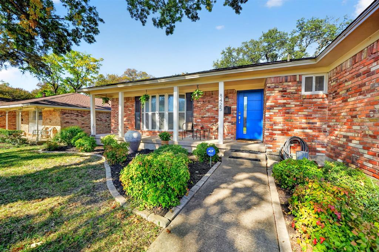
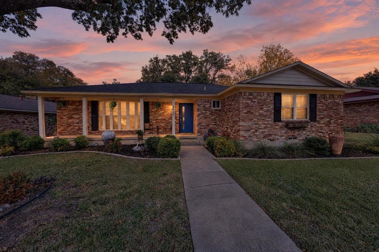
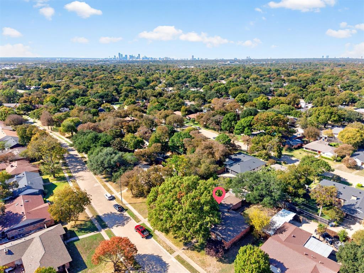
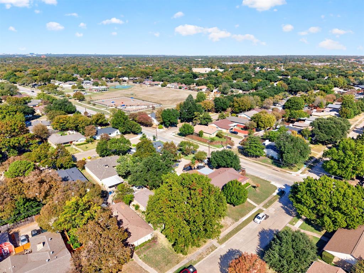
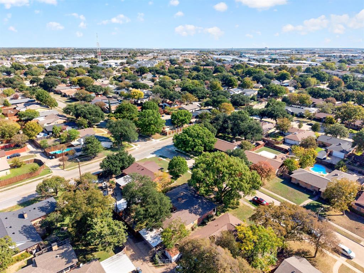
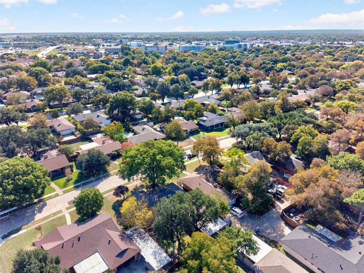
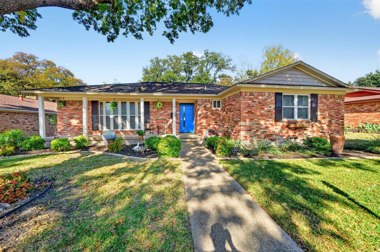
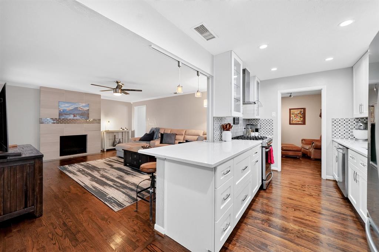
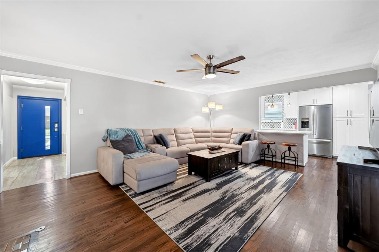
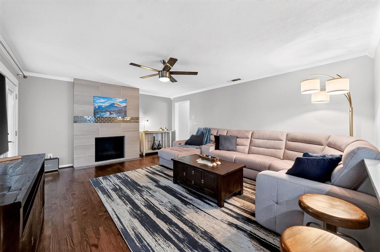
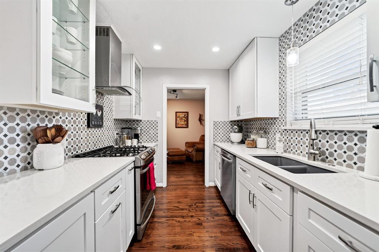
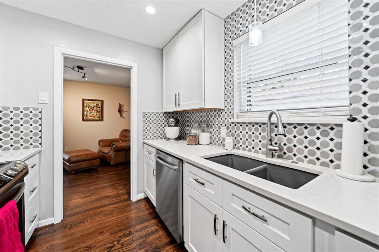
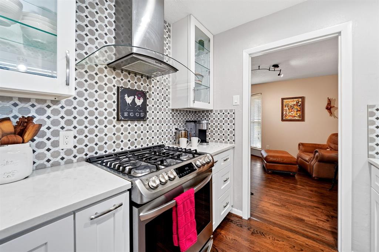
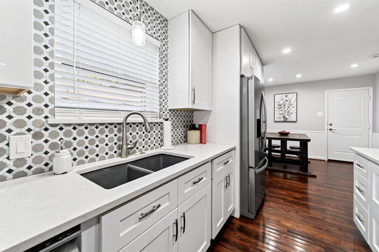
Nestled among mature trees in the desirable White Rock Hills neighborhood, this beautifully maintained home offers the perfect blend of timeless charm and modern updates. Ideally located just minutes from White Rock Lake, Lakewood, Casa Linda Plaza, and Downtown Dallas, with convenient highway access, shopping, and dining nearby. Inside, you'll find original hardwood floors, a beautifully updated kitchen, and inviting living spaces that preserve the home's original character. The spacious primary suite features two closets and an updated private bathroom. Step outside to a peaceful backyard surrounded by a privacy fence, perfect for relaxing, or entertaining. Recent improvements include fresh interior paint, an 2 car epoxy-coated garage floor, a 2022 Lennox HVAC system, a carport and security system. Offering everyday functionality without sacrificing its classic charm, this home is a wonderful opportunity to enjoy an established neighborhood with everything Dallas has to offer just minutes away.
| Listing Id: | 21437051 |
|---|---|
| List Price: | $449,000 |
| Property Type: | Residential |
| Property Sub Type: | Single Family Residence |
| Status: | Active |
| Bedrooms Total: | 3 |
| Bathrooms Full: | 2 |
| Living Area: | 1,772 |
| Unexempt Taxes: | $9,982 |
| Lot Size Square Feet: | 8,058.6000 |
| Lot Size Acres: | 0.185 |
| Architectural Style: | Ranch |
| Waterfront?: | No |
| City: | Dallas |
| County Or Parish: | Dallas |
| Subdivision Name: | Buckner Terrace 06 Sec 03 Inst |
| Postal Code: | 75228 |
| Year Built: | 1964 |
| Accessibility Features Yn: | No |
| Appliances: | Built-in Gas Range,Commercial Grade Vent,Gas Cooktop,Microwave |
| Association Type: | None |
| Attached Garage?: | Yes |
| Basement Yn: | No |
| Bathrooms Total Decimal: | 2.00 |
| Bathrooms Total Integer: | 2 |
| Carport Spaces: | 2 |
| Cooling: | Central Air |
| Covered Spaces: | 4 |
| Directions: | From 30 take left on Van Pelt, home is on right. |
| Elementary School: | Titche |
| Elementary School Name: | Titche |
| Fireplace Features: | Gas Starter |
| Fireplaces Total: | 1 |
| Flooring: | Hardwood, Tile |
| Foundation Details: | Pillar/Post/Pier |
| Garage Height: | 9 |
| Garage Dimensions: | 20x20 |
| Garage Spaces: | 2 |
| Garage?: | Yes |
| Heating: | Central |
| High School Name: | Skyline |
| Interior Features: | Built-in Features, Cable TV Available, Granite Counters, Natural Woodwork |
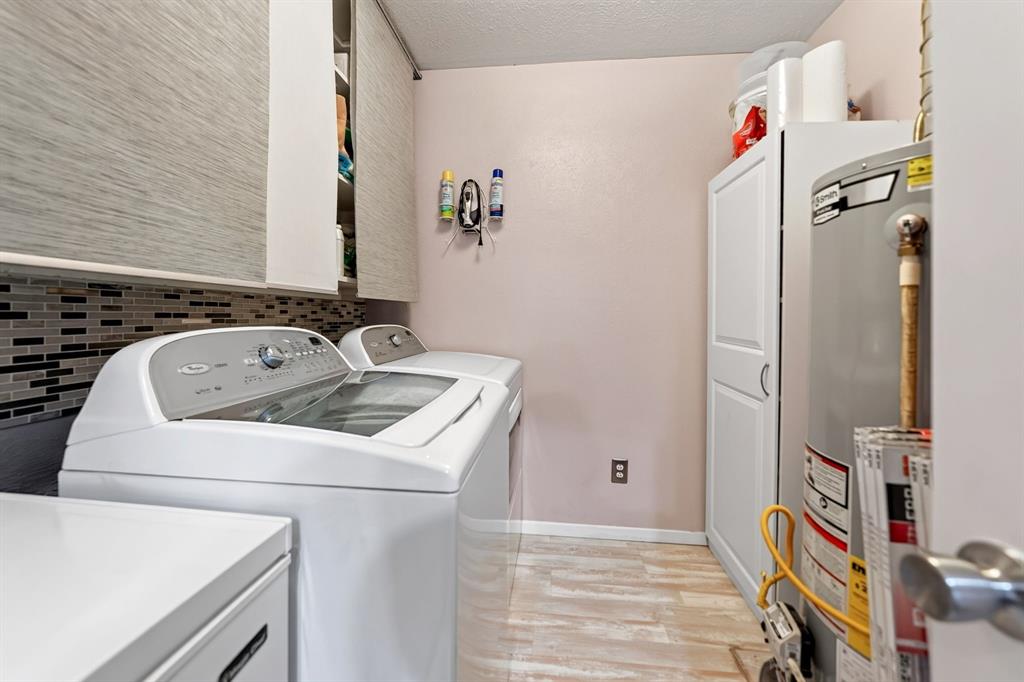
| Laundry Features: | Full Size W/D Area |
| Levels: | One |
| Room Count: | 2 |
| Lot Features: | Other |
| Lot Size: | Less Than .5 Acre (not Zero) |
| Lot Size Area: | 0.1850 |
| Lot Size Units: | Acres |
| Middle School Name: | Robert Hill |
| Multi Parcel ID: | No |
| Municipal Utility District?: | No |
| Number Of Dining Areas: | 1 |
| Number Of Living Areas: | 2 |
| Number Of Parking Spaces: | 2 |
| Parking Features: | Carport, Driveway, Garage, Garage Door Opener, Garage Faces Rear |
| Pool?: | No |
| Possession: | Closing/Funding |
| Postal Code Plus 4: | 5951 |
| Property Attached?: | No |
| Roof: | Composition |
| School District: | Dallas ISD |
| Smart Home Features Appor Pass Y: | 0 |
| Structural Style: | Single Detached |
| Transaction Type: | For Sale |
| Utilities: | City Sewer, City Water |
| Will Subdivide: | No |
Listing Courtesy of: Regal, REALTORS
Listing Agent: Benjamin Lewis
972-771-6970
Mortgage Calculator
All listings featuring the  icon are provided courtesy of North Texas Real Estate Information Systems, Inc. (NTREIS), Copyright 2026. All rights reserved.
All information is believed accurate but not guaranteed. The properties displayed may not be all of the properties available through the IDX Program. Any use of this site other than by potential buyers or sellers is strictly prohibited.
North Texas Real Estate Information Systems, Inc. data last updated on November 19, 2026 11:01 PM - CT
Property Last Updated: November 19, 2026 11:01 PM - CT