 1 / 40
Open Houses
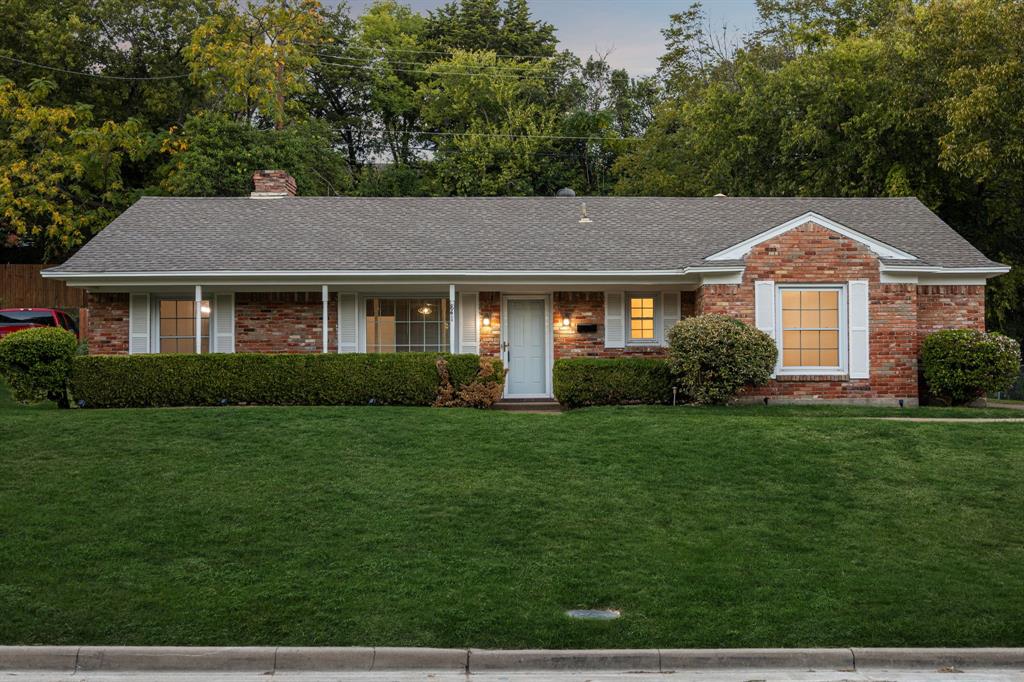
SELLERS ARE OFFERING BUYER CONCESSIONS OF $5,000. Charming, beautifully updated, and move-in ready, this inviting 3-bedroom, 2-bath home blends timeless character with modern touches. Step inside to discover an expansive living room featuring a classic brick fireplace and built-in cabinetry, creating a warm and welcoming space ideal for gathering with family and friends or entertaining guests. The remodeled kitchen is sure to impress, offering a gas cooktop, generous counter space, and abundant cabinetry to make everyday cooking and meal preparation a pleasure. The spacious primary suite features a thoughtfully updated ensuite bath with a large walk-in shower, providing a comfortable place to unwind. Two additional well-sized bedrooms offer flexibility for family, overnight guests, or a home office, while the second full bathroom has also been tastefully updated. Outdoors, enjoy a large, private backyard shaded by mature trees, offering a peaceful setting with room to relax and entertain. An oversized driveway, along with additional parking in the backyard, provides added convenience and versatility. Zoned to Dallas ISD and conveniently located just minutes from schools, shopping, major highways, and everyday amenities, this character-filled home offers comfort, updates, and accessibility all in one appealing package. Come see all this charming property has to offer!
| Listing Id: | 21413804 |
|---|---|
| List Price: | $269,900 |
| Property Type: | Residential |
| Property Sub Type: | Single Family Residence |
| Status: | Active |
| Bedrooms Total: | 3 |
| Bathrooms Full: | 2 |
| Living Area: | 1,690 |
| Unexempt Taxes: | $6,328 |
| Lot Size Square Feet: | 9,975.2400 |
| Lot Size Acres: | 0.229 |
| Architectural Style: | Traditional |
| Waterfront?: | No |
| City: | Dallas |
| County Or Parish: | Dallas |
| Subdivision Name: | Southern Hills |
| Postal Code: | 75224 |
| Year Built: | 1960 |
| Accessibility Features Yn: | No |
| Appliances: | Dishwasher,Disposal,Electric Oven,Gas Cooktop,Gas Water Heater,Microwave,Plumbed For Gas in Kitchen |
| Association Type: | None |
| Attached Garage?: | Yes |
| Basement Yn: | No |
| Bathrooms Total Decimal: | 2.00 |
| Bathrooms Total Integer: | 2 |
| Community Features: | Curbs |
| Construction Materials: | Brick, Siding, Wood |
| Cooling: | Ceiling Fan(s), Central Air, Electric |
| Covered Spaces: | 2 |
| Directions: | Headed South on Interstate 35E, use the 2nd from the right lane to continue on US-67 S - U.S. Hwy 67 S and follow signs for Cleburne, go South on Hwy 67, Take the exit toward Polk St-Pentagon Pkwy, go South on Polk St, Left on Brookwood Dr, destination will be on your Left! |
| Elementary School: | Turneradel |
| Elementary School Name: | Turneradel |
| Exterior Features: | Covered Patio/Porch, Lighting, Private Yard |
| Fencing: | Back Yard, Chain Link, Fenced, Full |
| Fireplace Features: | Brick, Decorative, Living Room, Raised Hearth, Wood Burning |
| Fireplaces Total: | 1 |
| Flooring: | Carpet, Ceramic Tile, Concrete, Tile |
| Foundation Details: | Slab |
| Garage Length: | 20 |
| Garage Spaces: | 2 |
| Garage Width: | 20 |
| Garage?: | Yes |
| Heating: | Central, Fireplace(s), Natural Gas |
| High School Name: | Carter |
| Horse Permitted Yn: | No |
| Interior Features: | Built-in Features, Cable TV Available, Chandelier, Decorative Lighting, Double Vanity, Eat-in Kitchen, High Speed Internet Available, Natural Woodwork, Open Floorplan, Paneling, Pantry, Wainscoting, Walk-In Closet(s) |
| Laundry Features: | Electric Dryer Hookup, Utility Room, Full Size W/D Area, Dryer Hookup, Washer Hookup |
| Levels: | One |
| Listing Terms: | Cash, Conventional, FHA, VA Loan |
| Room Count: | 7 |
| Lot Features: | Few Trees, Interior Lot, Landscaped, Subdivision |
| Lot Size: | Less Than .5 Acre (not Zero) |
| Lot Size Area: | 0.2290 |
| Lot Size Source: | Public Records |
| Lot Size Units: | Acres |
| Middle School Name: | Atwell |
| Multi Parcel ID: | No |
| Municipal Utility District?: | No |
| Number Of Dining Areas: | 1 |
| Number Of Living Areas: | 1 |
| Number Of Parking Spaces: | 2 |
| Parking Features: | Additional Parking, Concrete, Covered, Direct Access, Driveway, Enclosed, Garage, Garage Door Opener, Garage Faces Rear, Garage Faces Side, Garage Single Door, Inside Entrance, Kitchen Level, Lighted, Oversized, Private, Storage |
| Patio And Porch Features: | Covered, Front Porch, Patio, Rear Porch |
| Pool?: | No |
| Possession: | Closing/Funding |
| Postal Code Plus 4: | 4907 |
| Property Attached?: | No |
| Roof: | Composition, Shingle |
| School District: | Dallas ISD |
| Security Features: | Security Lights, Smoke Detector(s) |
| Senior Community Yn: | No |
| Smart Home Features Appor Pass Y: | 0 |
| Soil Type: | Unknown |
| Special Taxing Entities: | 0 |
| Structural Style: | Single Detached |
| Transaction Type: | For Sale |
| Utilities: | All Weather Road, Cable Available, City Sewer, City Water, Concrete, Curbs, Electricity Available, Electricity Connected, Individual Gas Meter, Individual Water Meter, Natural Gas Available, Overhead Utilities, Phone Available, Sewer Available, Sidewalk |
| Vegetation: | Grassed |
| Will Subdivide: | No |
| Year Built Details: | Preowned |
Listing Courtesy of: Real Broker, LLC
Listing Agent: Michael Hershenberg
817-657-2470
Mortgage Calculator
All listings featuring the  icon are provided courtesy of North Texas Real Estate Information Systems, Inc. (NTREIS), Copyright 2026. All rights reserved.
All information is believed accurate but not guaranteed. The properties displayed may not be all of the properties available through the IDX Program. Any use of this site other than by potential buyers or sellers is strictly prohibited.
North Texas Real Estate Information Systems, Inc. data last updated on October 17, 2026 04:50 AM - CT
Property Last Updated: October 17, 2026 04:50 AM - CT
