8404 Forest Lane, #203
Dallas, TX 75243
$114,800
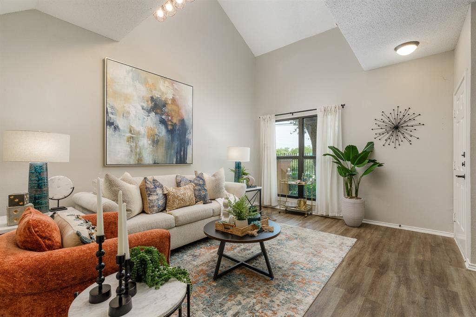
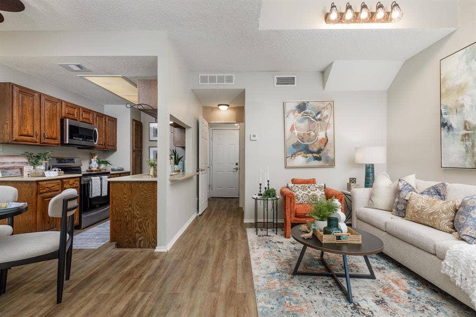
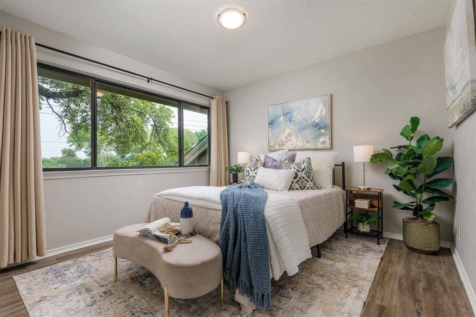
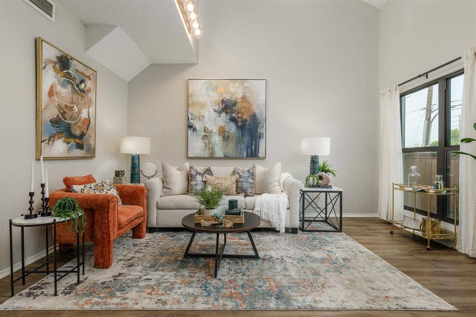
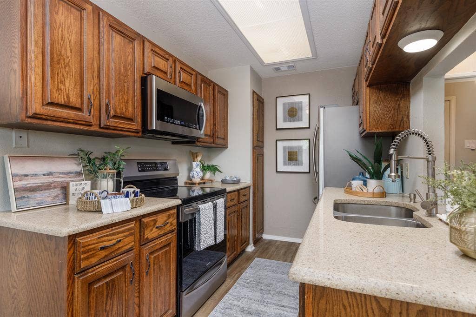
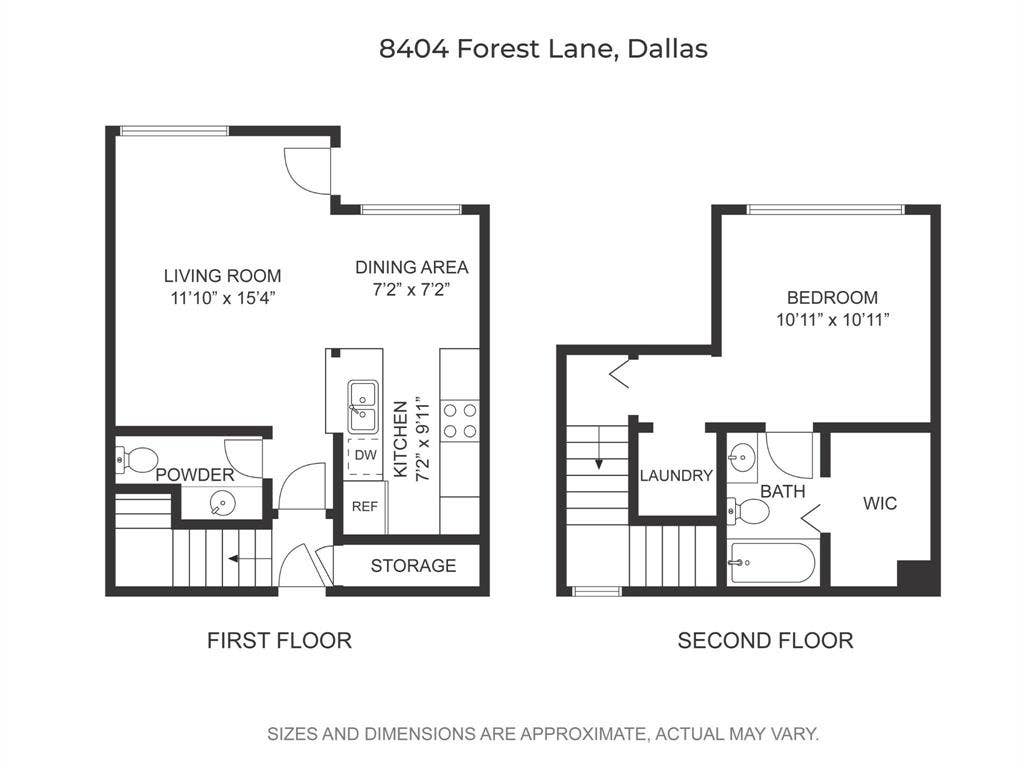
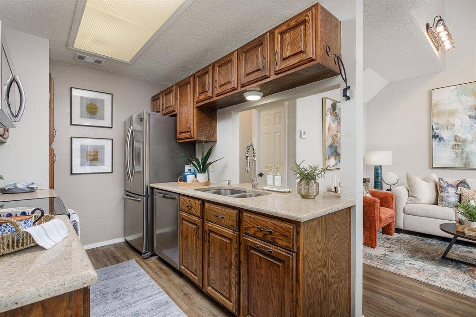
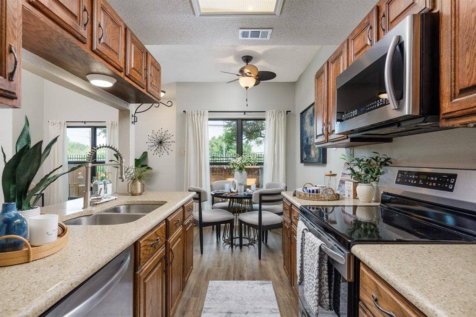
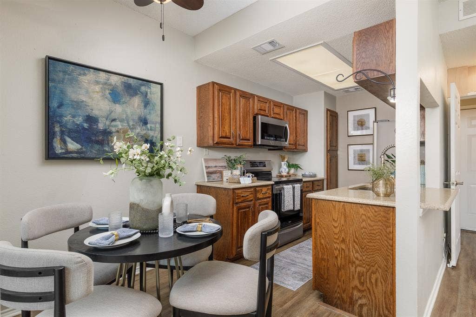
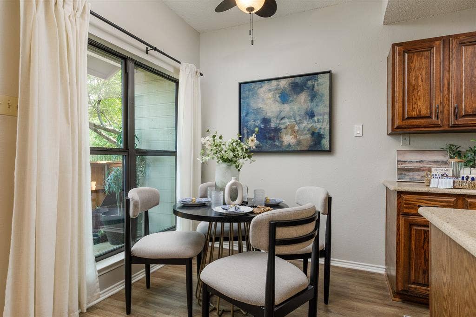
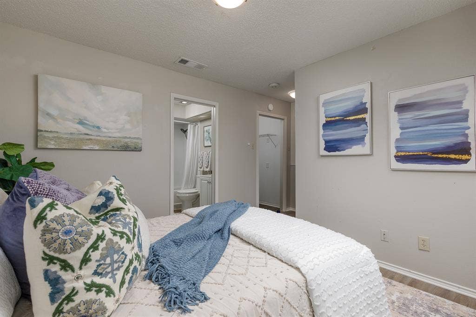
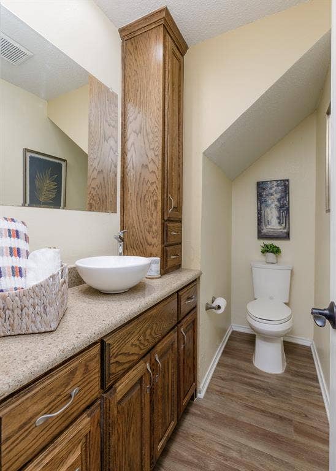
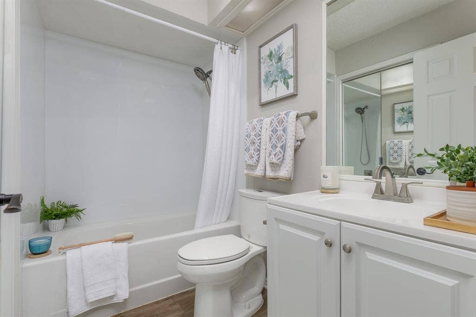
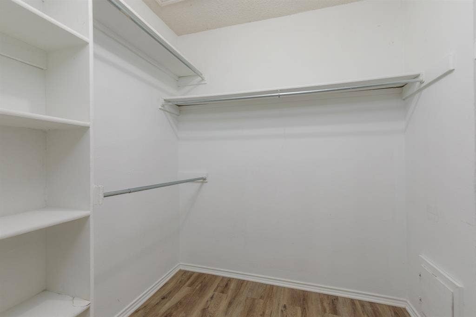
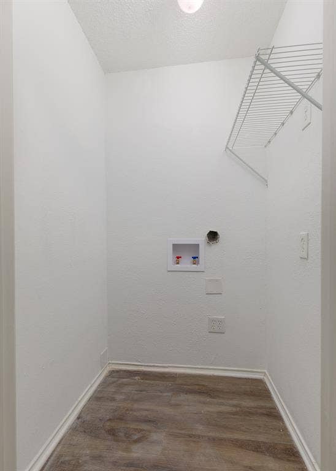
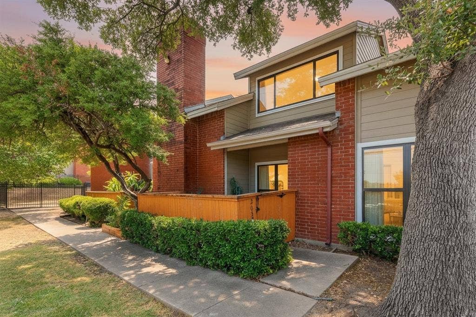
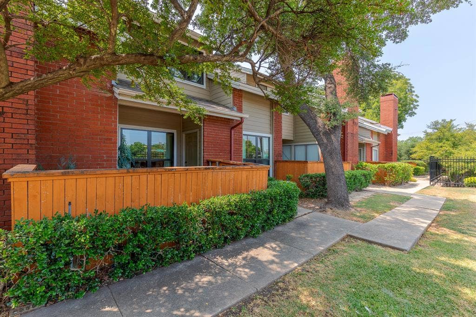
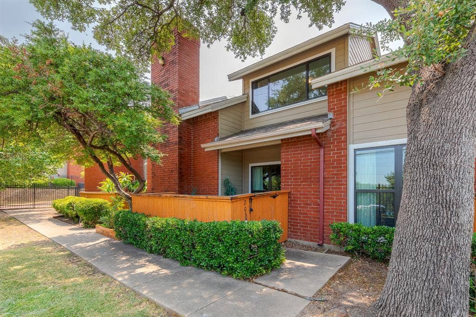
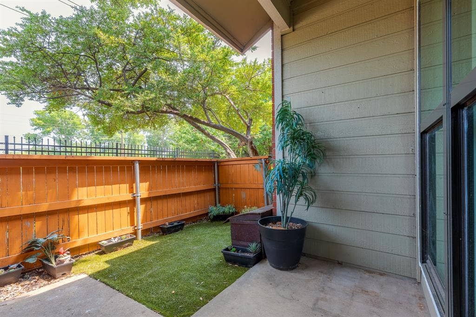
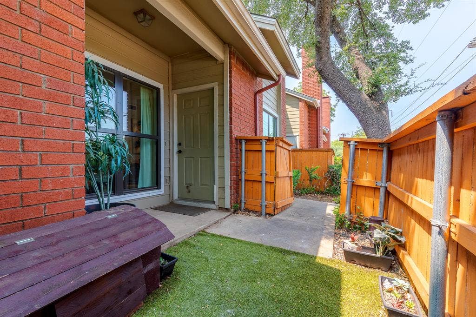
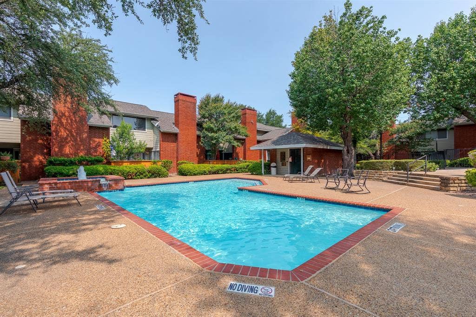
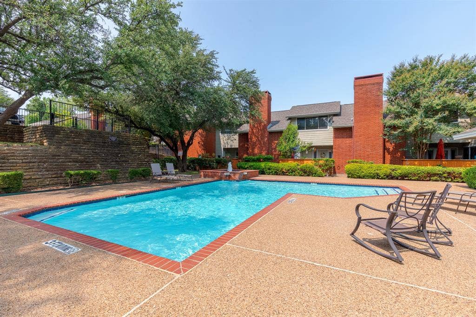
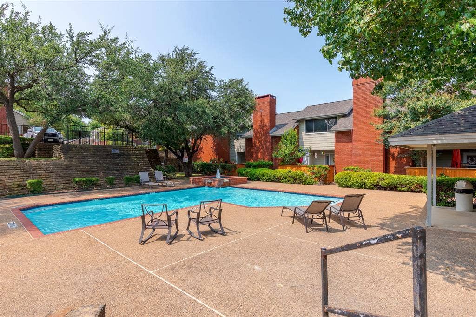
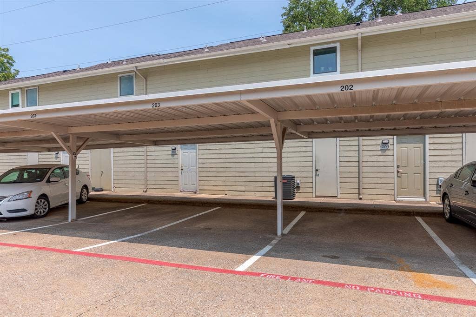
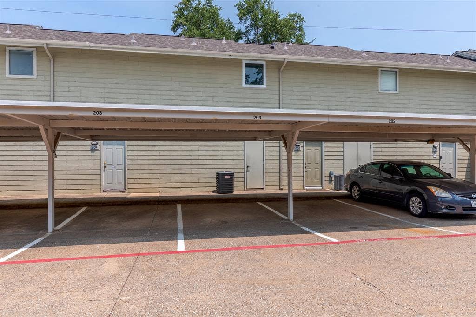
Lock it and leave it. This two-story condo in a gated Lake Highlands community lets you spend your time on the road, not on home maintenance. This isn't your average HOA fee. It includes water, sewer, trash, grounds care, and the master insurance policy on the building, so you can be gone a week or a month without a yard to mow or a utility bill to chase. Two assigned covered parking spaces, labeled with the unit number, keep your car in its own spot while you're away. Inside, vaulted ceilings and oversized windows brighten both levels over updated LVP flooring. The galley kitchen has stainless steel appliances, a half bath downstairs serves guests, and upstairs the primary suite has an ensuite bath and walk-in closet. A separate laundry and utility room adds storage. Out back, a private patio with easy-care turf and a privacy fence means nothing to water or trim, so you come home to a spot that's ready to relax in. The community pool is there when you want it, without the upkeep of your own. With Highway 75 and 635 in close proximity, you have direct routes to work, toward DFW Airport, and across Dallas. Cash and conventional financing only.
| Listing Id: | 21348681 |
|---|---|
| List Price: | $114,800 |
| Property Type: | Residential |
| Property Sub Type: | Condominium |
| Status: | Closed |
| Bedrooms Total: | 1 |
| Bathrooms Full: | 1 |
| Bathrooms Half: | 1 |
| Living Area: | 745 |
| Association Fee: | $298 |
| Unexempt Taxes: | $3,437 |
| Lot Size Square Feet: | 204,906.2400 |
| Lot Size Acres: | 4.704 |
| Architectural Style: | Traditional |
| Waterfront?: | No |
| City: | Dallas |
| County Or Parish: | Dallas |
| Subdivision Name: | Forest Point Twnhms Condo Ph 01-02 |
| Postal Code: | 75243 |
| Year Built: | 1984 |
| Accessibility Features Yn: | No |
| Appliances: | Dishwasher,Electric Range,Microwave,Refrigerator |
| Association Fee Frequency: | Monthly |
| Association Fee Includes: | Full Use of Facilities, Maintenance Grounds, Maintenance Structure, Management Fees, Sewer, Trash, Water |
| Association Type: | Mandatory |
| Attached Garage?: | No |
| Basement Yn: | No |
| Bathrooms Total Decimal: | 1.10 |
| Bathrooms Total Integer: | 2 |
| Buyer Financing: | Cash |
| Carport Spaces: | 2 |
| Community Features: | Community Pool |
| Complex Name: | Forest Point |
| Consent for Visitors to Record: | Audio, Video |
| Construction Materials: | Brick |
| Cooling: | Central Air, Electric |
| Covered Spaces: | 2 |
| Directions: | From US-75, take the Forest Lane exit and head east. Turn right onto Stults Road and use the Stults Road entrance. Follow the road, turn left, then take the last left before the exit gate. The property will be on the right. |
| Elementary School: | Stults Road |
| Elementary School Name: | Stults Road |
| Fencing: | Wood |
| Flooring: | Luxury Vinyl Plank |
| Foundation Details: | Slab |
| Garage Spaces: | 0 |
| Garage?: | No |
| Heating: | Central, Electric |
| High School Name: | Lake Highlands |
| Hoa Management Company: | PMI Alliance |
| Hoa Management Company Phone: | 214-295-9661 |
| Interior Features: | Eat-in Kitchen, Vaulted Ceiling(s) |
| Laundry Features: | Utility Room, Full Size W/D Area, Dryer Hookup, Washer Hookup |
| Levels: | Two |
| Listing Terms: | Cash, Conventional |
| Room Count: | 7 |
| Lot Size: | Condo/Townhome Lot |
| Lot Size Area: | 4.7040 |
| Lot Size Source: | Public Records |
| Lot Size Units: | Acres |
| Middle School Name: | Forest Meadow |
| Multi Parcel ID: | No |
| Municipal Utility District?: | No |
| Notice Surveillance Devices Pres: | Audio, Video |
| Number Of Dining Areas: | 1 |
| Number Of Living Areas: | 1 |
| Parking Features: | Additional Parking, Assigned, Covered, Detached Carport, On Site, Parking Lot, Paved |
| Patio And Porch Features: | Patio |
| Pool?: | Yes |
| Possession: | Closing/Funding |
| Postal Code Plus 4: | 4003 |
| Property Attached?: | Yes |
| Roof: | Composition |
| School District: | Richardson ISD |
| Security Features: | Gated Community, Security Gate |
| Smart Home Features Appor Pass Y: | 0 |
| Special Taxing Entities: | 0 |
| Structural Style: | Condo/Townhome |
| Transaction Type: | For Sale |
| Utilities: | Community Mailbox, Concrete, Curbs, Sidewalk |
| Will Subdivide: | No |
| Window Features: | Window Coverings |
Listing Courtesy of: Keller Williams Realty Allen
Listing Agent: Savannah Dunn
214-549-9409
Mortgage Calculator
All listings featuring the  icon are provided courtesy of North Texas Real Estate Information Systems, Inc. (NTREIS), Copyright 2026. All rights reserved.
All information is believed accurate but not guaranteed. The properties displayed may not be all of the properties available through the IDX Program. Any use of this site other than by potential buyers or sellers is strictly prohibited.
North Texas Real Estate Information Systems, Inc. data last updated on November 14, 2026 01:57 PM - CT
Property Last Updated: November 14, 2026 01:57 PM - CT
