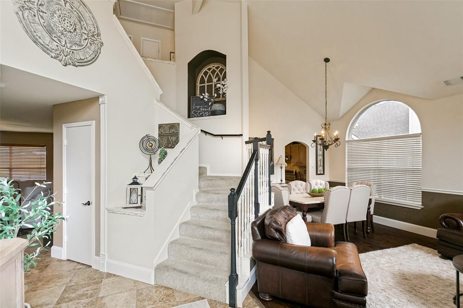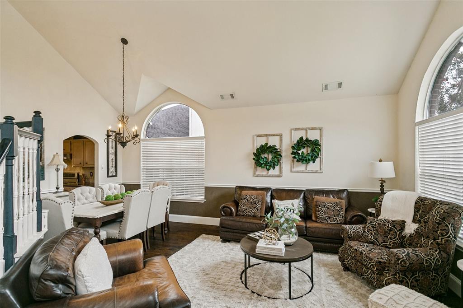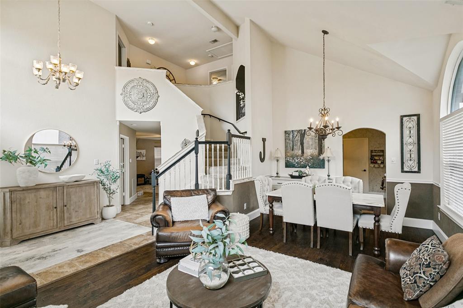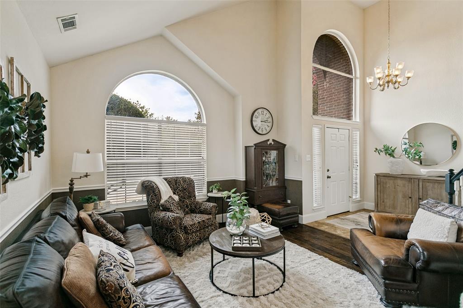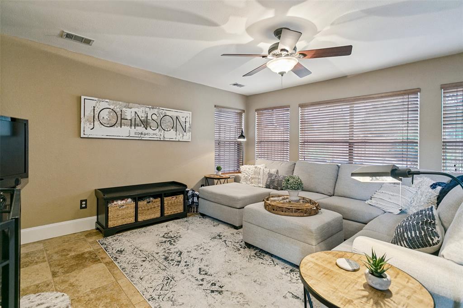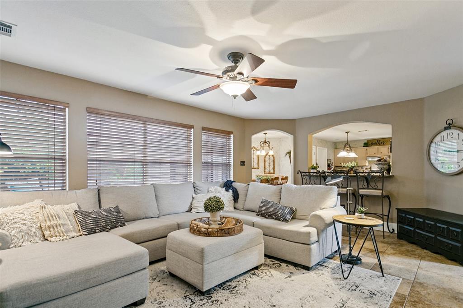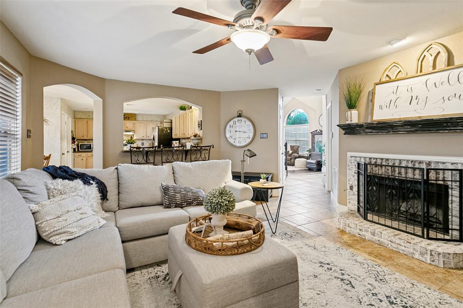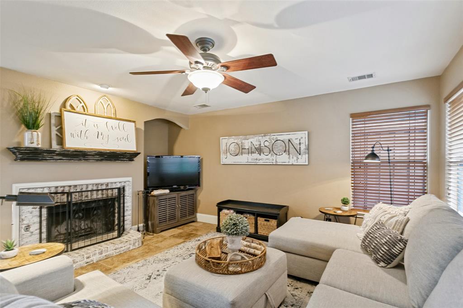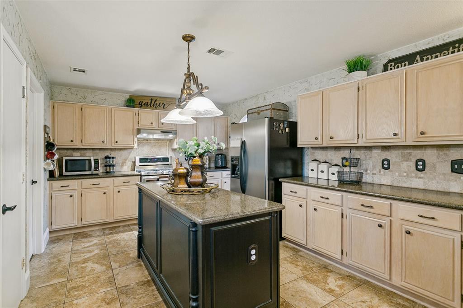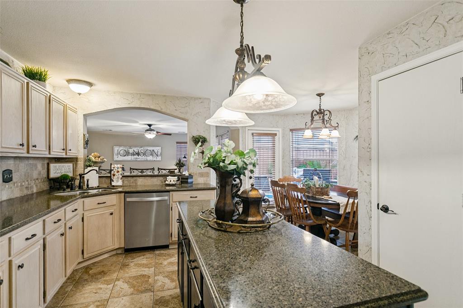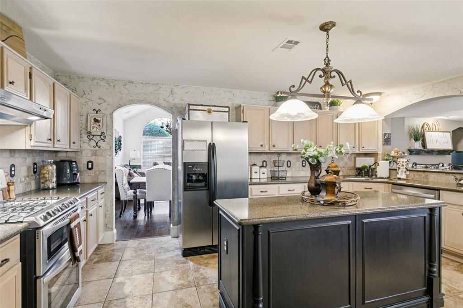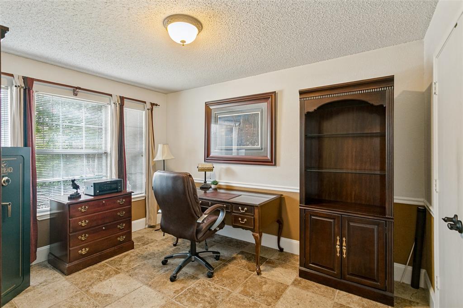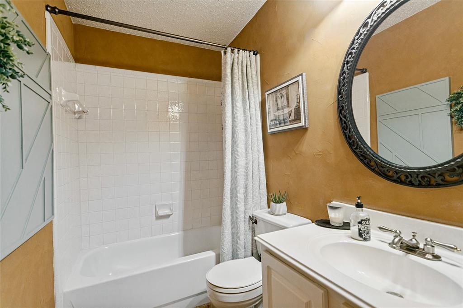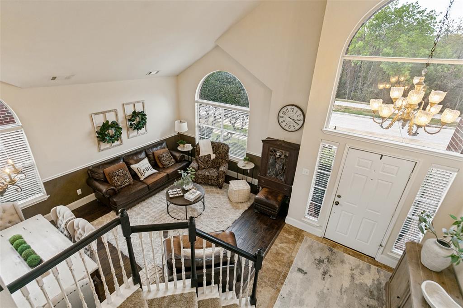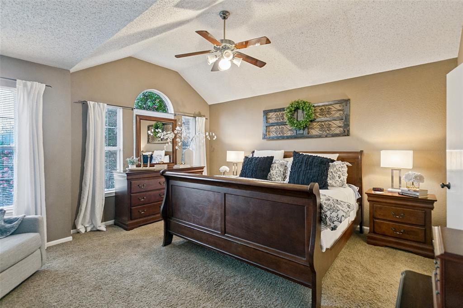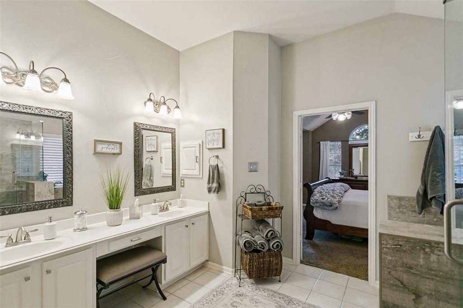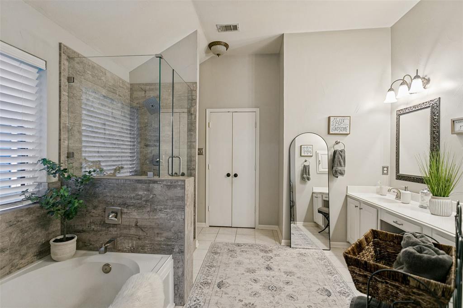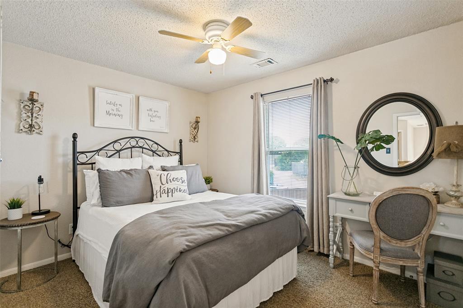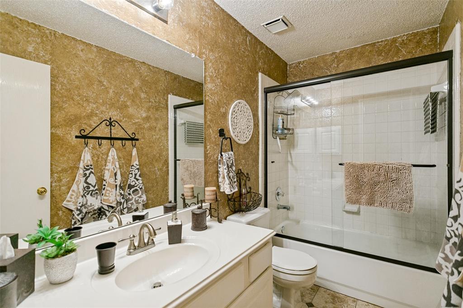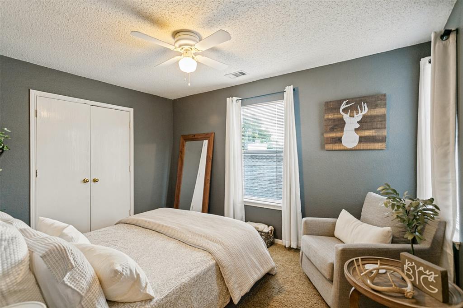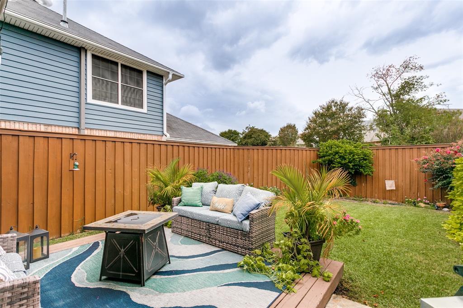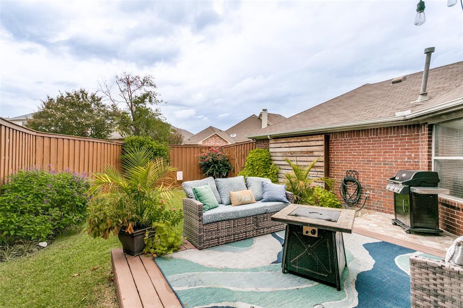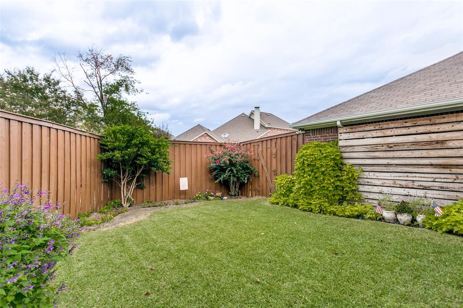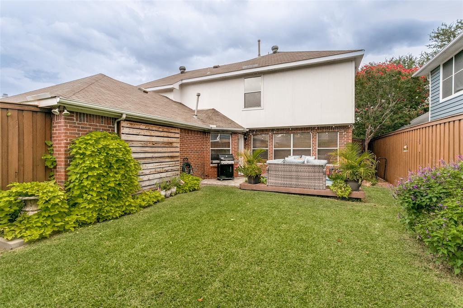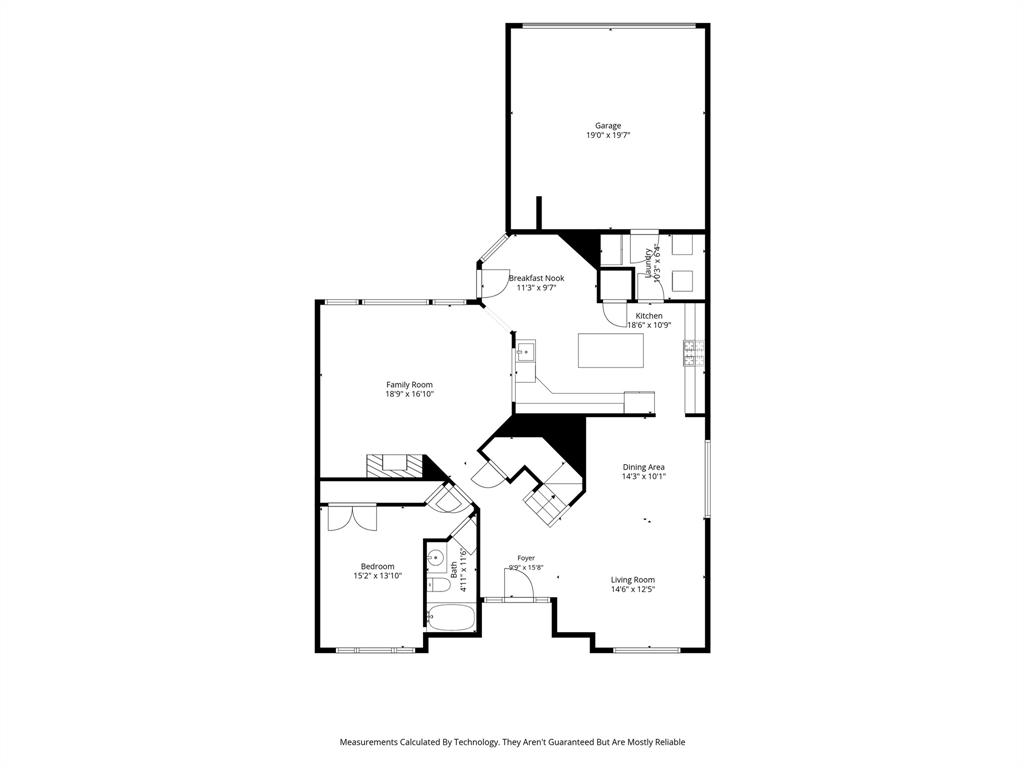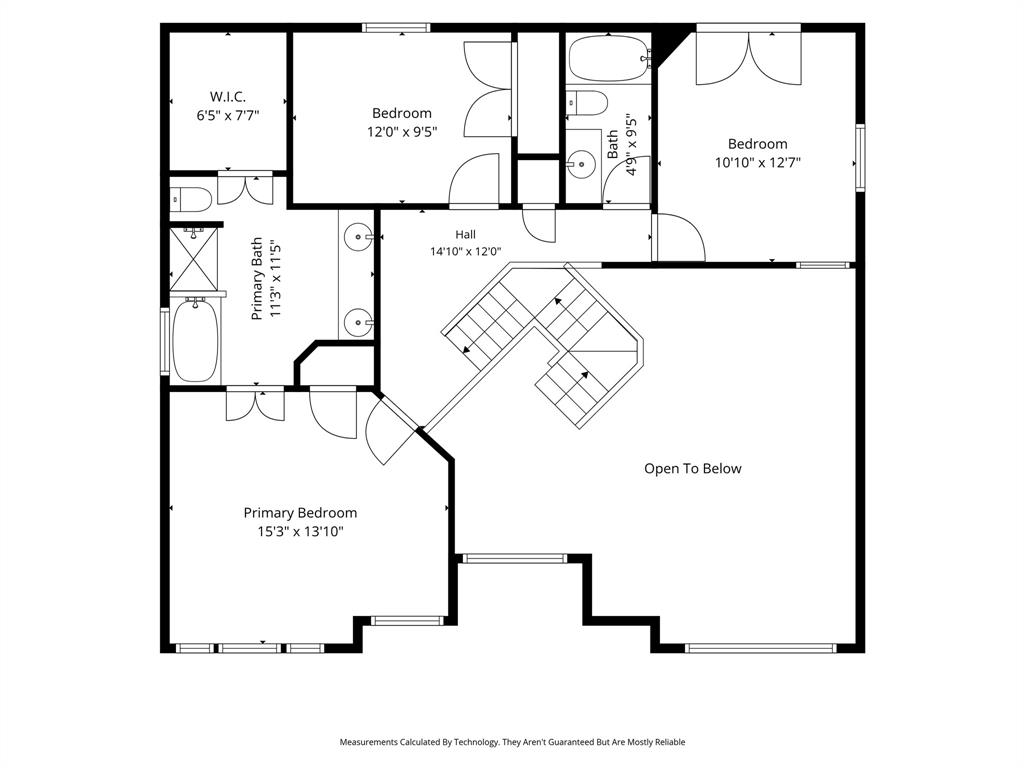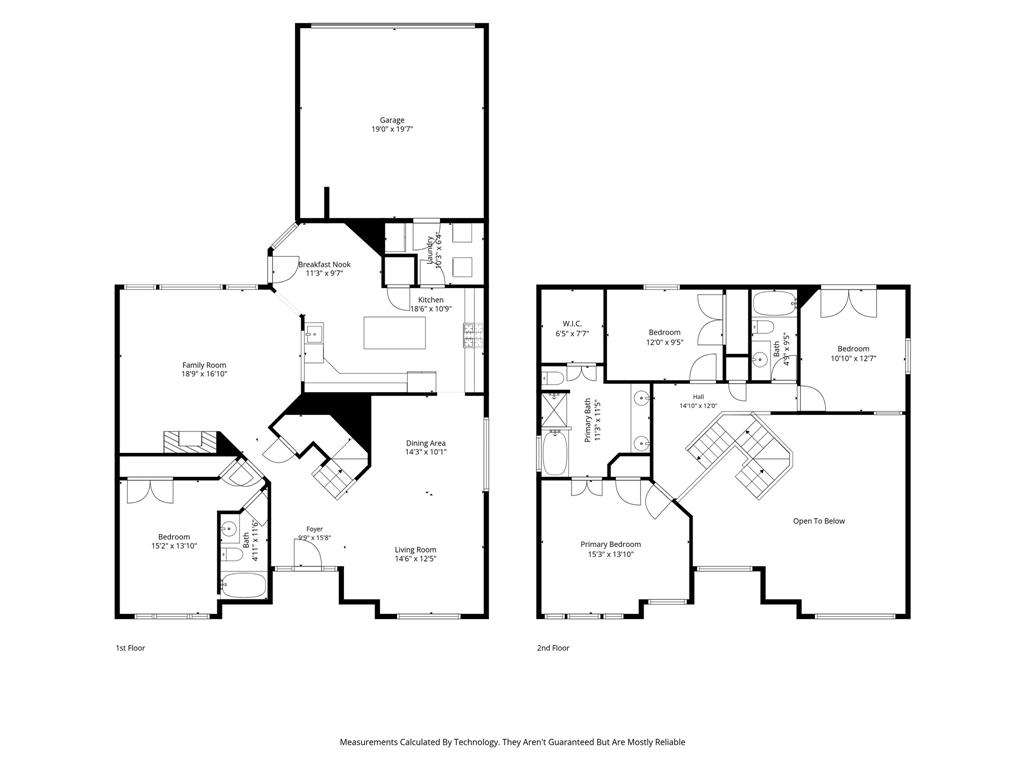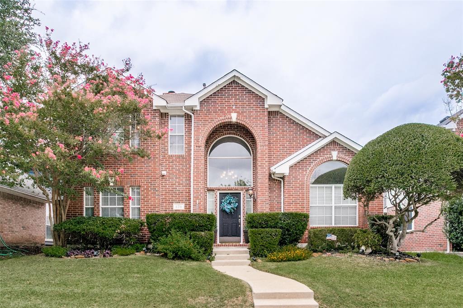
Located on a quiet street across from a greenbelt and walking and riding trail, this gorgeous two story home offers a wonderful layout with beautifully maintained front and back yards. Inside, abundant natural light fills the home creating a bright and inviting atmosphere throughout. The formal living and dining areas at the front of the home provide excellent spaces for entertaining family and friends. The kitchen is thoughtfully positioned for privacy while remaining open to the breakfast nook and family room, offering the perfect blend of function and connectivity. It offers stainless steel appliances, generous counter space, and tons of storage in the cabinets and large island as well as a gas range. Relax by the cozy fireplace in the spacious family room or enjoy the beautiful view through the wall of windows overlooking the back patio and backyard. One bedroom and ensuite bathroom downstairs allows for a guest retreat or can be used as an office. Upstairs, the private primary suite offers a generously sized bedroom and an expansive updated ensuite bath. The secondary bedrooms provide comfort and privacy for family members or guests. Easy-care engineered hardwoods and tile extend through the home downstairs, with carpet upstairs for comfort. Conveniently located within walking distance of several beautiful City of Allen parks with trails and playgrounds, this location is also close to shopping, dining and major thoroughfares. Zoned to highly rated Allen ISD and Vaughn Elementary, home ...
+ Read More| Listing Id: | 21400066 |
|---|---|
| List Price: | $449,990 |
| Property Type: | Residential |
| Property Sub Type: | Single Family Residence |
| Status: | Closed |
| Bedrooms Total: | 4 |
| Bathrooms Full: | 3 |
| Living Area: | 2,340 |
| Unexempt Taxes: | $7,377 |
| Lot Size Square Feet: | 5,227.2000 |
| Lot Size Acres: | 0.12 |
| Architectural Style: | Traditional |
| Waterfront?: | No |
| City: | Allen |
| County Or Parish: | Collin |
| Subdivision Name: | Heritage Park 4 |
| Postal Code: | 75002 |
| Year Built: | 1994 |
| Accessibility Features Yn: | No |
| Appliances: | Dishwasher,Disposal,Gas Oven,Gas Range,Microwave,Plumbed For Gas in Kitchen |
| Association Type: | None |
| Attached Garage?: | Yes |
| Basement Yn: | No |
| Bathrooms Total Decimal: | 3.00 |
| Bathrooms Total Integer: | 3 |
| Buyer Financing: | Cash |
| Covered Spaces: | 2 |
| Directions: | From Central Expressway, take the Bethany exit and go east until you come to the light at Heritage Parkway S. Turn right and wind around - go past 2 streets and then you will see the house on the right. |
| Elementary School: | Vaughan |
| Elementary School Name: | Vaughan |
| Exclusions: | All personal belongings and decor, washer, dryer and refrigerator. |
| Fireplace Features: | Gas |
| Fireplaces Total: | 1 |
| Garage Spaces: | 2 |
| Garage?: | Yes |
| High School Name: | Allen |
| Interior Features: | Cable TV Available, Decorative Lighting, Double Vanity, Eat-in Kitchen, Granite Counters, High Speed Internet Available, Kitchen Island, Pantry, Walk-In Closet(s) |
| Junior High School Name: | Lowery Freshman Center |
| Levels: | Two |
| Room Count: | 8 |
| Lot Size: | Less Than .5 Acre (not Zero) |
| Lot Size Area: | 0.1200 |
| Lot Size Units: | Acres |
| Middle School Name: | Ford |
| Multi Parcel ID: | No |
| Municipal Utility District?: | No |
| Number Of Dining Areas: | 2 |
| Number Of Living Areas: | 2 |
| Number Of Parking Spaces: | 2 |
| Parking Features: | Alley Access, Concrete, Driveway, Garage, Garage Door Opener, Garage Faces Rear |
| Pool?: | No |
| Possession: | Closing/Funding |
| Postal Code Plus 4: | 5755 |
| Property Attached?: | No |
| School District: | Allen ISD |
| Smart Home Features Appor Pass Y: | 0 |
| Structural Style: | Single Detached |
| Transaction Type: | For Sale |
| Utilities: | Alley, Cable Available, City Sewer, City Water, Curbs, Electricity Connected, Individual Gas Meter, Phone Available |
| Will Subdivide: | No |
Listing Courtesy of: Allen Properties Online
Listing Agent: Louise Master
972-727-0000
Mortgage Calculator
All listings featuring the  icon are provided courtesy of North Texas Real Estate Information Systems, Inc. (NTREIS), Copyright 2026. All rights reserved.
All information is believed accurate but not guaranteed. The properties displayed may not be all of the properties available through the IDX Program. Any use of this site other than by potential buyers or sellers is strictly prohibited.
North Texas Real Estate Information Systems, Inc. data last updated on November 16, 2026 11:51 PM - CT
Property Last Updated: November 16, 2026 11:51 PM - CT