834 Pebble Beach Drive
Garland, TX 75043
$205,900
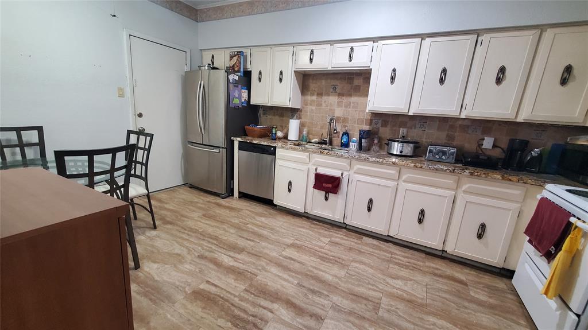
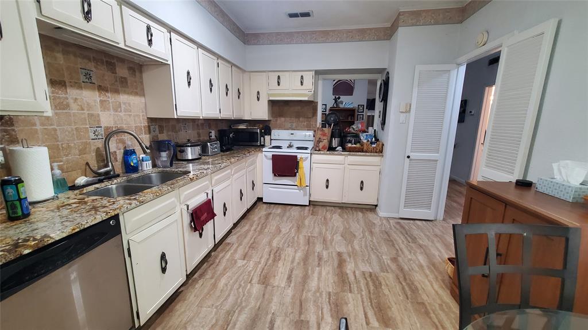
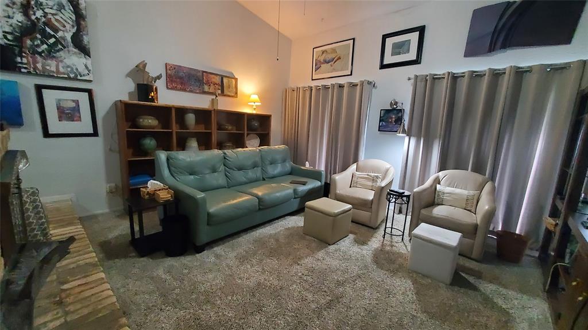
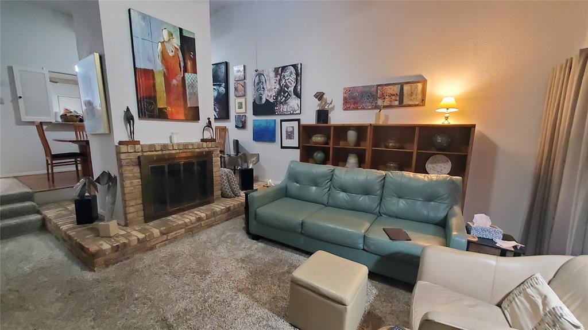
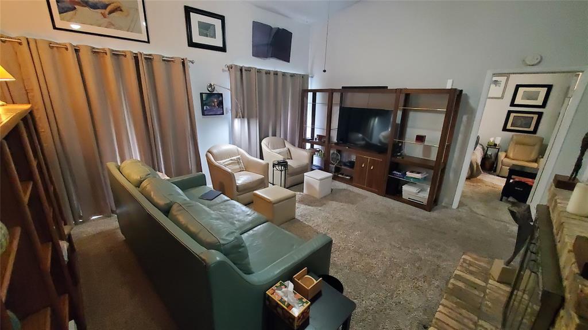
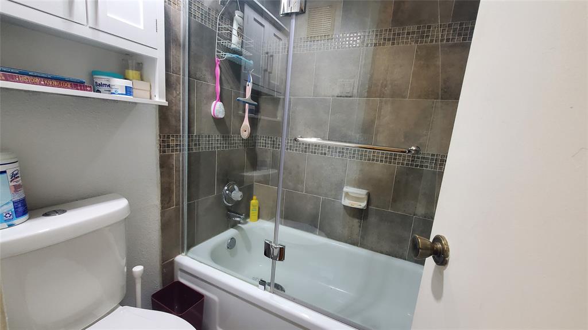
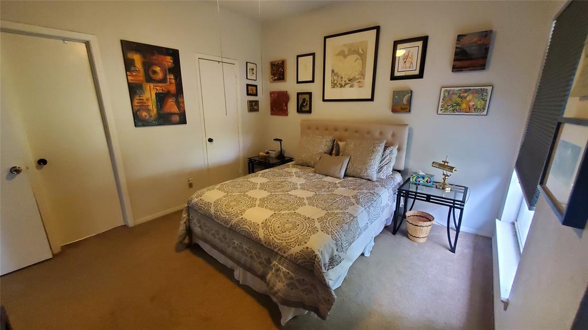
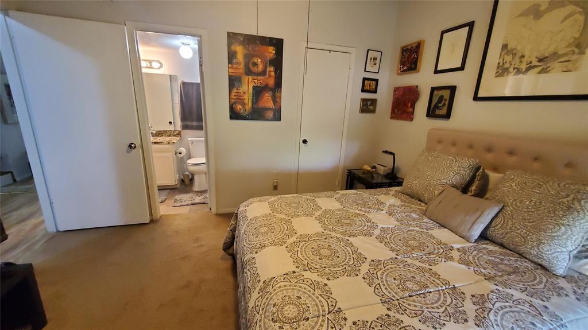
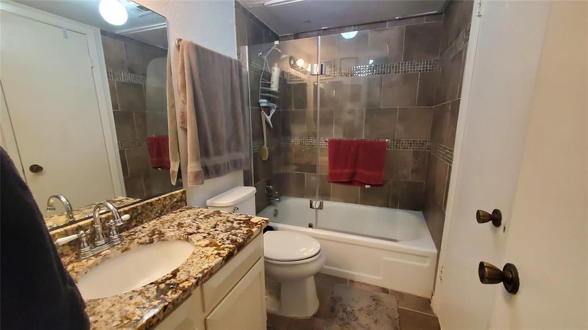
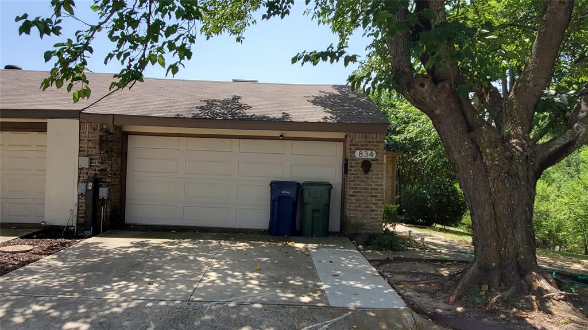
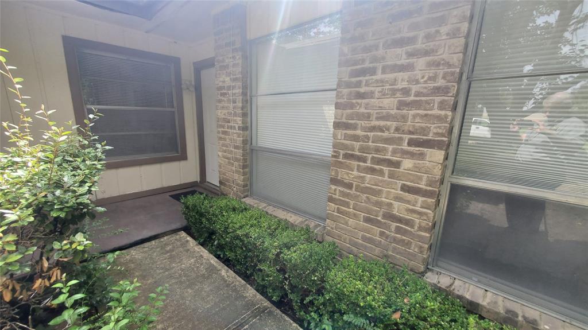
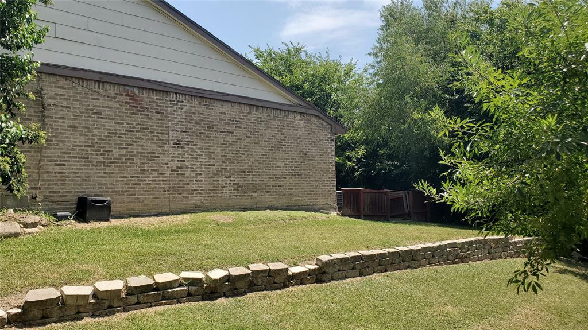
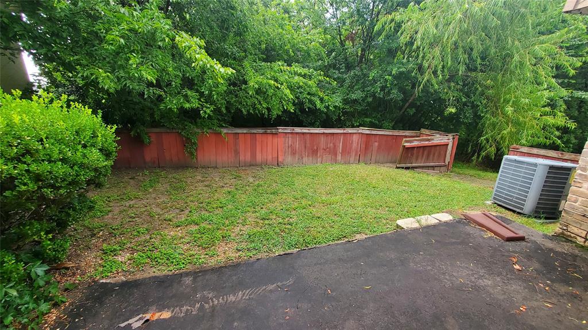
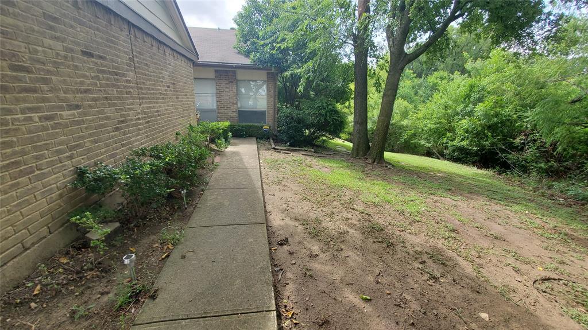
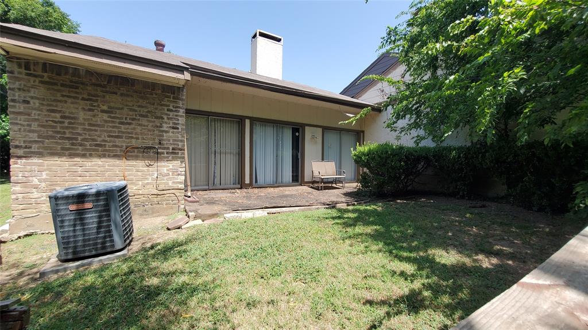
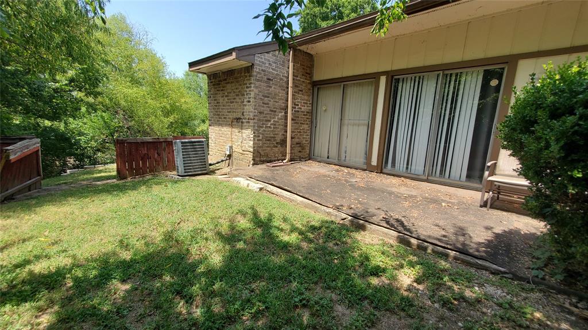
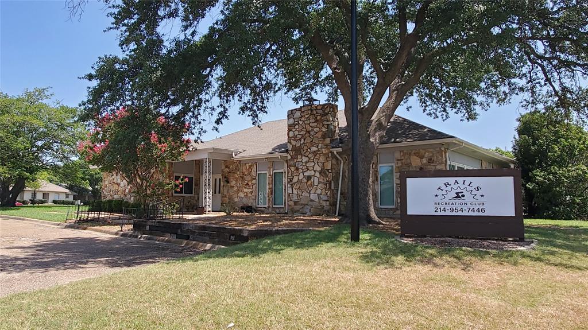
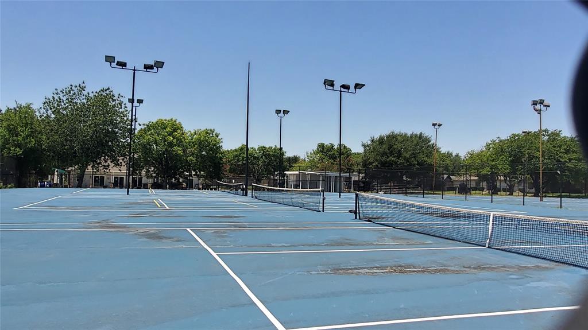
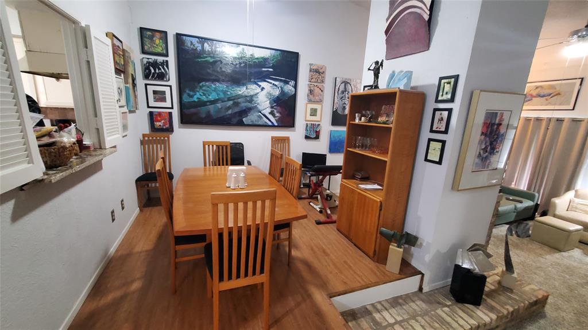
This is the place you have been looking for! Cozy 2 bed 2 bath townhome in a wonderful community. Master suite with walk-in closet and private bath, eat-in kitchen plus separate dining area and attached 2 car garage. Carpeted living room with cozy accent fireplace. Back patio overlooks the golf course while a community pool and tennis courts are just up the street: this home was built for relaxation and recreation! Situated as an end cap (so only one shared wall) on a cul-de-sac walking distance to a large community park. Located only 20 minutes to uptown and minutes from I-635 and I-30. HOA dues include all landscape watering and maintenance.
| Listing Id: | 21339523 |
|---|---|
| List Price: | $205,900 |
| Property Type: | Residential |
| Property Sub Type: | Condominium |
| Status: | Closed |
| Bedrooms Total: | 2 |
| Bathrooms Full: | 2 |
| Living Area: | 1,273 |
| Association Fee: | $90 |
| Unexempt Taxes: | $5,370 |
| Lot Size Square Feet: | 3,441.2400 |
| Lot Size Acres: | 0.079 |
| Architectural Style: | Traditional |
| Waterfront?: | No |
| City: | Garland |
| County Or Parish: | Dallas |
| Subdivision Name: | Trails 02 |
| Postal Code: | 75043 |
| Year Built: | 1973 |
| Accessibility Features Yn: | No |
| Appliances: | Dishwasher,Disposal,Electric Range |
| Association Fee Frequency: | Monthly |
| Association Fee Includes: | Full Use of Facilities, Maintenance Grounds, Maintenance Structure, Management Fees |
| Association Type: | Mandatory |
| Attached Garage?: | Yes |
| Basement Yn: | No |
| Bathrooms Total Decimal: | 2.00 |
| Bathrooms Total Integer: | 2 |
| Buyer Financing: | Conventional |
| Cooling: | Electric |
| Covered Spaces: | 2 |
| Directions: | Please use electronic device for directions |
| Elementary School: | Price |
| Elementary School Name: | Price |
| Fireplace Features: | Brick |
| Fireplaces Total: | 1 |
| Flooring: | Carpet, Ceramic Tile, Other, Vinyl |
| Foundation Details: | Slab |
| Garage Spaces: | 2 |
| Garage?: | Yes |
| Heating: | Electric |
| High School Name: | Northmesqu |
| Hoa Management Company: | Trails HOA |
| Hoa Management Company Phone: | 214-343-2307 |
| Interior Features: | Cable TV Available, Decorative Lighting, High Speed Internet Available |
| Levels: | One |
| Listing Terms: | Cash, Conventional, FHA, VA Loan |
| Room Count: | 5 |
| Lot Size: | Less Than .5 Acre (not Zero) |
| Lot Size Area: | 0.0790 |
| Lot Size Units: | Acres |
| Middle School Name: | Vanston |
| Multi Parcel ID: | No |
| Municipal Utility District?: | No |
| Number Of Dining Areas: | 2 |
| Number Of Living Areas: | 1 |
| Number Of Parking Spaces: | 2 |
| Parking Features: | Garage |
| Pool?: | Yes |
| Possession: | Closing/Funding |
| Postal Code Plus 4: | 5622 |
| Property Attached?: | No |
| Roof: | Composition |
| School District: | Mesquite ISD |
| Smart Home Features Appor Pass Y: | 0 |
| Structural Style: | Condo/Townhome |
| Transaction Type: | For Sale |
| Utilities: | All Weather Road, Asphalt, City Sewer, City Water, Curbs, Individual Water Meter |
| Will Subdivide: | No |
| Year Built Details: | Preowned |
Listing Courtesy of: Park One Properties
Listing Agent: Kimberly Beck
972-596-6095
Mortgage Calculator
All listings featuring the  icon are provided courtesy of North Texas Real Estate Information Systems, Inc. (NTREIS), Copyright 2026. All rights reserved.
All information is believed accurate but not guaranteed. The properties displayed may not be all of the properties available through the IDX Program. Any use of this site other than by potential buyers or sellers is strictly prohibited.
North Texas Real Estate Information Systems, Inc. data last updated on November 07, 2026 11:25 AM - CT
Property Last Updated: November 07, 2026 11:25 AM - CT