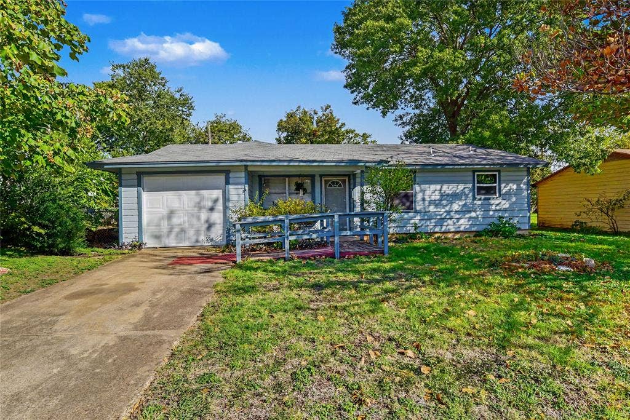
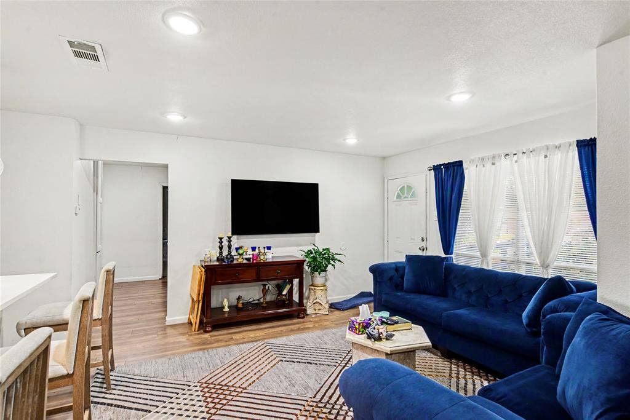
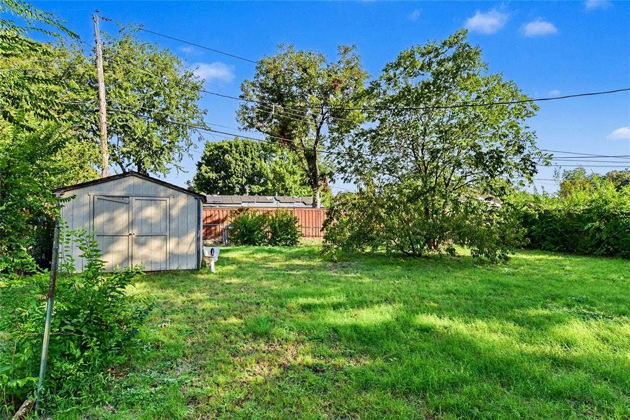
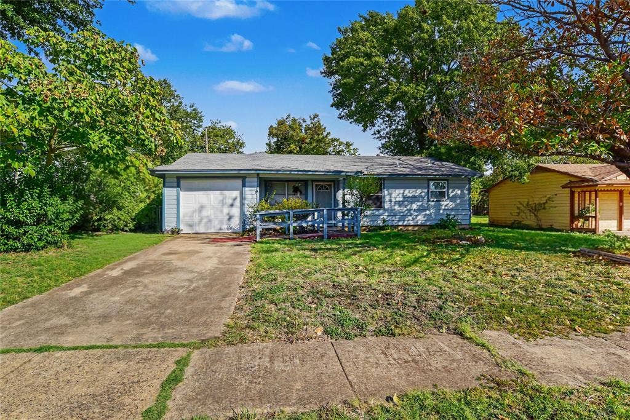
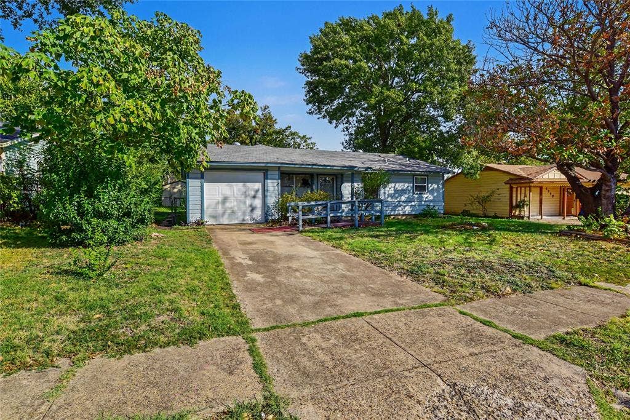
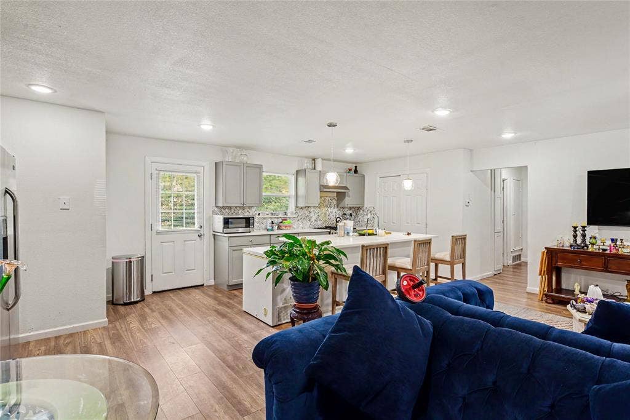
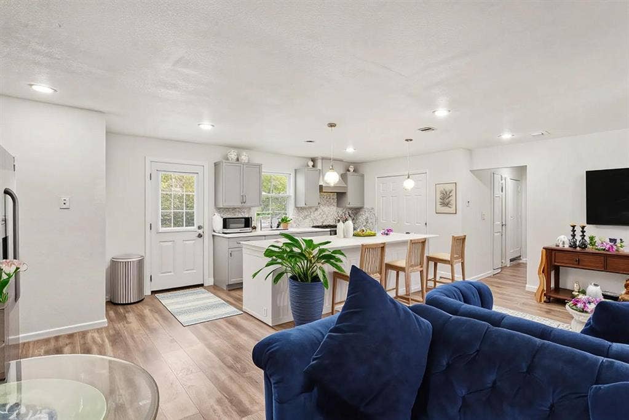
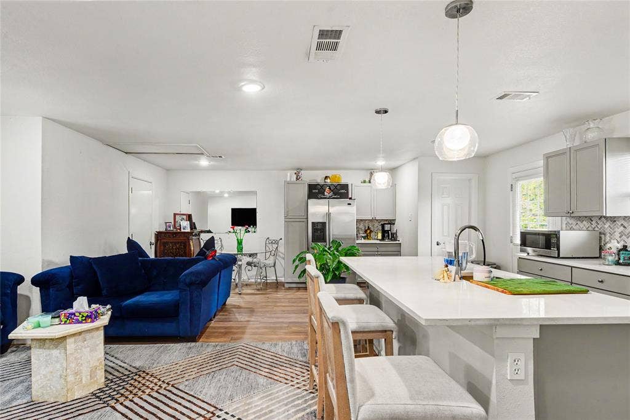
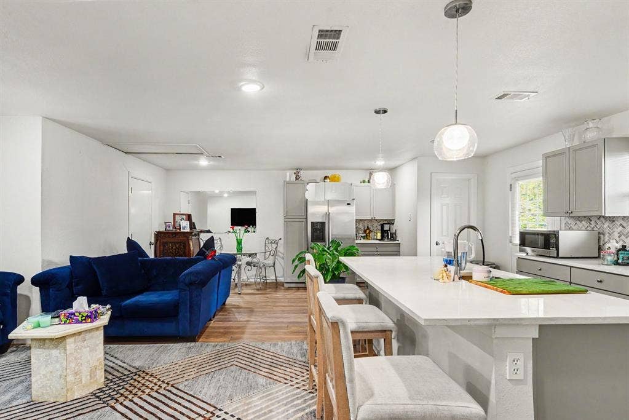
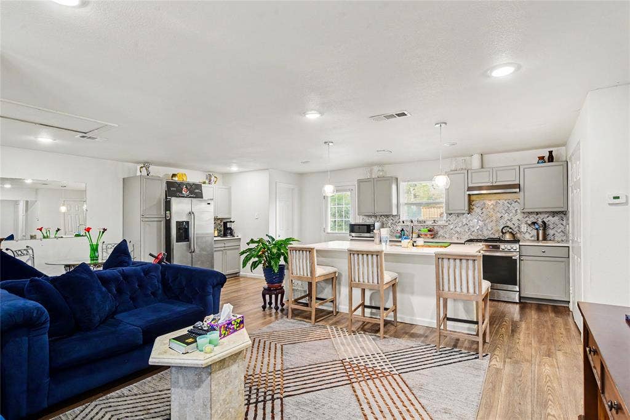
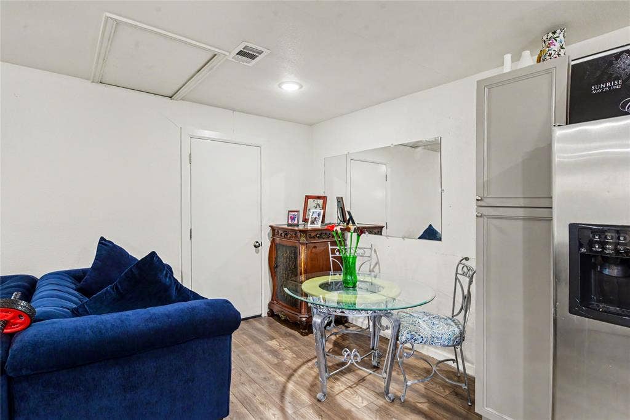
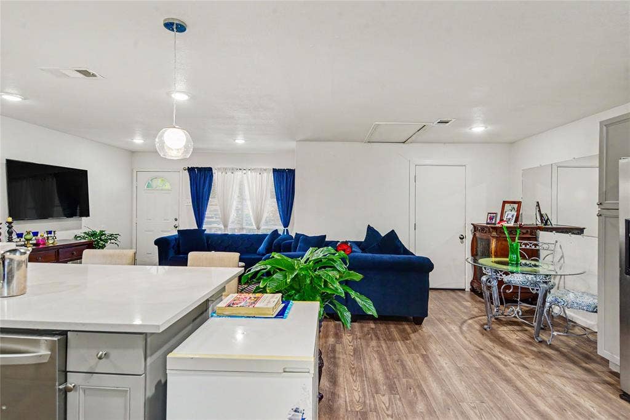
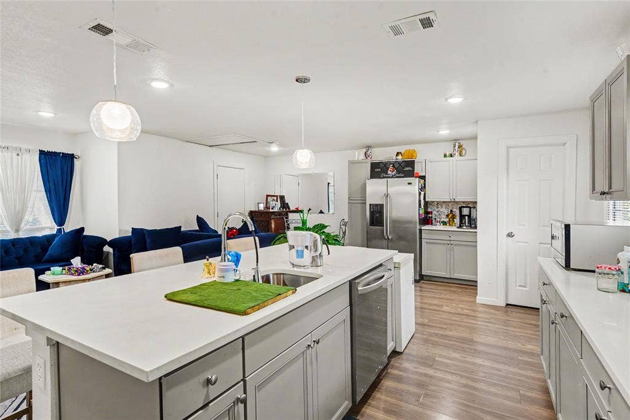
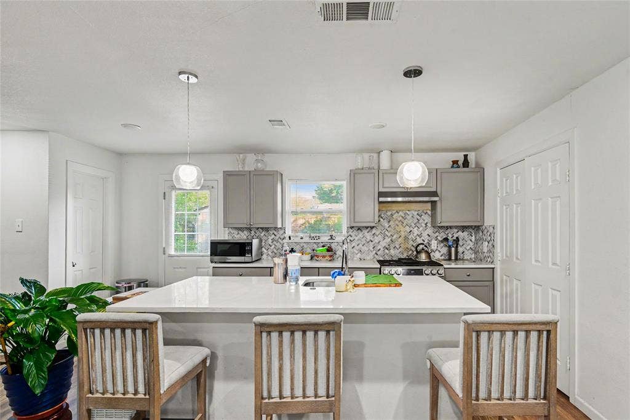
Offering a refreshed interior and a flexible layout with plenty of potential. Step inside to a spacious living area with an open,
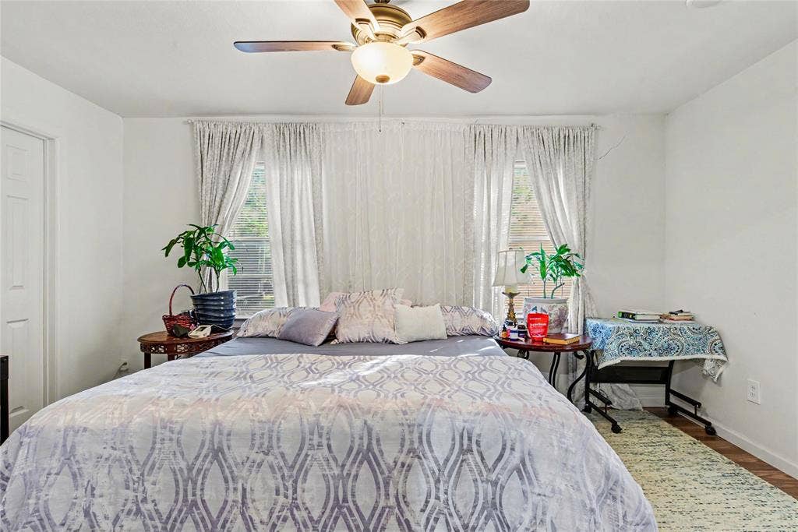
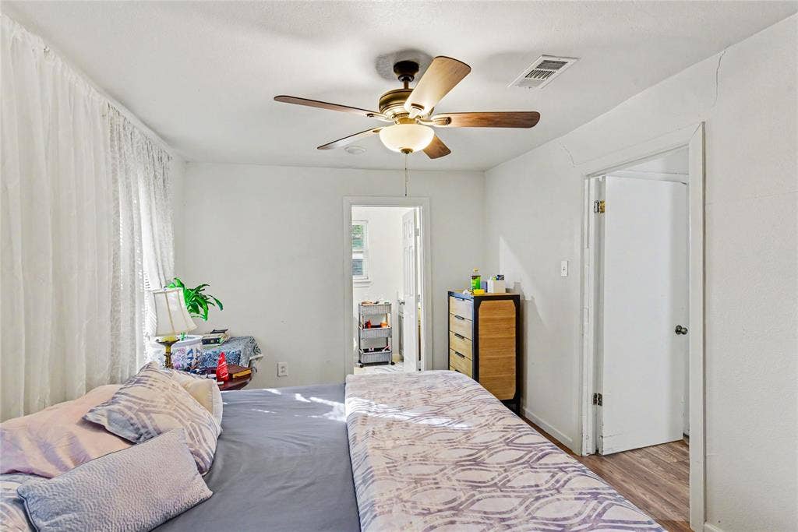
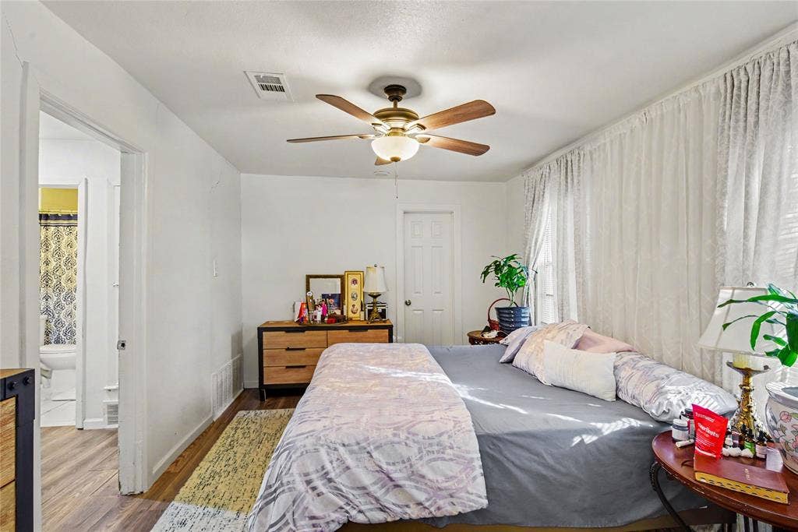
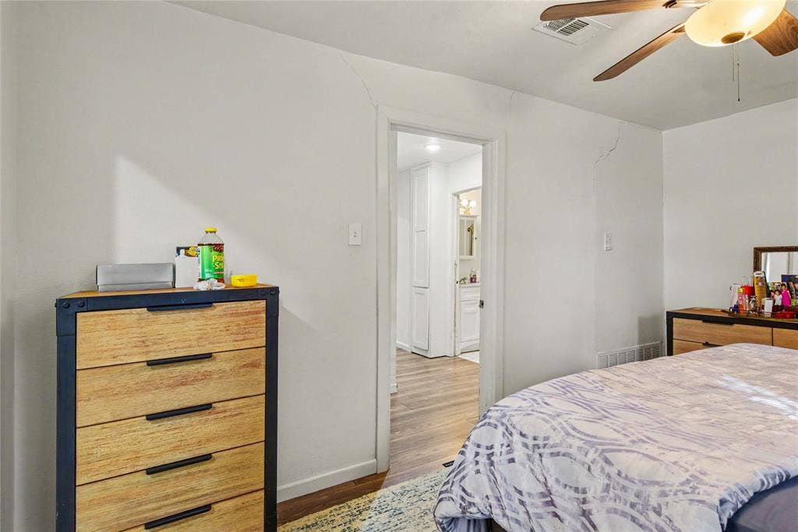
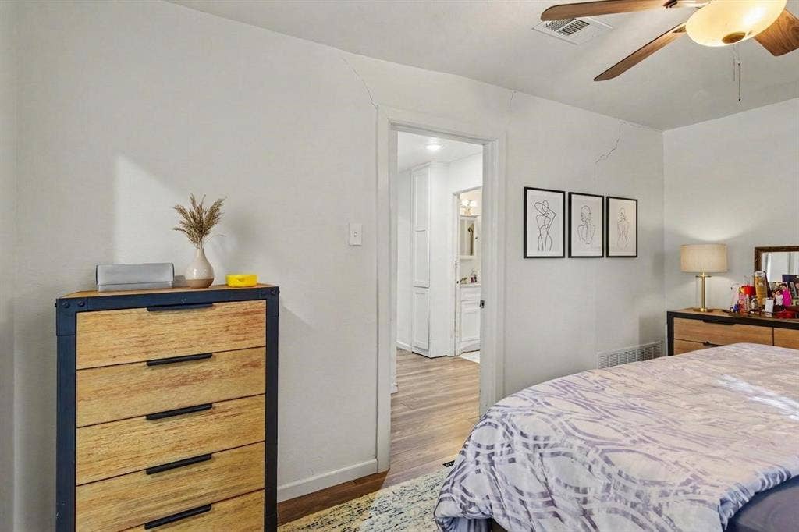
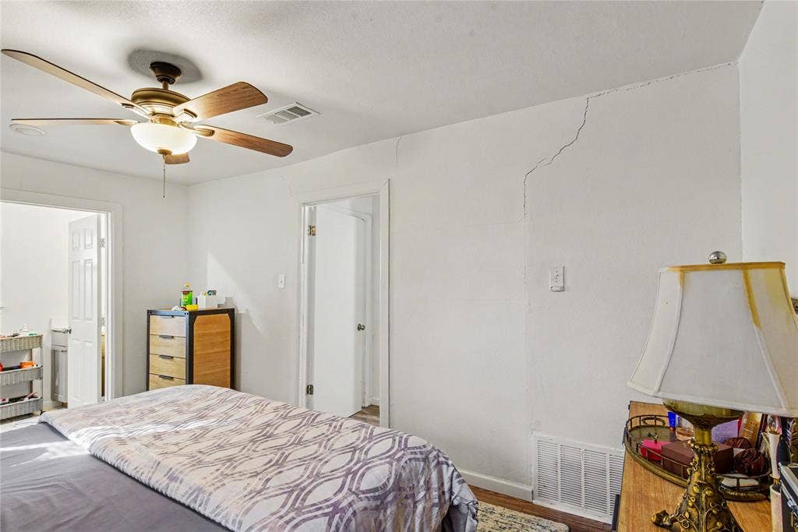
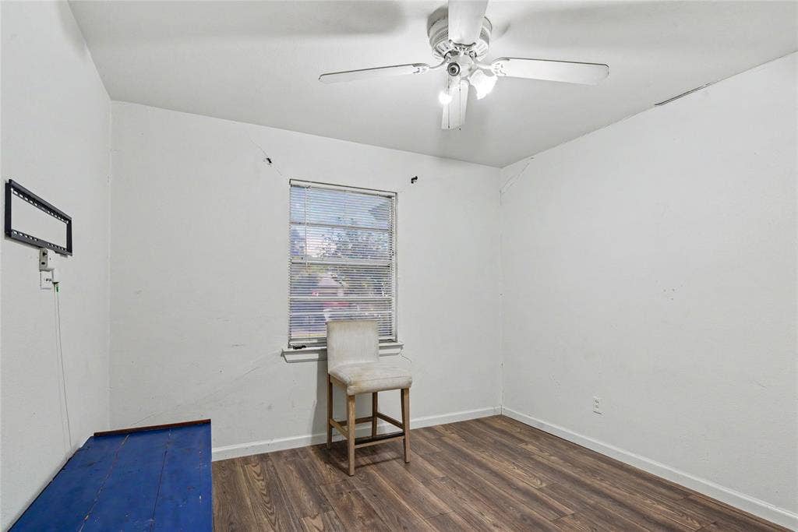
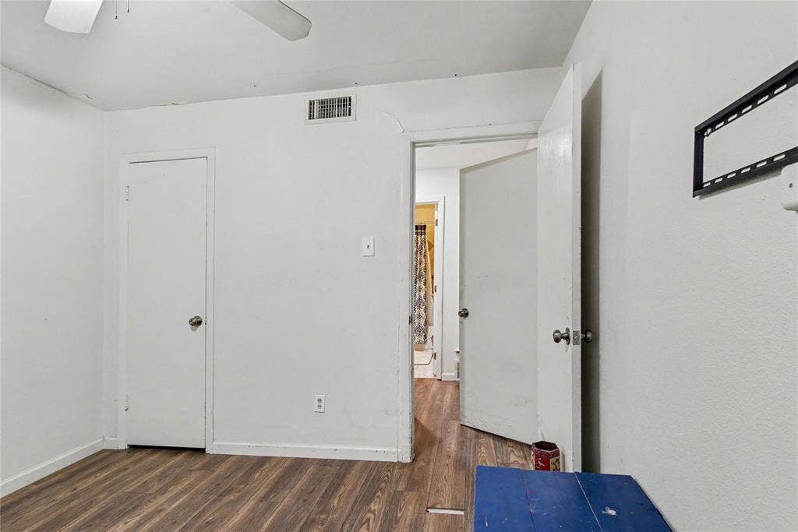
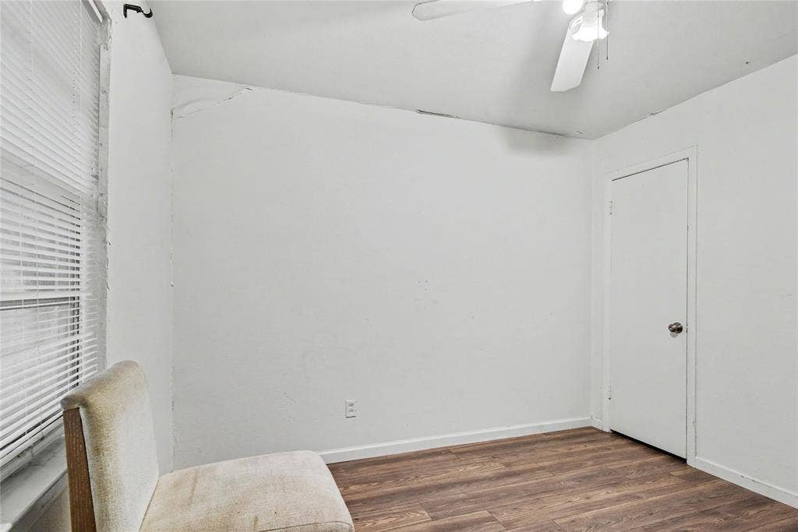
comfortable feel and updated finishes throughout. The generously sized primary bedroom provides room to create a relaxing
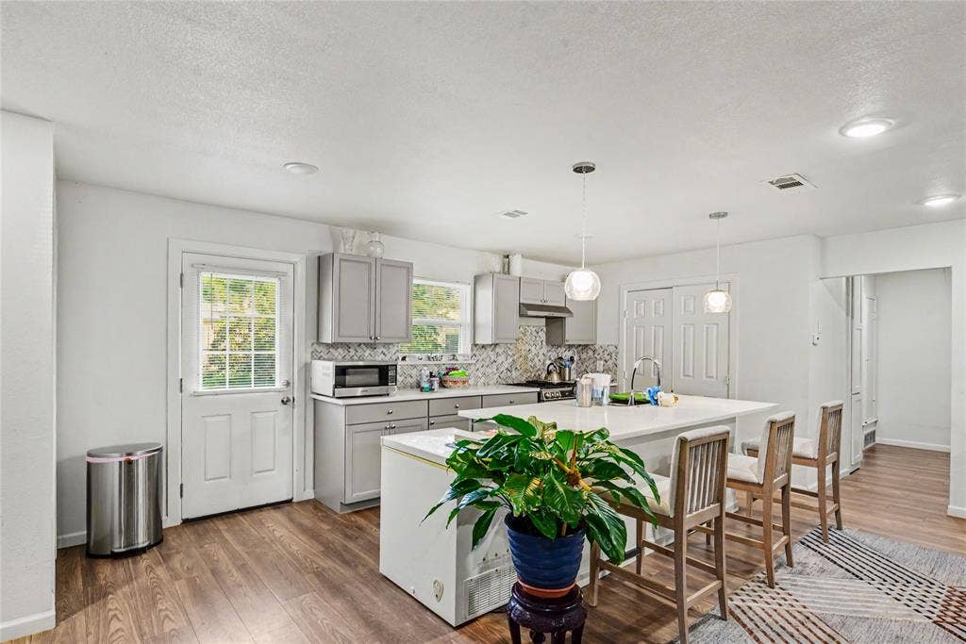
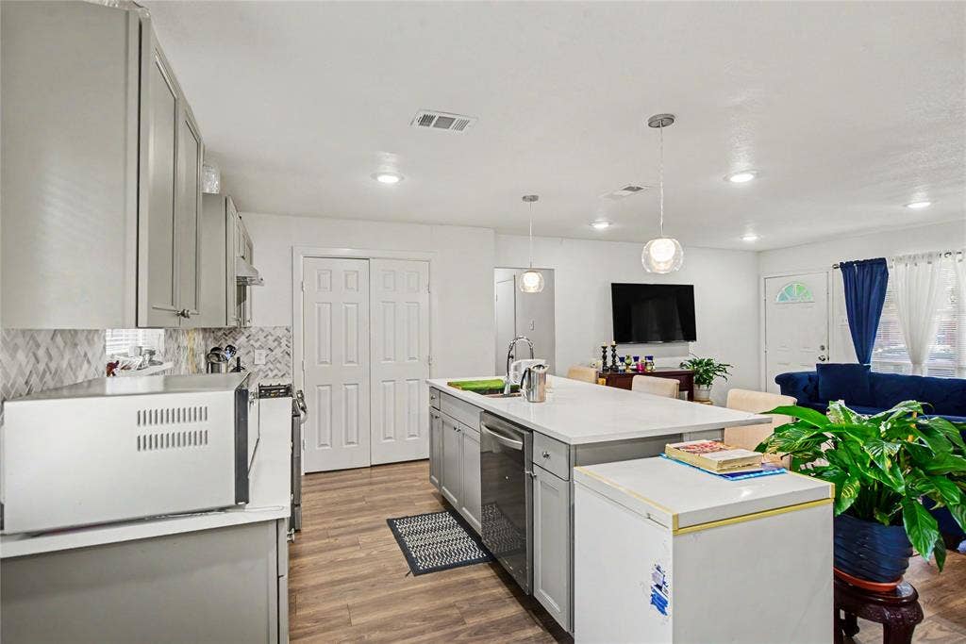
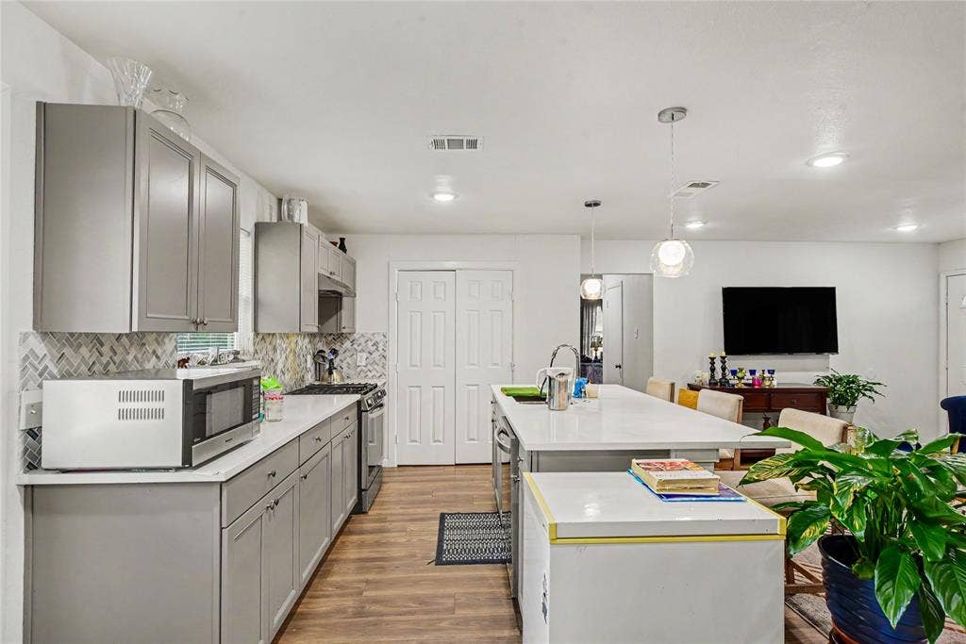
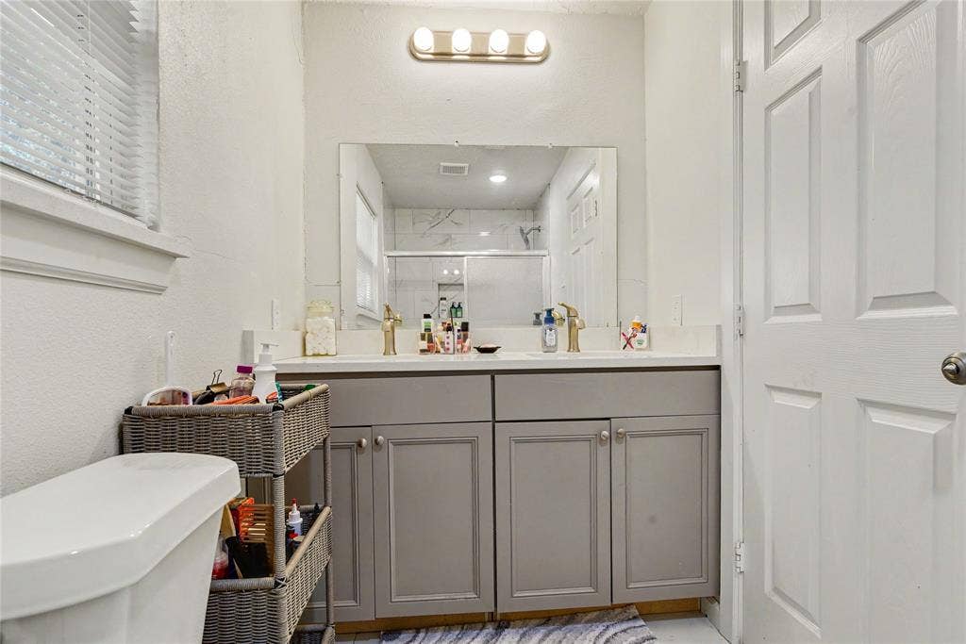
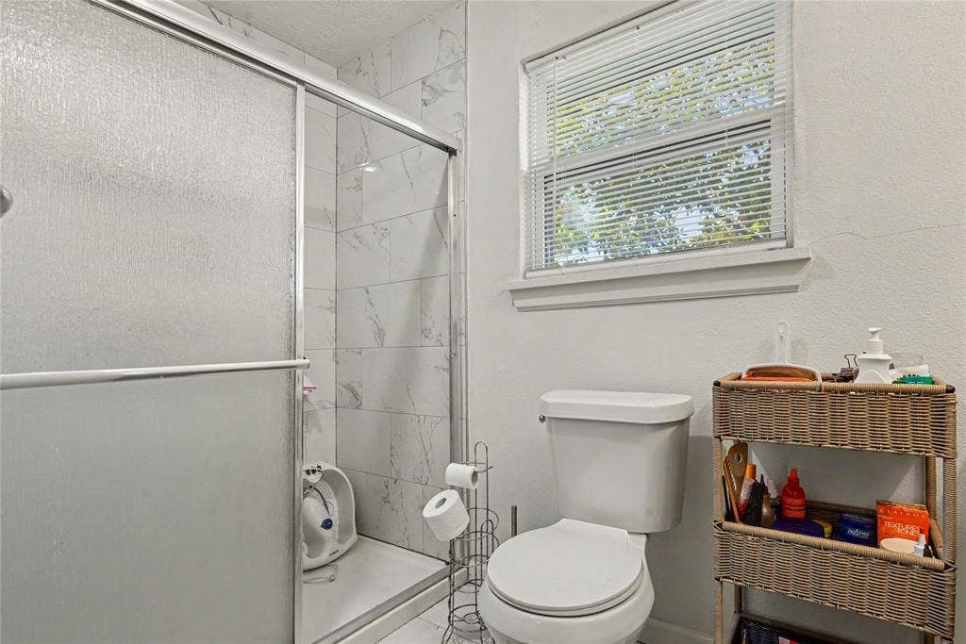
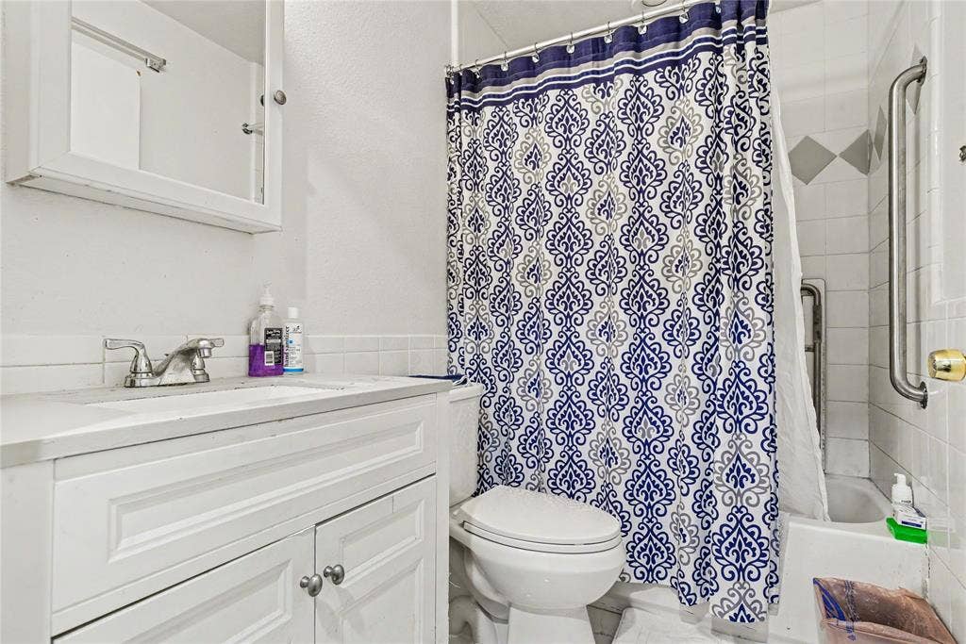
retreat, while two full bathrooms add convenience and functionality. The kitchen and living spaces have been updated to give
the home a fresh, modern look while still offering an opportunity for the next owner to add their own finishing touches.
Conveniently located in an established Dallas neighborhood with easy access to major roadways, shopping, dining, and everyday conveniences. A great opportunity for an owner-occupant looking to personalize a home
or an investor seeking their next property. **Property is being sold as-is. Buyer and Buyer’s Agent
to verify all information, including measurements, square footage, room configuration, permits,
schools, and property condition.
| Listing Id: | 21418404 |
|---|---|
| List Price: | $239,000 |
| Property Type: | Residential |
| Property Sub Type: | Single Family Residence |
| Status: | Active |
| Bedrooms Total: | 2 |
| Bathrooms Full: | 2 |
| Living Area: | 1,100 |
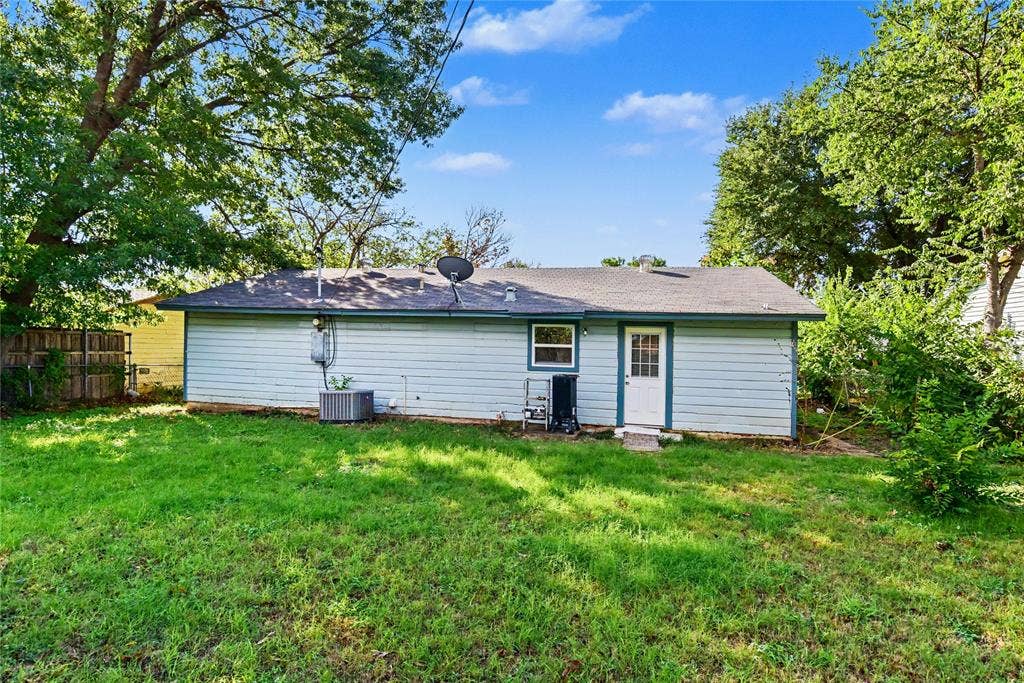
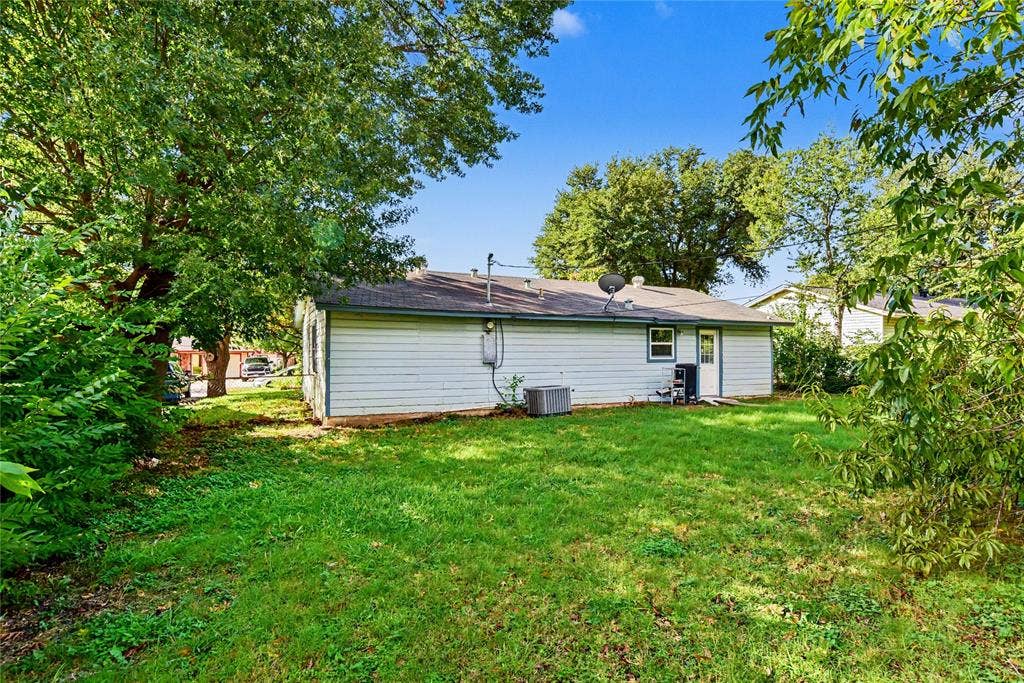
| Lot Size Square Feet: | 7,591.0000 |
| Lot Size Acres: | 0.1743 |
| Architectural Style: | Traditional |
| Waterfront?: | No |
| City: | Dallas |
| County Or Parish: | Dallas |
| Subdivision Name: | Hamilton Park |
| Postal Code: | 75243 |
| Year Built: | 1958 |
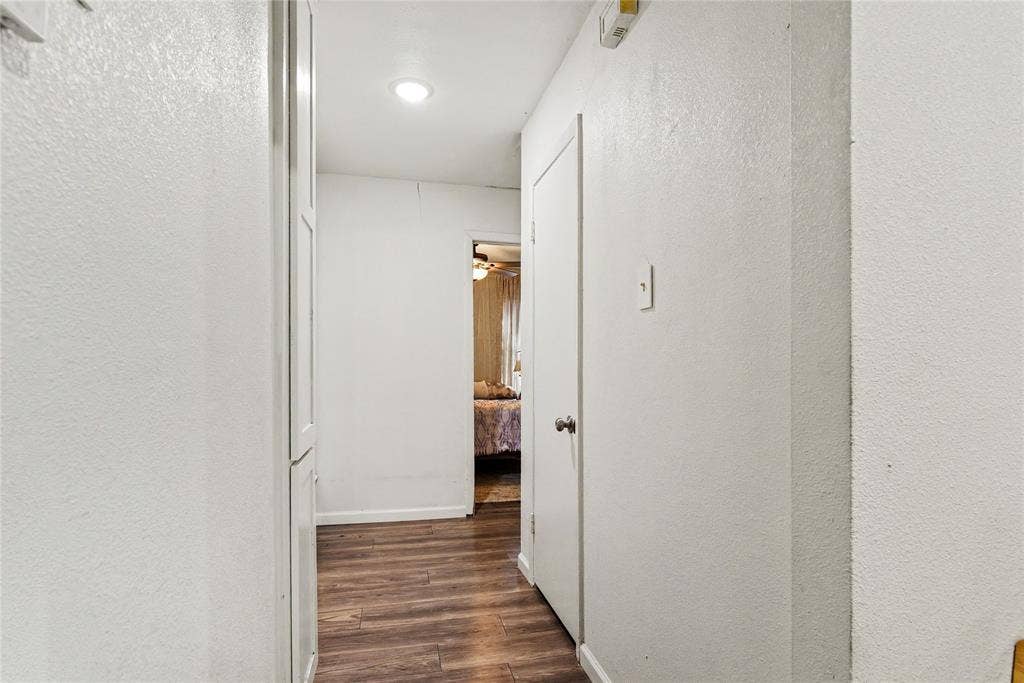
| Accessibility Features: | Accessible Approach with Ramp, Accessible Doors, Accessible Grip, Accessible Hallway(s) |
| Accessibility Features Yn: | Yes |
| Appliances: | Dishwasher,Disposal,Gas Range |
| Association Type: | None |
| Attached Garage?: | Yes |
| Basement Yn: | No |
| Bathrooms Total Decimal: | 2.00 |
| Bathrooms Total Integer: | 2 |
| Construction Materials: | Siding |
| Cooling: | Ceiling Fan(s), Central Air |
| Directions: | Please use GPS |
| Elementary School: | Hamilton Park |
| Elementary School Name: | Hamilton Park |
| Fencing: | Chain Link |
| Flooring: | Vinyl, Wood |
| Foundation Details: | Pillar/Post/Pier |
| Garage Spaces: | 0 |
| Garage?: | No |
| Heating: | Central, Natural Gas |
| High School Name: | Berkner |
| Interior Features: | Kitchen Island, Open Floorplan, Pantry, Walk-In Closet(s) |
| Junior High School Name: | Liberty |
| Laundry Features: | Utility Room |
| Levels: | One |
| Room Count: | 7 |
| Lot Size: | Less Than .5 Acre (not Zero) |
| Lot Size Area: | 7,591.0000 |
| Lot Size Units: | Square Feet |
| Multi Parcel ID: | No |
| Municipal Utility District?: | No |
| Number Of Dining Areas: | 1 |
| Number Of Living Areas: | 1 |
| Parking Features: | Driveway, Garage Single Door |
| Patio And Porch Features: | Front Porch |
| Pool?: | No |
| Possession: | Closing/Funding |
| Property Attached?: | No |
| Restrictions: | None |
| School District: | Richardson ISD |
| Smart Home Features Appor Pass Y: | 0 |
| Structural Style: | Single Detached |
| Transaction Type: | For Sale |
| Utilities: | City Sewer, City Water |
| Will Subdivide: | No |
| Year Built Details: | Preowned |
Listing Courtesy of: Mark Spain Real Estate
Listing Agent: Bella Jenkins
855-299-7653
Mortgage Calculator
All listings featuring the  icon are provided courtesy of North Texas Real Estate Information Systems, Inc. (NTREIS), Copyright 2026. All rights reserved.
All information is believed accurate but not guaranteed. The properties displayed may not be all of the properties available through the IDX Program. Any use of this site other than by potential buyers or sellers is strictly prohibited.
North Texas Real Estate Information Systems, Inc. data last updated on October 31, 2026 11:19 PM - CT
Property Last Updated: October 31, 2026 11:19 PM - CT
