 1 / 24
8313 Watersway Drive
Rowlett, TX 75088
$789,990
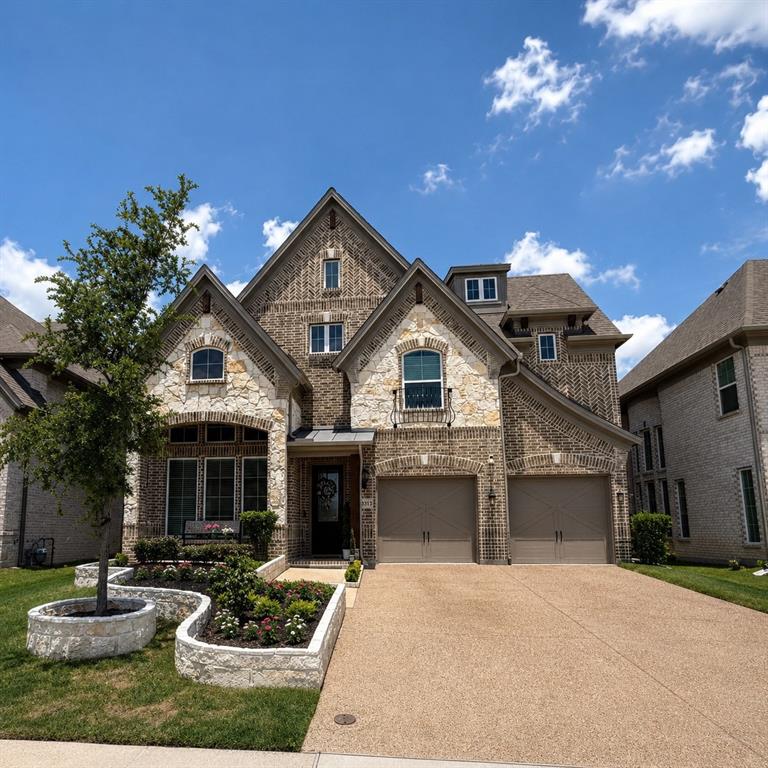
Looking for a home with room to spread out, entertain, and enjoy everyday living? This spacious Grand Homes residence in Rowlett offers nearly 4,200 square feet with 5 bedrooms, 4 full bathrooms, 4 living areas, and a dedicated media room. The open floor plan features soaring ceilings, a curved staircase with wrought-iron railings, wood-look flooring, and abundant natural light. The primary suite and an additional bedroom are conveniently located downstairs, while the expansive upstairs loft provides flexible space for relaxation or entertaining. A brick-and-stone exterior, landscaped front yard, and two-car garage complete the home. Conveniently located near Lake Ray Hubbard, shopping, dining, and major highways. With its generous layout and versatile living spaces, this home is one you’ll want to experience in person. Schedule your private showing today and see how this floor plan can work for you!
| Listing Id: | 21434289 |
|---|---|
| List Price: | $789,990 |
| Property Type: | Residential |
| Property Sub Type: | Single Family Residence |
| Status: | Active |
| Bedrooms Total: | 5 |
| Bathrooms Full: | 4 |
| Living Area: | 4,176 |
| Association Fee: | $800 |
| Unexempt Taxes: | $19,293 |
| Lot Size Square Feet: | 5,967.7200 |
| Lot Size Acres: | 0.137 |
| Waterfront?: | No |
| City: | Rowlett |
| County Or Parish: | Dallas |
| Subdivision Name: | Lake Shore Village |
| Postal Code: | 75088 |
| Year Built: | 2024 |
| Accessibility Features Yn: | No |
| Appliances: | Dishwasher,Gas Oven,Washer |
| Association Fee Frequency: | Annually |
| Association Fee Includes: | Maintenance Grounds |
| Association Type: | Mandatory |
| Attached Garage?: | Yes |
| Basement Yn: | No |
| Bathrooms Total Decimal: | 4.00 |
| Bathrooms Total Integer: | 4 |
| Covered Spaces: | 2 |
| Directions: | GPS |
| Elementary School: | Choice Of School |
| Elementary School Name: | Choice Of School |
| Fireplace Features: | Family Room |
| Fireplaces Total: | 1 |
| Garage Spaces: | 2 |
| Garage?: | Yes |
| High School Name: | Choice Of School |
| Hoa Management Company: | NMI |
| Hoa Management Company Phone: | 972-359-1548 |
| Interior Features: | Decorative Lighting, Double Vanity, Kitchen Island, Multiple Staircases |
| Levels: | Two |
| Room Count: | 15 |
| Lot Size: | Less Than .5 Acre (not Zero) |
| Lot Size Area: | 0.1370 |
| Lot Size Units: | Acres |
| Middle School Name: | Choice Of School |
| Multi Parcel ID: | No |
| Municipal Utility District?: | No |
| Number Of Dining Areas: | 1 |
| Number Of Living Areas: | 5 |
| Number Of Parking Spaces: | 2 |
| Parking Features: | Common, Driveway |
| Pool?: | No |
| Possession: | Closing/Funding |
| Property Attached?: | No |
| School District: | Garland ISD |
| Smart Home Features Appor Pass Y: | 1 |
| Structural Style: | Single Detached |
| Transaction Type: | For Sale |
| Utilities: | City Water, Electricity Available, Sidewalk |
| Will Subdivide: | No |
Listing Courtesy of: Decorative Real Estate
Listing Agent: Carlos Moreno
cmorenoubsmu@gmail.com
Mortgage Calculator
All listings featuring the  icon are provided courtesy of North Texas Real Estate Information Systems, Inc. (NTREIS), Copyright 2026. All rights reserved.
All information is believed accurate but not guaranteed. The properties displayed may not be all of the properties available through the IDX Program. Any use of this site other than by potential buyers or sellers is strictly prohibited.
North Texas Real Estate Information Systems, Inc. data last updated on November 12, 2026 07:55 AM - CT
Property Last Updated: November 12, 2026 07:55 AM - CT
