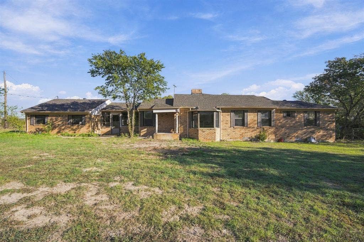
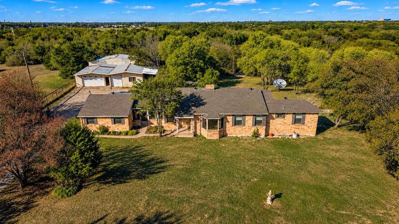
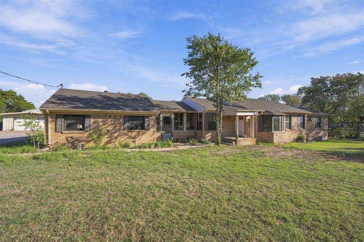
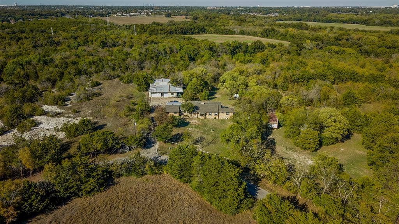
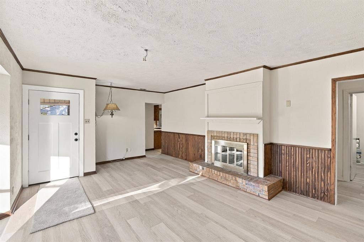
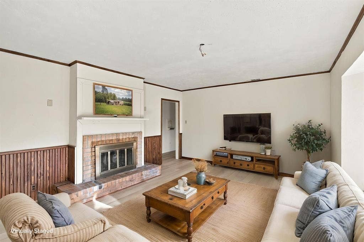
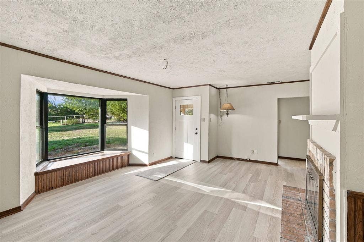
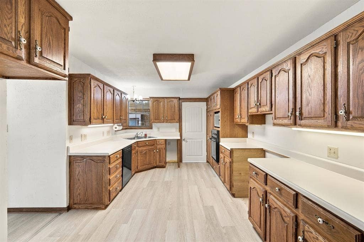
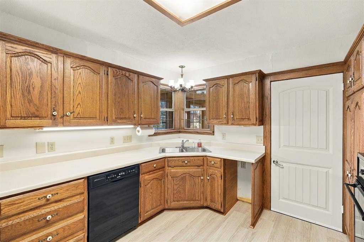
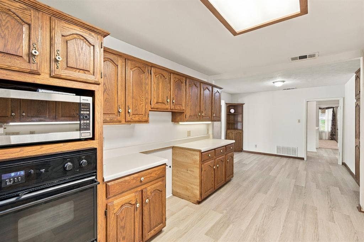
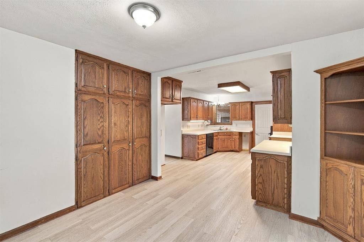
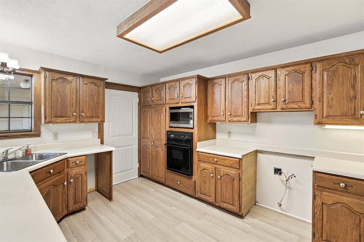
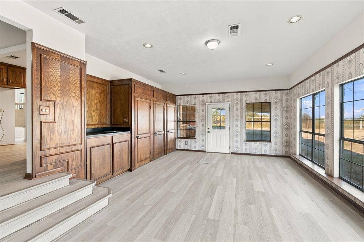
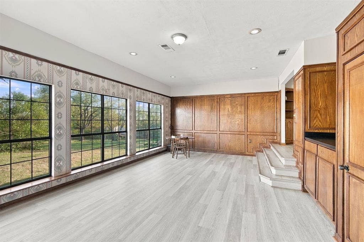
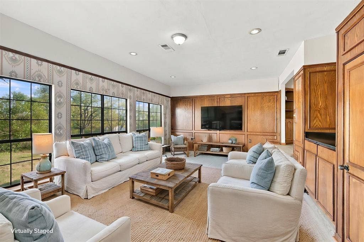
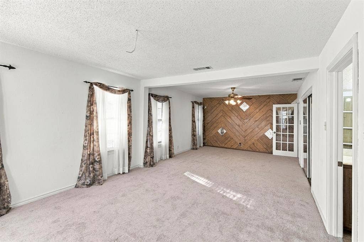
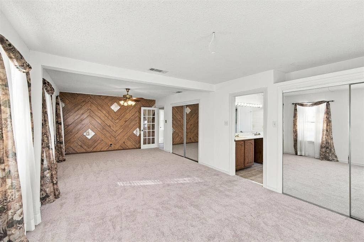
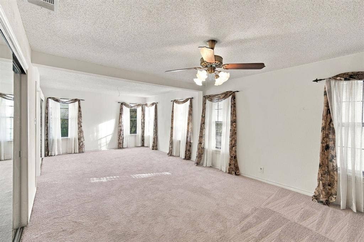
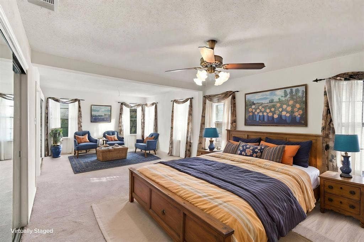
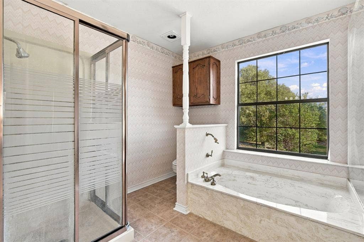
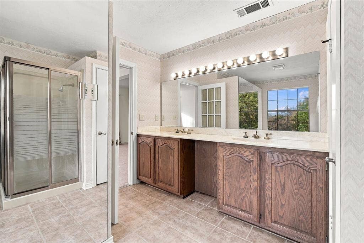
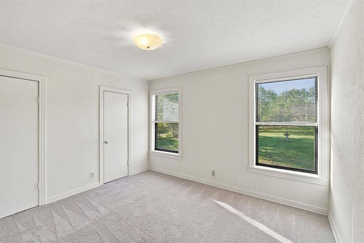
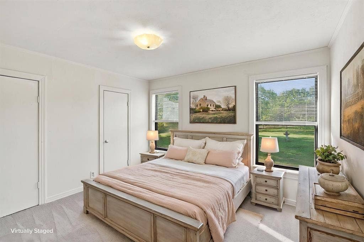
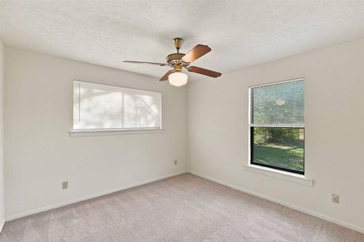
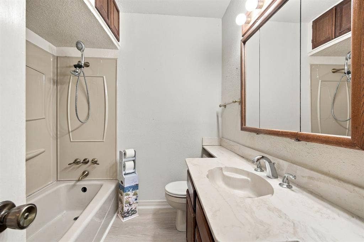
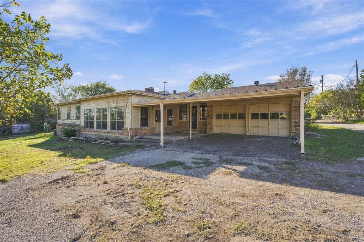
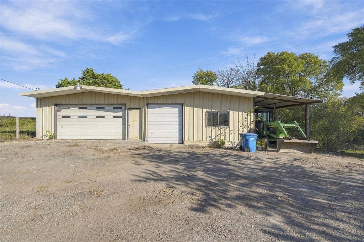
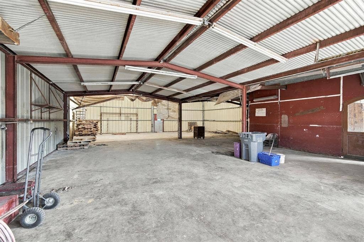
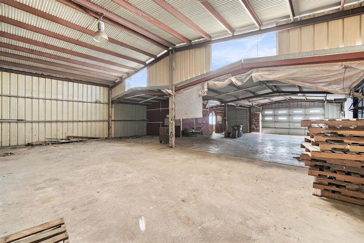
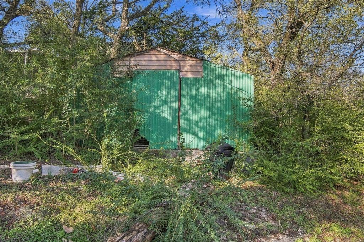
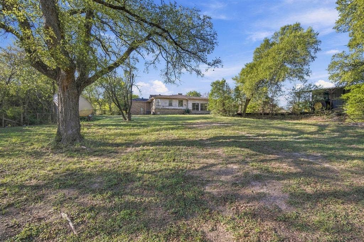
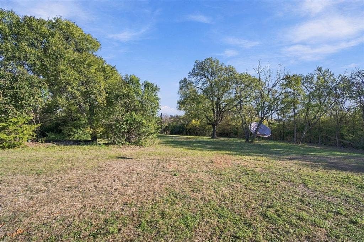
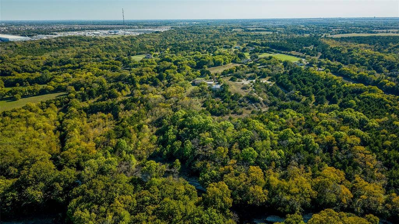
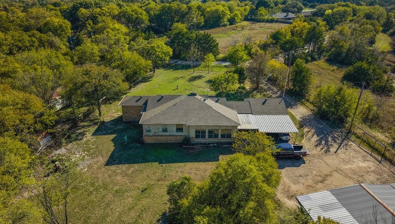
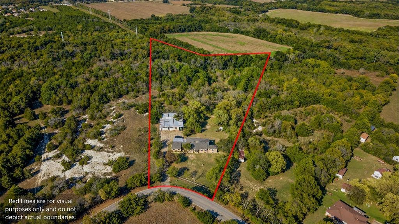
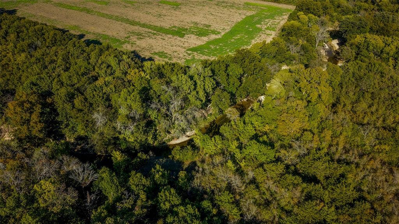
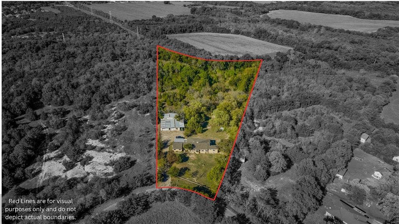
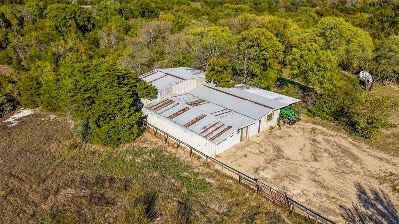
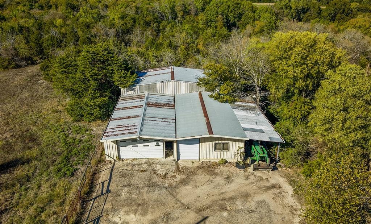
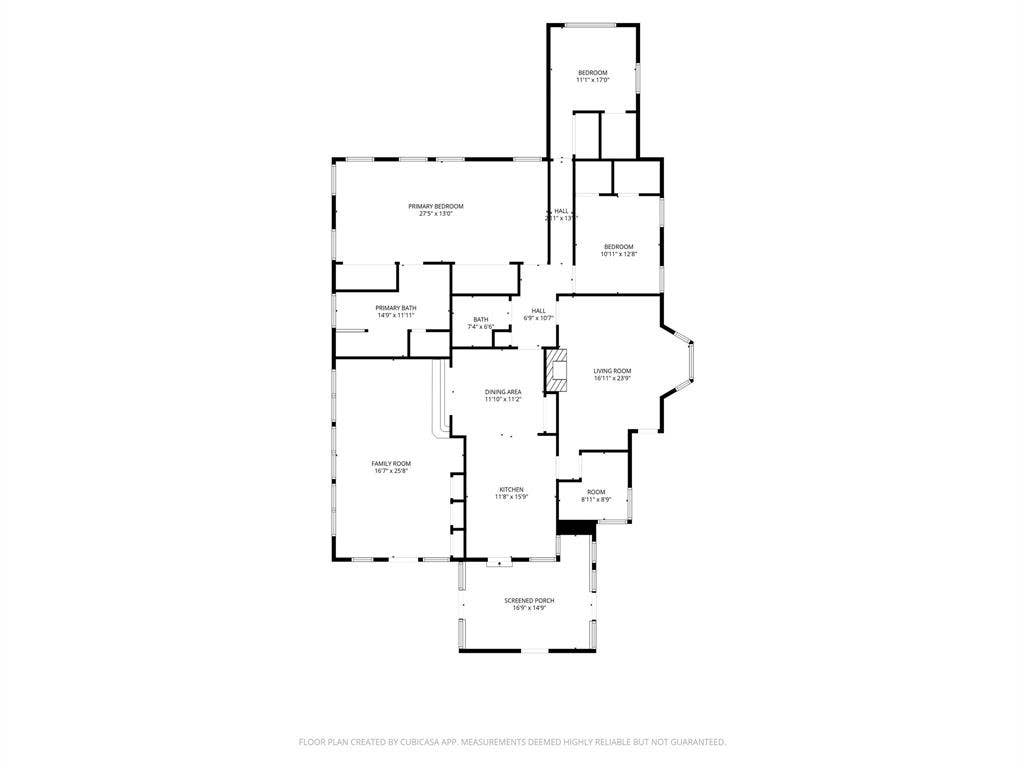
Country living within the city limits. This home sits on 5.74 acres. Newly installed floors, new carpet in the bedrooms, and new paint throughout. Enter into a cozy den, with a fireplace and a bay window. There is a sewing room right off of there in the front. This leads to a large kitchen and dining area with plentiful cabinet and counter space. Then step down into a large family room at the rear of the home. Great for entertaining, with many windows to bring in the sunshine. Storage space to store games, or your collections. On the right side of the home sit the bedrooms. The large primary includes a bedroom with a large ensuite. It sits at the rear of the home, and once again, lots of sunshine. There are two secondary bedrooms, and two bathrooms. One of these bathrooms is in need of repairs. Step from your kitchen into a windowed breezeway, with covered access leading into the two car garage, and two car carport area. Also, access to a covered patio. A very large parking area leads into the 3120 SF workshop with shop doors for easy entry. That also includes an office area. Attached to that is a covered parking area where you can park your RV. Beyond the workshop is an aviary. Next door ...
+ Read More| Listing Id: | 21419552 |
|---|---|
| List Price: | $650,000 |
| Property Type: | Residential |
| Property Sub Type: | Single Family Residence |
| Status: | Active |
| Bedrooms Total: | 3 |
| Bathrooms Full: | 3 |
| Living Area: | 2,191 |
| Unexempt Taxes: | $12,087 |
| Lot Size Square Feet: | 250,034.4000 |
| Lot Size Acres: | 5.74 |
| Architectural Style: | Traditional |
| Waterfront?: | Yes |
| City: | Lancaster |
| County Or Parish: | Dallas |
| Subdivision Name: | Arthur Eldridge |
| Postal Code: | 75146 |
| Year Built: | 1950 |
| Accessibility Features Yn: | No |
| Appliances: | Dishwasher,Electric Oven,Electric Water Heater,Microwave,Convection Oven |
| Association Type: | None |
| Attached Garage?: | Yes |
| Basement Yn: | No |
| Bathrooms Total Decimal: | 3.00 |
| Bathrooms Total Integer: | 3 |
| Carport Spaces: | 2 |
| Consent for Visitors to Record: | None |
| Cooling: | Ceiling Fan(s), Central Air, Electric, Heat Pump, Roof Turbine(s) |
| Covered Spaces: | 4 |
| Directions: | From I-20, head south on I-35E. Exit Bear Creek and head east. Turn left on Bluegrove Rd. Then, turn right onto Ten Mile Rd. Turn left onto Truman Circle, then turn right and stay on Truman Circle. |
| Elementary School: | West Main |
| Elementary School Name: | West Main |
| Exclusions: | Tractor |
| Exterior Features: | Covered Patio/Porch, Rain Gutters, Lighting, RV Hookup |
| Fencing: | Barbed Wire, Cross Fenced, Gate, Perimeter, Wire |
| Fireplace Features: | Brick, Den, Wood Burning |
| Fireplaces Total: | 1 |
| Flooring: | Carpet, Luxury Vinyl Plank |
| Foundation Details: | Pillar/Post/Pier |
| Garage Length: | 24 |
| Garage Spaces: | 2 |
| Garage Width: | 19 |
| Garage?: | Yes |
| Heating: | Central, Electric, Fireplace(s), Heat Pump |
| High School Name: | Lancaster |
| Horse Permitted Yn: | Yes |
| Interior Features: | Cable TV Available, High Speed Internet Available, Paneling, Pantry, Walk-In Closet(s) |
| Laundry Features: | Electric Dryer Hookup, In Garage, Washer Hookup |
| Levels: | One |
| Listing Terms: | Cash, Conventional, FHA |
| Room Count: | 11 |
| Lot Features: | Acreage, Interior Lot, Many Trees |
| Lot Size: | 5 to < 10 Acres |
| Lot Size Area: | 5.7400 |
| Lot Size Source: | Assessor |
| Lot Size Units: | Acres |
| Middle School Name: | Lancaster |
| Multi Parcel ID: | No |
| Municipal Utility District?: | No |
| Notice Surveillance Devices Pres: | None |
| Number Of Dining Areas: | 1 |
| Number Of Living Areas: | 2 |
| Number Of Parking Spaces: | 2 |
| Other Structures: | RV/Boat Storage, Workshop, Workshop w/Electric |
| Parking Features: | Additional Parking, Attached Carport, Driveway, Garage, Garage Faces Rear, RV Carport |
| Patio And Porch Features: | Covered, Enclosed, Front Porch, Patio, Rear Porch |
| Pool?: | No |
| Possession: | Closing/Funding |
| Postal Code Plus 4: | 9731 |
| Property Attached?: | No |
| Restrictions: | No Known Restriction(s) |
| Roof: | Composition |
| School District: | Lancaster ISD |
| Smart Home Features Appor Pass Y: | 0 |
| Soil Type: | Rocky/Shale, Unknown |
| Special Taxing Entities: | 0 |
| Structural Style: | Single Detached |
| Transaction Type: | For Sale |
| Utilities: | Asphalt, City Water, Electricity Connected, Individual Water Meter, Overhead Utilities, Phone Available, Septic, Sewer Not Available |
| Vegetation: | Brush, Grassed, Wooded |
| Waterfront Features: | Creek |
| Will Subdivide: | No |
| Window Features: | Bay Window(s), Window Coverings |
Listing Courtesy of: RE/MAX Arbors
Listing Agent: Becky Charles
972-515-8111
Mortgage Calculator
All listings featuring the  icon are provided courtesy of North Texas Real Estate Information Systems, Inc. (NTREIS), Copyright 2026. All rights reserved.
All information is believed accurate but not guaranteed. The properties displayed may not be all of the properties available through the IDX Program. Any use of this site other than by potential buyers or sellers is strictly prohibited.
North Texas Real Estate Information Systems, Inc. data last updated on October 24, 2026 02:39 AM - CT
Property Last Updated: October 24, 2026 02:39 AM - CT
