829 Calhoun Drive
Anna, TX 75409
$2,250
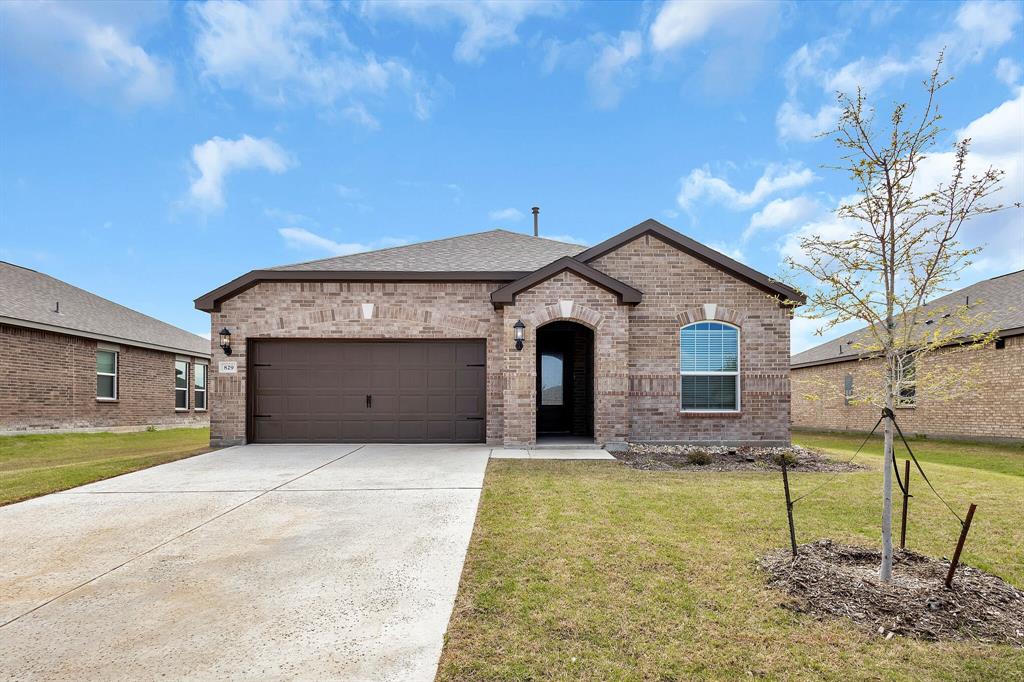
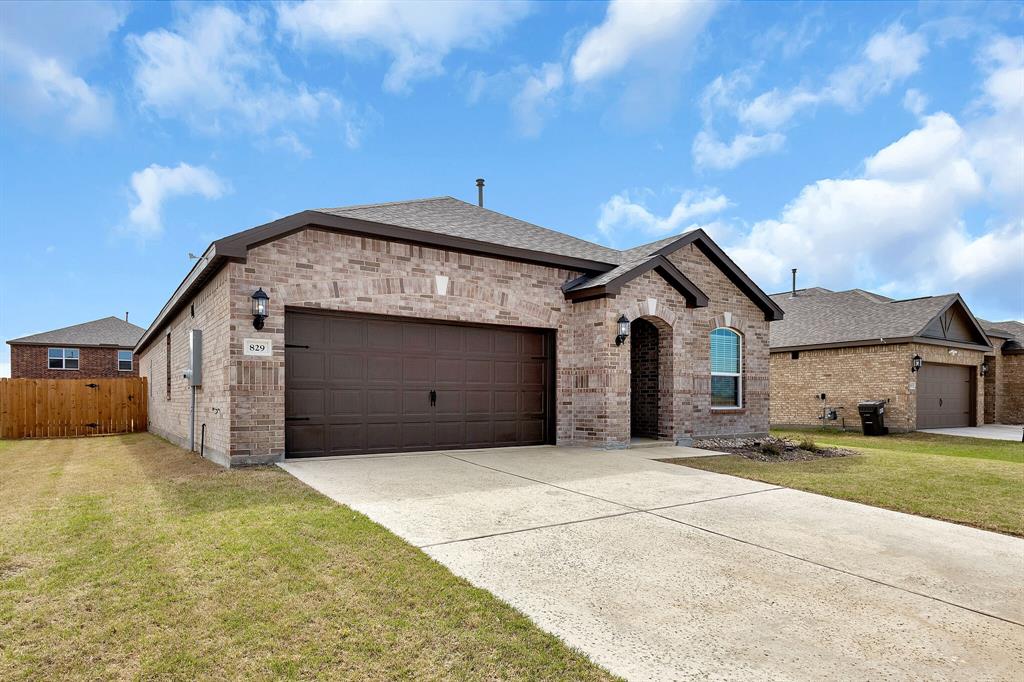
Move-In Ready 4-Bedroom Home for Lease in Anna, TX
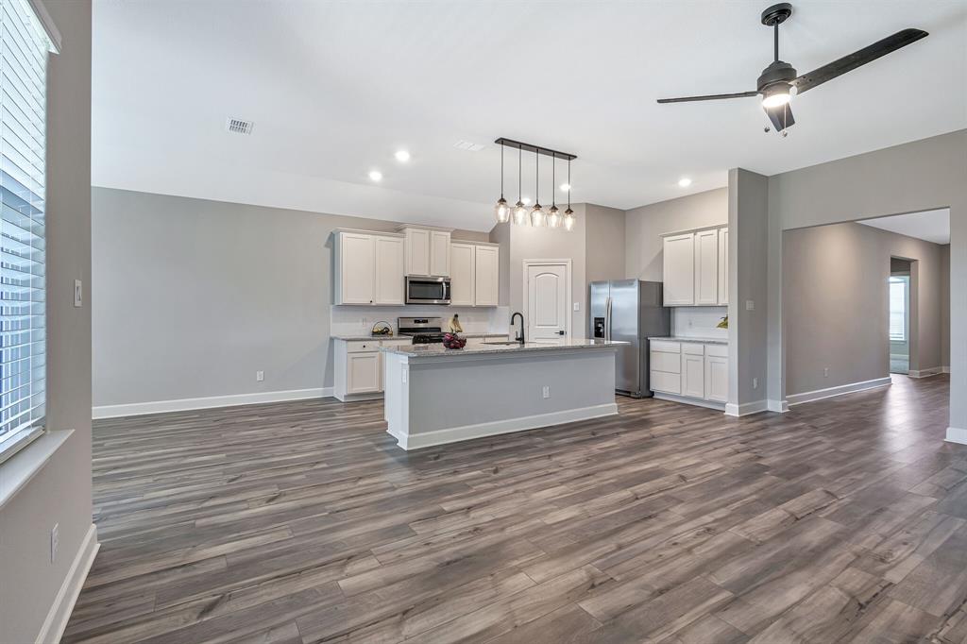
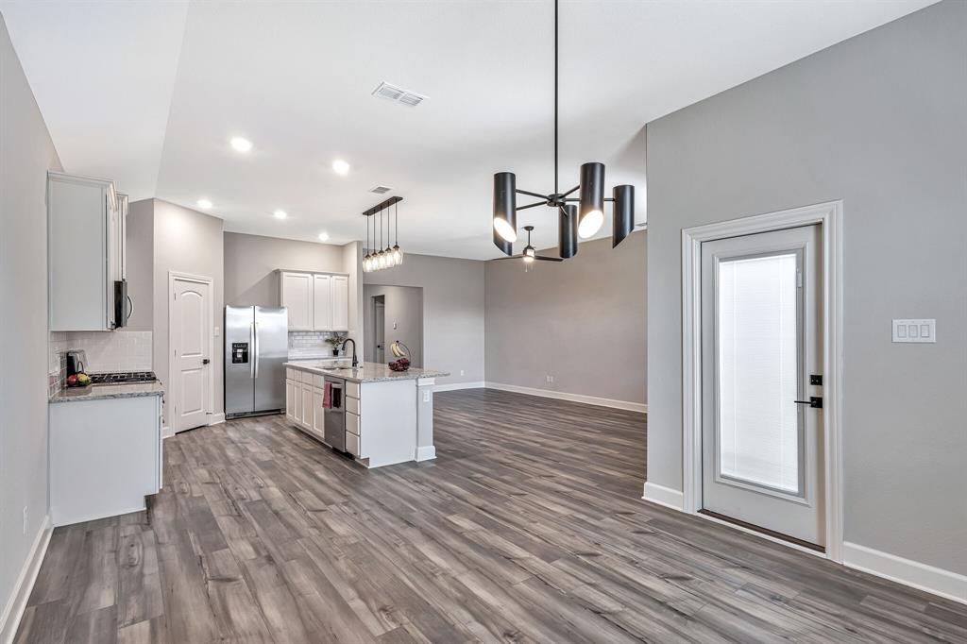
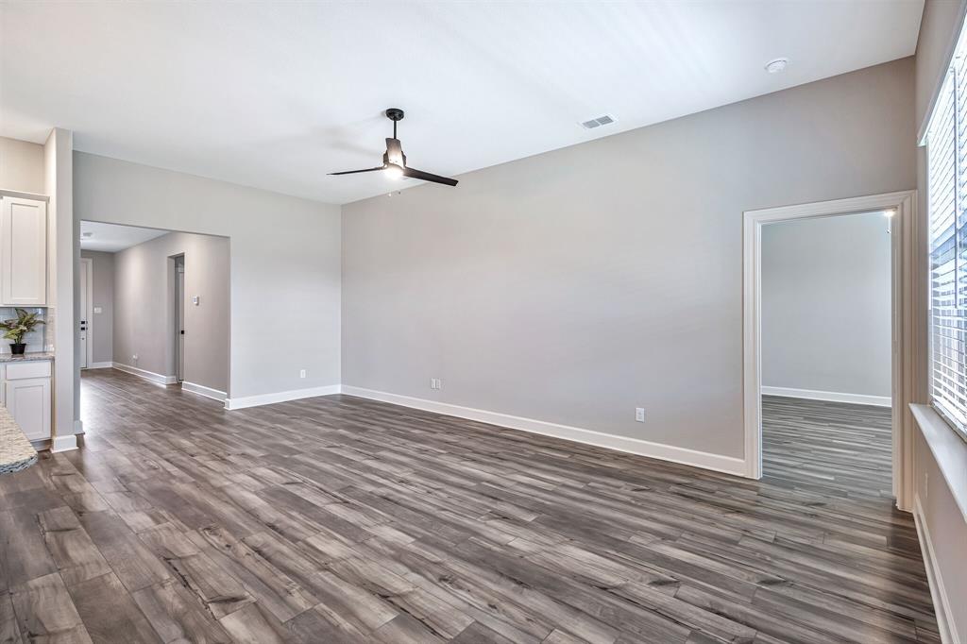
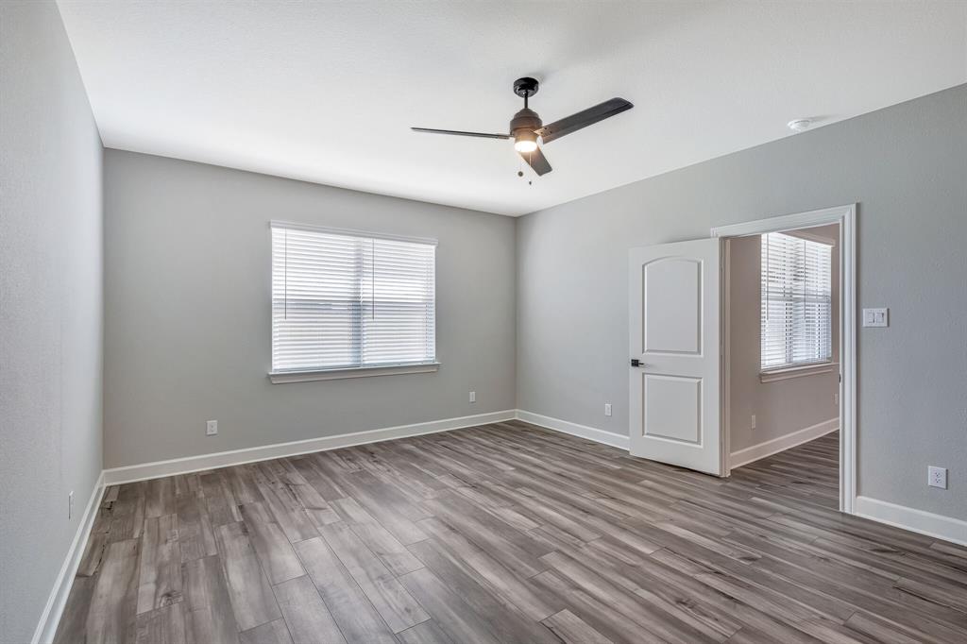
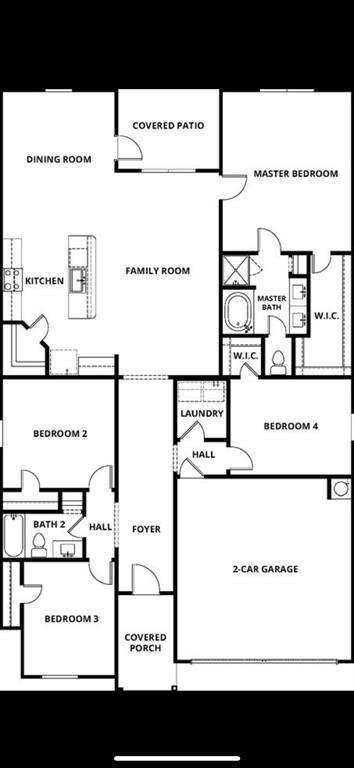
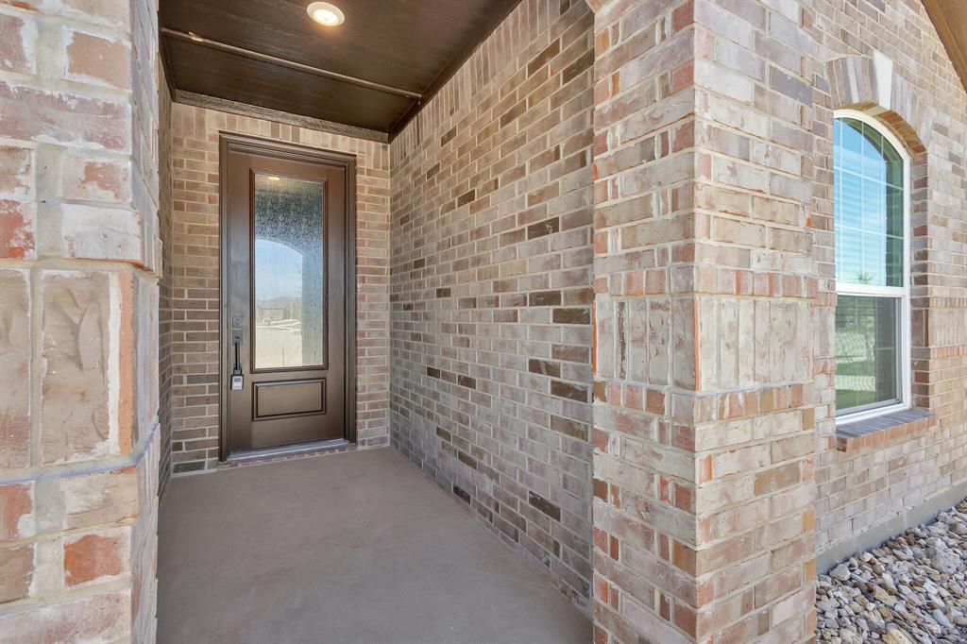
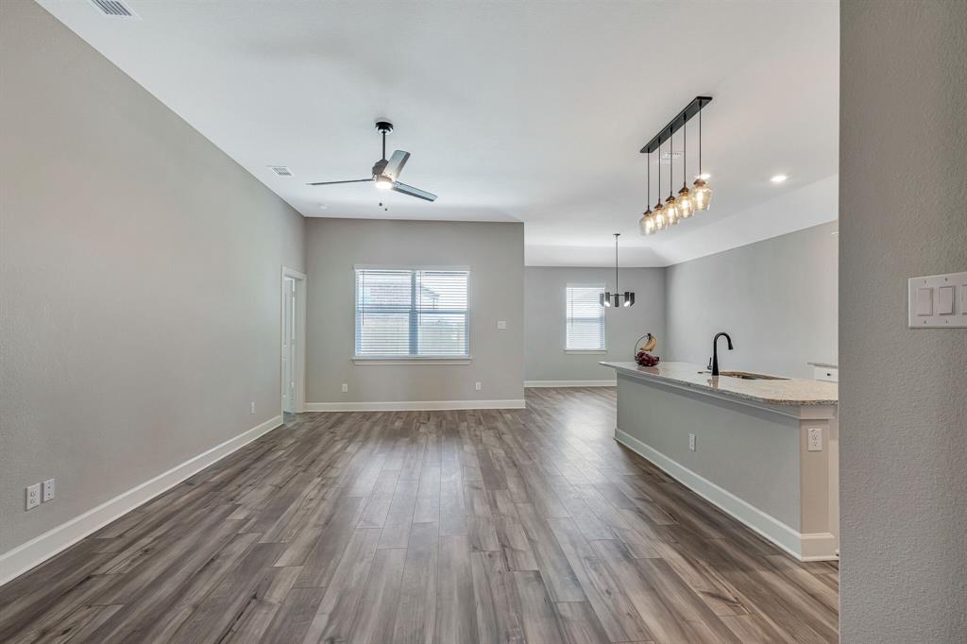
Enjoy 2,025 sq. ft. of living space, 4 bedrooms, and 2 full bathrooms in this well-maintained home first occupied in 2024. High ceilings and an 8-foot front door create a welcoming entry, and easy-care luxury vinyl plank flooring runs through the main living areas and primary bedroom.
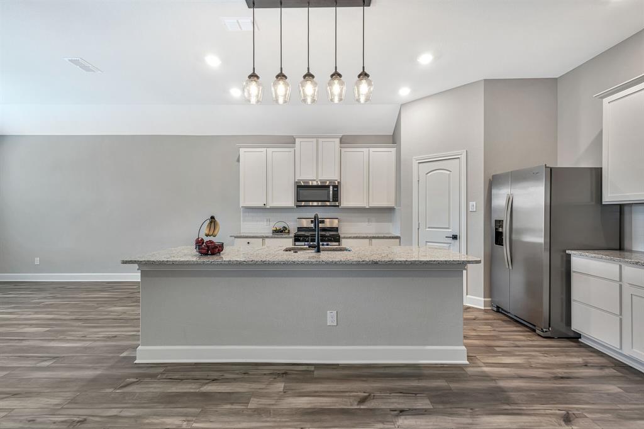
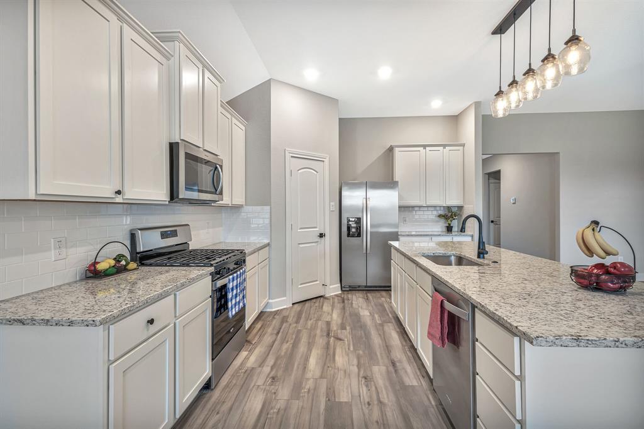
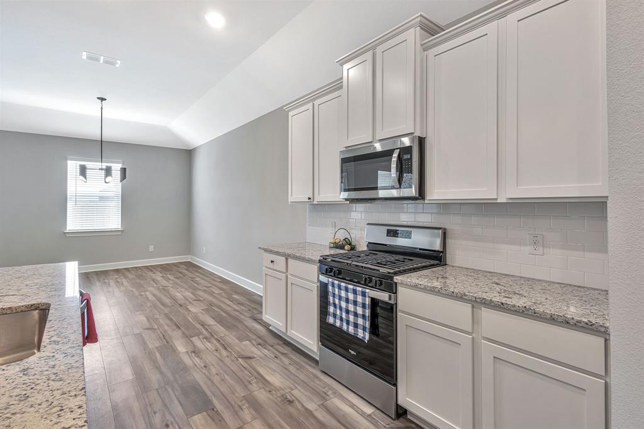
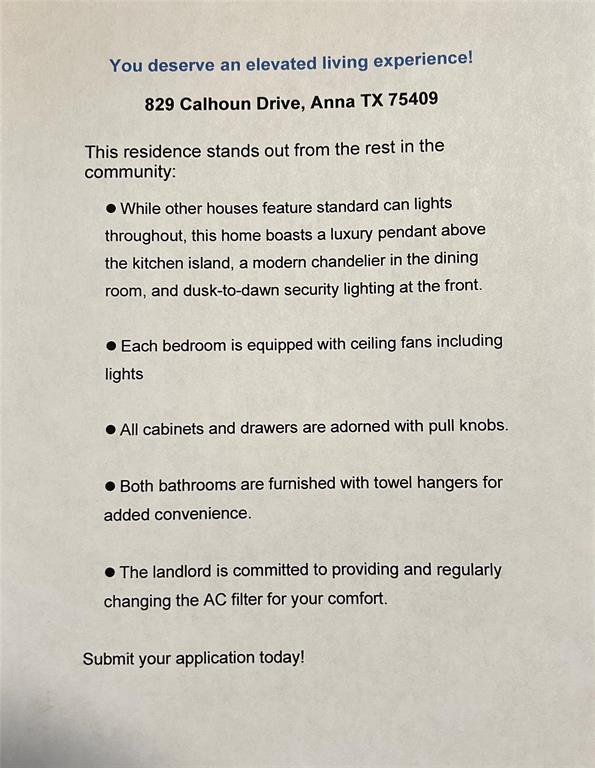
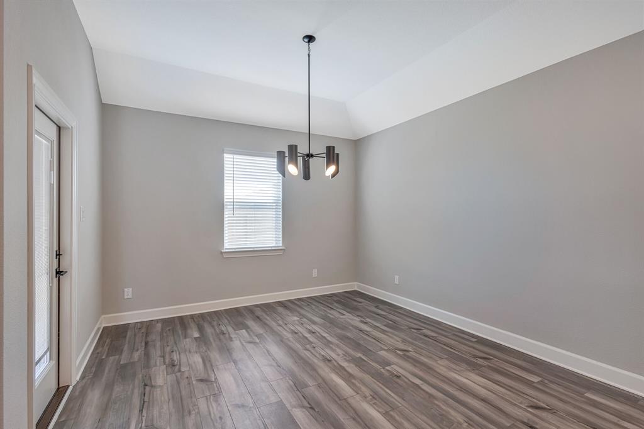
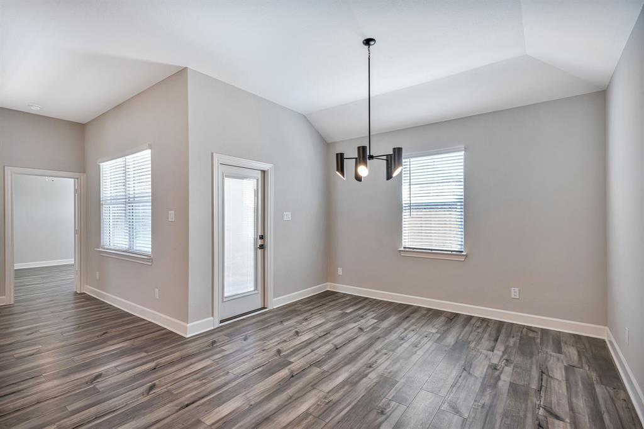
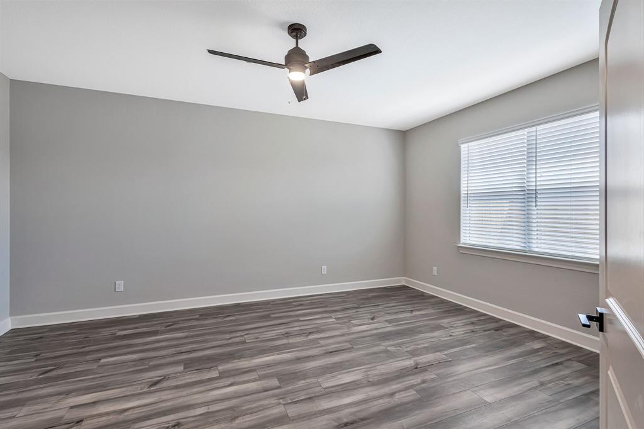
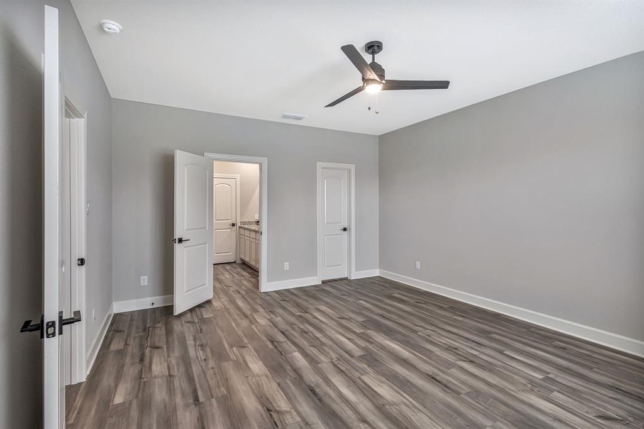
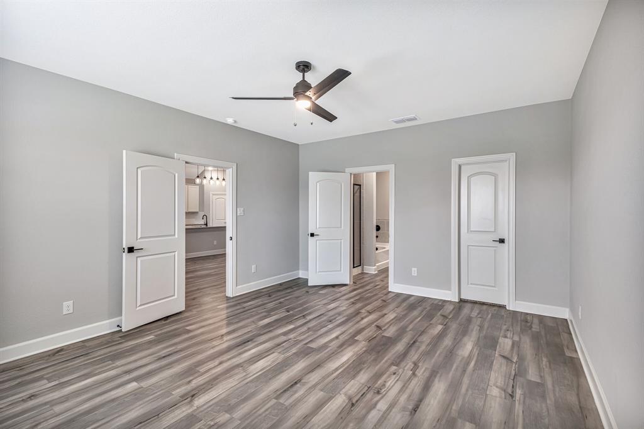
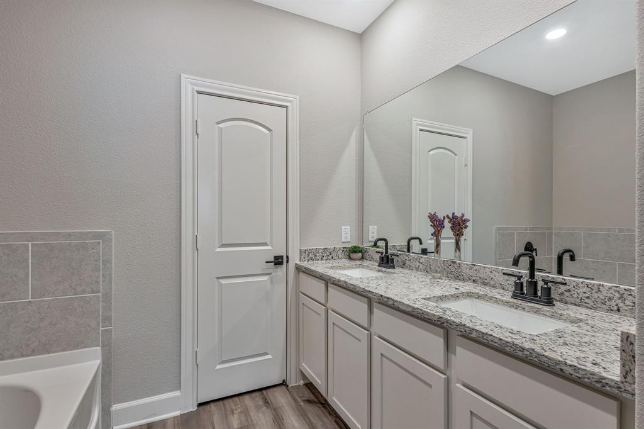
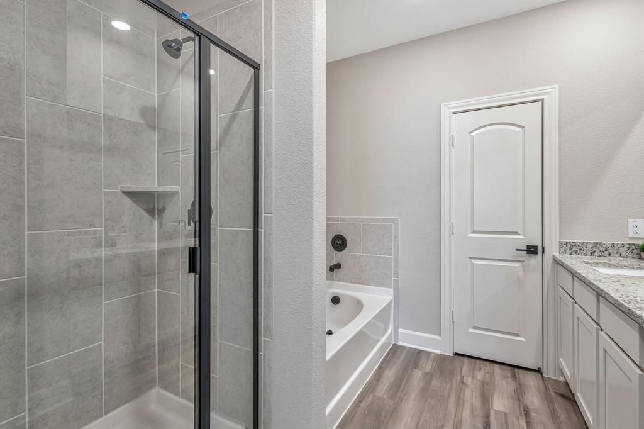
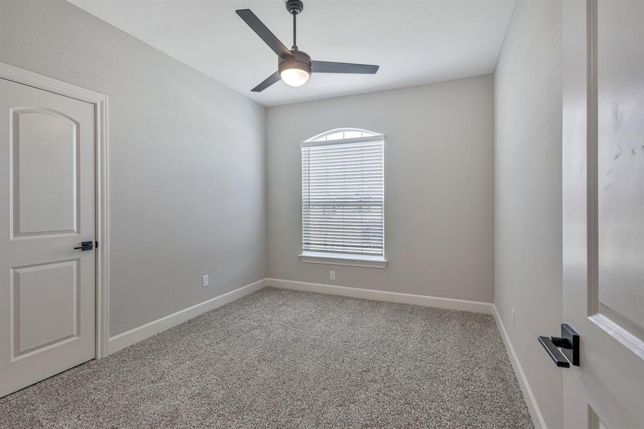
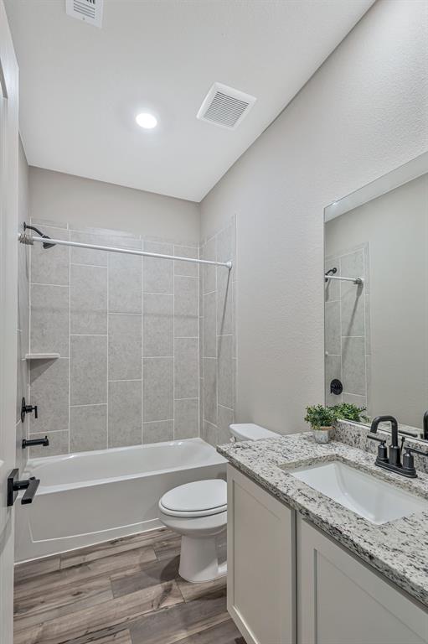
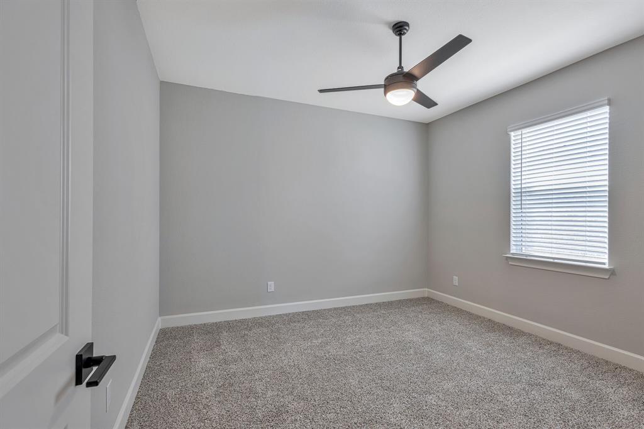
The kitchen features granite countertops, modern island pendant lighting, and Whirlpool stainless steel appliances, including the refrigerator. A chandelier lights the dining area, and all four bedrooms have ceiling fans with integrated lights and wall-mounted speed controls. Both bathrooms feature granite countertops.
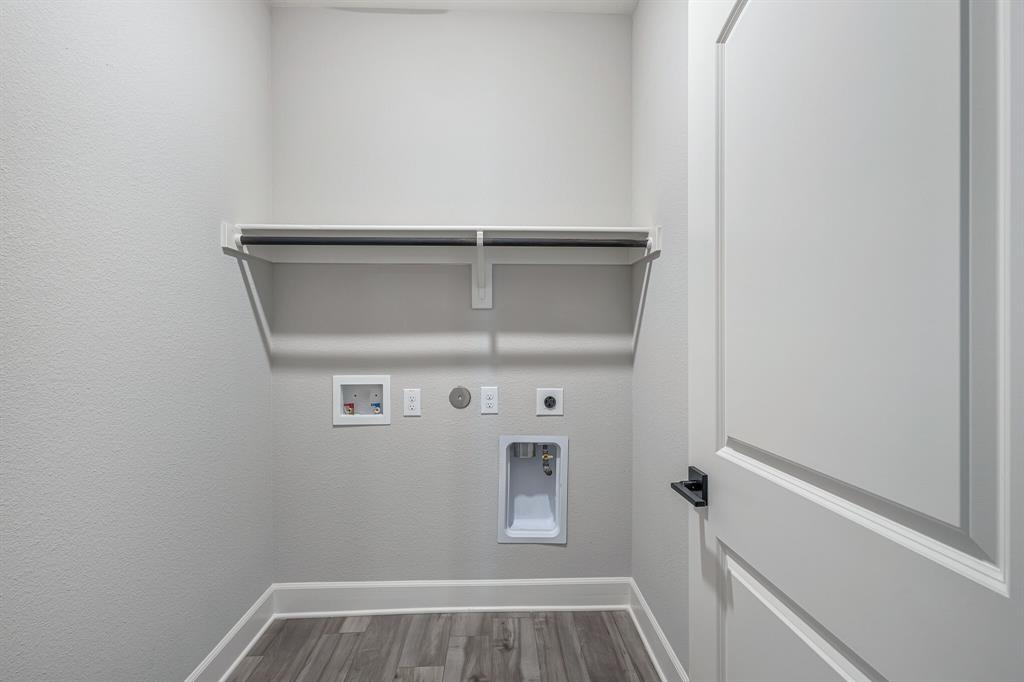
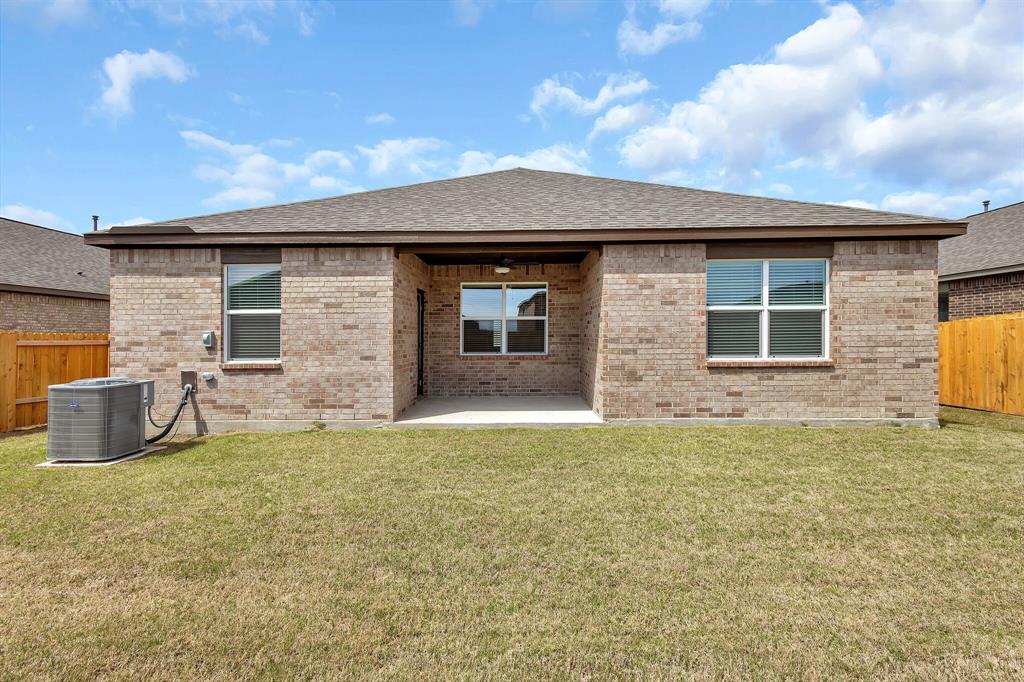
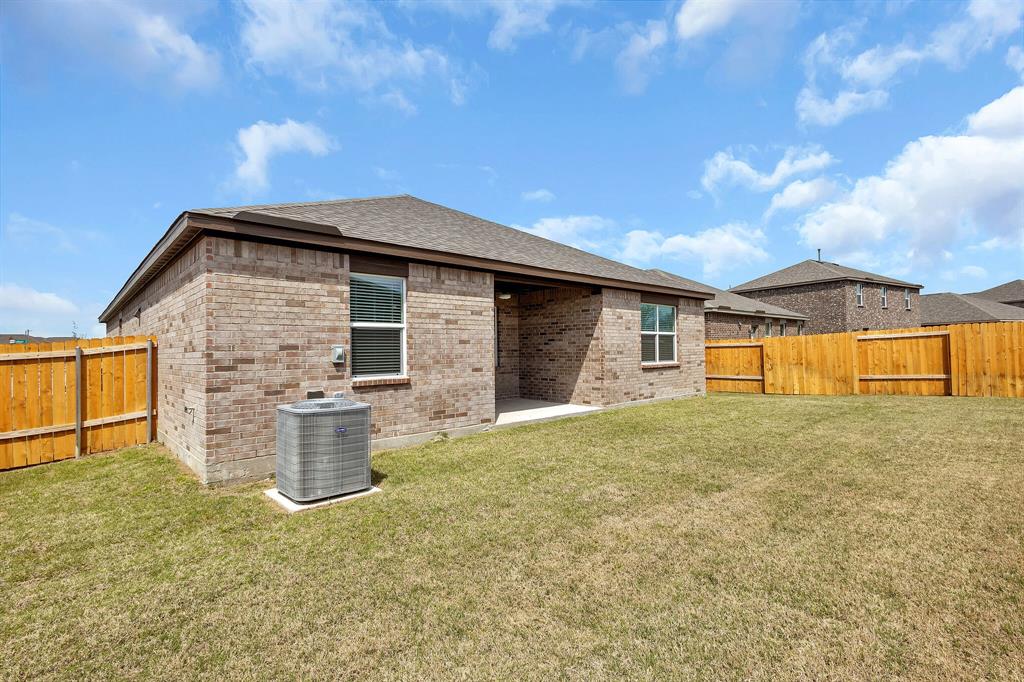
Relax on the covered front porch or back patio. Everyday conveniences include a tankless water heater, an automatic sprinkler system, dusk-to-dawn front lighting, and a 220V garage outlet.
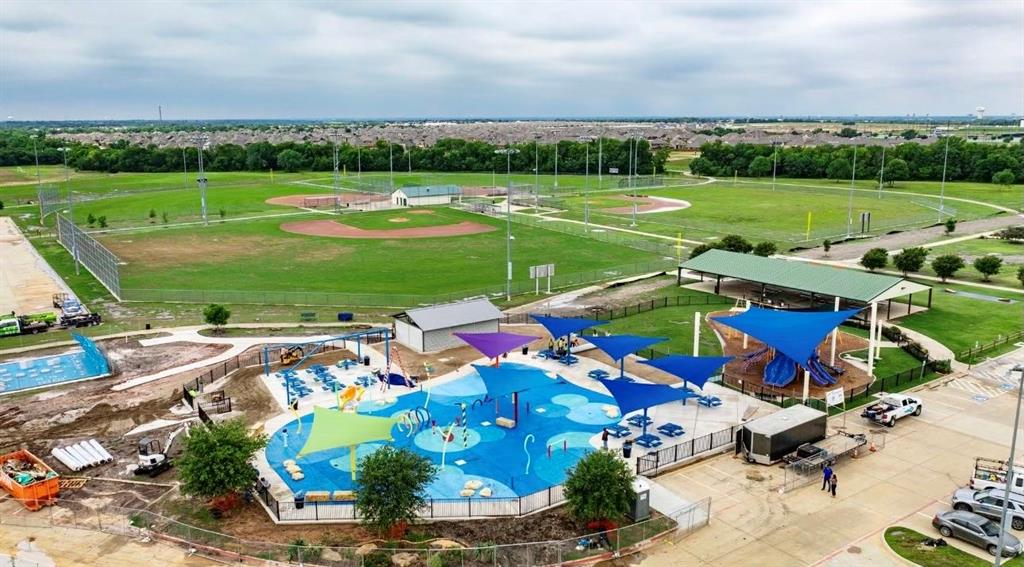
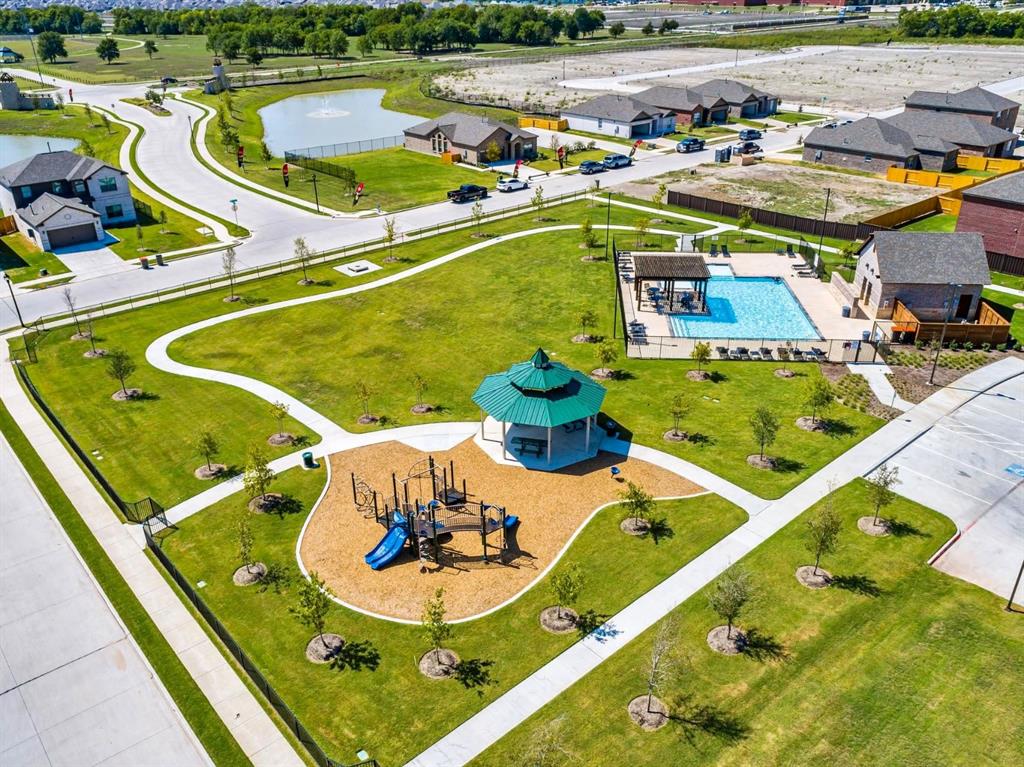
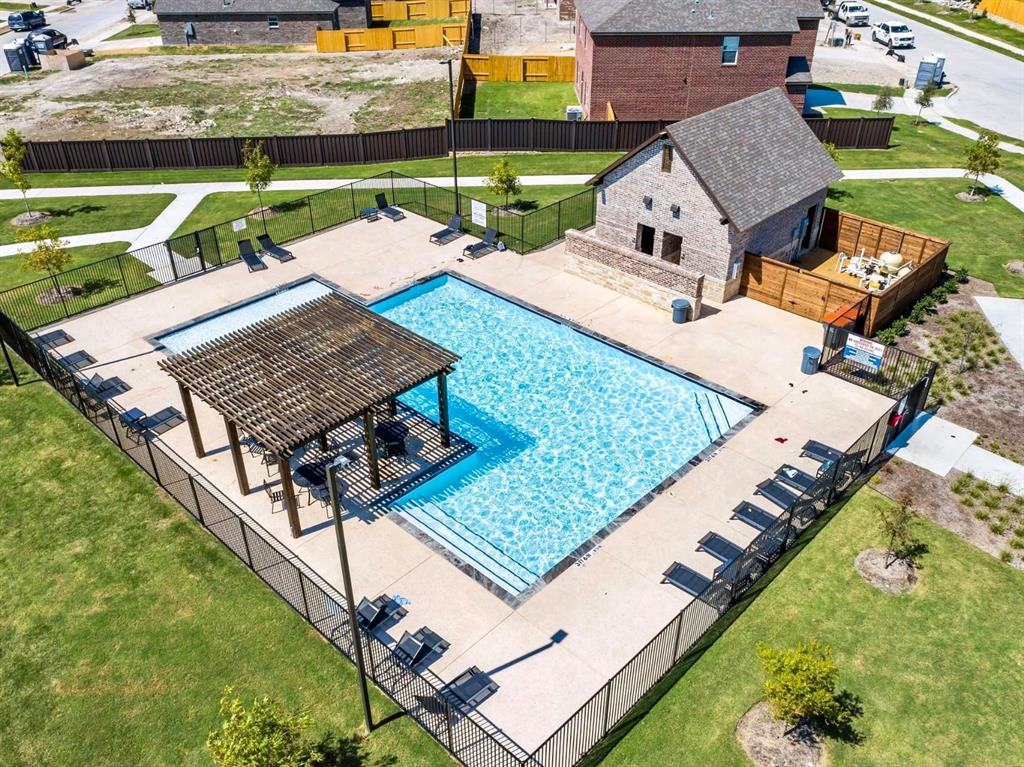
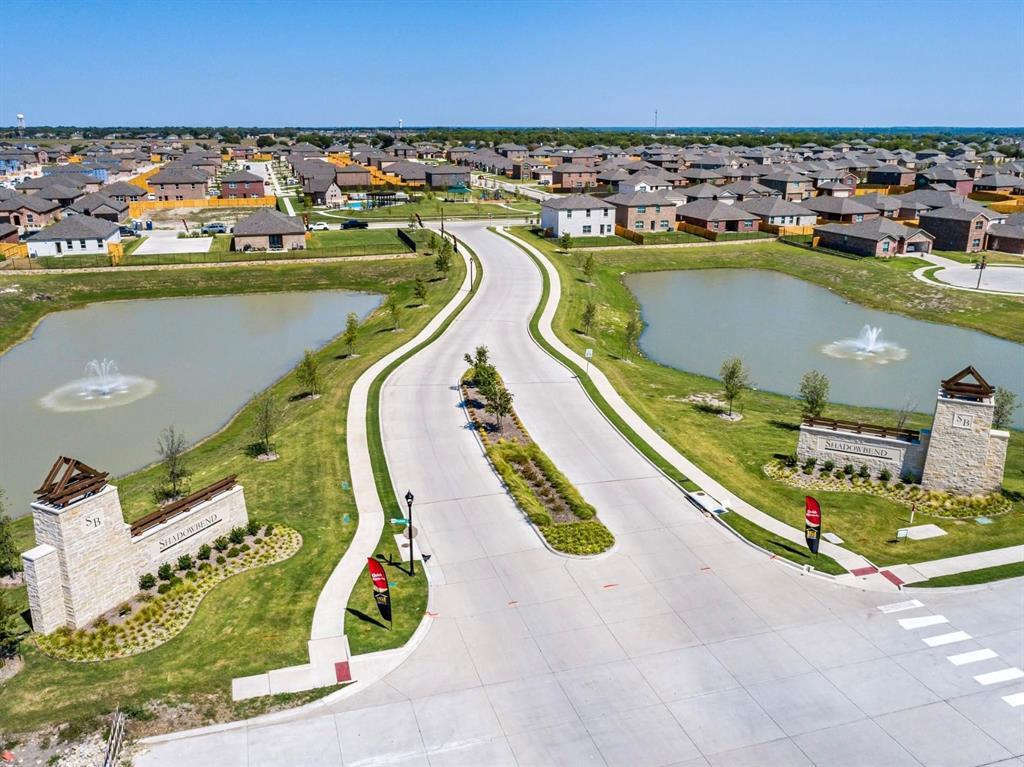
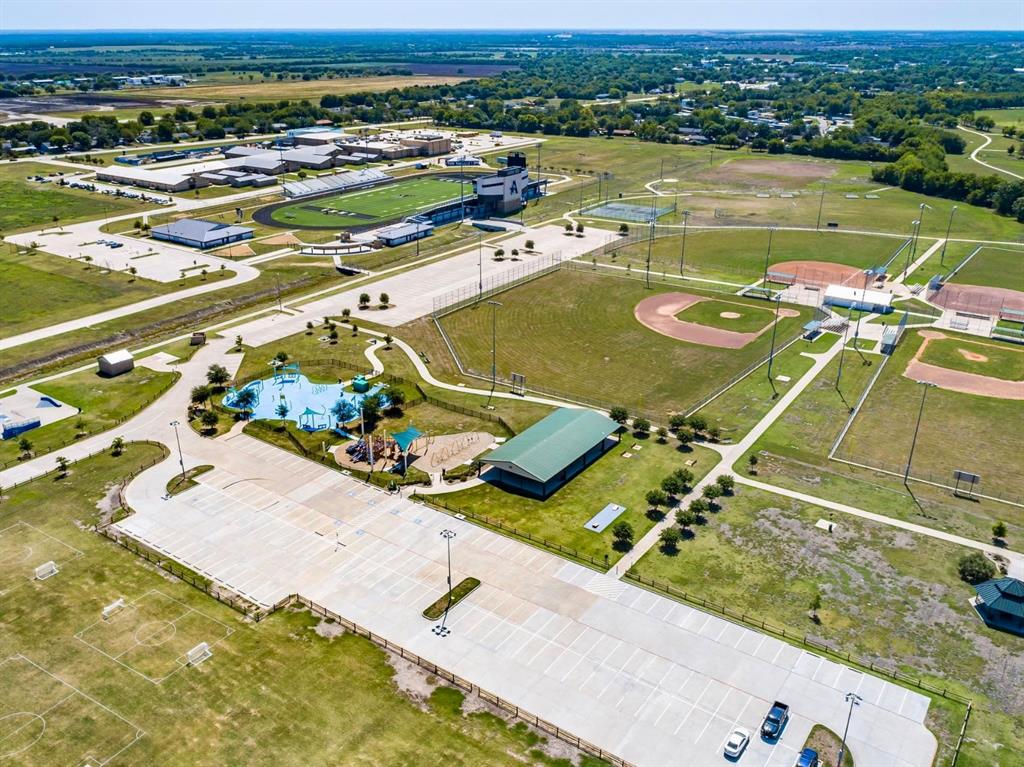
Daily errands are easy, with restaurants, The Home Depot, and the upcoming Kroger development all about 3 minutes away. US-75 is approximately 6 minutes away, and schools and Slayter Creek Park are nearby. The neighborhood also offers a community pool, playground, soccer field, picnic pavilion, and walking trails.
Schedule your personal tour today!
| Listing Id: | 21438176 |
|---|---|
| List Price: | $2,250 |
| Property Type: | Residential Lease |
| Property Sub Type: | Single Family Residence |
| Status: | Active |
| Bedrooms Total: | 4 |
| Bathrooms Full: | 2 |
| Living Area: | 2,025 |
| Association Fee: | $380 |
| Lot Size Square Feet: | 7,274.5200 |
| Lot Size Acres: | 0.167 |
| Architectural Style: | Traditional |
| Waterfront?: | No |
| City: | Anna |
| County Or Parish: | Collin |
| Subdivision Name: | Shadowbend Ph 2 |
| Postal Code: | 75409 |
| Year Built: | 2023 |
| Accessibility Features Yn: | No |
| Accessory Unit?: | No |
| Appliances: | Built-in Gas Range,Dishwasher,Disposal,Gas Cooktop,Gas Oven,Gas Water Heater,Tankless Water Heater,Vented Exhaust Fan |
| Application Fee Amount: | $65 |
| Association Fee Frequency: | Semi-Annual |
| Association Fee Includes: | Full Use of Facilities |
| Association Type: | Mandatory |
| Attached Garage?: | Yes |
| Availability Date: | 2026-11-17 |
| Basement Yn: | No |
| Bathrooms Total Decimal: | 2.00 |
| Bathrooms Total Integer: | 2 |
| Consent for Visitors to Record: | None |
| Construction Materials: | Brick |
| Cooling: | Ceiling Fan(s), Central Air |
| Deposit Amount: | $2,250 |
| Deposit Pet: | $500 |
| Directions: | Take US-75 North to Exit 48B. Continue past Home Depot and turn right onto Rosamond Parkway. Drive approximately 3 minutes, passing Anna High School, then turn left onto West Crossing. Continue past the pond and take the second turn onto Calhoun. The property is the third house. |
| Elementary School: | Joe K Bryant |
| Elementary School Name: | Joe K Bryant |
| Exclusions: | staging |
| Exterior Features: | Covered Deck, Covered Patio/Porch, Gas Grill |
| Fencing: | Wood |
| Fireplace Features: | None |
| Flooring: | Carpet, Luxury Vinyl Plank |
| Foundation Details: | Slab |
| Furnished?: | No |
| Garage Dimensions: | 20x19 |
| Garage Spaces: | 2 |
| Garage?: | Yes |
| Heating: | Natural Gas |
| High School Name: | Anna |
| Hoa Management Company: | Legacy Southwest |
| Hoa Management Company Phone: | 214-705-1615 |
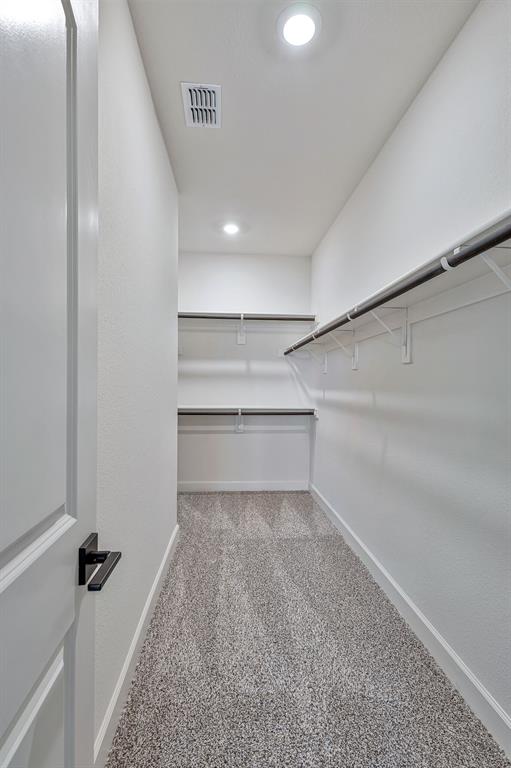
| Interior Features: | Decorative Lighting, Double Vanity, Granite Counters, Kitchen Island, Open Floorplan, Pantry, Walk-In Closet(s) |
| Lake Pump Yn: | No |
| Lease Conditions: | Application Fee, Credit Report, Prior Residence Info., References Required, Written Application Only |
| Lease Term: | 6 Months |
| Lease Term Description: | 6 months lease monthly rent is: $2450 |
| Lease Type: | Six Month, Yearly |
| Levels: | One |
| Room Count: | 10 |
| Lot Size: | Less Than .5 Acre (not Zero) |
| Lot Size Area: | 0.1670 |
| Lot Size Units: | Acres |
| Middle School Name: | Slayter Creek |
| Monies Required: | Pet Deposit, Security Deposit |
| Monthly Pet Fee: | $20 |
| Multi Parcel ID: | No |
| Municipal Utility District?: | No |
| Non Refundable Pet Fee?: | Yes |
| Notice Surveillance Devices Pres: | None |
| Number Of Days Guests Allowed: | 10 |
| Number Of Dining Areas: | 1 |
| Number Of Living Areas: | 1 |
| Number Of Parking Spaces: | 2 |
| Number Of Pets Allowed: | 2 |
| Number Of Vehicles: | 2 |
| Parking Features: | Garage, Garage Door Opener, Garage Faces Front |
| Pets Allowed: | Yes Pets Allowed, Breed Restrictions, Dogs OK, Number Limit, Size Limit |
| Pool?: | No |
| Postal Code Plus 4: | 5999 |
| Property Attached?: | No |
| Restrictions: | No Known Restriction(s) |
| Roof: | Asphalt |
| School District: | Anna ISD |
| Senior Community Yn: | No |
| Smart Home Features Appor Pass Y: | 0 |
| Special Taxing Entities: | 0 |
| Structural Style: | Single Detached |
| Tenant Pays: | All Utilities, Exterior Maintenance, Pest Control |
| Transaction Type: | For Lease |
| Utilities: | City Water |
| Will Subdivide: | No |
| Year Built Details: | Preowned |
Listing Courtesy of: Competitive Edge Realty LLC
Listing Agent: Debbie Yang-Boyd
469-543-3850
All listings featuring the  icon are provided courtesy of North Texas Real Estate Information Systems, Inc. (NTREIS), Copyright 2026. All rights reserved.
All information is believed accurate but not guaranteed. The properties displayed may not be all of the properties available through the IDX Program. Any use of this site other than by potential buyers or sellers is strictly prohibited.
North Texas Real Estate Information Systems, Inc. data last updated on November 18, 2026 02:49 AM - CT
Property Last Updated: November 18, 2026 02:49 AM - CT