 1 / 36
Open Houses
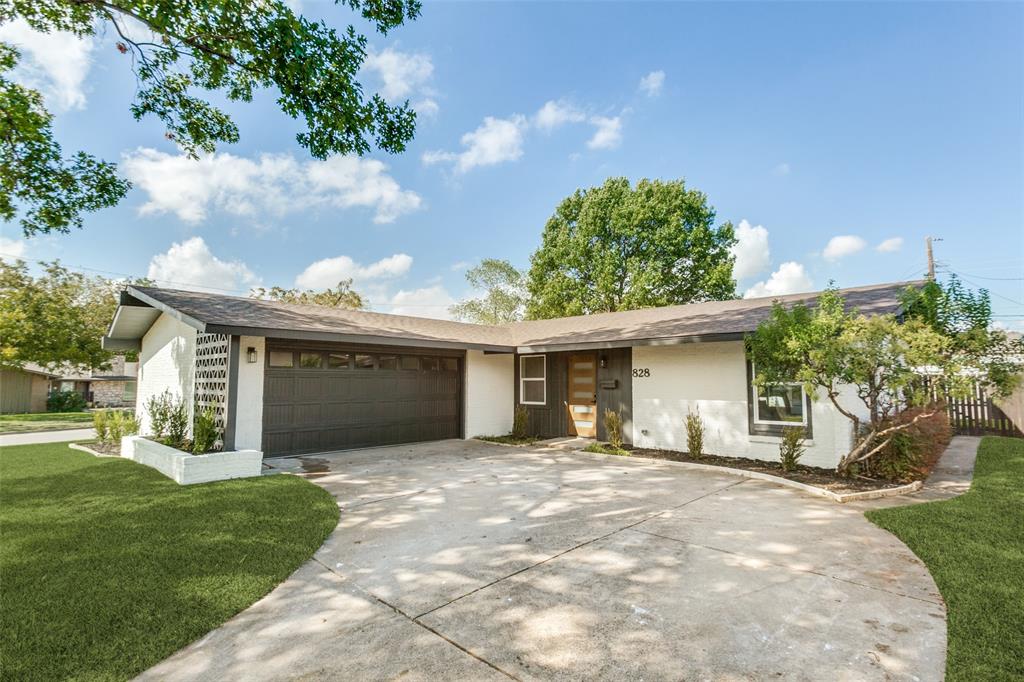
Fully renovated and move-in ready! This beautifully updated single-story Richardson home features an open-concept layout, luxury vinyl plank flooring, designer lighting, and stylish finishes throughout. The spacious kitchen impresses with quartz countertops, a large island with seating, shaker cabinetry, stainless steel appliances, tile backsplash, and abundant storage. An inviting living area with a brick fireplace flows seamlessly into the kitchen and dining spaces.
The private primary suite features a spa-inspired bath with dual vanities, quartz counters, freestanding soaking tub, oversized walk-in shower, and designer tile. Generously sized secondary bedrooms and updated baths provide plenty of flexibility.
Outside, enjoy a spacious backyard with mature trees, generous lawn space, and an expansive patio beneath a wood pergola, ideal for entertaining, outdoor dining, or relaxing. The original cast-iron plumbing has been replaced with PVC, the roof replaced a year ago and HVAC ~ 3 years. Conveniently located near shopping, dining, parks, and major commuting routes. A thoughtfully renovated Richardson home ready for its next owner!
| Listing Id: | 21424076 |
|---|---|
| List Price: | $500,000 |
| Property Type: | Residential |
| Property Sub Type: | Single Family Residence |
| Status: | Active |
| Bedrooms Total: | 3 |
| Bathrooms Full: | 2 |
| Living Area: | 1,704 |
| Unexempt Taxes: | $6,904 |
| Lot Size Square Feet: | 9,147.6000 |
| Lot Size Acres: | 0.21 |
| Waterfront?: | No |
| City: | Richardson |
| County Or Parish: | Collin |
| Subdivision Name: | Greenwood Hills 2 |
| Postal Code: | 75234 |
| Year Built: | 1960 |
| Accessibility Features Yn: | No |
| Accessory Unit?: | No |
| Appliances: | Dishwasher,Disposal,Electric Cooktop |
| Association Type: | None |
| Attached Garage?: | Yes |
| Basement Yn: | No |
| Bathrooms Total Decimal: | 2.00 |
| Bathrooms Total Integer: | 2 |
| Cooling: | Ceiling Fan(s), Central Air |
| Covered Spaces: | 2 |
| Directions: | From US-75, exit Campbell Rd and head west. Turn south on Coit Rd, then east toward Melrose Dr. Continue to 828 Melrose Dr, Richardson, TX 75080. |
| Elementary School: | Barron |
| Elementary School Name: | Barron |
| Fencing: | Back Yard, Fenced |
| Fireplace Features: | Gas, Living Room, Masonry |
| Fireplaces Total: | 1 |
| Flooring: | Luxury Vinyl Plank |
| Foundation Details: | Slab |
| Garage Length: | 24 |
| Garage Spaces: | 2 |
| Garage Width: | 22 |
| Garage?: | Yes |
| Heating: | Central |
| High School Name: | Clark |
| Interior Features: | Kitchen Island |
| Levels: | One |
| Listing Terms: | 1031 Exchange, Cash, Conventional, FHA, VA Loan |
| Room Count: | 9 |
| Lot Size: | Less Than .5 Acre (not Zero) |
| Lot Size Area: | 0.2100 |
| Lot Size Units: | Acres |
| Middle School Name: | Armstrong |
| Multi Parcel ID: | No |
| Municipal Utility District?: | No |
| Number Of Dining Areas: | 1 |
| Number Of Living Areas: | 1 |
| Number Of Parking Spaces: | 2 |
| Parking Features: | Garage, Garage Door Opener, Garage Double Door, Garage Faces Rear |
| Pool?: | Yes |
| Possession: | Closing/Funding |
| Postal Code Plus 4: | 1447 |
| Property Attached?: | No |
| Roof: | Composition |
| School District: | Wylie ISD |
| Senior Community Yn: | No |
| Smart Home Features Appor Pass Y: | 0 |
| Special Taxing Entities: | 0 |
| Structural Style: | Single Detached |
| Transaction Type: | For Sale |
| Utilities: | City Sewer, City Water, Electricity Connected, Natural Gas Available |
| Will Subdivide: | No |
Listing Courtesy of: Ballmark Realty LLC
Listing Agent: Carlos Valeriano-Cuba
469-279-2396
Mortgage Calculator
All listings featuring the  icon are provided courtesy of North Texas Real Estate Information Systems, Inc. (NTREIS), Copyright 2026. All rights reserved.
All information is believed accurate but not guaranteed. The properties displayed may not be all of the properties available through the IDX Program. Any use of this site other than by potential buyers or sellers is strictly prohibited.
North Texas Real Estate Information Systems, Inc. data last updated on October 30, 2026 03:57 AM - CT
Property Last Updated: October 30, 2026 03:57 AM - CT
