 1 / 20
8257 Bobwhite Drive
Frisco, TX 75034
$2,250
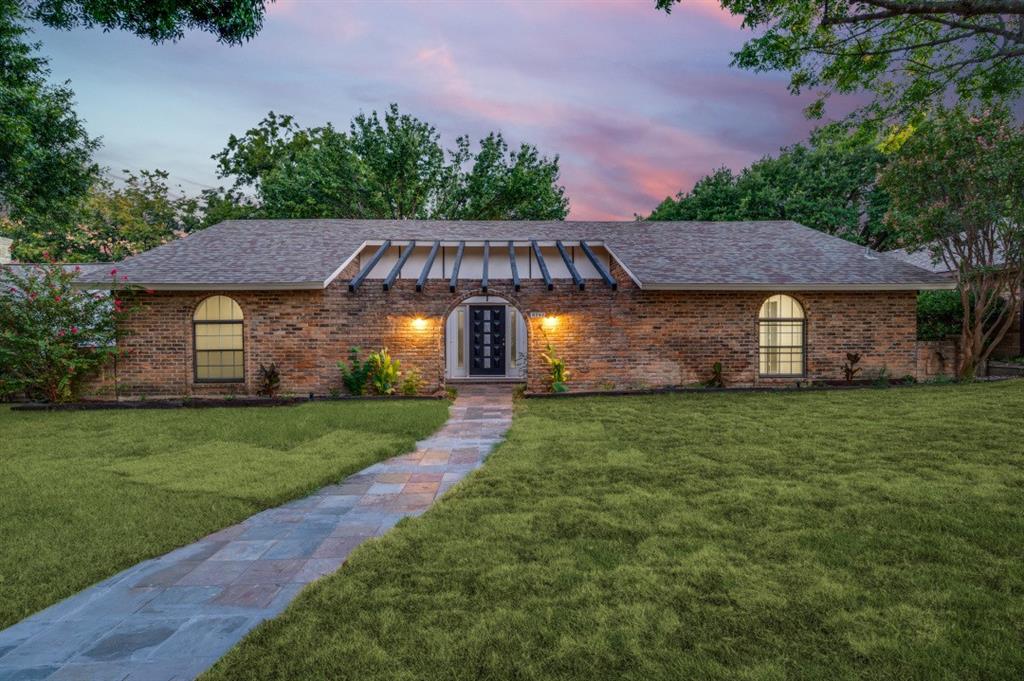
Beautiful and inviting one-story home in the heart of Frisco. This 3 bedroom, 2 bathroom property features a spacious living area with a wet bar, cozy fireplace, and south-facing windows that bring in abundant natural light. Porcelain tile flooring flows through the living room, dining area, and kitchen, with carpet in all bedrooms. The kitchen offers stainless steel appliances, double wall oven, and direct access from the attached garage. Sliding glass door off the living room leads to the backyard. The primary suite includes a walk-in closet and private bath. Located in the award-winning Frisco ISD and close to shopping, dining, and major conveniences.
| Listing Id: | 21433148 |
|---|---|
| List Price: | $2,250 |
| Property Type: | Residential Lease |
| Property Sub Type: | Single Family Residence |
| Status: | Active |
| Bedrooms Total: | 3 |
| Bathrooms Full: | 2 |
| Living Area: | 1,614 |
| Lot Size Square Feet: | 8,712.0000 |
| Lot Size Acres: | 0.2 |
| Waterfront?: | No |
| City: | Frisco |
| County Or Parish: | Collin |
| Subdivision Name: | Woodstream Hills Add |
| Postal Code: | 75034 |
| Year Built: | 1973 |
| Accessibility Features Yn: | No |
| Appliances: | Dishwasher,Disposal,Refrigerator,Washer |
| Application Fee Amount: | $75 |
| Association Type: | None |
| Attached Garage?: | Yes |
| Availability Date: | 2026-11-06 |
| Basement Yn: | No |
| Bathrooms Total Decimal: | 2.00 |
| Bathrooms Total Integer: | 2 |
| Construction Materials: | Brick |
| Cooling: | Ceiling Fan(s), Central Air |
| Deposit Amount: | $2,250 |
| Deposit Pet: | $350 |
| Directions: | See google, Apple maps. Approximately 2 blocks west of Preston Street and one block south of Main St. |
| Elementary School: | Bright |
| Elementary School Name: | Bright |
| Fencing: | Back Yard, Wood |
| Fireplace Features: | Brick, Wood Burning |
| Fireplaces Total: | 1 |
| Flooring: | Carpet, Laminate |
| Furnished?: | No |
| Garage Spaces: | 1 |
| Garage?: | Yes |
| Heating: | Central, Fireplace(s) |
| High School Name: | Frisco |
| Horse Permitted Yn: | No |
| Interior Features: | Eat-in Kitchen, Vaulted Ceiling(s), Wet Bar |
| Lease Conditions: | Application Fee, Credit Report, Prior Residence Info., Written Application (+) |
| Lease Term: | 12 Months |
| Lease Term Description: | Min 12 months |
| Lease Type: | 1 Year Plus |
| Levels: | One |
| Room Count: | 5 |
| Lot Size Area: | 0.2000 |
| Lot Size Units: | Acres |
| Middle School Name: | Staley |
| Monies Required: | First Months Rent, Security Deposit |
| Multi Parcel ID: | No |
| Municipal Utility District?: | No |
| Non Refundable Pet Fee?: | Yes |
| Number Of Days Guests Allowed: | 7 |
| Number Of Dining Areas: | 1 |
| Number Of Living Areas: | 1 |
| Number Of Parking Spaces: | 1 |
| Number Of Pets Allowed: | 2 |
| Parking Features: | Alley Access, Direct Access, Driveway, Garage Faces Rear, On Street |
| Pets Allowed: | Yes Pets Allowed, Breed Restrictions |
| Pool?: | No |
| Postal Code Plus 4: | 4539 |
| Property Attached?: | No |
| Restrictions: | No Sublease, Pet Restrictions |
| School District: | Frisco ISD |
| Smart Home Features Appor Pass Y: | 0 |
| Structural Style: | Single Detached |
| Tenant Pays: | All Utilities |
| Transaction Type: | For Lease |
| Utilities: | City Sewer, City Water |
| Will Subdivide: | No |
Listing Courtesy of: Skyline Realty
Listing Agent: Algernon Nurse
469-250-1999
All listings featuring the  icon are provided courtesy of North Texas Real Estate Information Systems, Inc. (NTREIS), Copyright 2026. All rights reserved.
All information is believed accurate but not guaranteed. The properties displayed may not be all of the properties available through the IDX Program. Any use of this site other than by potential buyers or sellers is strictly prohibited.
North Texas Real Estate Information Systems, Inc. data last updated on November 11, 2026 09:02 AM - CT
Property Last Updated: November 11, 2026 09:02 AM - CT
