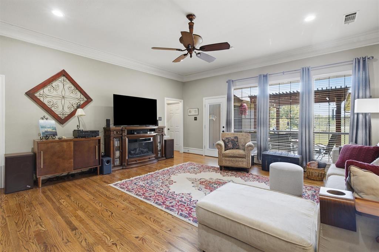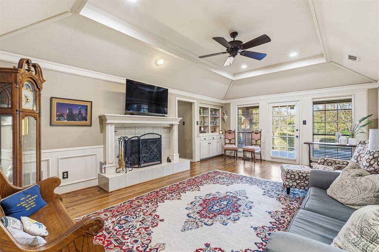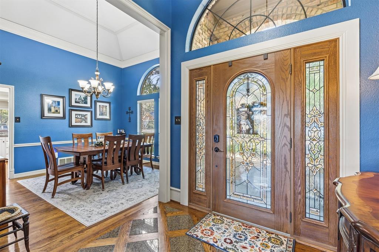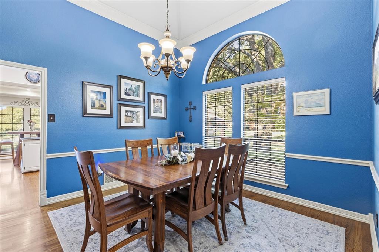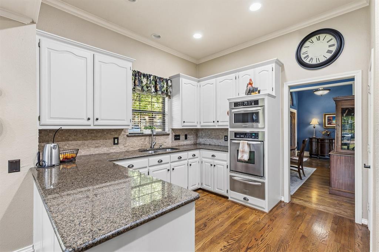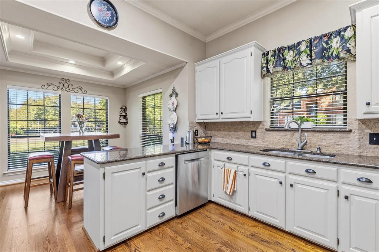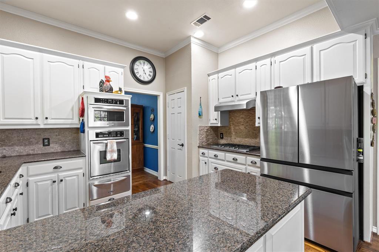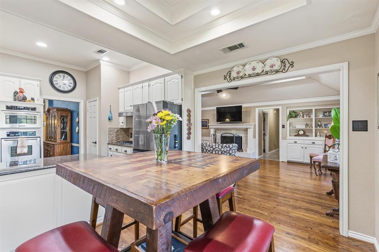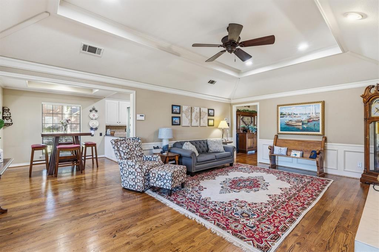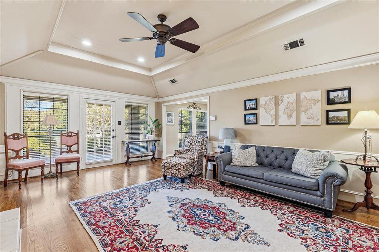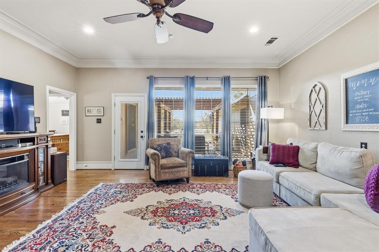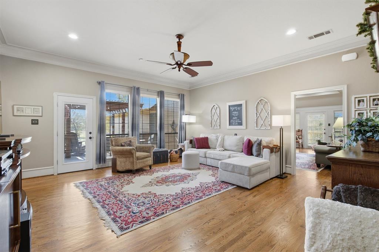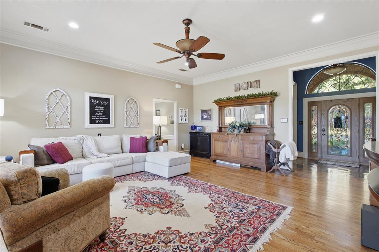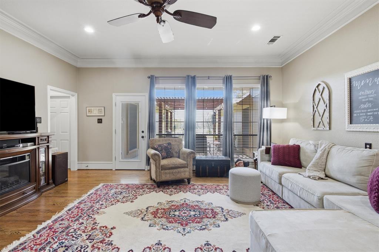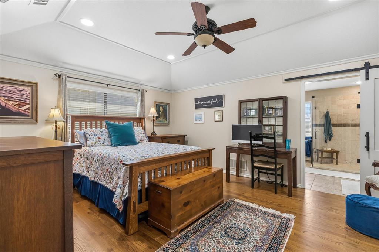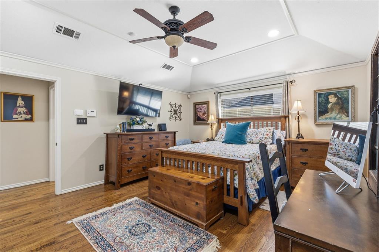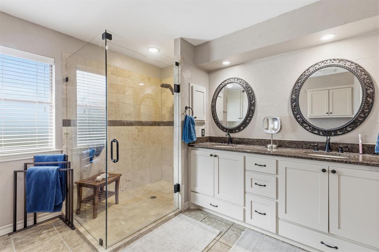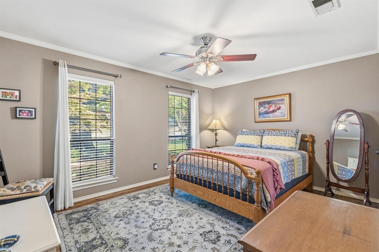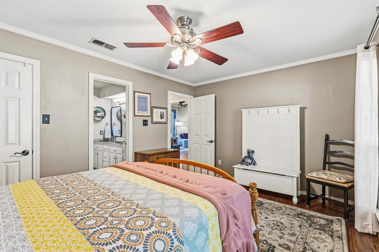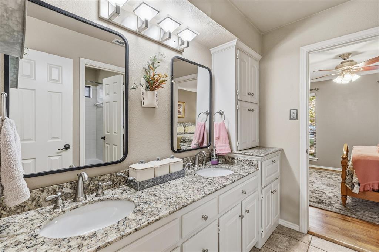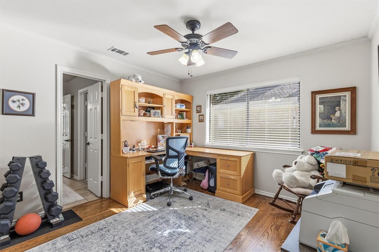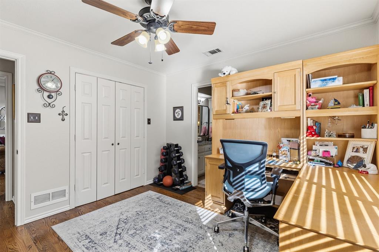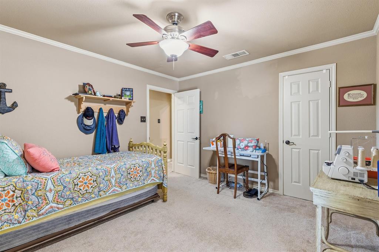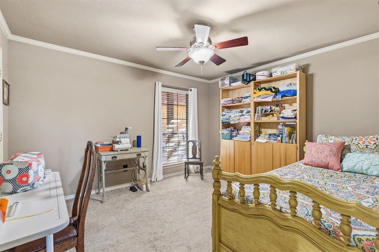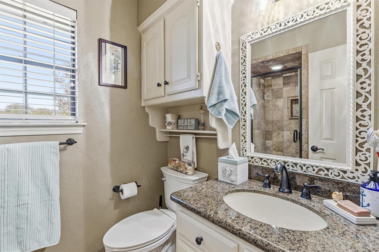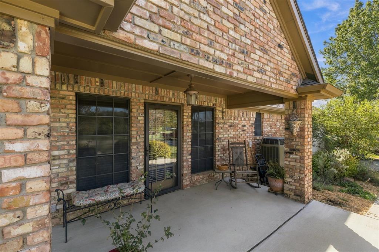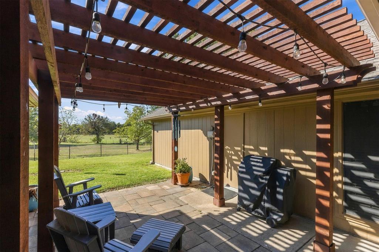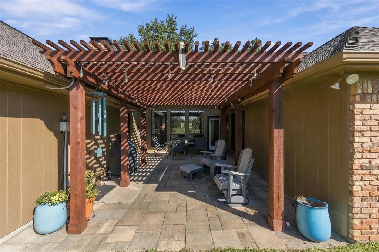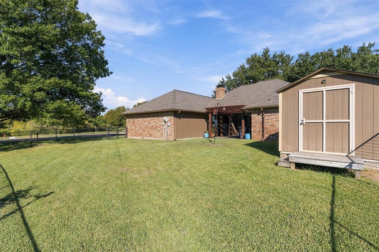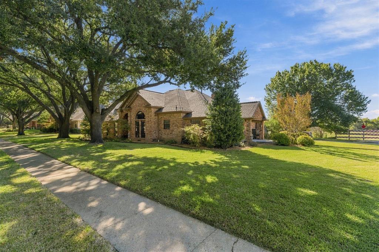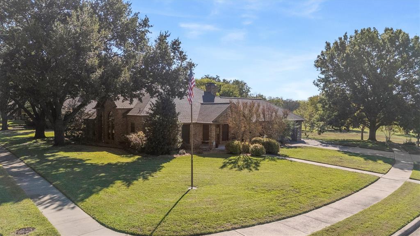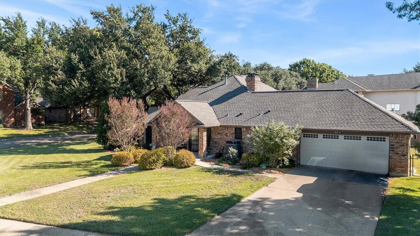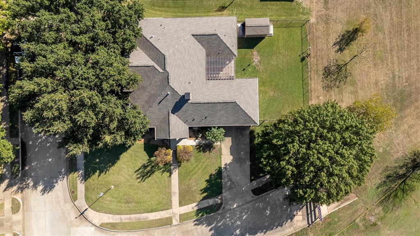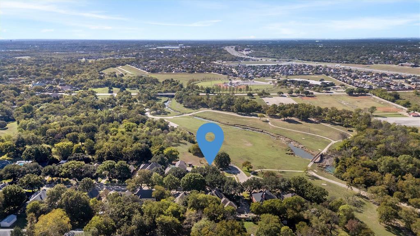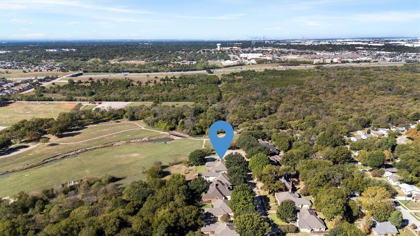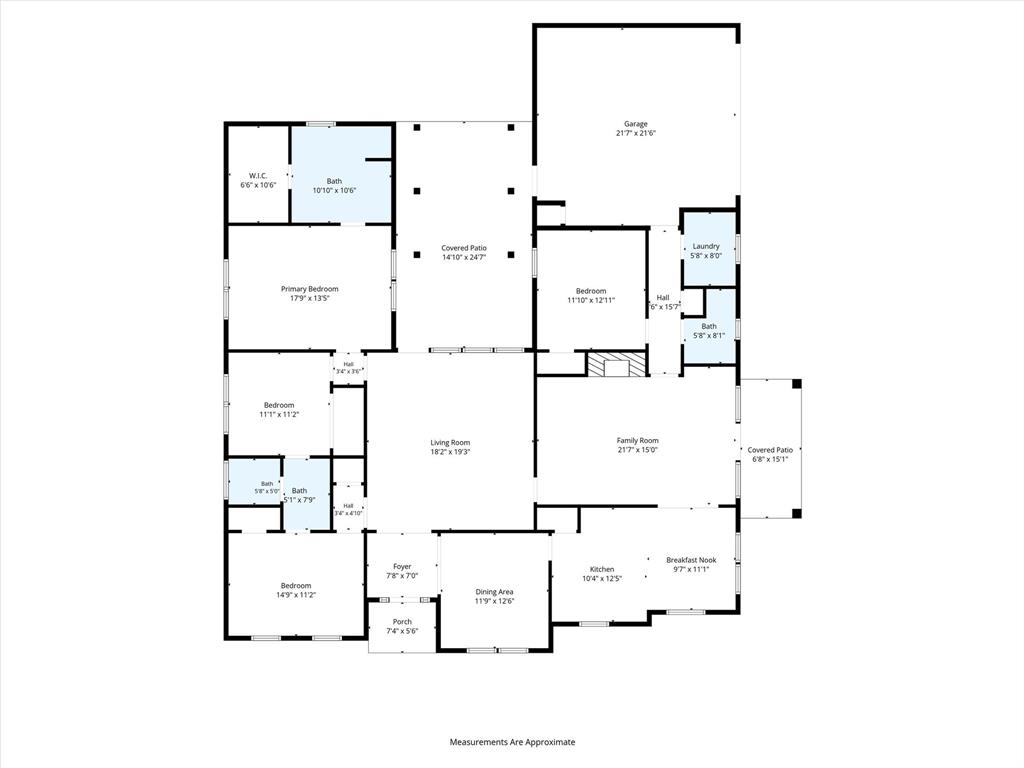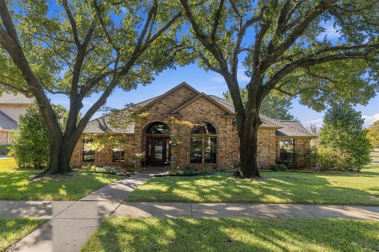
Looking for space, flexibility, and a convenient Mesquite location? This 4-bedroom, 3-bath traditional home sits on a spacious corner lot in Paschall Park Estates and offers a functional layout with room to fit a variety of needs. Inside, you'll find a family room and separate living room, providing plenty of space for everyday living, relaxing, and entertaining. The home also features both a formal dining room and a separate eat-in dining area for added flexibility. The kitchen offers ample counter space and storage, while the primary suite features a generously sized ensuite bathroom. Three additional bedrooms provide flexibility for guests, a home office, or other needs. Outside, enjoy the pergola-covered back patio, covered side patio, beautiful curb appeal, and spacious yard with room for outdoor activities or future landscaping projects. Conveniently located near Paschall Park, local schools, and area amenities, this home offers generous living space and plenty of potential to make it your own. Schedule a showing and come see all the possibilities this Mesquite property has to offer!
| Listing Id: | 21417640 |
|---|---|
| List Price: | $460,000 |
| Property Type: | Residential |
| Property Sub Type: | Single Family Residence |
| Status: | Active |
| Bedrooms Total: | 4 |
| Bathrooms Full: | 3 |
| Living Area: | 2,609 |
| Unexempt Taxes: | $9,009 |
| Lot Size Square Feet: | 15,638.0400 |
| Lot Size Acres: | 0.359 |
| Architectural Style: | Traditional |
| Waterfront?: | No |
| City: | Mesquite |
| County Or Parish: | Dallas |
| Subdivision Name: | Paschall Park Estates |
| Postal Code: | 75149 |
| Year Built: | 1989 |
| Accessibility Features Yn: | No |
| Appliances: | Dishwasher,Disposal,Dryer,Electric Oven,Gas Cooktop,Gas Range,Microwave,Convection Oven,Refrigerator,Washer |
| Association Type: | None |
| Attached Garage?: | Yes |
| Basement Yn: | No |
| Bathrooms Total Decimal: | 3.00 |
| Bathrooms Total Integer: | 3 |
| Community Features: | Curbs, Greenbelt, Jogging Path/Bike Path, Park, Sidewalks |
| Construction Materials: | Brick, Other |
| Cooling: | Ceiling Fan(s), Central Air, Electric |
| Covered Spaces: | 2 |
| Directions: | See GPS |
| Elementary School: | Moss |
| Elementary School Name: | Moss |
| Exclusions: | All window fixtures (curtains and rods) |
| Exterior Features: | Covered Patio/Porch, Rain Gutters, Storage |
| Fencing: | Chain Link |
| Fireplace Features: | Family Room, Gas Logs, Gas Starter |
| Fireplaces Total: | 1 |
| Flooring: | Carpet, Hardwood, Tile |
| Foundation Details: | Slab |
| Garage Spaces: | 2 |
| Garage?: | Yes |
| Heating: | Central, Electric, Fireplace(s), Natural Gas |
| High School Name: | Mesquite |
| Interior Features: | Decorative Lighting, Double Vanity, Eat-in Kitchen, Granite Counters, High Speed Internet Available |
| Levels: | One |
| Listing Terms: | Cash, Conventional, FHA, VA Loan |
| Room Count: | 3 |
| Lot Features: | Corner Lot, Few Trees, Greenbelt, Park View, Sprinkler System |
| Lot Size: | Less Than .5 Acre (not Zero) |
| Lot Size Area: | 0.3590 |
| Lot Size Units: | Acres |
| Middle School Name: | Agnew |
| Multi Parcel ID: | No |
| Municipal Utility District?: | No |
| Number Of Dining Areas: | 2 |
| Number Of Living Areas: | 2 |
| Number Of Parking Spaces: | 2 |
| Parking Features: | Additional Parking, Driveway, Garage Faces Side, On Street |
| Patio And Porch Features: | Covered |
| Pool?: | No |
| Possession: | 30-60 Days, Closing/Funding |
| Postal Code Plus 4: | 4060 |
| Property Attached?: | Yes |
| Restrictions: | Unknown Encumbrance(s) |
| Roof: | Composition, Shingle |
| School District: | Mesquite ISD |
| Security Features: | Burglar, Fire Alarm, Security Lights, Security System |
| Smart Home Features Appor Pass Y: | 0 |
| Soil Type: | Unknown |
| Structural Style: | Single Detached |
| Transaction Type: | For Sale |
| Utilities: | City Sewer, City Water, Concrete, Curbs, Electricity Connected, Natural Gas Available, Sidewalk |
| Vegetation: | Grassed |
| Will Subdivide: | No |
Listing Courtesy of: Coldwell Banker Apex, REALTORS
Listing Agent: Bailey Frasier
903-456-0258
Mortgage Calculator
All listings featuring the  icon are provided courtesy of North Texas Real Estate Information Systems, Inc. (NTREIS), Copyright 2026. All rights reserved.
All information is believed accurate but not guaranteed. The properties displayed may not be all of the properties available through the IDX Program. Any use of this site other than by potential buyers or sellers is strictly prohibited.
North Texas Real Estate Information Systems, Inc. data last updated on October 24, 2026 03:28 AM - CT
Property Last Updated: October 24, 2026 03:28 AM - CT