 1 / 40
8226 Vitex Avenue
Dallas, TX 75252
$985,000
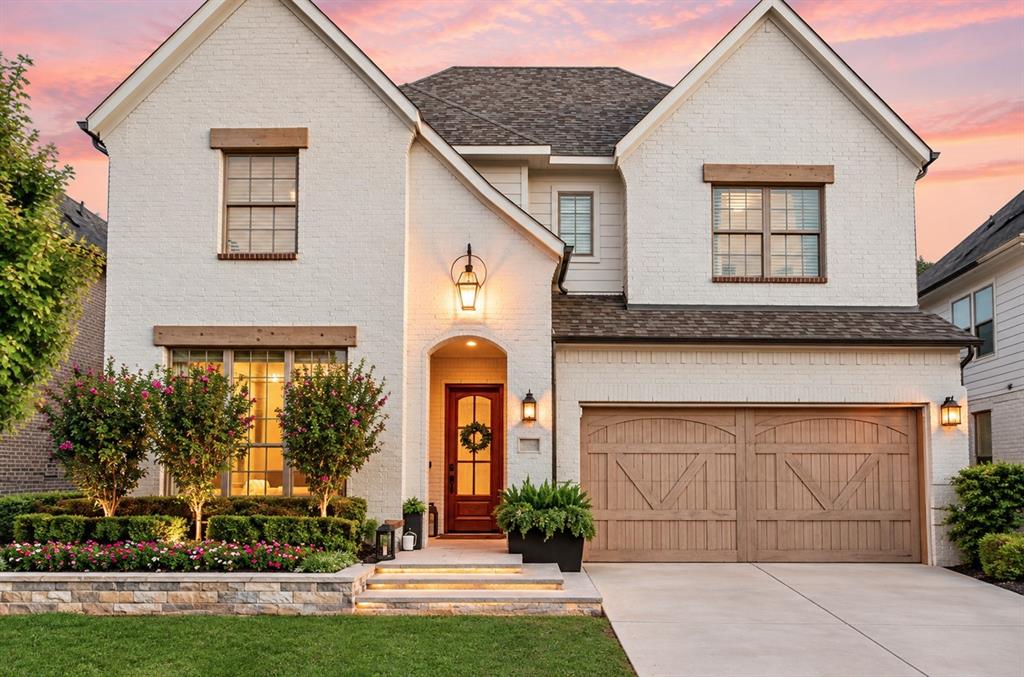
Welcome to this incredible, MOVE-IN READY, home in the in North Dallas community of University Place that feeds into the highly desired Canyon Creek Elementary (Richardson ISD)! This PRIME location cannot be beat! Just minutes away from The University of Texas at Dallas, shopping, dining and major highways - commuting throughout the Metroplex has never been easier. In addition to the home being so new the owners made major investments in custom upgrades throughout the interior and exterior that make this property truly one of a kind! Every detail was thoughtfully designed for both beauty and everyday life. From the handcrafted Bevolo gas lanterns made in the French Quarter, to custom millwork, wallpaper, designer lighting, wood beams and whimsical hidden spaces, this home has it all! Extensive landscaping and hardscaping greet you as you pull up to the home. As you step inside, an abundance of natural light floods the space. A private office with custom built-in shelving provides the perfect work from home environment. The dining area is highlighted by floor to ceiling windows, while the hidden game room under the stairs is both fun & functional. The eat-in kitchen features a spacious island, ample storage, a butler’s pantry, gas burner cooktop and dual ovens. The open floorplan leads seamlessly into the gorgeous living room accented with beamed ceilings and a cozy fireplace. The custom laundry + mud room has amazing storage and pull out shelving for all your ...
+ Read More| Listing Id: | 21367834 |
|---|---|
| List Price: | $985,000 |
| Property Type: | Residential |
| Property Sub Type: | Single Family Residence |
| Status: | Closed |
| Bedrooms Total: | 4 |
| Bathrooms Full: | 3 |
| Bathrooms Half: | 1 |
| Living Area: | 3,257 |
| Association Fee: | $761 |
| Unexempt Taxes: | $18,237 |
| Lot Size Square Feet: | 5,880.6000 |
| Lot Size Acres: | 0.135 |
| Architectural Style: | Traditional |
| Waterfront?: | No |
| City: | Dallas |
| County Or Parish: | Dallas |
| Subdivision Name: | University Place Add Ph 5 |
| Postal Code: | 75252 |
| Year Built: | 2021 |
| Accessibility Features Yn: | No |
| Appliances: | Dishwasher,Disposal,Electric Oven,Gas Water Heater |
| Association Fee Frequency: | Annually |
| Association Fee Includes: | Full Use of Facilities, Maintenance Grounds, Management Fees |
| Association Type: | Mandatory |
| Attached Garage?: | Yes |
| Basement Yn: | No |
| Bathrooms Total Decimal: | 3.10 |
| Bathrooms Total Integer: | 4 |
| Buyer Financing: | Conventional |
| Community Features: | Community Pool, Park, Playground |
| Consent for Visitors to Record: | None |
| Construction Materials: | Brick, Stone Veneer |
| Cooling: | Central Air, Electric |
| Covered Spaces: | 2 |
| Directions: | For optimal directions from your location, please consult GPS. |
| Elementary School: | Canyon Creek |
| Elementary School Name: | Canyon Creek |
| Exclusions: | Upstairs entertainment center, decorative mirrors, primary curtains and rods, refrigerator/washer and dryer, TVs |
| Exterior Features: | Covered Patio/Porch, Rain Gutters |
| Fencing: | Back Yard |
| Fireplace Features: | Brick, Gas Logs, Living Room |
| Fireplaces Total: | 1 |
| Flooring: | Carpet |
| Foundation Details: | Slab |
| Garage Spaces: | 2 |
| Garage?: | Yes |
| Heating: | Central, Fireplace(s), Natural Gas |
| High School Name: | Pearce |
| Hoa Management Company: | Goodwin & Company - University Place Association |
| Hoa Management Company Phone: | 855-289-6007 |
| Horse Permitted Yn: | No |
| Interior Features: | Cable TV Available, Eat-in Kitchen, High Speed Internet Available |
| Junior High School Name: | Richardson North |
| Laundry Features: | Full Size W/D Area, Dryer Hookup, Washer Hookup |
| Levels: | Two |
| Listing Terms: | Cash, Conventional, FHA, VA Loan |
| Room Count: | 17 |
| Lot Features: | Cul-De-Sac, Interior Lot, Sprinkler System |
| Lot Size: | Less Than .5 Acre (not Zero) |
| Lot Size Area: | 0.1350 |
| Lot Size Source: | Public Records |
| Lot Size Units: | Acres |
| Multi Parcel ID: | No |
| Municipal Utility District?: | No |
| Notice Surveillance Devices Pres: | Audio, Video |
| Number Of Dining Areas: | 2 |
| Number Of Living Areas: | 2 |
| Number Of Parking Spaces: | 2 |
| Parking Features: | Driveway, Garage, Garage Double Door, Garage Faces Front, On Street, Paved |
| Patio And Porch Features: | Covered, Patio |
| Pool?: | No |
| Possession: | Closing/Funding |
| Postal Code Plus 4: | 6536 |
| Property Attached?: | No |
| Roof: | Composition |
| School District: | Richardson ISD |
| Security Features: | Carbon Monoxide Detector(s), Security System Owned, Smoke Detector(s) |
| Smart Home Features Appor Pass Y: | 0 |
| Special Taxing Entities: | 0 |
| Structural Style: | Single Detached |
| Transaction Type: | For Sale |
| Utilities: | City Sewer, City Water |
| Will Subdivide: | No |
| Window Features: | Window Coverings |
| Year Built Details: | Preowned |
Listing Courtesy of: The Wall Team Realty Assoc
Listing Agent: Laurie Wall
817-427-1200
Mortgage Calculator
All listings featuring the  icon are provided courtesy of North Texas Real Estate Information Systems, Inc. (NTREIS), Copyright 2026. All rights reserved.
All information is believed accurate but not guaranteed. The properties displayed may not be all of the properties available through the IDX Program. Any use of this site other than by potential buyers or sellers is strictly prohibited.
North Texas Real Estate Information Systems, Inc. data last updated on October 23, 2026 03:11 AM - CT
Property Last Updated: October 23, 2026 03:11 AM - CT
