8226 Natchez Trail
Dallas, TX 75252
$559,000
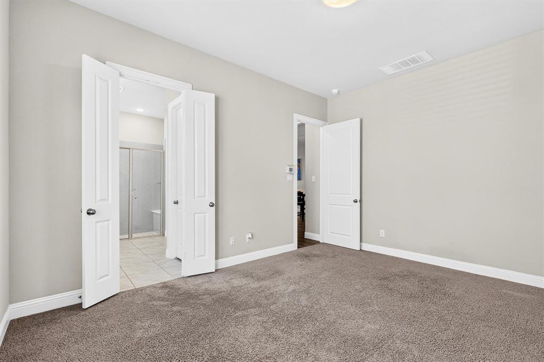
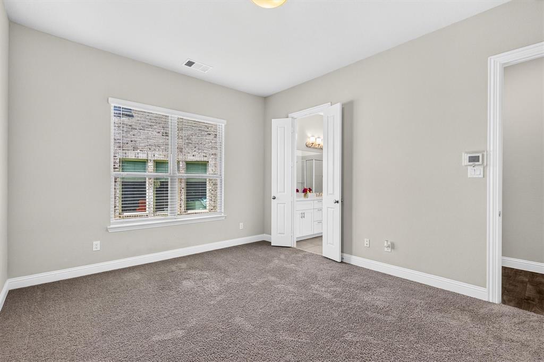
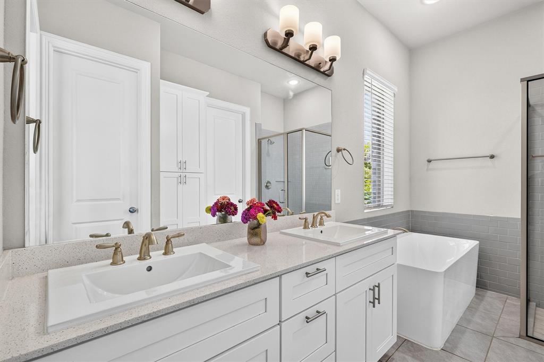
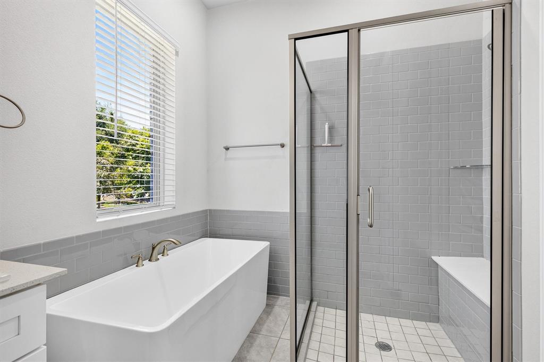
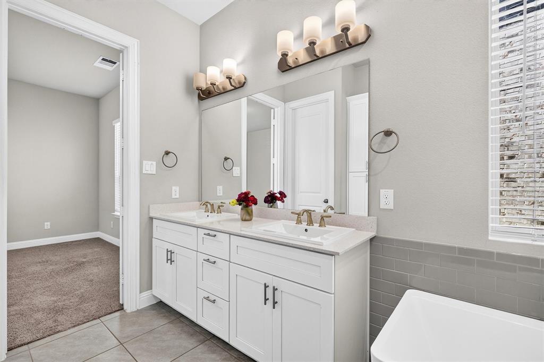
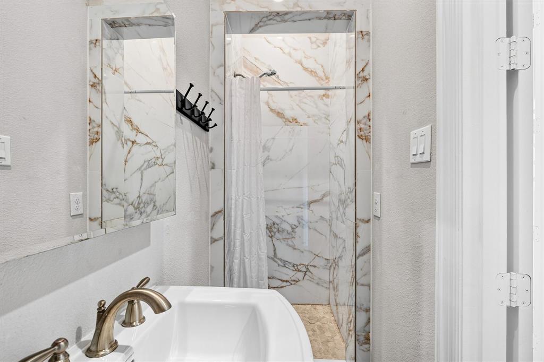
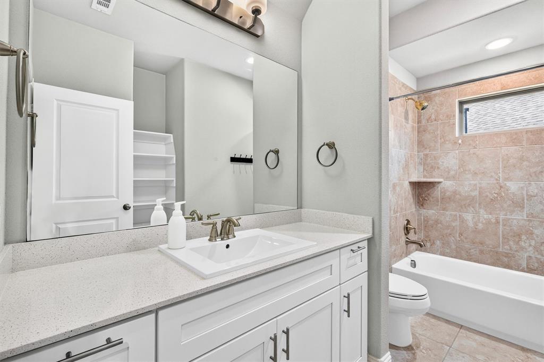
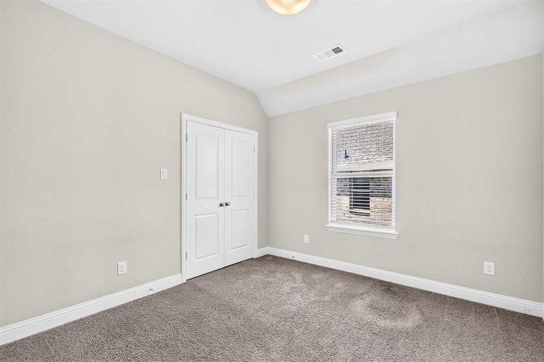
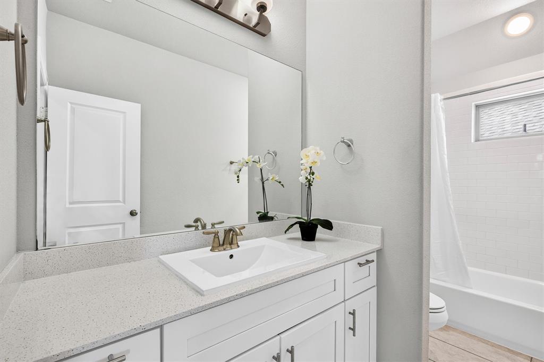
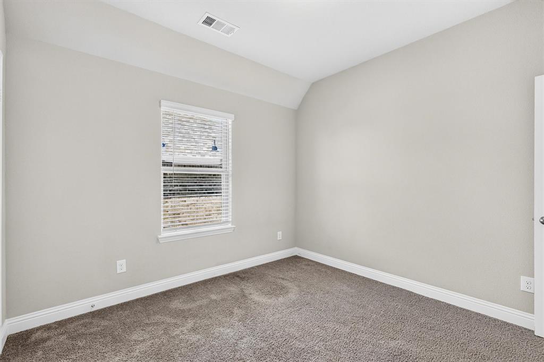
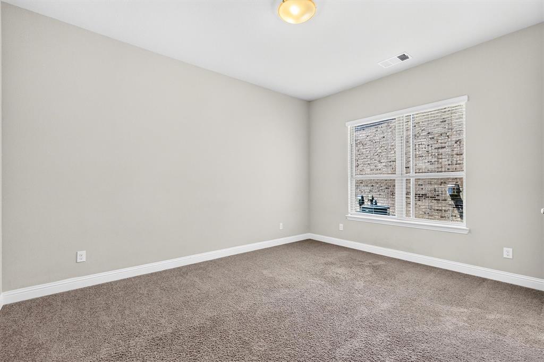
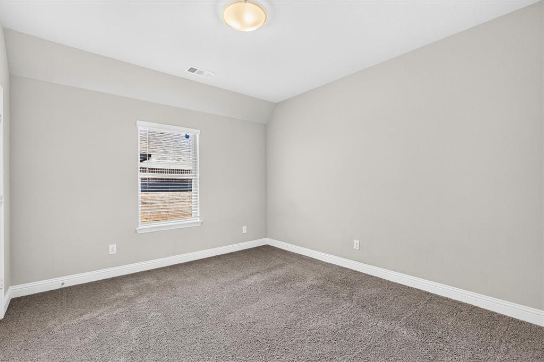
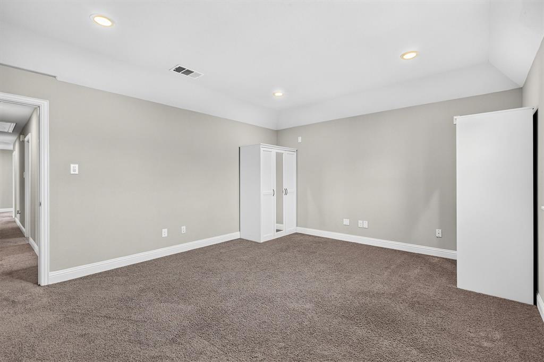
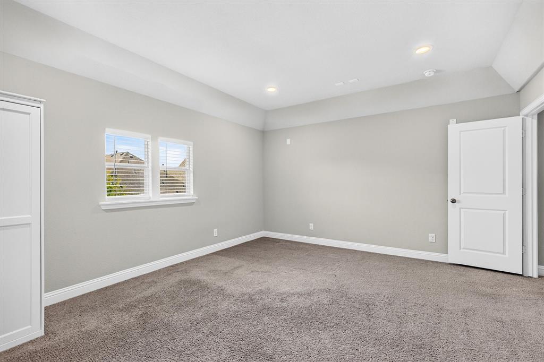
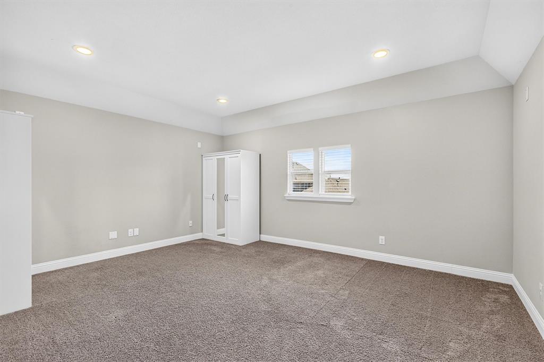
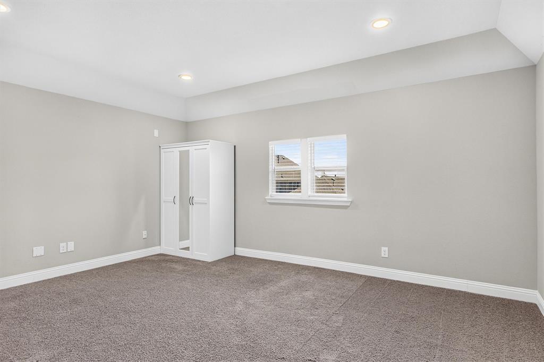
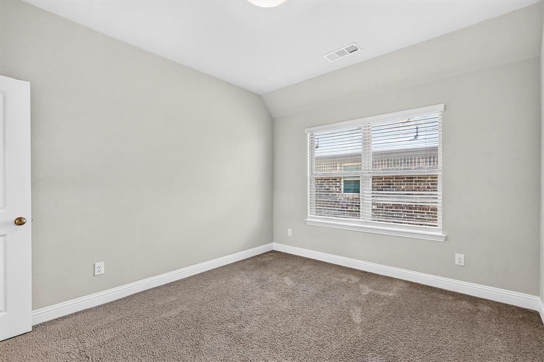
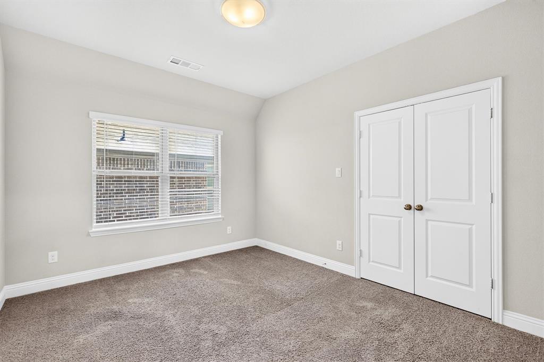
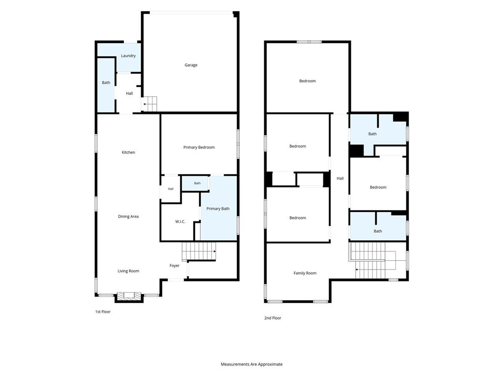
Welcome to a beautifully maintained home built 2020 offering 2,499 square feet, four bedrooms, and four full bathrooms, with media room.
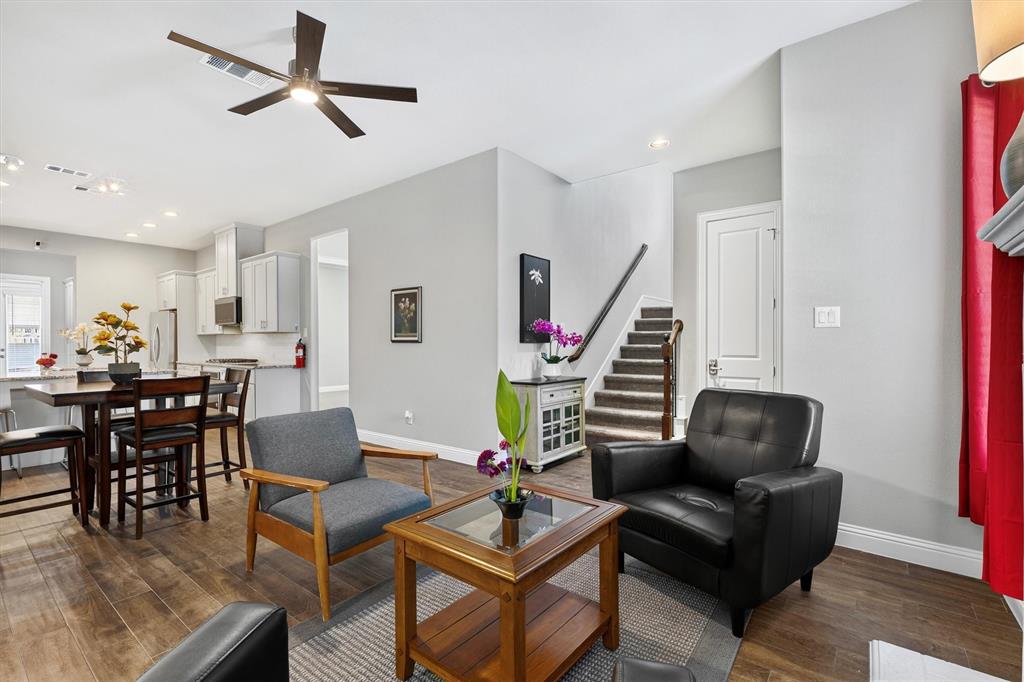
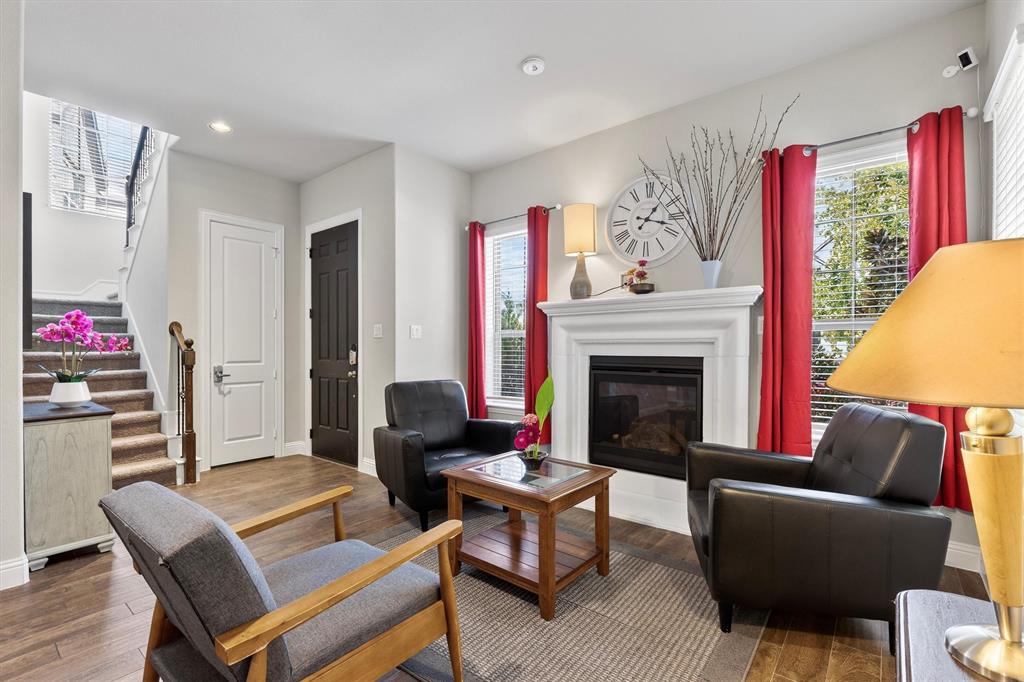
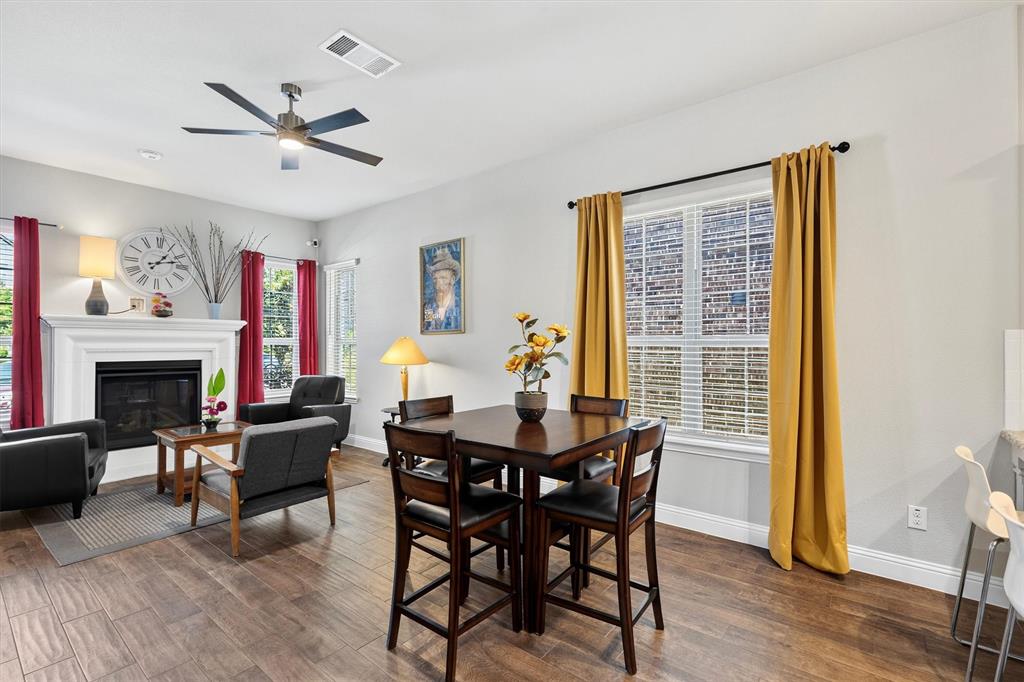
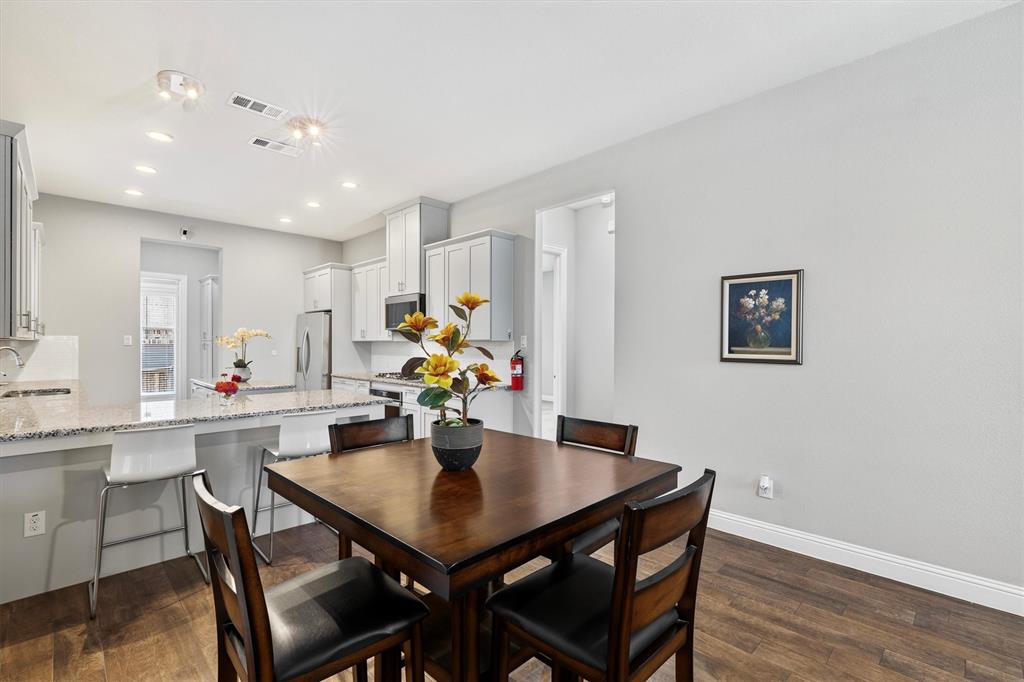
The bright, open-concept floor plan features high ceilings, abundant natural light, wood-look flooring, and an inviting living area with a fireplace. The living, dining, and kitchen spaces flow together beautifully, creating a comfortable setting for both everyday living and entertaining.
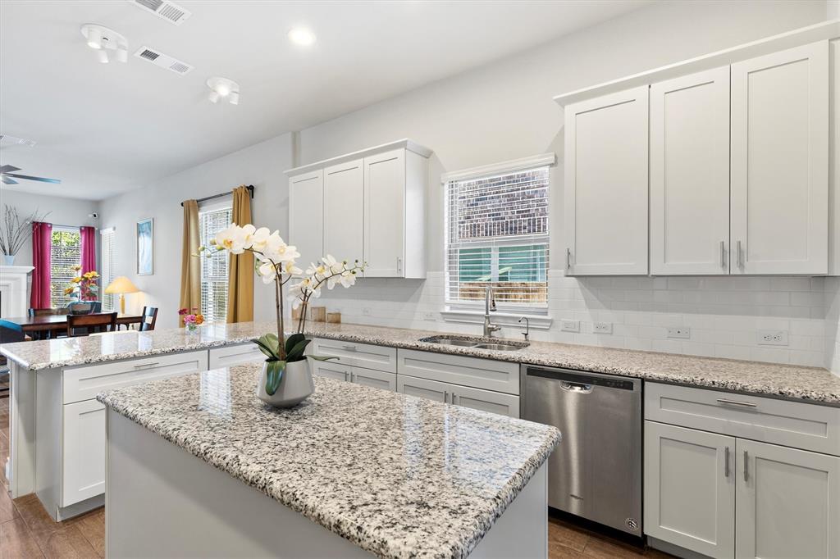
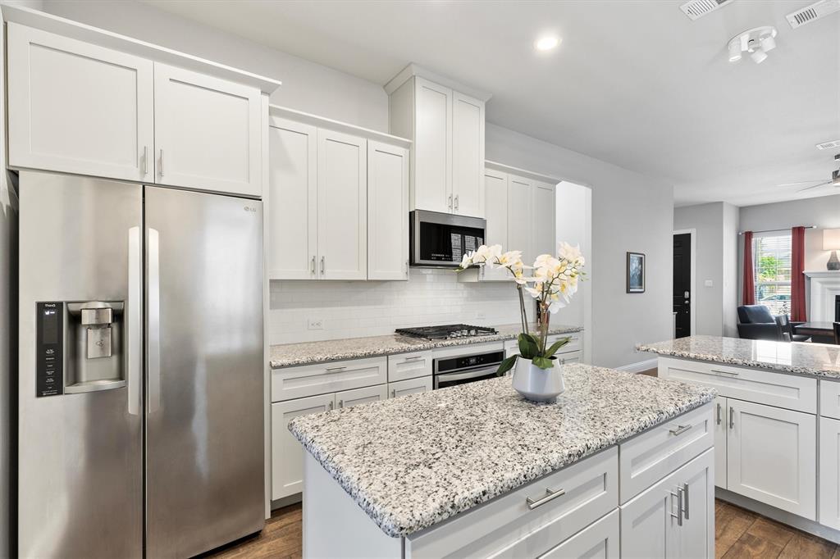
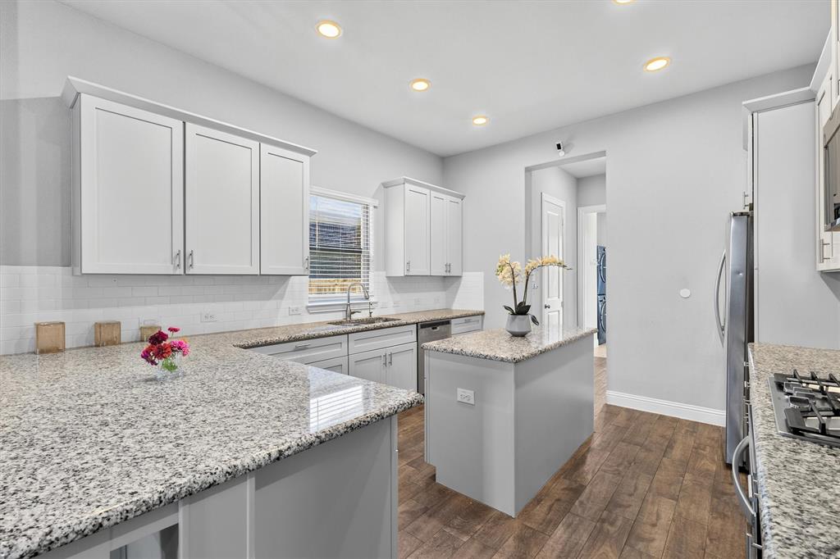
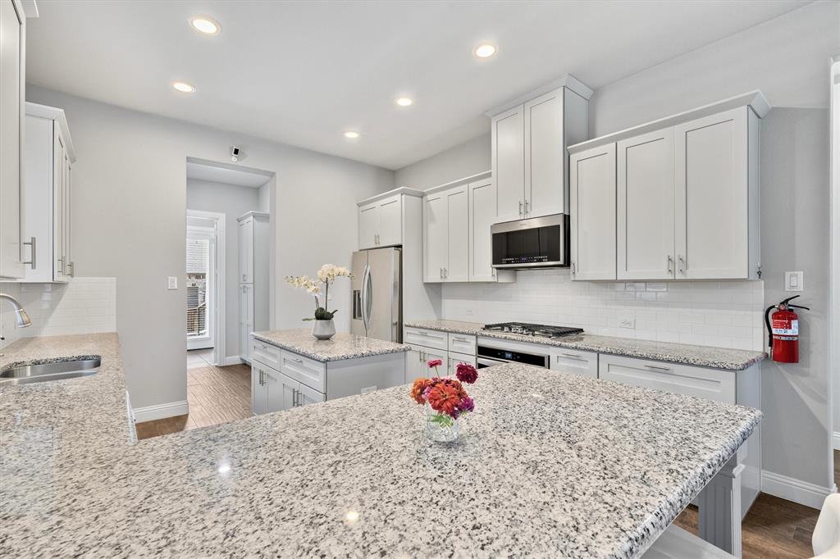
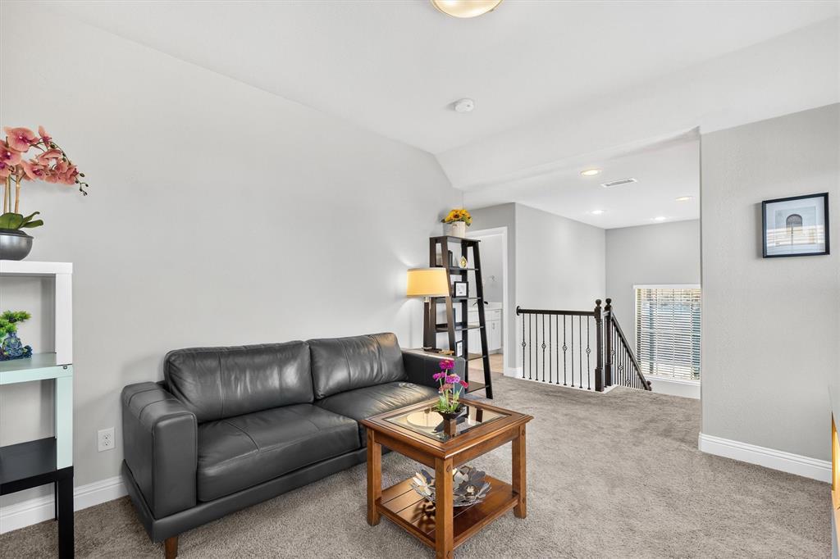
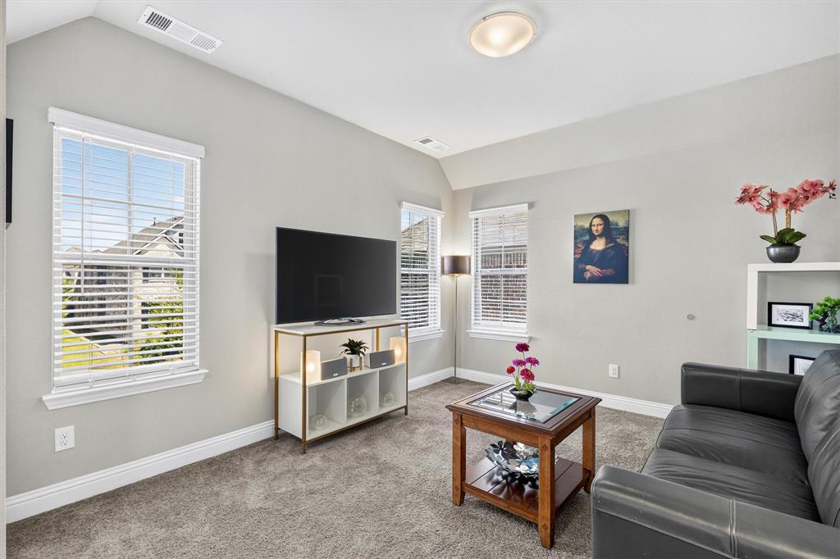
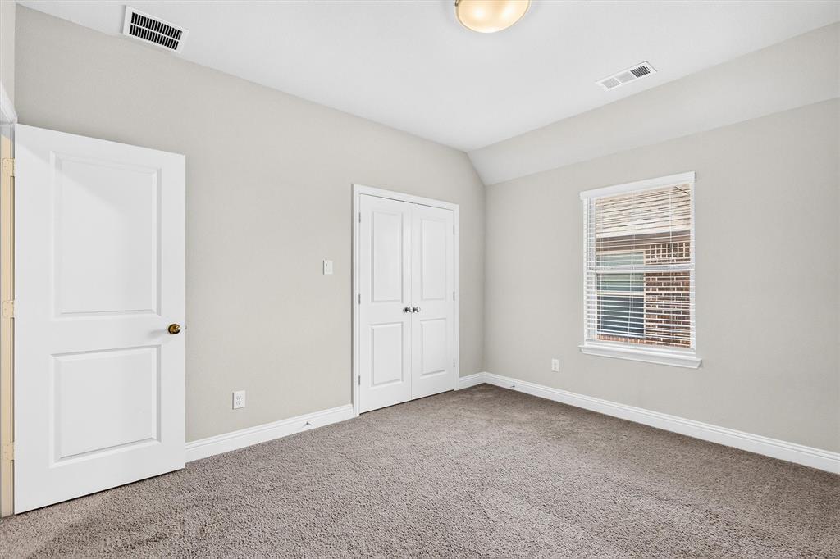
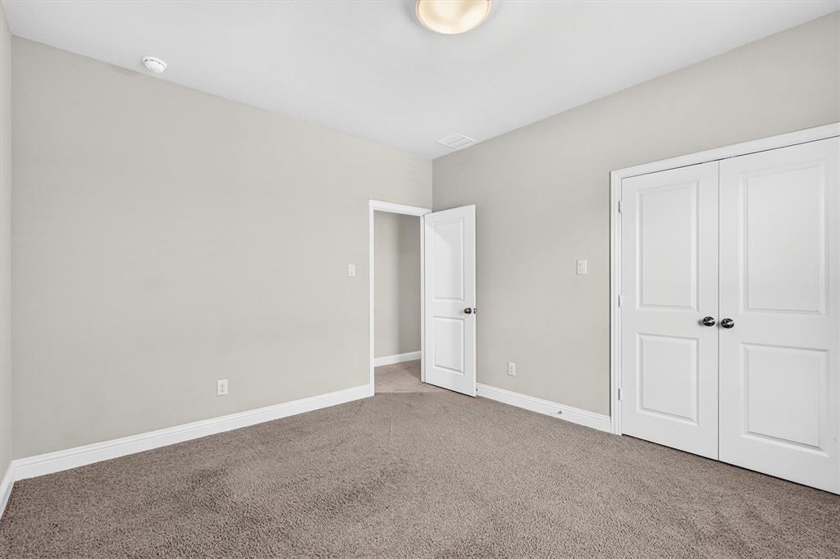
At the heart of the home is a spacious kitchen featuring cabinetry, granite countertops, stainless-steel appliances, gas cooktop, subway-tile backsplash, generous counter space, center island, and breakfast-bar seating. The flexible floor plan is one of this home's standout features. In addition to four bedrooms and four full baths, the media flex room provides additional space for movie night, a game room, home office, exercise room, or potential 5th bedroom.
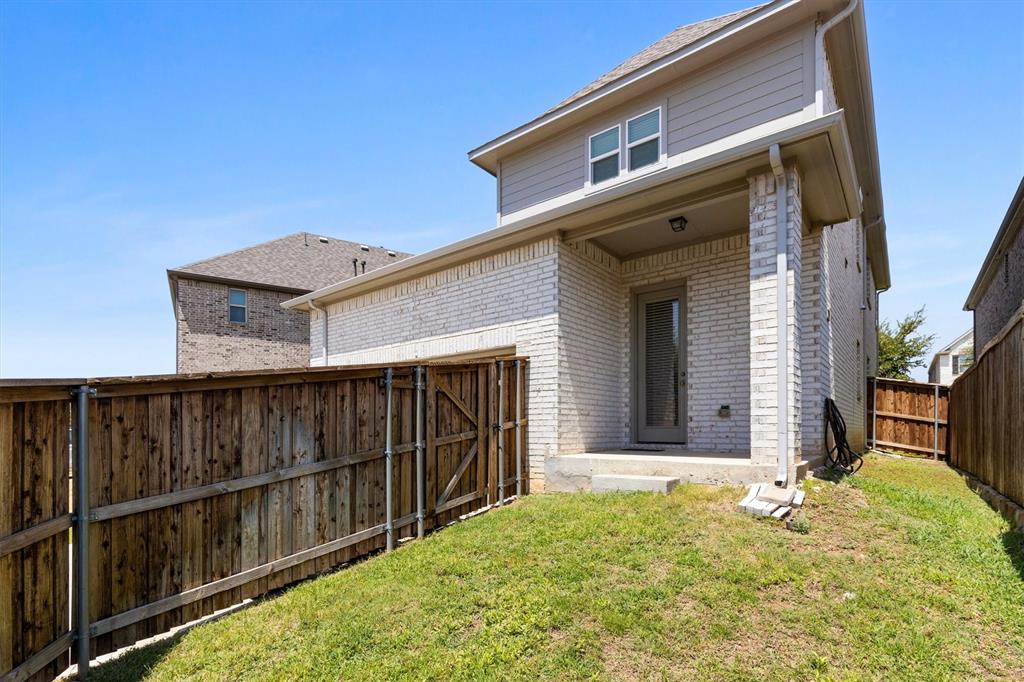
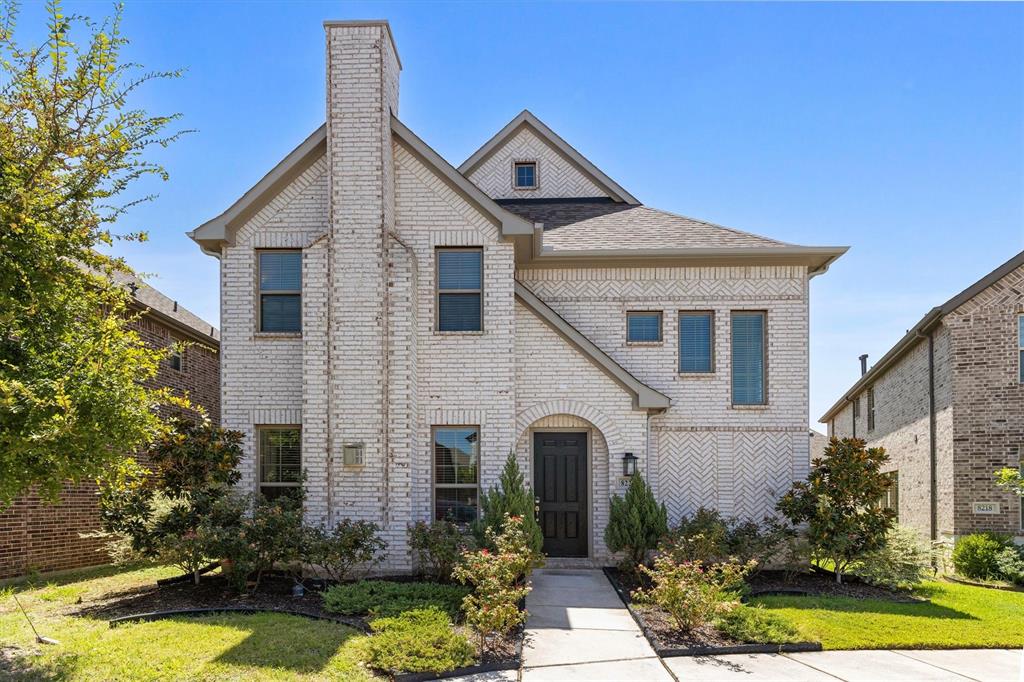
Outside, the distinctive white-brick exterior and attractive landscaping create wonderful curb appeal. Residents also enjoy community amenities including a swimming pool, fitness center, and clubhouse.
Conveniently located near major highways, shopping, dining, and employment centers with easy access to Dallas, Richardson, and Plano. Modern construction, flexible living space, four full bathrooms, and desirable community amenities make this home a must-see.
| Listing Id: | 21365764 |
|---|---|
| List Price: | $559,000 |
| Property Type: | Residential |
| Property Sub Type: | Single Family Residence |
| Status: | Closed |
| Bedrooms Total: | 4 |
| Bathrooms Full: | 4 |
| Living Area: | 2,499 |
| Association Fee: | $750 |
| Unexempt Taxes: | $12,188 |
| Lot Size Square Feet: | 3,659.0400 |
| Lot Size Acres: | 0.084 |
| Architectural Style: | Traditional |
| Waterfront?: | No |
| City: | Dallas |
| County Or Parish: | Collin |
| Subdivision Name: | University Place Add Ph 3 |
| Postal Code: | 75252 |
| Year Built: | 2020 |
| Accessibility Features Yn: | No |
| Accessory Unit?: | No |
| Appliances: | Dishwasher,Disposal,Dryer,Gas Cooktop,Gas Oven,Gas Water Heater,Microwave,Refrigerator,Tankless Water Heater,Vented Exhaust Fan,Washer,Water Filter |
| Association Fee Frequency: | Annually |
| Association Fee Includes: | Full Use of Facilities |
| Association Type: | Mandatory |
| Attached Garage?: | Yes |
| Basement Yn: | No |
| Bathrooms Total Decimal: | 4.00 |
| Bathrooms Total Integer: | 4 |
| Buyer Financing: | Conventional |
| Carport Spaces: | 2 |
| Community Features: | Club House, Community Pool, Fitness Center, Playground, Sidewalks |
| Consent for Visitors to Record: | Audio, Video |
| Construction Materials: | Brick, Concrete, Frame, Wood |
| Cooling: | Ceiling Fan(s), Central Air, Electric |
| Covered Spaces: | 2 |
| Directions: | From Coit Rd and W President George Bush Hwy. Head south on Coit Rd and turn left onto Sugar Cane Wy. Turn left onto Zoysia Ln then turn right onto Bottlebrush Dr right onto Natchez to arrive at the property. |
| Elementary School: | Aldridge |
| Elementary School Name: | Aldridge |
| Fencing: | Wood |
| Fireplace Features: | Gas, Gas Logs, Glass Doors, Living Room |
| Fireplaces Total: | 1 |
| Flooring: | Carpet, Tile |
| Foundation Details: | Slab |
| Garage Spaces: | 2 |
| Garage?: | Yes |
| Heating: | Central, Fireplace(s), Heat Pump, Natural Gas |
| High School Name: | Jasper |
| Hoa Management Company: | Goodwin & Company |
| Hoa Management Company Phone: | 855-289-6007 |
| Horse Permitted Yn: | No |
| Interior Features: | Cable TV Available, Eat-in Kitchen, Granite Counters, High Speed Internet Available, Kitchen Island, Open Floorplan, Walk-In Closet(s), Wired for Data |
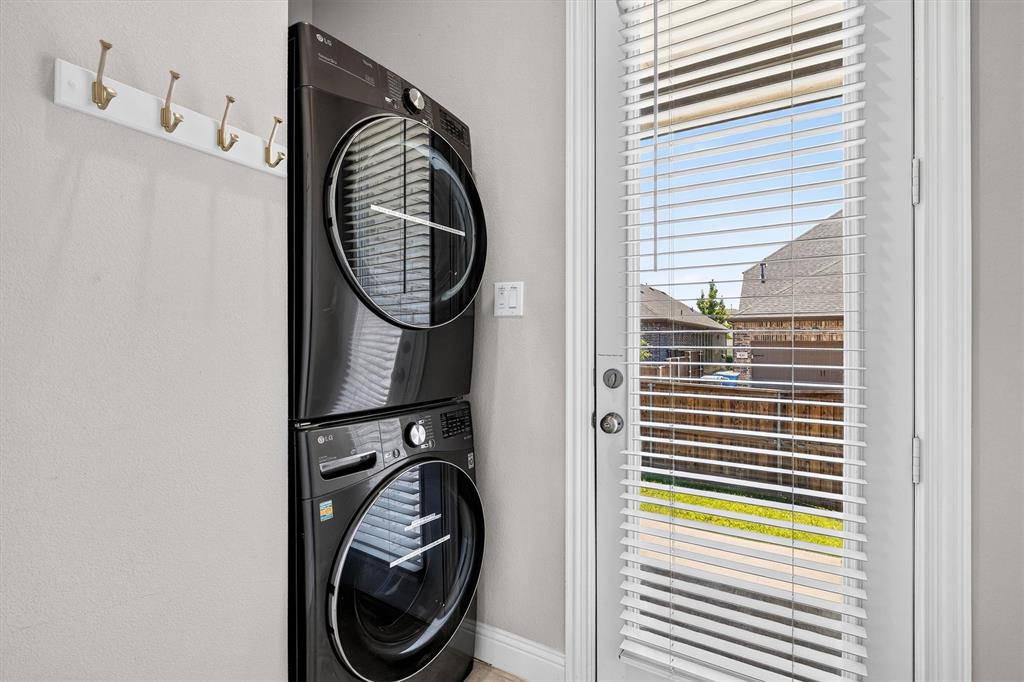
| Laundry Features: | Electric Dryer Hookup, Utility Room, Washer Hookup |
| Levels: | Two |
| Listing Terms: | Cash, Conventional, FHA, USDA Loan, VA Loan |
| Room Count: | 8 |
| Lot Size: | Less Than .5 Acre (not Zero) |
| Lot Size Area: | 0.0840 |
| Lot Size Units: | Acres |
| Middle School Name: | Robinson |
| Multi Parcel ID: | No |
| Municipal Utility District?: | No |
| Notice Surveillance Devices Pres: | Audio, Video |
| Number Of Dining Areas: | 1 |
| Number Of Living Areas: | 2 |
| Number Of Parking Spaces: | 2 |
| Other Equipment: | Home Theater |
| Parking Features: | Driveway, Garage, Garage Door Opener, Garage Faces Rear, Garage Single Door |
| Patio And Porch Features: | Covered |
| Pool?: | No |
| Possession: | Closing/Funding |
| Postal Code Plus 4: | 8059 |
| Property Attached?: | No |
| Roof: | Shingle |
| School District: | Plano ISD |
| Security Features: | Unknown |
| Senior Community Yn: | No |
| Smart Home Features Appor Pass Y: | 0 |
| Structural Style: | Single Detached |
| Transaction Type: | For Sale |
| Utilities: | Cable Available, City Sewer, City Water, Community Mailbox, Curbs, Electricity Connected, Individual Gas Meter, Individual Water Meter |
| Will Subdivide: | No |
| Window Features: | Shutters |
| Year Built Details: | Preowned |
Listing Courtesy of: Citiwide Properties Corp.
Listing Agent: Quang Lam
469-816-3607
Mortgage Calculator
All listings featuring the  icon are provided courtesy of North Texas Real Estate Information Systems, Inc. (NTREIS), Copyright 2026. All rights reserved.
All information is believed accurate but not guaranteed. The properties displayed may not be all of the properties available through the IDX Program. Any use of this site other than by potential buyers or sellers is strictly prohibited.
North Texas Real Estate Information Systems, Inc. data last updated on October 17, 2026 04:06 AM - CT
Property Last Updated: October 17, 2026 04:06 AM - CT