8212 Steamers Lane
Frisco, TX 75035
$534,900
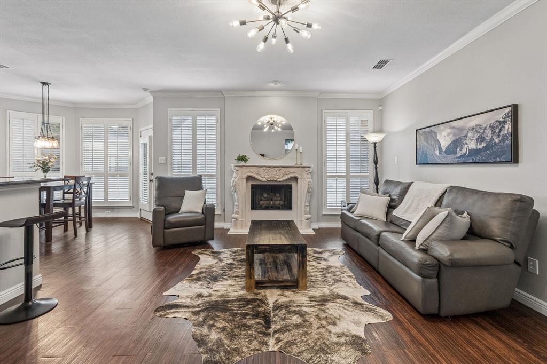
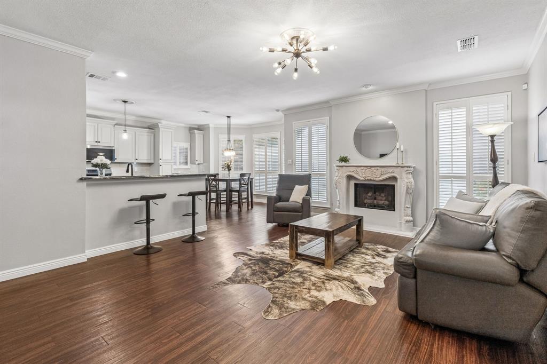
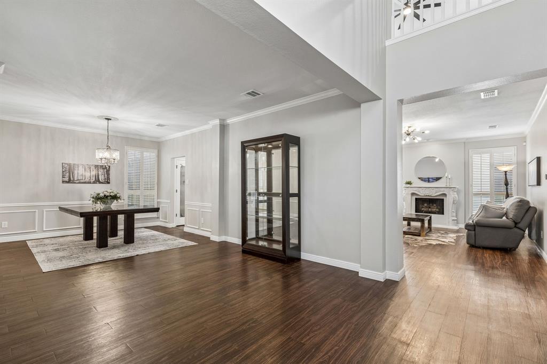
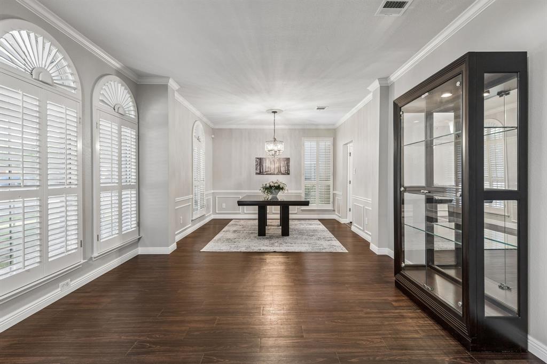
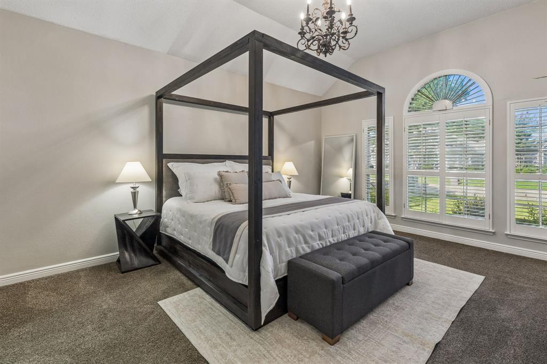
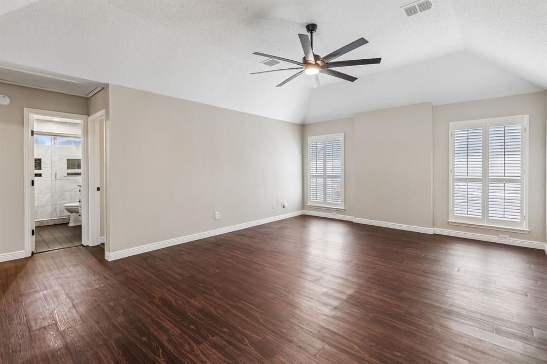
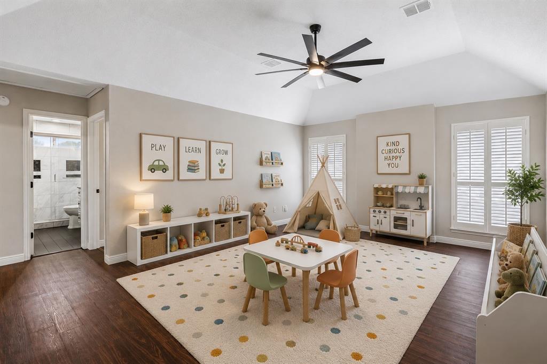
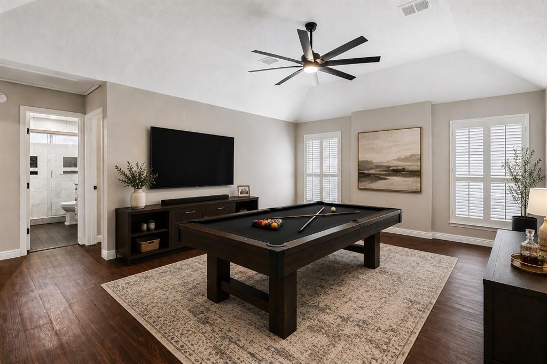
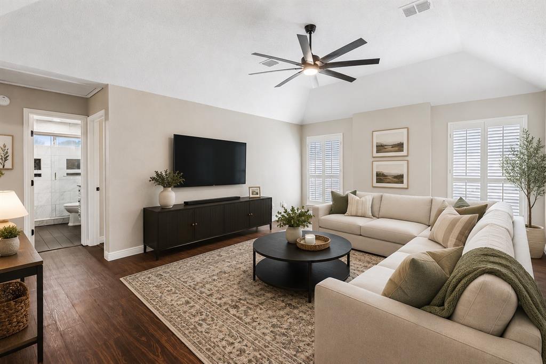
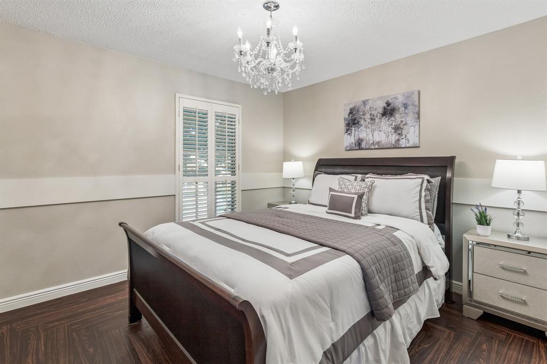
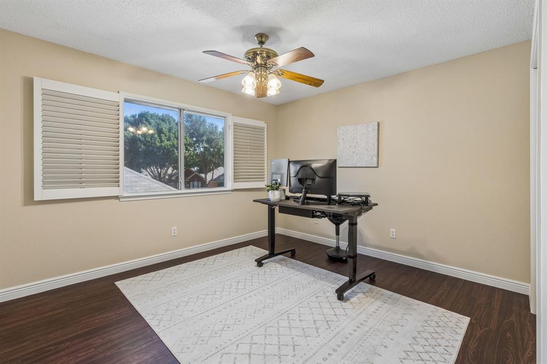
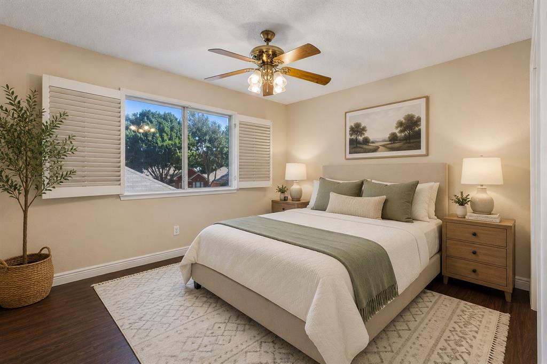
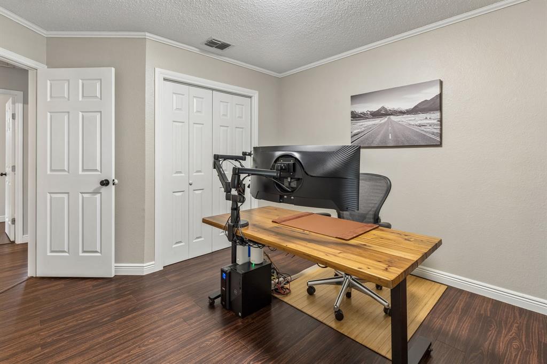
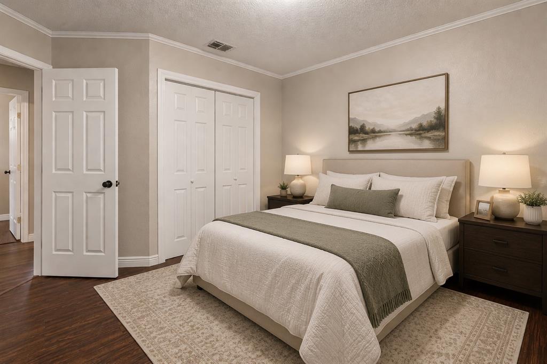
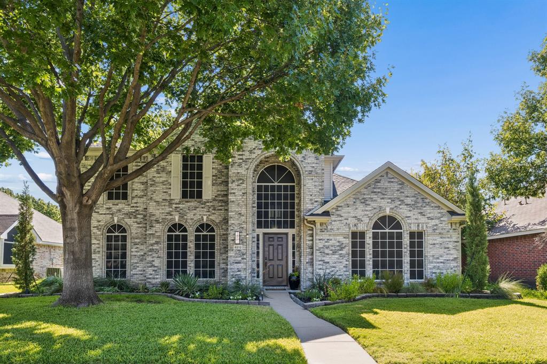
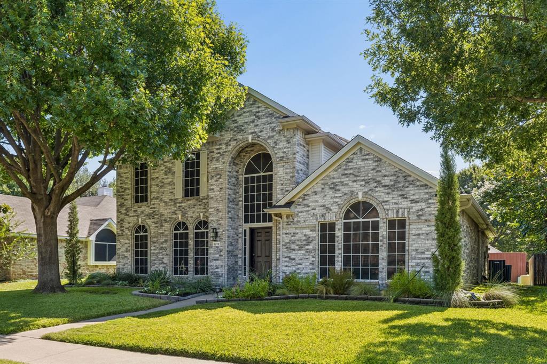
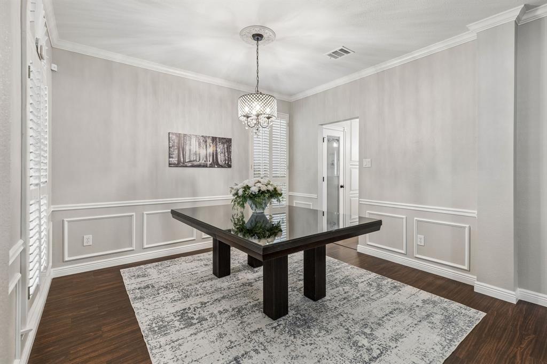
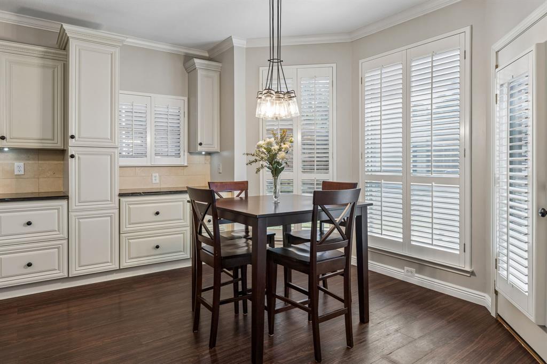
BRAND-NEW ROOF (2026) • NEW HVAC (2025) • PRIMARY SUITE DOWNSTAIRS • NO HOA! Recently updated and move-in ready in the highly desirable Preston Oaks neighborhood, this spacious 4-bedroom, 2.5-bath home offers exceptional value under $540K! The highly functional layout features a private downstairs primary suite, three secondary bedrooms, a generous game room, and multiple living and dining spaces. Plantation shutters, abundant natural light, and hard-surface flooring throughout create a warm, inviting feel from the moment you walk in.
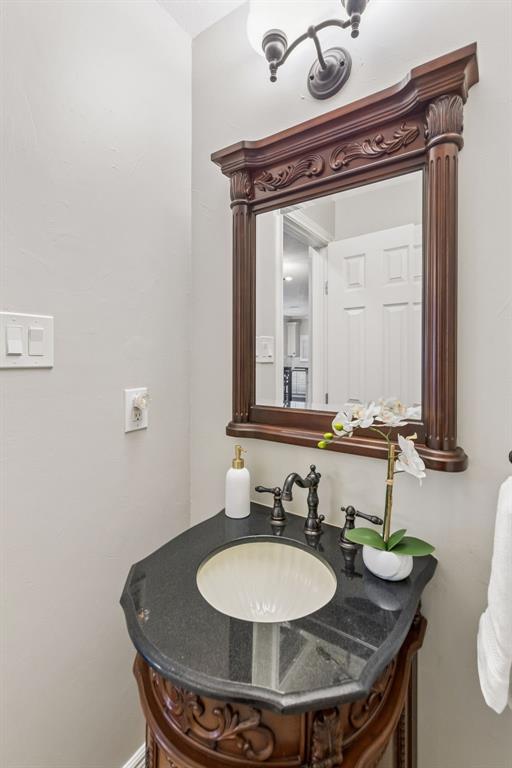
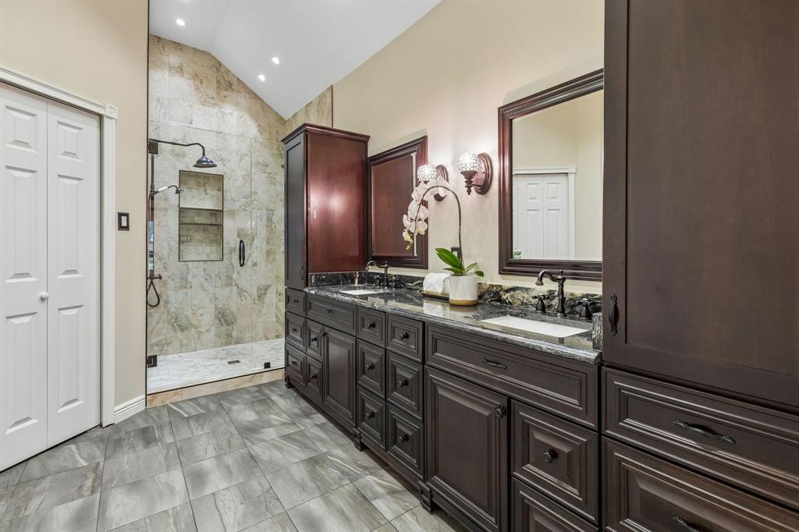
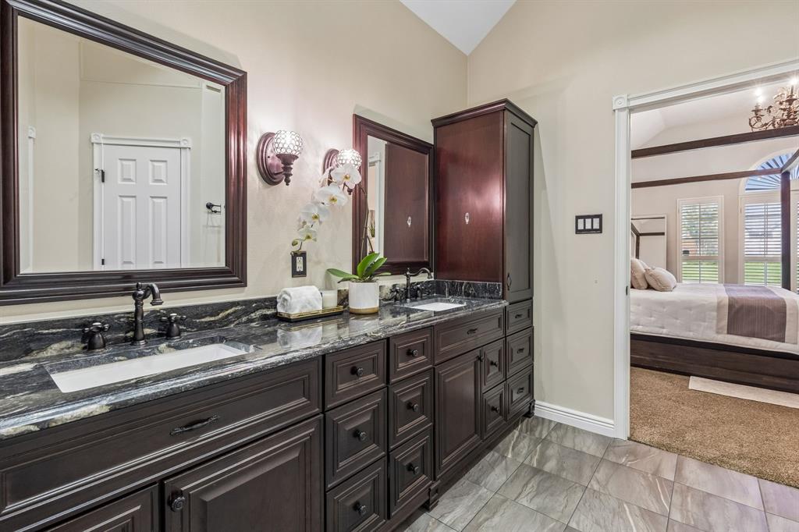
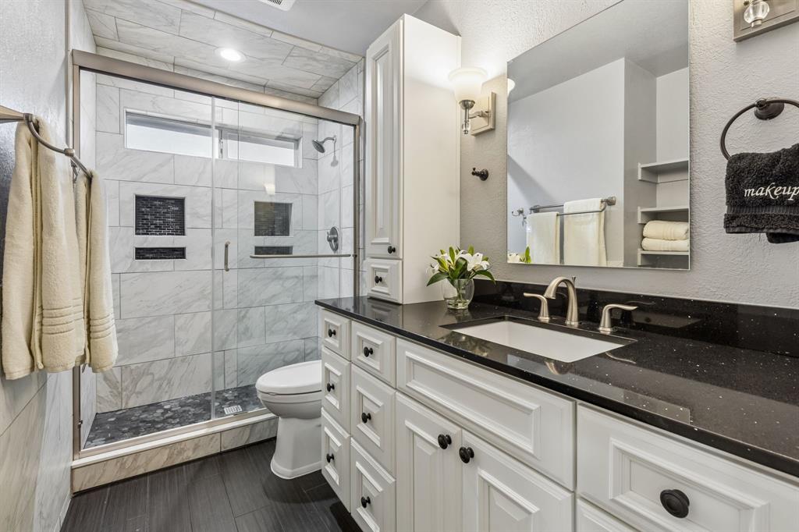
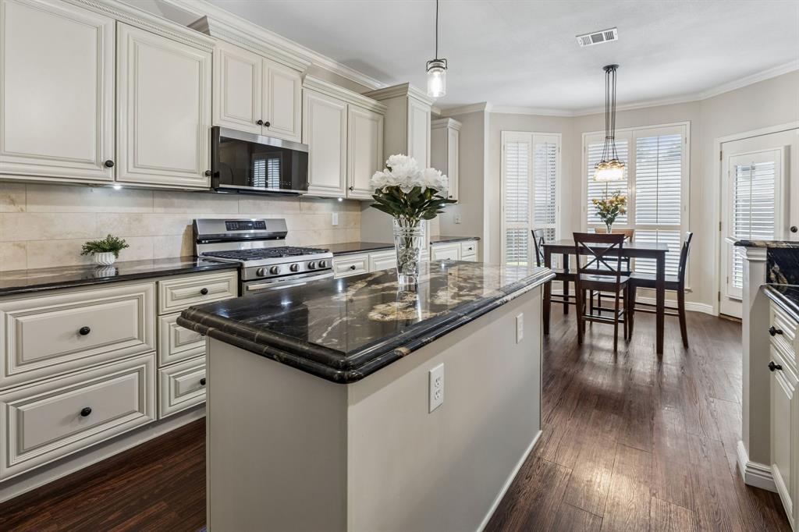
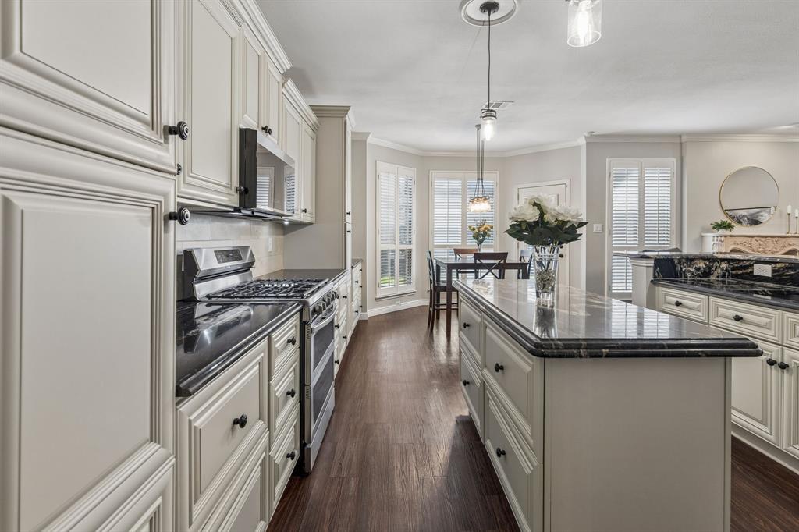
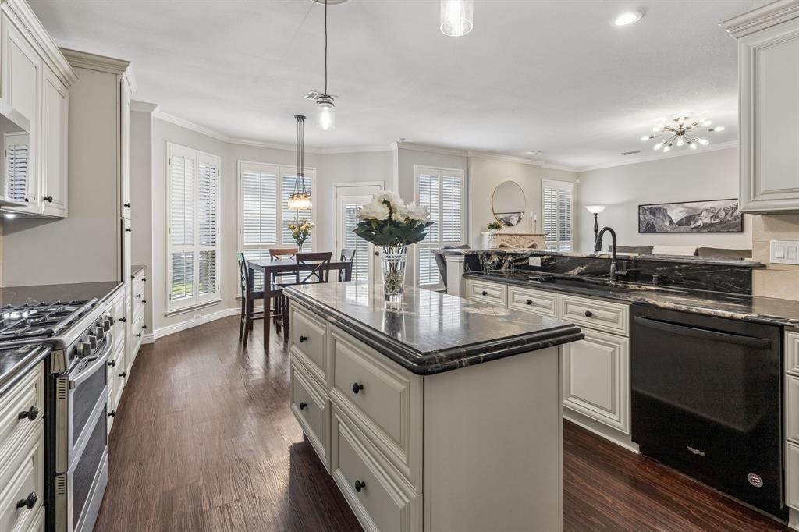
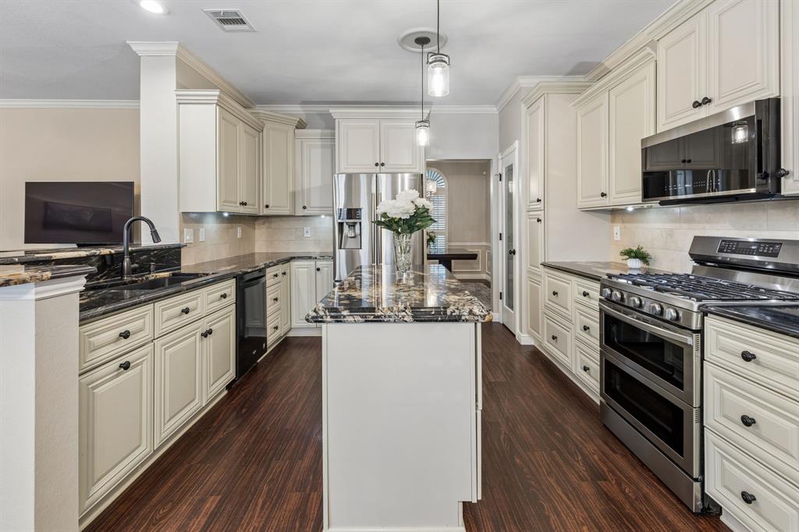
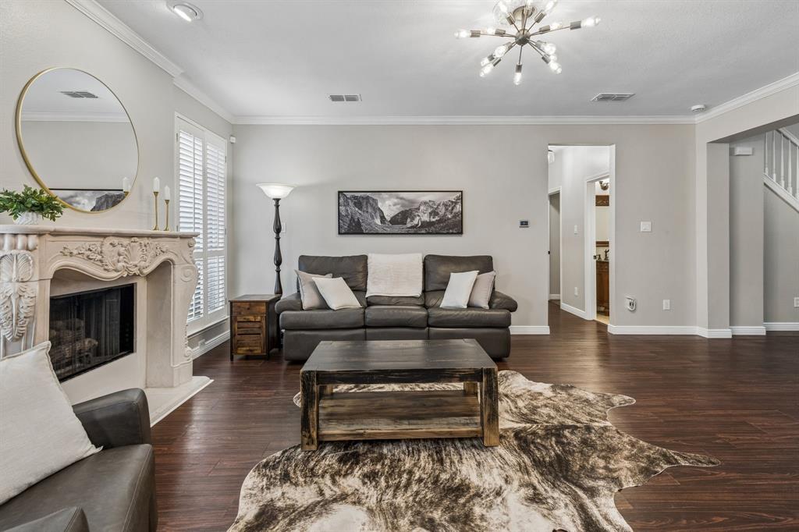
The updated kitchen features granite countertops, an island, custom cabinetry with pull-out storage, and newer appliances, opening to the breakfast area and family room with a cozy fireplace. The private primary retreat offers a walk-in closet, dual vanities, and an oversized custom walk-in shower, while the upstairs bathroom was beautifully remodeled in 2025.
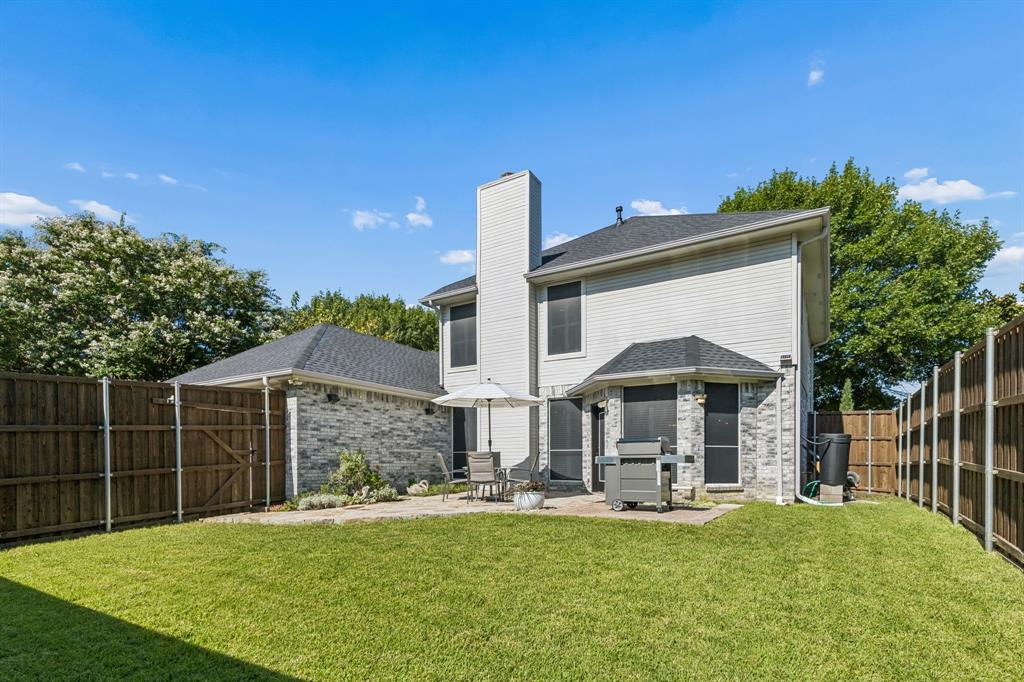
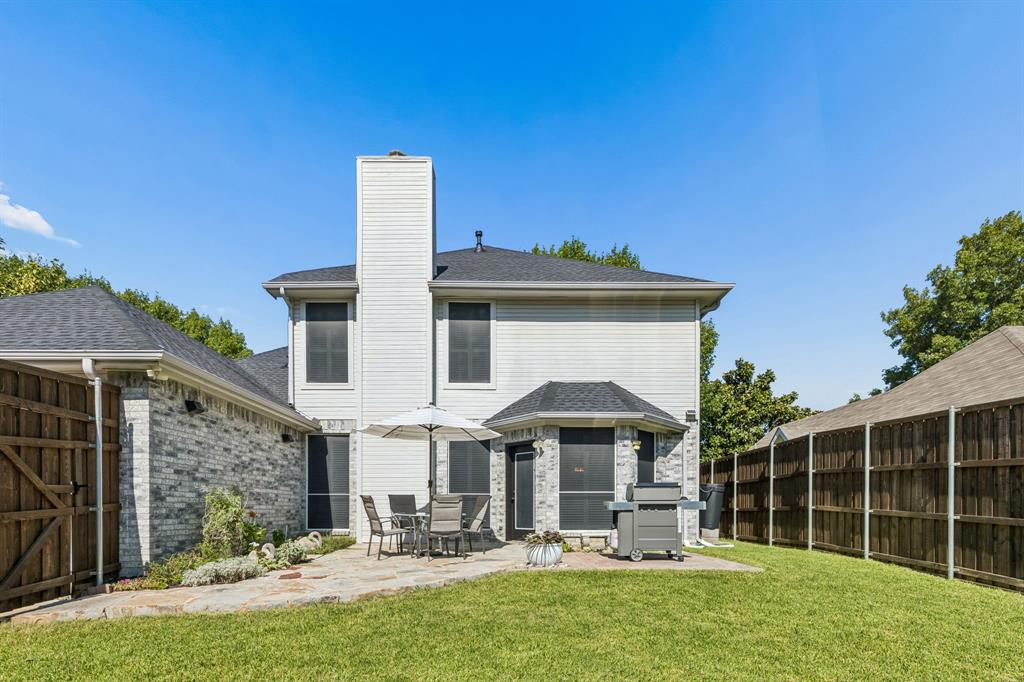
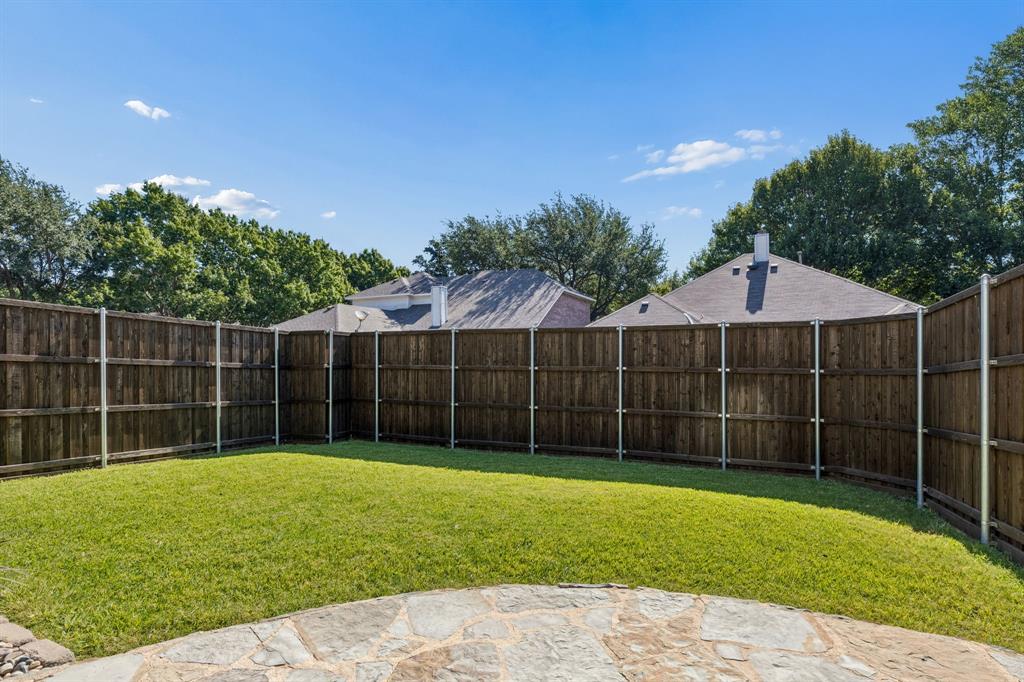
Buy with confidence knowing many of the home's biggest investments have already been made, including a brand-new roof (2026), new downstairs HVAC (2025), 2021 water heater, newer fence, irrigation system, French drains, updated paint and fixtures, and EV charger. The private backyard offers plenty of usable space with room to add a pool, plus a patio and oversized rear-entry garage.
Ideally located near Frisco ISD schools, neighborhood parks, shopping, dining, and major commuter routes, this home offers the combination of thoughtful updates, generous living space, and value today's buyers are looking for. Could qualify for a promotional interest rate, ask agent for more info!
| Listing Id: | 21388302 |
|---|---|
| List Price: | $534,900 |
| Property Type: | Residential |
| Property Sub Type: | Single Family Residence |
| Status: | Closed |
| Bedrooms Total: | 4 |
| Bathrooms Full: | 2 |
| Bathrooms Half: | 1 |
| Living Area: | 2,578 |
| Unexempt Taxes: | $8,635 |
| Lot Size Square Feet: | 6,534.0000 |
| Lot Size Acres: | 0.15 |
| Waterfront?: | No |
| City: | Frisco |
| County Or Parish: | Collin |
| Subdivision Name: | Preston Oaks Add Ph V |
| Postal Code: | 75035 |
| Year Built: | 1994 |
| Accessibility Features Yn: | No |
| Accessory Unit?: | No |
| Appliances: | Dishwasher |
| Association Type: | None |
| Attached Garage?: | Yes |
| Basement Yn: | No |
| Bathrooms Total Decimal: | 2.10 |
| Bathrooms Total Integer: | 3 |
| Buyer Financing: | Conventional |
| Cooling: | Central Air |
| Covered Spaces: | 2 |
| Directions: | From Sam Rayburn Tollway (SH 121), head north on Preston Rd. Turn left on Rolater Rd., right on Coit Rd., left on Hickory St., then right onto Steamers Ln. Home will be on the left. |
| Elementary School: | Christie |
| Elementary School Name: | Christie |
| Exclusions: | n/a |
| Fencing: | Back Yard, High Fence |
| Fireplace Features: | Gas, Living Room |
| Fireplaces Total: | 1 |
| Garage Spaces: | 2 |
| Garage?: | Yes |
| Heating: | Central |
| High School Name: | Lebanon Trail |
| Interior Features: | Decorative Lighting, Double Vanity, Eat-in Kitchen, Flat Screen Wiring, Granite Counters, High Speed Internet Available, Kitchen Island, Loft, Open Floorplan, Pantry, Vaulted Ceiling(s) |
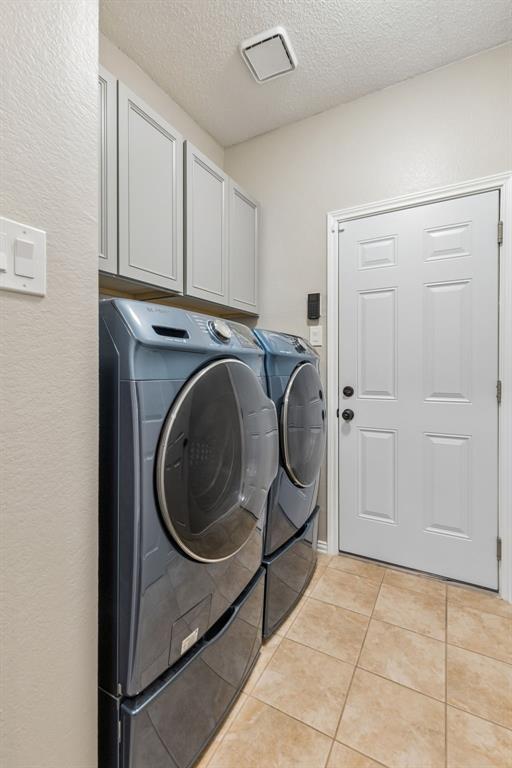
| Laundry Features: | Full Size W/D Area |
| Levels: | Two |
| Room Count: | 8 |
| Lot Size: | Less Than .5 Acre (not Zero) |
| Lot Size Area: | 0.1500 |
| Lot Size Units: | Acres |
| Middle School Name: | Clark |
| Multi Parcel ID: | No |
| Municipal Utility District?: | No |
| Notice Surveillance Devices Pres: | Audio, Video |
| Number Of Dining Areas: | 2 |
| Number Of Living Areas: | 2 |
| Number Of Parking Spaces: | 2 |
| Parking Features: | Additional Parking, Alley Access, Driveway, Garage |
| Pool?: | No |
| Possession: | Closing/Funding |
| Postal Code Plus 4: | 7329 |
| Property Attached?: | No |
| School District: | Frisco ISD |
| Senior Community Yn: | No |
| Smart Home Features Appor Pass Y: | 0 |
| Structural Style: | Single Detached |
| Transaction Type: | For Sale |
| Utilities: | City Sewer, City Water, Co-op Electric |
| Will Subdivide: | Subdivided |
Listing Courtesy of: Monument Realty
Listing Agent: Jacklyn Del Olmo
830-352-0893
Mortgage Calculator
All listings featuring the  icon are provided courtesy of North Texas Real Estate Information Systems, Inc. (NTREIS), Copyright 2026. All rights reserved.
All information is believed accurate but not guaranteed. The properties displayed may not be all of the properties available through the IDX Program. Any use of this site other than by potential buyers or sellers is strictly prohibited.
North Texas Real Estate Information Systems, Inc. data last updated on November 05, 2026 12:10 AM - CT
Property Last Updated: November 05, 2026 12:10 AM - CT