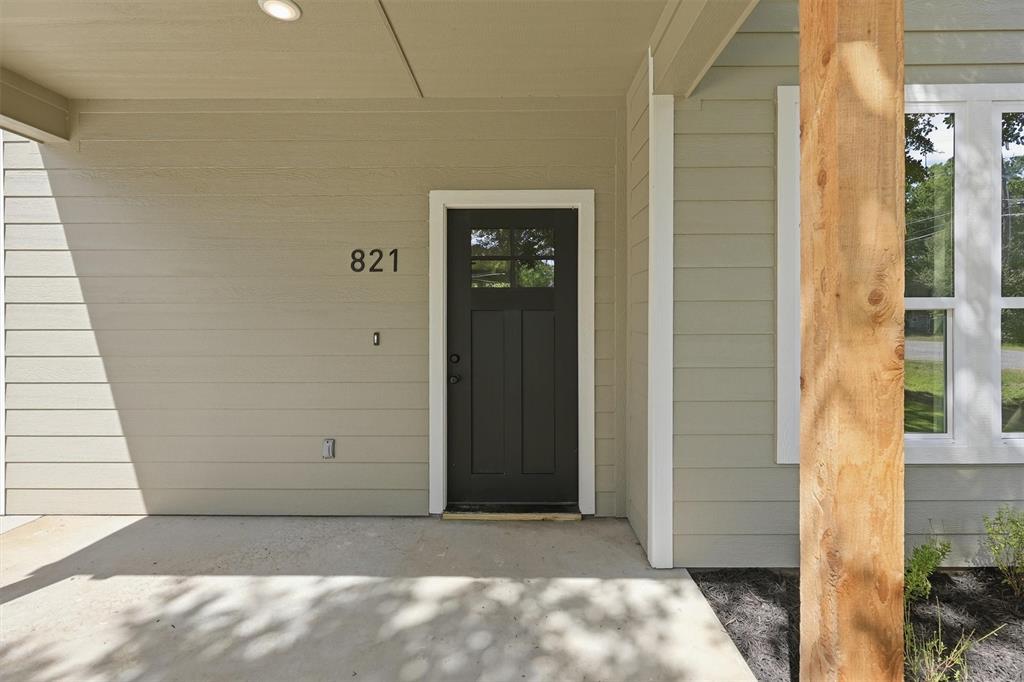
821 Harness Trail
Granbury, TX 76049
$265,000
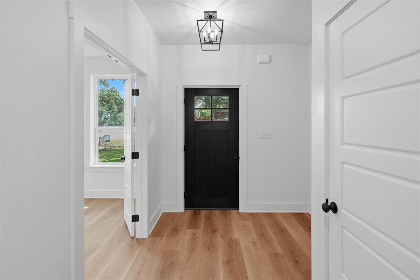
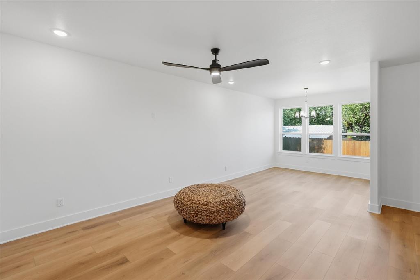
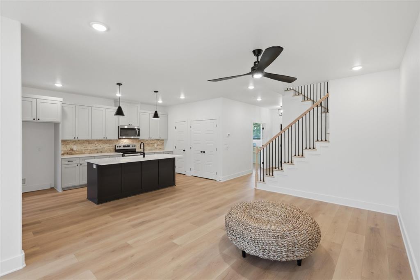
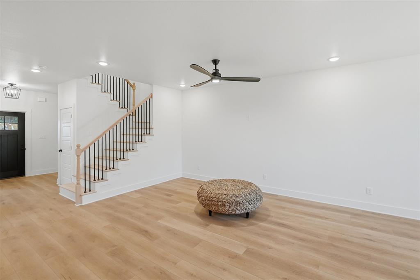
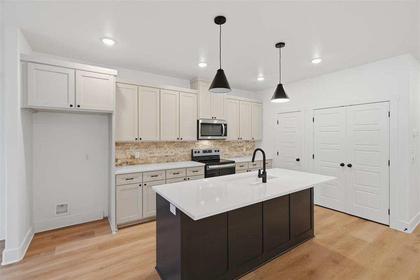
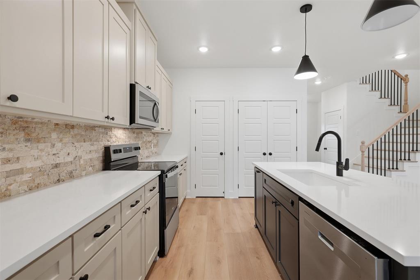
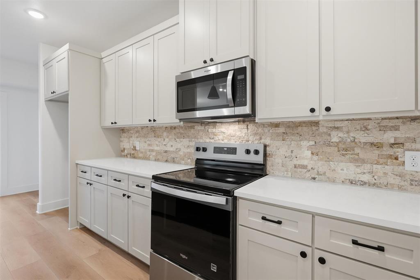
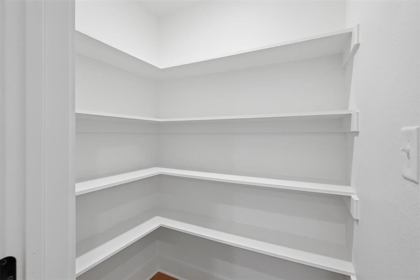
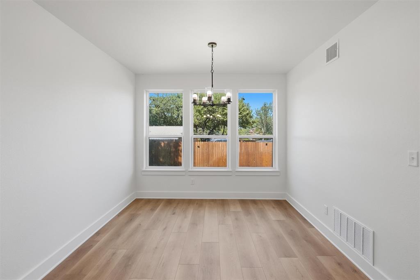
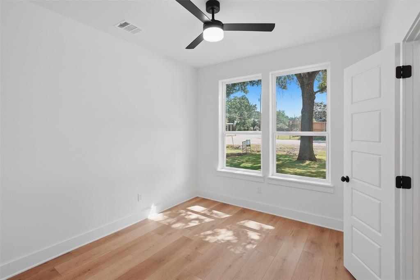
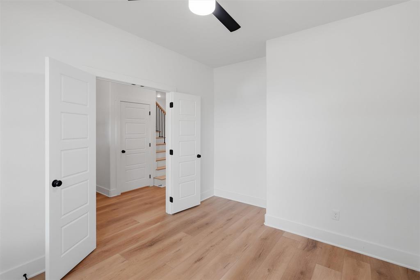
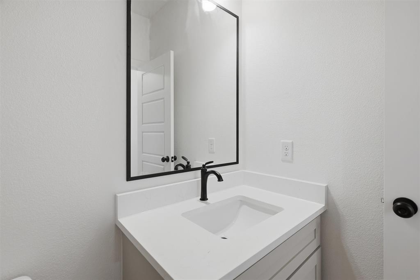
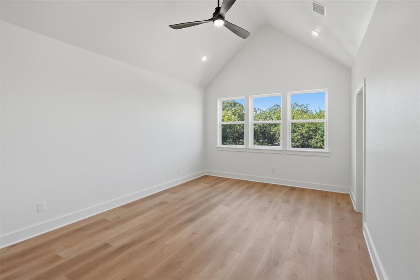
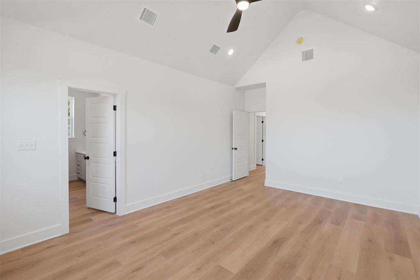
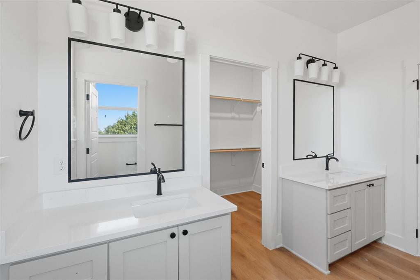
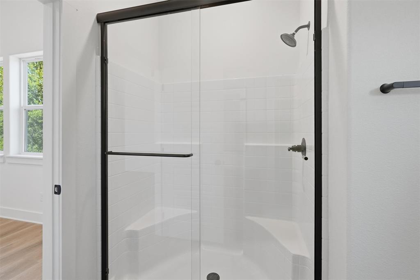
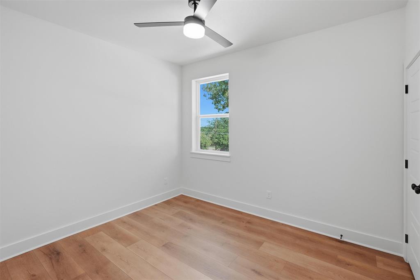
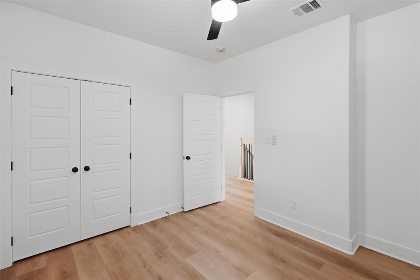
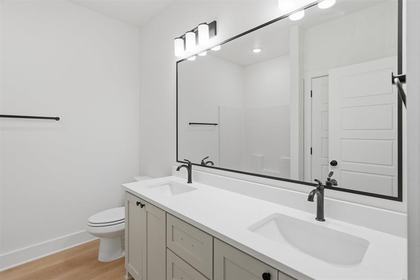
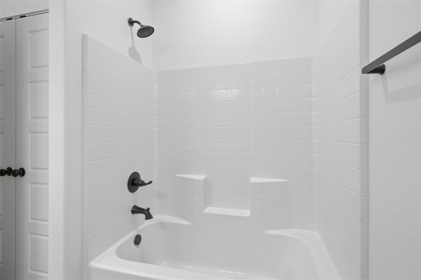
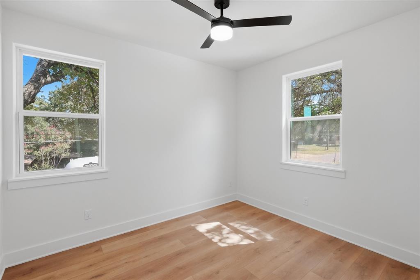
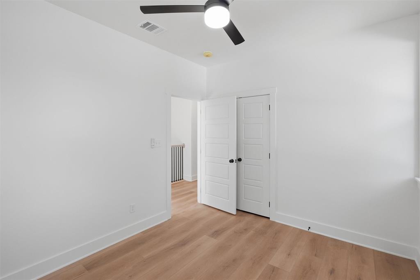
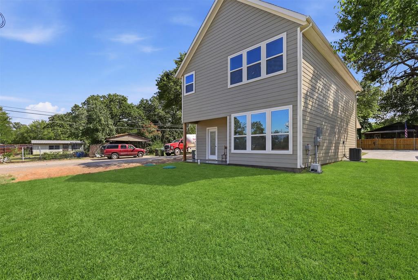
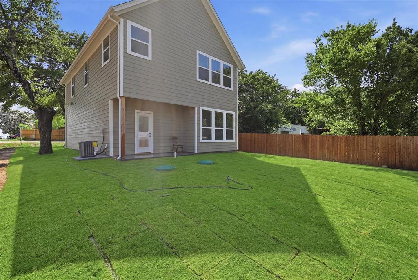
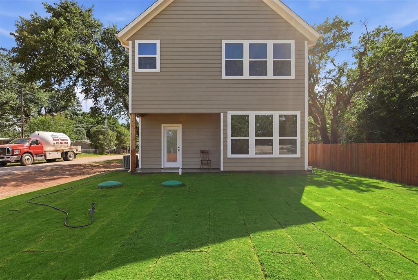
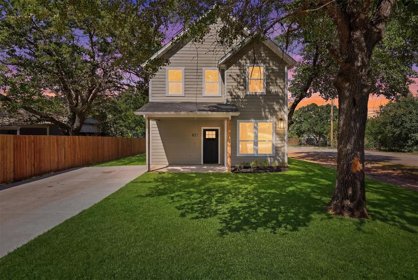
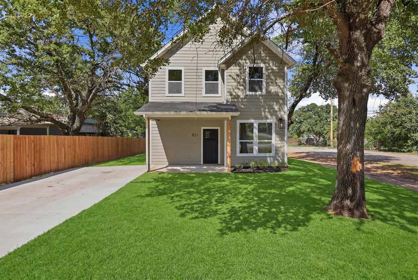
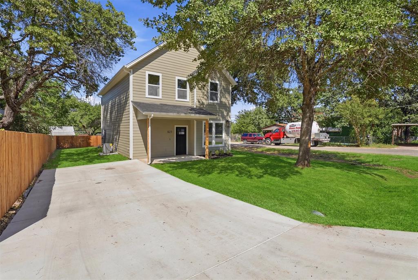
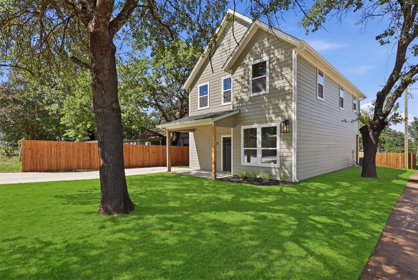
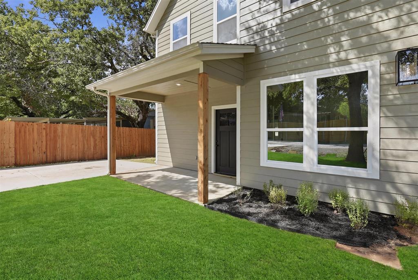
With 3 bedrooms, 2.5 baths, and a dedicated office, this thoughtfully designed 1,936 sq ft layout offers the flexibility today’s buyers are looking for. Step inside to an open-concept living space designed for connection and comfort. The kitchen flows seamlessly into the main living area, creating a natural gathering space for everyday living or entertaining. A private office provides the perfect work-from-home setup or quiet retreat. The primary suite is positioned for privacy, while secondary bedrooms offer comfortable space for guests or family. Every detail is designed with a modern lifestyle in mind—clean finishes, efficient use of space, and a layout that simply makes sense. Located in a lake-access community, residents enjoy amenities such as a boat ramp, fishing pier, and park—bringing recreation and relaxation just moments from your doorstep. Don’t miss the opportunity to own a brand-new home in an established community. Schedule your private tour today.
| Listing Id: | 21211828 |
|---|---|
| List Price: | $265,000 |
| Property Type: | Residential |
| Property Sub Type: | Single Family Residence |
| Status: | Closed |
| Bedrooms Total: | 3 |
| Bathrooms Full: | 2 |
| Bathrooms Half: | 1 |
| Living Area: | 1,936 |
| Association Fee: | $18 |
| Unexempt Taxes: | $302 |
| Lot Size Square Feet: | 1,742.4000 |
| Lot Size Acres: | 0.04 |
| Waterfront?: | No |
| City: | Granbury |
| County Or Parish: | Hood |
| Subdivision Name: | Western Hills Harbor |
| Postal Code: | 76049 |
| Year Built: | 2026 |
| Accessibility Features Yn: | No |
| Appliances: | Dishwasher |
| Association Fee Frequency: | Annually |
| Association Fee Includes: | Full Use of Facilities |
| Association Type: | Mandatory |
| Attached Garage?: | No |
| Basement Yn: | No |
| Bathrooms Total Decimal: | 2.10 |
| Bathrooms Total Integer: | 3 |
| Buyer Financing: | FHA |
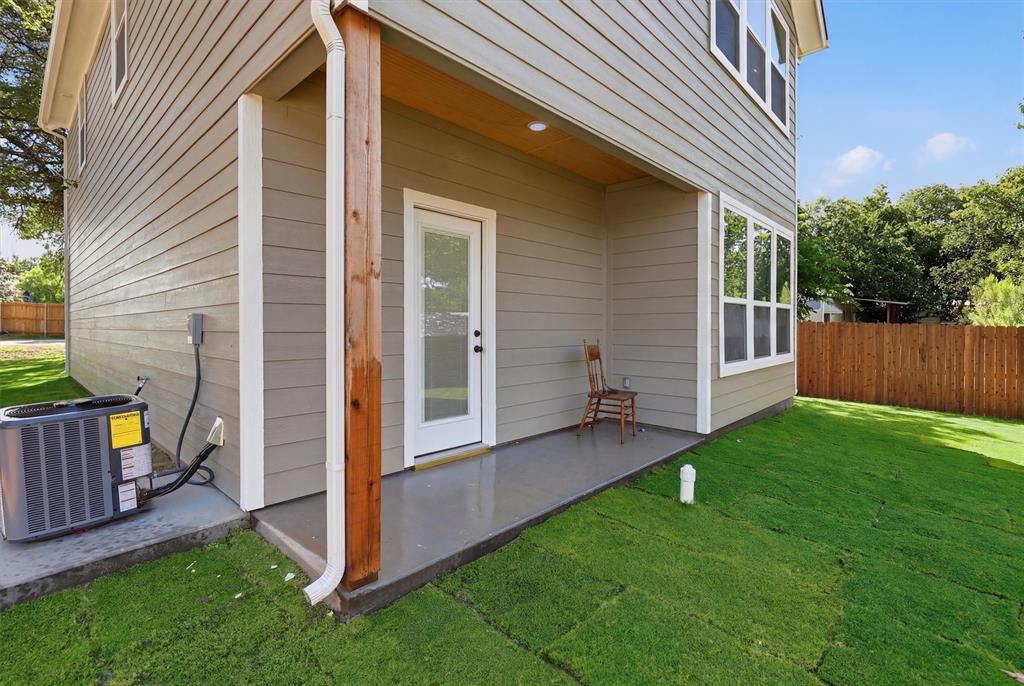
| Cooling: | Ceiling Fan(s), Central Air |
| Directions: | From Hwy 377 take a right onto Acton Hwy. In .2 miles take a right onto Tom Cox Rd. Then a left onto ranch road. Take a left on Branding Iron Trail, turn right onto Harness Trail. |
| Elementary School: | John and Lynn Brawner |
| Elementary School Name: | John and Lynn Brawner |
| Garage Spaces: | 0 |
| Garage?: | No |
| Heating: | Central |
| High School Name: | Granbury |
| Hoa Management Company: | Western Hills Harbor |
| Hoa Management Company Phone: | 817-573-5301 |
| Interior Features: | Kitchen Island, Open Floorplan, Pantry, Walk-In Closet(s) |
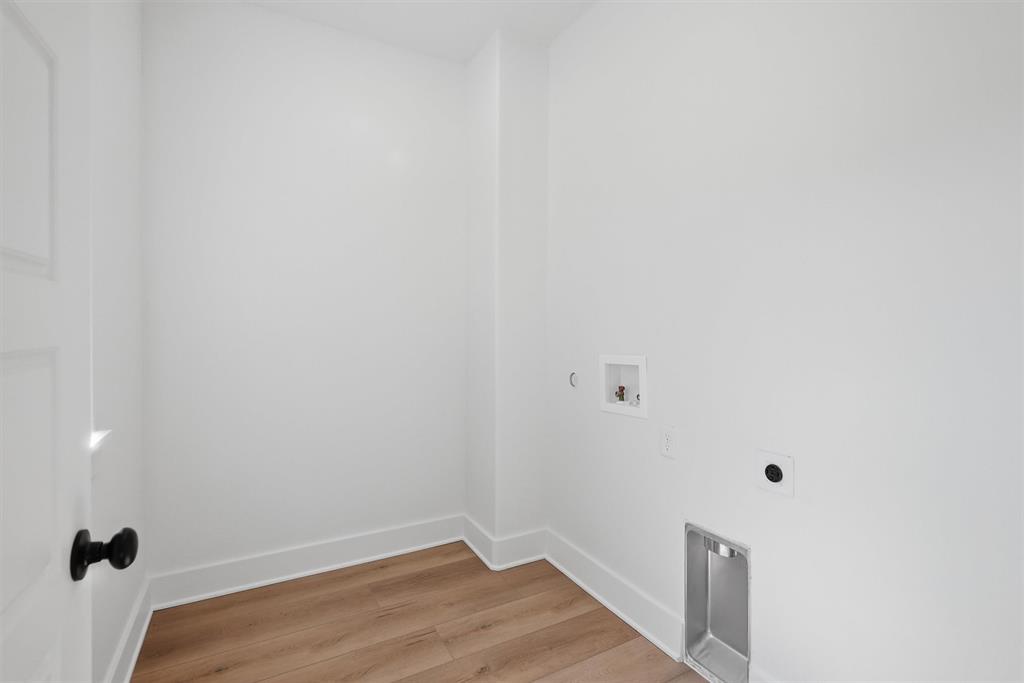
| Laundry Features: | Utility Room |
| Levels: | Two |
| Listing Terms: | Cash, Conventional, FHA, VA Loan |
| Room Count: | 2 |
| Lot Size: | Less Than .5 Acre (not Zero) |
| Lot Size Area: | 0.0400 |
| Lot Size Units: | Acres |
| Middle School Name: | Acton |
| Multi Parcel ID: | No |
| Municipal Utility District?: | No |
| Number Of Dining Areas: | 1 |
| Number Of Living Areas: | 1 |
| Parking Features: | Driveway, Garage, Garage Faces Front |
| Pool?: | No |
| Possession: | Closing/Funding |
| Postal Code Plus 4: | 5666 |
| Property Attached?: | No |
| School District: | Granbury ISD |
| Smart Home Features Appor Pass Y: | 0 |
| Structural Style: | Single Detached |
| Transaction Type: | For Sale |
| Utilities: | Electricity Available, Electricity Connected, Septic |
| Will Subdivide: | No |
| Year Built Details: | New Construction - Incomplete |
Listing Courtesy of: Magnolia Realty
Listing Agent: Caitlyn Miller
(682) 205-1502
Mortgage Calculator
All listings featuring the  icon are provided courtesy of North Texas Real Estate Information Systems, Inc. (NTREIS), Copyright 2026. All rights reserved.
All information is believed accurate but not guaranteed. The properties displayed may not be all of the properties available through the IDX Program. Any use of this site other than by potential buyers or sellers is strictly prohibited.
North Texas Real Estate Information Systems, Inc. data last updated on October 31, 2026 11:19 PM - CT
Property Last Updated: October 31, 2026 11:19 PM - CT