821 Austin Lane
Lavon, TX 75166
$287,500
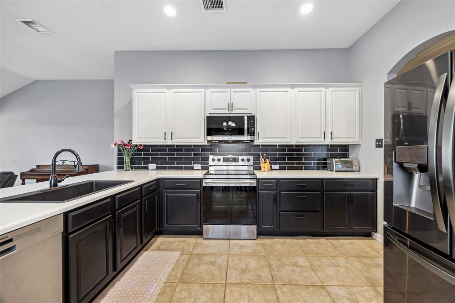
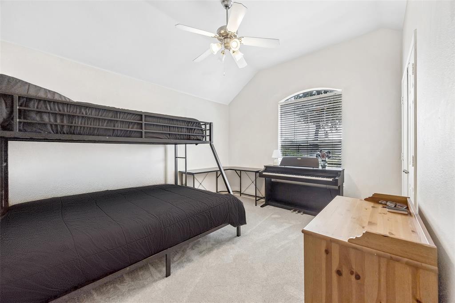
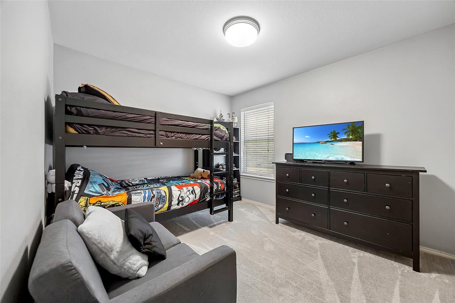
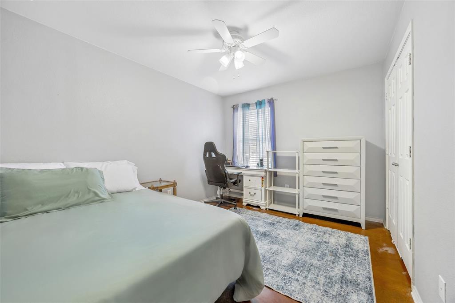
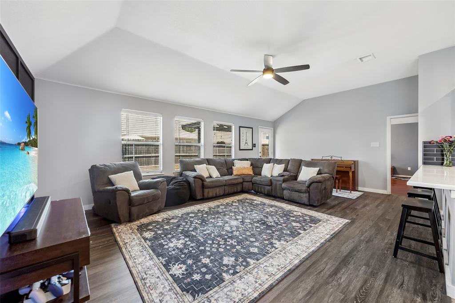
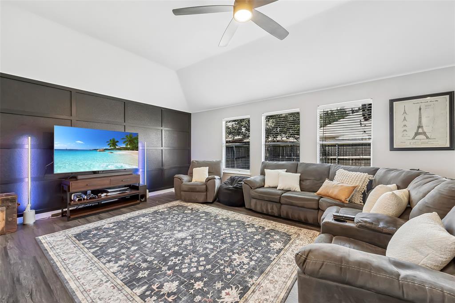
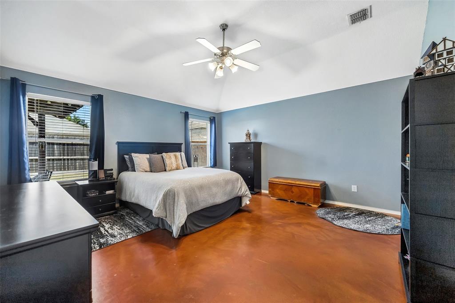
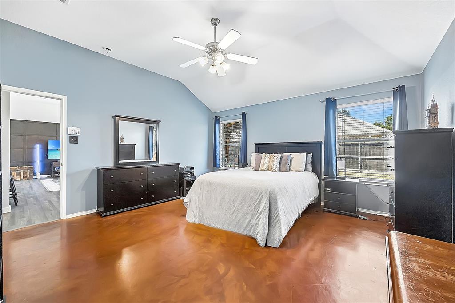
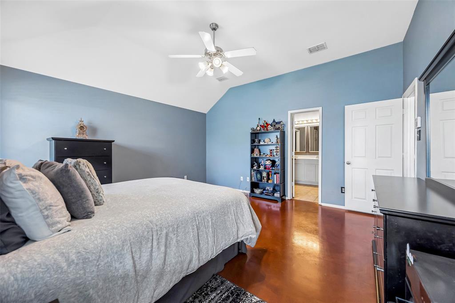
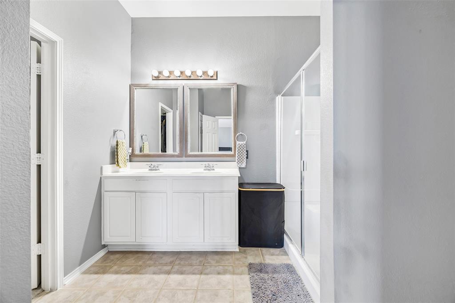
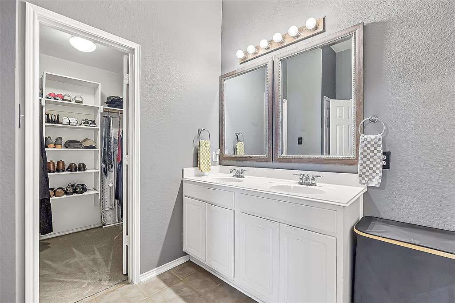
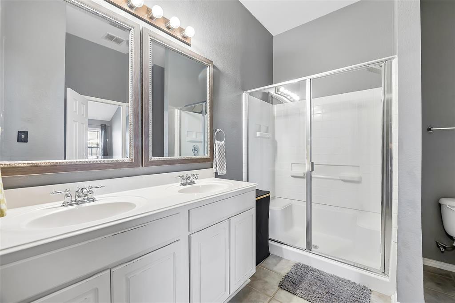
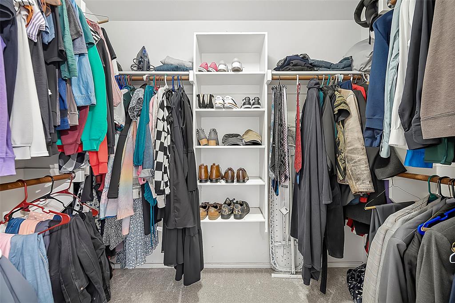
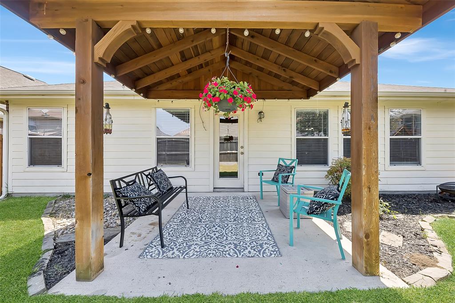
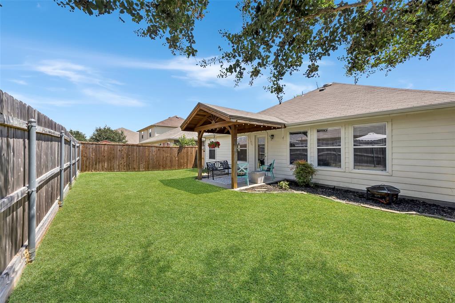
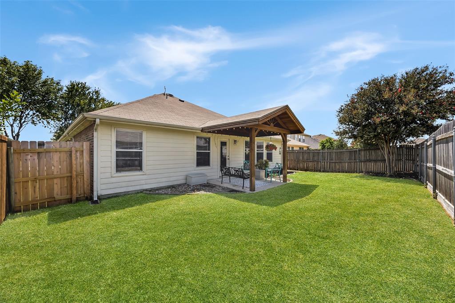
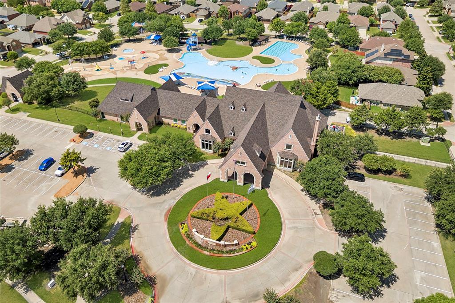
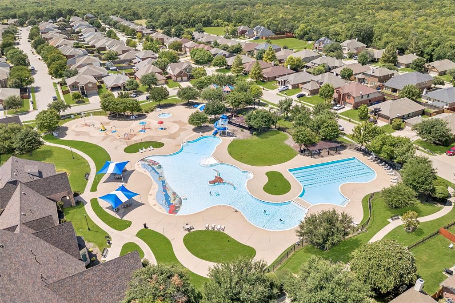
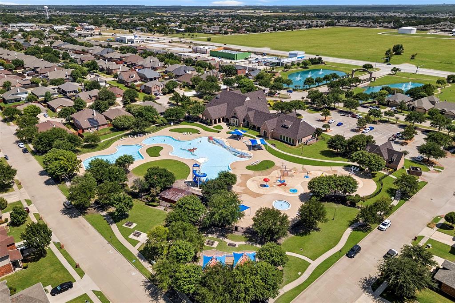
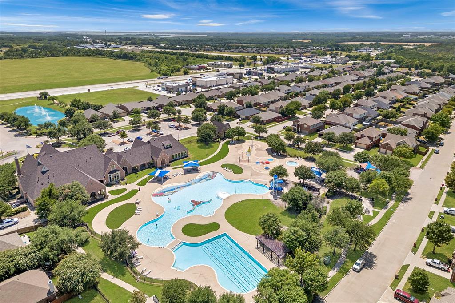
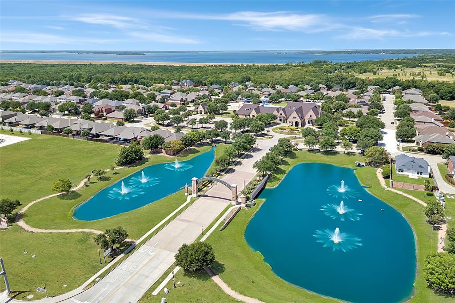
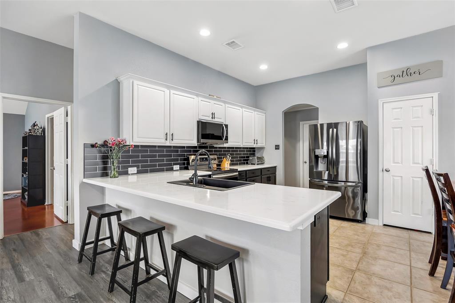
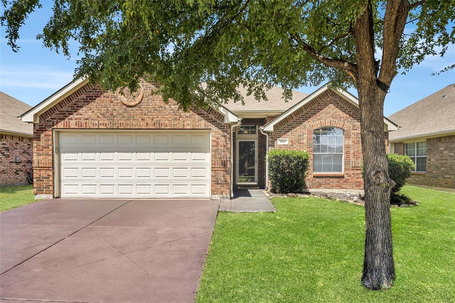
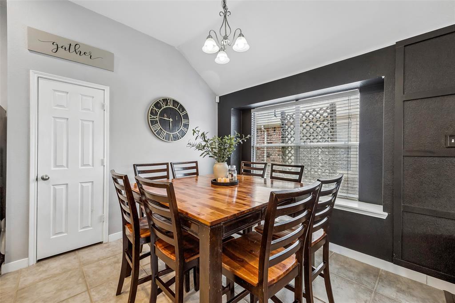
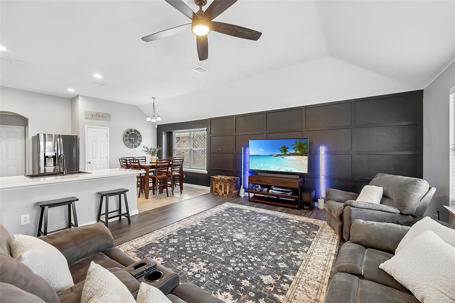
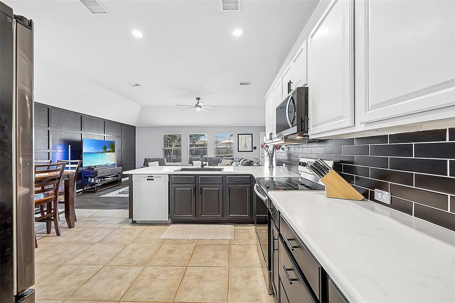
POOL, CLUBHOUSE & FITNESS CENTER JUST 100 YARDS AWAY! Welcome to this beautifully maintained, move-in-ready 4-bedroom home in Grand Heritage, ideally positioned near the community’s pool, fitness center and clubhouse. The open, split-bedroom floor plan offers an easy combination of everyday comfort, entertaining space and privacy. The updated kitchen is a standout, featuring quartz countertops, abundant cabinetry and an open view into the spacious living room. The generous primary suite offers a relaxing retreat with a large shower and walk-in closet, while the secondary bedrooms provide flexibility for family, guests or a home office. Easy-care LVP flooring extends through the main living areas, with new carpet added to two bedrooms in 2026. Recent improvements include a new HVAC system and water heater (2024), providing added peace of mind. The garage also features an EV charging station—a $2,000 upgrade already installed and ready to use. Outside, enjoy a spacious backyard with a covered patio, ideal for grilling, entertaining or simply unwinding at the end of the day. Grand Heritage offers an array of amenities, including a community pool, fitness center, clubhouse, playground and walking trails. Plus, both Lake Lavon and Lake Ray Hubbard are nearby for boating, fishing and outdoor recreation, with shopping, dining and entertainment also within easy reach. Schedule your showing today!
| Listing Id: | 21350013 |
|---|---|
| List Price: | $287,500 |
| Property Type: | Residential |
| Property Sub Type: | Single Family Residence |
| Status: | Closed |
| Bedrooms Total: | 4 |
| Bathrooms Full: | 2 |
| Living Area: | 1,790 |
| Association Fee: | $1,444 |
| Unexempt Taxes: | $5,131 |
| Lot Size Square Feet: | 5,488.5600 |
| Lot Size Acres: | 0.126 |
| Architectural Style: | Traditional |
| Waterfront?: | No |
| City: | Lavon |
| County Or Parish: | Collin |
| Subdivision Name: | Grand Heritage Club |
| Postal Code: | 75166 |
| Year Built: | 2006 |
| Accessibility Features Yn: | No |
| Appliances: | Dishwasher,Disposal,Electric Cooktop,Electric Oven,Electric Water Heater,Microwave,Vented Exhaust Fan |
| Association Fee Frequency: | Annually |
| Association Fee Includes: | Full Use of Facilities |
| Association Type: | Mandatory |
| Attached Garage?: | Yes |
| Basement Yn: | No |
| Bathrooms Total Decimal: | 2.00 |
| Bathrooms Total Integer: | 2 |
| Buyer Financing: | Conventional |
| Community Features: | Club House, Community Pool, Fishing, Fitness Center, Jogging Path/Bike Path, Playground |
| Construction Materials: | Brick |
| Cooling: | Ceiling Fan(s), Central Air, Electric |
| Covered Spaces: | 2 |
| Directions: | From 190 exit Hwy78, go North approx 11 miles to Grand Heritage on the left. just past 205 |
| Elementary School: | Nesmith |
| Elementary School Name: | Nesmith |
| Exclusions: | Personal property, Decor |
| Exterior Features: | Covered Patio/Porch |
| Fencing: | Wrought Iron |
| Flooring: | Carpet, Ceramic Tile, Concrete, Luxury Vinyl Plank |
| Garage Length: | 20 |
| Garage Spaces: | 2 |
| Garage Width: | 20 |
| Garage?: | Yes |
| Heating: | Central, Electric |
| High School Name: | Community |
| Hoa Management Company: | Grand Heritage HOA |
| Hoa Management Company Phone: | 972-843-4222 |
| Interior Features: | Cable TV Available, Decorative Lighting, Eat-in Kitchen, High Speed Internet Available |
| Laundry Features: | Electric Dryer Hookup, Utility Room, Full Size W/D Area |
| Levels: | One |
| Listing Terms: | Cash, Conventional, FHA, VA Loan |
| Room Count: | 8 |
| Lot Features: | Interior Lot, Landscaped |
| Lot Size: | Less Than .5 Acre (not Zero) |
| Lot Size Area: | 0.1260 |
| Lot Size Units: | Acres |
| Middle School Name: | Community Trails |
| Multi Parcel ID: | No |
| Municipal Utility District?: | No |
| Number Of Dining Areas: | 1 |
| Number Of Living Areas: | 1 |
| Number Of Parking Spaces: | 2 |
| Parking Features: | Covered, Garage Faces Front, Inside Entrance, Kitchen Level |
| Patio And Porch Features: | Covered, Patio |
| Pool?: | No |
| Possession: | Closing/Funding, Upon Completion |
| Postal Code Plus 4: | 1768 |
| Property Attached?: | Yes |
| Roof: | Composition |
| School District: | Community ISD |
| Smart Home Features Appor Pass Y: | 0 |
| Structural Style: | Single Detached |
| Transaction Type: | For Sale |
| Utilities: | City Sewer, City Water, Concrete, Curbs, Sidewalk, Underground Utilities |
| Will Subdivide: | No |
| Window Features: | Window Coverings |
Listing Courtesy of: Keller Williams Realty Allen
Listing Agent: Jason Otts
469-631-1050
Mortgage Calculator
All listings featuring the  icon are provided courtesy of North Texas Real Estate Information Systems, Inc. (NTREIS), Copyright 2026. All rights reserved.
All information is believed accurate but not guaranteed. The properties displayed may not be all of the properties available through the IDX Program. Any use of this site other than by potential buyers or sellers is strictly prohibited.
North Texas Real Estate Information Systems, Inc. data last updated on October 17, 2026 04:56 AM - CT
Property Last Updated: October 17, 2026 04:56 AM - CT